Sign In or Create a Free Account to see full details of this property
Key Facts
Key facts for 351 Moulton Farm Lane
Property Type
House, 2-Storey
Parking
None 0 garage, 5 parking
MLS #
X8280306
Size
-
Basement
Finished,Full
Listed on
2024-04-29
Lot size
1478 x 0.0
Tax
$6,039.26 /yr
Days on Market
137
Approximate Age
31-50
Maintenance Fee
-
Description
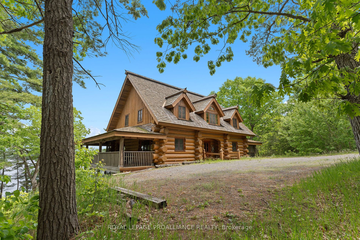
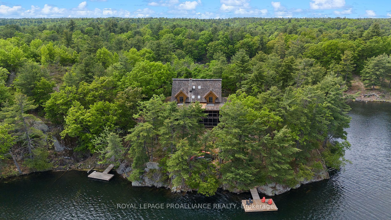
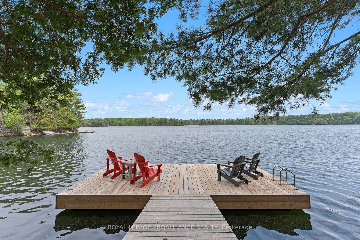
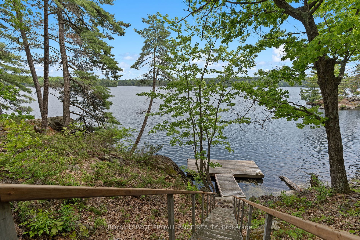
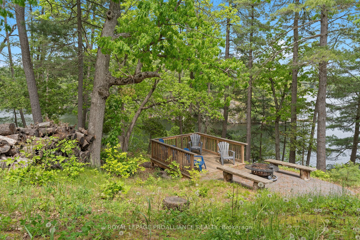
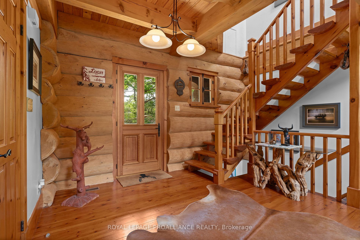
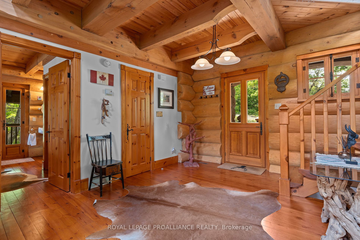
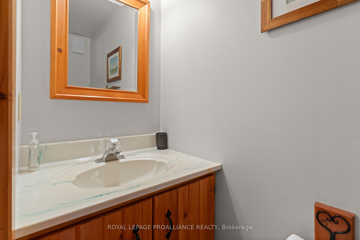
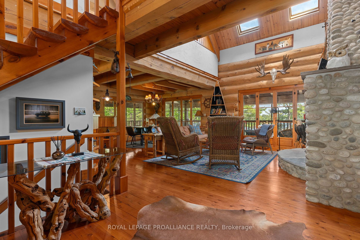
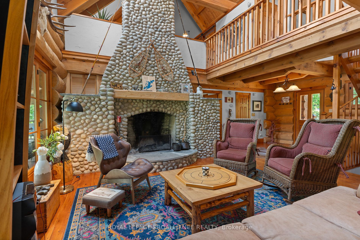
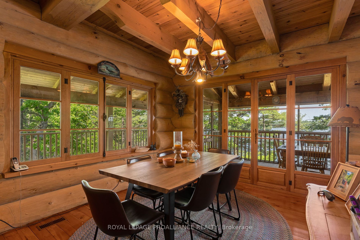
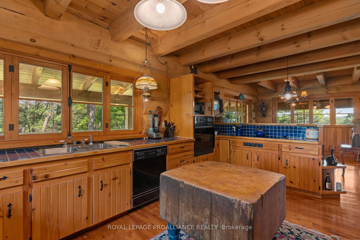
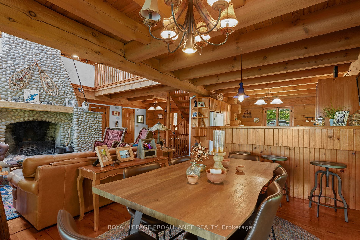
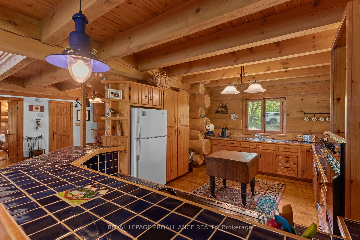
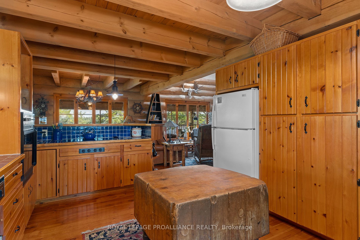
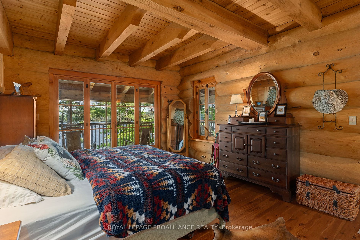
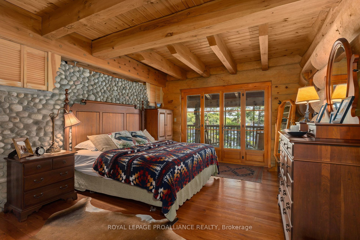
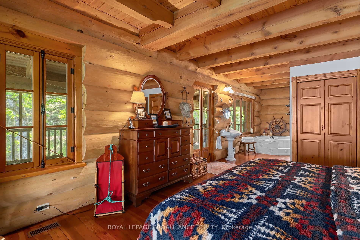
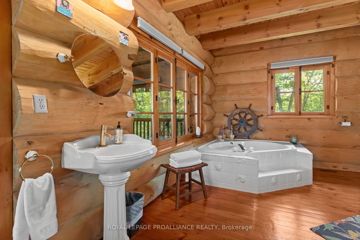
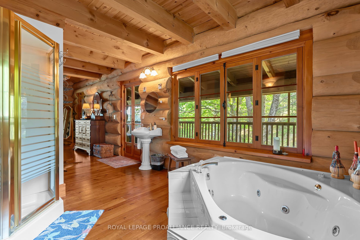
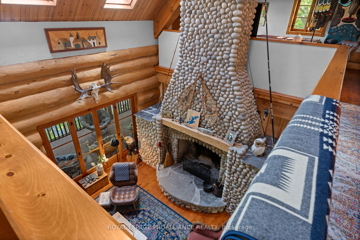
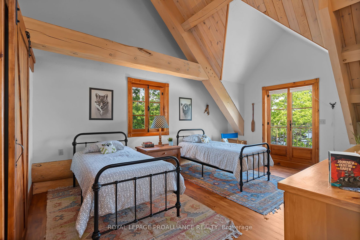
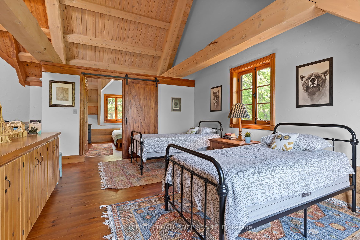
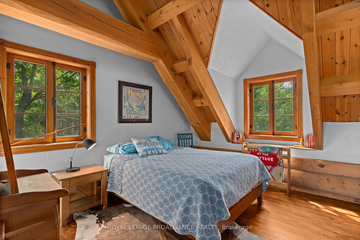
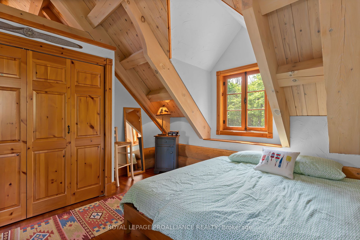
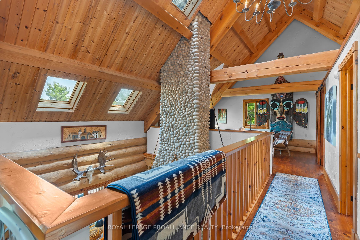
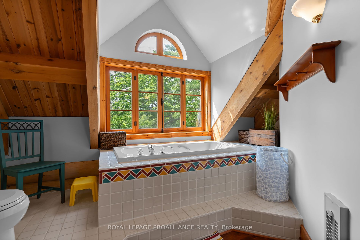
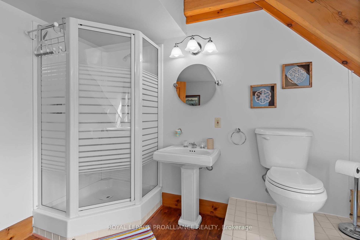
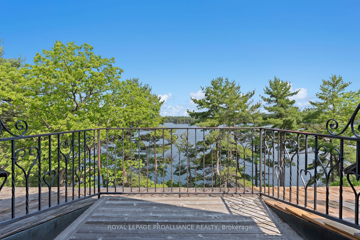
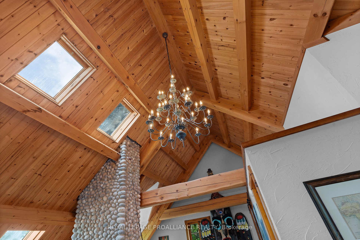
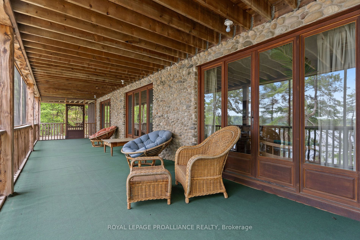
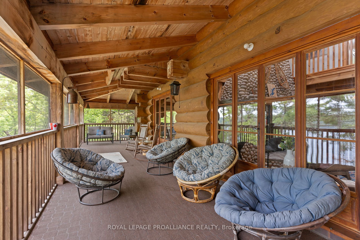
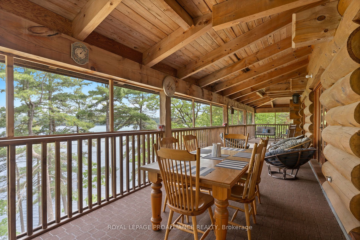
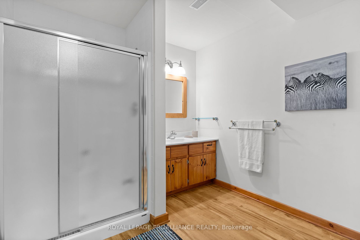
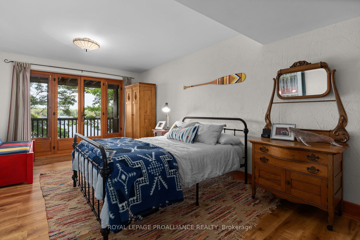
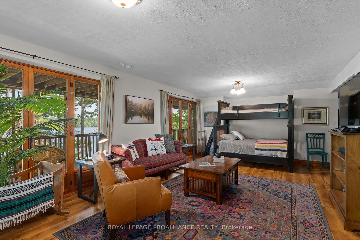
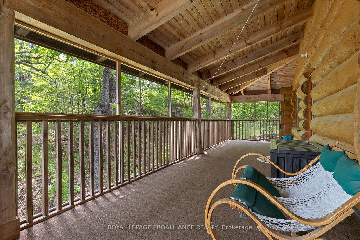
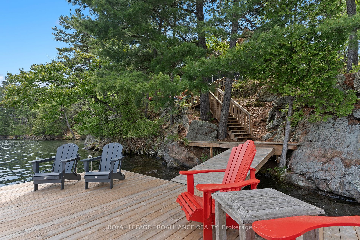
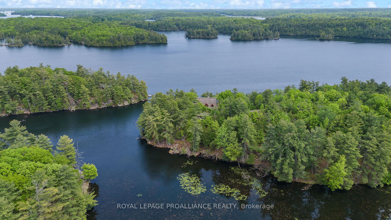
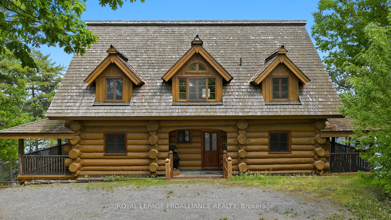
This rare and beautiful log home is located on a peninsula with 7+ acres of land with 1400 of stunning Rideau System private shoreline. This handcrafted Scandinavian Scribe log home is perched on a hill with amazing views over Loon Lake. This undeniable fortress of a home has an open-concept floor ...plan from the grand foyer with a 2-piece bath, kitchen, dining & living area with soaring cathedral ceilings and a towering riverstone fireplace. Hidden behind the wood burning fireplace is the main floor primary bedroom with a huge ensuite bathroom and whirlpool tub. From the primary bedroom, living room or dining room you can access over 80 of screened in porch for bug-free enjoyment and amazing views over the private waterfront. The winding log staircase leads to the upper level where you will find two enclosed bedrooms, an open concept bunk area, a full bathroom and a loft area for relaxing. The loft area and the bunk area both have a private balcony with unrestricted views over the lake. The middle section of the upper floor is open to below overlooking the living room. Down on the lower level of the home there is a full bedroom with attached bathroom, a large recreation room & utility / laundry room. Both the recreation room and the bedroom have walkout access to another large screened-in porch. The landscape here is stunning with the towering trees, beautiful rocks and a real resort style setting. One side of the peninsula has beautiful deep waterfront with 2 large docks and the other side has a secluded and quiet bay. The home has had many updates by the current owner and is serviced by a drilled well and septic system. Outside there are several areas to explore and relax including a fire pit, decks and two large docks. Begin your Rideau system journey from this amazing property, explore 6 lakes before passing through a lock and enjoy all this heritage canal system has to offer!
Full Property Details
Interior
Bedrooms
5
Total Bedrooms
5
Washrooms
4
Basement
Finished,Full
Heating Source
Electric
Heating Fuel
Forced Air
Air Conditioning
None
Family Room
Yes
Kitchens
1
Total Kitchens
1
Fireplace Features
Yes
Bedrooms
5
Total Bedrooms
5
Washrooms
4
Basement
Finished,Full
Heating Source
Electric
Heating Fuel
Forced Air
Air Conditioning
None
Family Room
Yes
Kitchens
1
Total Kitchens
1
Fireplace Features
Yes
Exterior
Depth
0.0
Front
1478.0
Acreage
5-9.99
Driveway
Private Double
Lot Size
1478 x 0.0 ft
Pool
None
Waterfront
Direct
Parking Spaces
5
Total Parking Spaces
5.00
Parking Description
None
Garage Spaces
0
Depth
0.0
Front
1478.0
Acreage
5-9.99
Driveway
Private Double
Lot Size
1478 x 0.0 ft
Pool
None
Waterfront
Direct
Parking Spaces
5
Total Parking Spaces
5.00
Parking Description
None
Garage Spaces
0
Building Description
Style
2-Storey
Home Type
House
Subtype
Detached
Year Built
31-50
Property Orientation
North
Exterior Finish
Log,Wood
Sewers
Septic
Water Supply
Well
Possession Date
No Data
Style
2-Storey
Home Type
House
Subtype
Detached
Year Built
31-50
Property Orientation
North
Exterior Finish
Log,Wood
Sewers
Septic
Water Supply
Well
Possession Date
No Data
Taxes & Fees
Taxes
$6,039.26 /yr
Tax Year
2023
Taxes
$6,039.26 /yr
Tax Year
2023
Room Types
Bathroom
4 Pc Ensuite
Dimensions 12.8 x 10.83 feet
138.62 sqft
Bathroom
4 Pc Ensuite
Dimensions 12.8 x 12.8 feet
163.84 sqft
Bathroom
2 Pc Bath
Dimensions 6.89 x 2.3 feet
15.85 sqft
Bedroom
-
Dimensions 12.8 x 11.81 feet
151.17 sqft
Bedroom
-
Dimensions 16.73 x 12.8 feet
214.14 sqft
Dining Room
-
Dimensions 11.81 x 9.84 feet
116.21 sqft
Foyer
-
Dimensions 12.8 x 10.83 feet
138.62 sqft
Kitchen
-
Dimensions 17.72 x 11.81 feet
209.27 sqft
Living Room
-
Dimensions 17.72 x 17.39 feet
308.15 sqft
Loft
-
Dimensions 17.72 x 12.8 feet
226.82 sqft
Primary Bedroom
-
Dimensions 12.8 x 12.47 feet
159.62 sqft
Similar Properties(No results)
Mortgage Calculator
Calculate your estimated monthly mortgage payment
Price
$1,550,000
$
%
%
Total cost of mortgage
$0
Monthly payment
By clicking Save, we will calculate your estimated mortgage for all properties using the saved values (down payment percentage, interest rate, and amortization).
The accuracy and applicability of this calculator are not guaranteed.