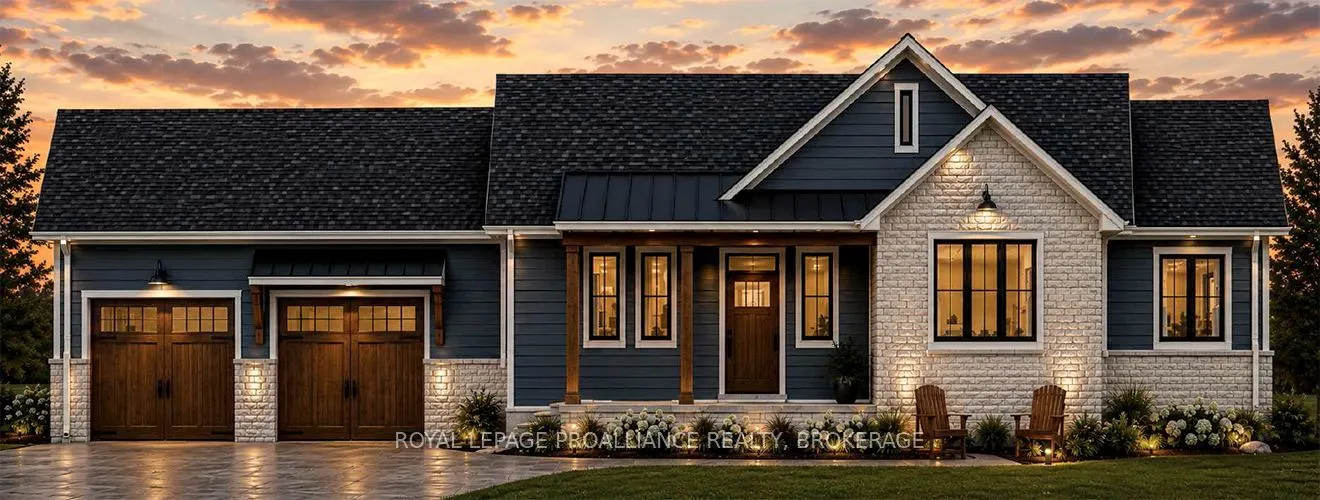
Lyons Landing. Linea Street. Located just minutes North of Kingston, abutting Collins Lake, this exclusive community features an abundance of Custom Built Executive Homes. Deeded WATERFRONT access. Presented by NORTH PEAK HOMES, Floor plans and Exterior renderings provide a glimpse and rare opportun...ity to build your Dream Home, with an option to customize and select all your finishings. This 1,600 Sq. Ft. Bungalow sits on a 1 Acre lot with seasonal Waterfall / stream at the rear. 3 Bedrooms. 2 Full Bathrooms. Custom Kitchen. LVP Flooring. LP Smart Siding, Stone or Brick Details plus Timber Accents. 9' Ft. Ceilings on both levels. EV / Generator / Basement Bathroom Rough-in all included. No detail will be overlooked. Full spec sheet available. Don't miss this opportunity while the HST rebate is applicable!!
Full Property Details
Interior
Bedrooms
3
Bedrooms Plus
0
Total Bedrooms
3
Washrooms
2
Square Footage
1500-2000 sqft
Basement
Walk-Out,Unfinished
Heating Source
Propane
Heating Fuel
Forced Air
Air Conditioning
Central Air
Family Room
No
Kitchens
1
Kitchens Plus
0
Total Kitchens
1
Fireplace Features
Yes
Bedrooms
3
Bedrooms Plus
0
Total Bedrooms
3
Washrooms
2
Square Footage
1500-2000 sqft
Basement
Walk-Out,Unfinished
Heating Source
Propane
Heating Fuel
Forced Air
Air Conditioning
Central Air
Family Room
No
Kitchens
1
Kitchens Plus
0
Total Kitchens
1
Fireplace Features
Yes
Exterior
Depth
219.0
Front
196.0
Acreage
.50-1.99
Driveway
Other
Lot Size
196 x 219.0 ft
Pool
None
Waterfront
Indirect
Parking Spaces
4
Total Parking Spaces
6.00
Parking Description
Attached
Garage Spaces
2
Zoning
R11
Depth
219.0
Front
196.0
Acreage
.50-1.99
Driveway
Other
Lot Size
196 x 219.0 ft
Pool
None
Waterfront
Indirect
Parking Spaces
4
Total Parking Spaces
6.00
Parking Description
Attached
Garage Spaces
2
Zoning
R11
Building Description
Style
Bungalow
Home Type
House
Subtype
Detached
Year Built
New
Property Orientation
North
Exterior Finish
Other,Stone
Sewers
Septic
Water Supply
Well
Possession Date
10/28/2027
Style
Bungalow
Home Type
House
Subtype
Detached
Year Built
New
Property Orientation
North
Exterior Finish
Other,Stone
Sewers
Septic
Water Supply
Well
Possession Date
10/28/2027
Community
Community
Frontenac South
Community
Frontenac South
Taxes & Fees
Tax Year
2026
Occupancy
Vacant
Tax Year
2026
Occupancy
Vacant
Room Types
Dining Room
-
Dimensions 12.99 x 12.01 feet
156.01 sqft
Family Room
-
Dimensions 22.24 x 16.77 feet
372.96 sqft
Kitchen
-
Dimensions 15.26 x 12.76 feet
194.72 sqft
Similar Properties(No results)
Mortgage Calculator
Calculate your estimated monthly mortgage payment
Price
$975,000
$
%
%
Monthly payment
By clicking Save, we will calculate your estimated mortgage for all properties using the saved values (down payment percentage, interest rate, and amortization).
The accuracy and applicability of this calculator are not guaranteed.