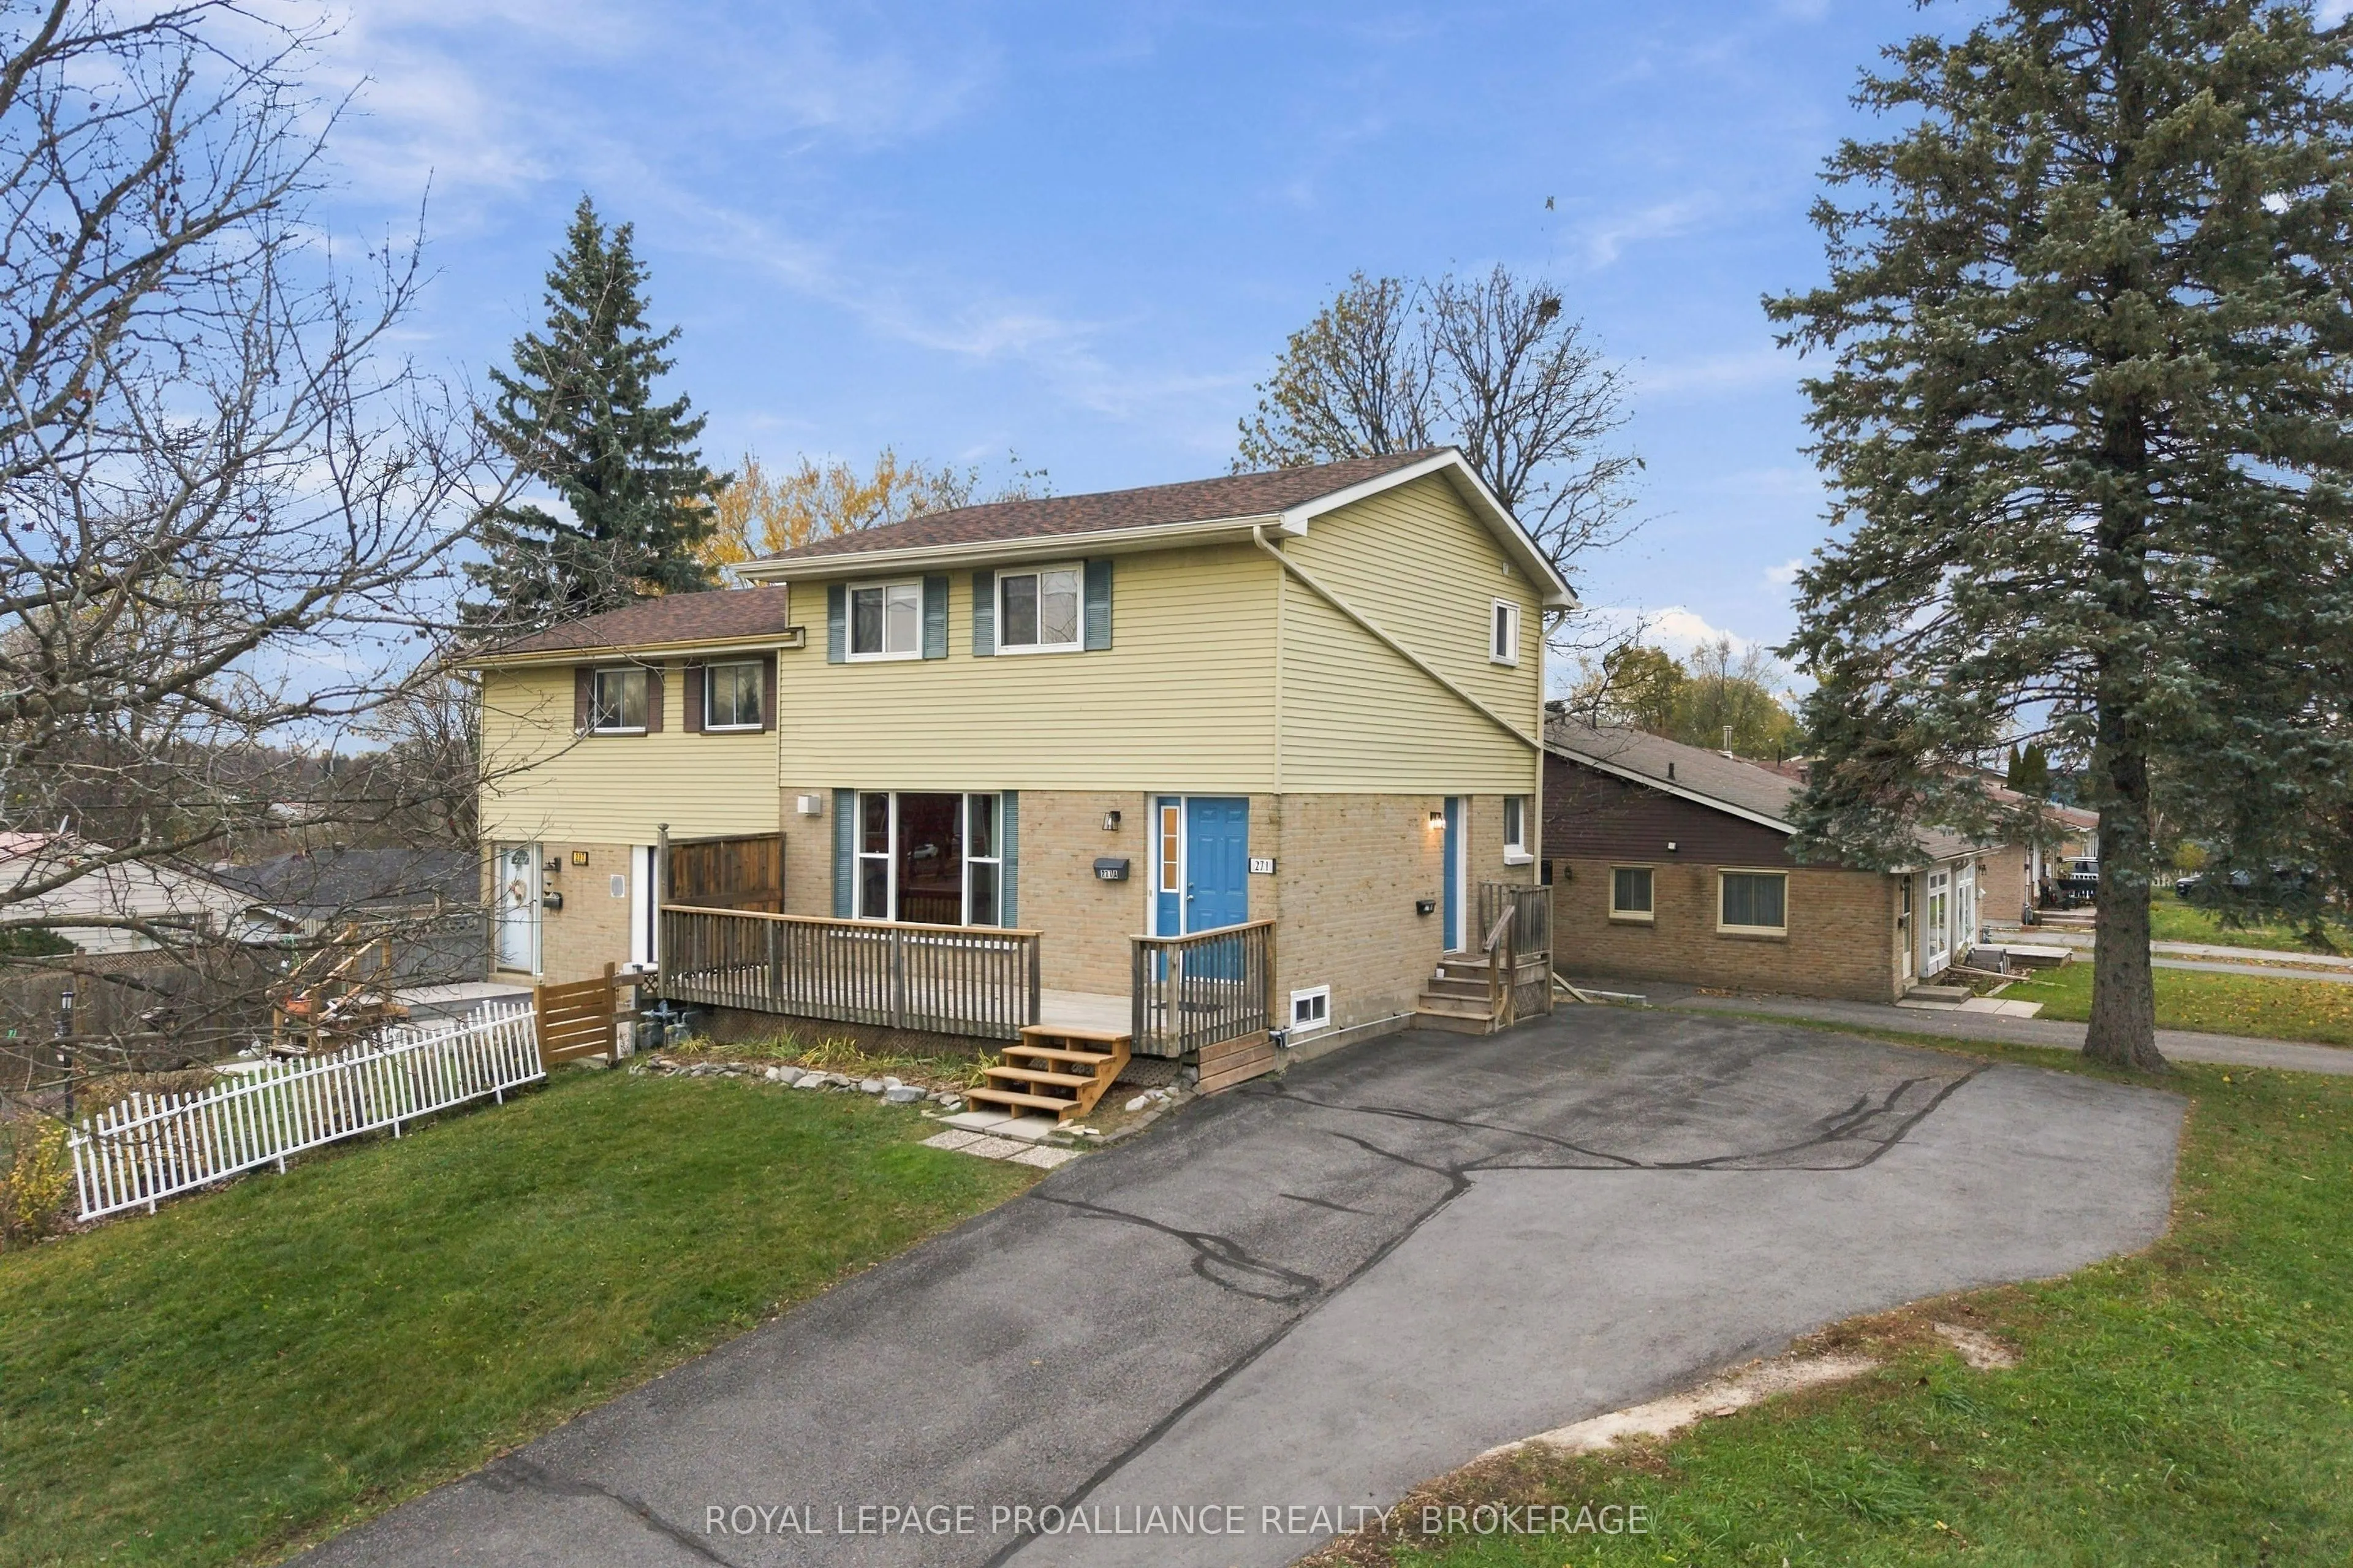
Starting out or starting over, this lovely home offers so much more than meets the eye! Full of charm, flexibility and opportunity, this legal duplex is perfect for those looking to offset their mortgage with rental income, accommodate extended family, or simply enjoy the versatility of having two s...eparate living spaces. The main floor welcomes you with beautifully refinished hardwood flooring in the living room, where a gorgeous gas fireplace creates the perfect focal point for cozy evenings at home. The kitchen is complemented by all-new appliances (2026), while the updated main bathroom (2026) adds a fresh, modern touch. Upstairs, you'll find three generously sized bedrooms and a spacious laundry room with plenty of potential for additional storage or even a dedicated home office. A new roof in 2019 adds another welcome improvement. But there's more! The unique one-bedroom lower-level suite, complete with its own separate entrance, offers a surprisingly generous living room, den, kitchen, two convenient two-piece bathrooms and plenty of storage. Fresh new broadloom flooring (2026) gives the space a comfortable, refreshed feel. Location is the icing on the cake! Situated just minutes from Highway 401, public transit, the bus and train stations, and shopping, with beautiful O'Connor Park directly across the street, you'll enjoy convenience and green space right at your doorstep. Whether you're looking for a place to call home, an opportunity to build equity, or a little extra income to make homeownership more affordable, this versatile property delivers possibilities worth exploring. A home with room to grow, space to share and so much potential!
Full Property Details
Interior
Bedrooms
3
Bedrooms Plus
1
Total Bedrooms
4
Washrooms
2
Square Footage
1100-1500 sqft
Basement
Apartment
Heating Source
Electric
Heating Fuel
Baseboard
Air Conditioning
None
Family Room
No
Kitchens
1
Kitchens Plus
1
Total Kitchens
2
Fireplace Features
Yes
Bedrooms
3
Bedrooms Plus
1
Total Bedrooms
4
Washrooms
2
Square Footage
1100-1500 sqft
Basement
Apartment
Heating Source
Electric
Heating Fuel
Baseboard
Air Conditioning
None
Family Room
No
Kitchens
1
Kitchens Plus
1
Total Kitchens
2
Fireplace Features
Yes
Exterior
Depth
67.52
Front
40.0
Driveway
Private Double
Lot Size
40 x 67.52 ft
Pool
None
Parking Spaces
5
Total Parking Spaces
5.00
Parking Description
None
Garage Spaces
0
Zoning
R2
Depth
67.52
Front
40.0
Driveway
Private Double
Lot Size
40 x 67.52 ft
Pool
None
Parking Spaces
5
Total Parking Spaces
5.00
Parking Description
None
Garage Spaces
0
Zoning
R2
Building Description
Style
2-Storey
Home Type
House
Subtype
Semi-Detached
Year Built
31-50
Property Orientation
North
Exterior Finish
Aluminum Siding,Brick
Sewers
Sewer
Water Supply
Municipal
Possession Date
12/15/2026
Style
2-Storey
Home Type
House
Subtype
Semi-Detached
Year Built
31-50
Property Orientation
North
Exterior Finish
Aluminum Siding,Brick
Sewers
Sewer
Water Supply
Municipal
Possession Date
12/15/2026
Community
Community
West of Sir John A. Blvd
Community
West of Sir John A. Blvd
Taxes & Fees
Taxes
$3,291.15 /yr
Tax Year
2026
Occupancy
Tenant
Taxes
$3,291.15 /yr
Tax Year
2026
Occupancy
Tenant
Room Types
Bathroom
4 Pc Bath
Dimensions 4.95 x 7.05 feet
34.9 sqft
Bedroom
-
Dimensions 10.14 x 8.6 feet
87.2 sqft
Bedroom 2
-
Dimensions 7.91 x 9.78 feet
77.36 sqft
Bedroom 3
-
Dimensions 7.84 x 9.71 feet
76.13 sqft
Den
-
Dimensions 6.53 x 10.96 feet
71.57 sqft
Dining Room
-
Dimensions 7.19 x 9.42 feet
67.73 sqft
Kitchen
-
Dimensions 10.53 x 9.42 feet
99.19 sqft
Kitchen
-
Dimensions 8.73 x 8.3 feet
72.46 sqft
Laundry
-
Dimensions 9.84 x 9.84 feet
96.83 sqft
Living Room
-
Dimensions 15.68 x 12.83 feet
201.17 sqft
Living Room
-
Dimensions 19.23 x 12.96 feet
249.22 sqft
Primary Bedroom
-
Dimensions 11.25 x 9.78 feet
110.02 sqft
Similar Properties(No results)
Mortgage Calculator
Calculate your estimated monthly mortgage payment
Price
$498,500
$
%
%
Monthly payment
By clicking Save, we will calculate your estimated mortgage for all properties using the saved values (down payment percentage, interest rate, and amortization).
The accuracy and applicability of this calculator are not guaranteed.