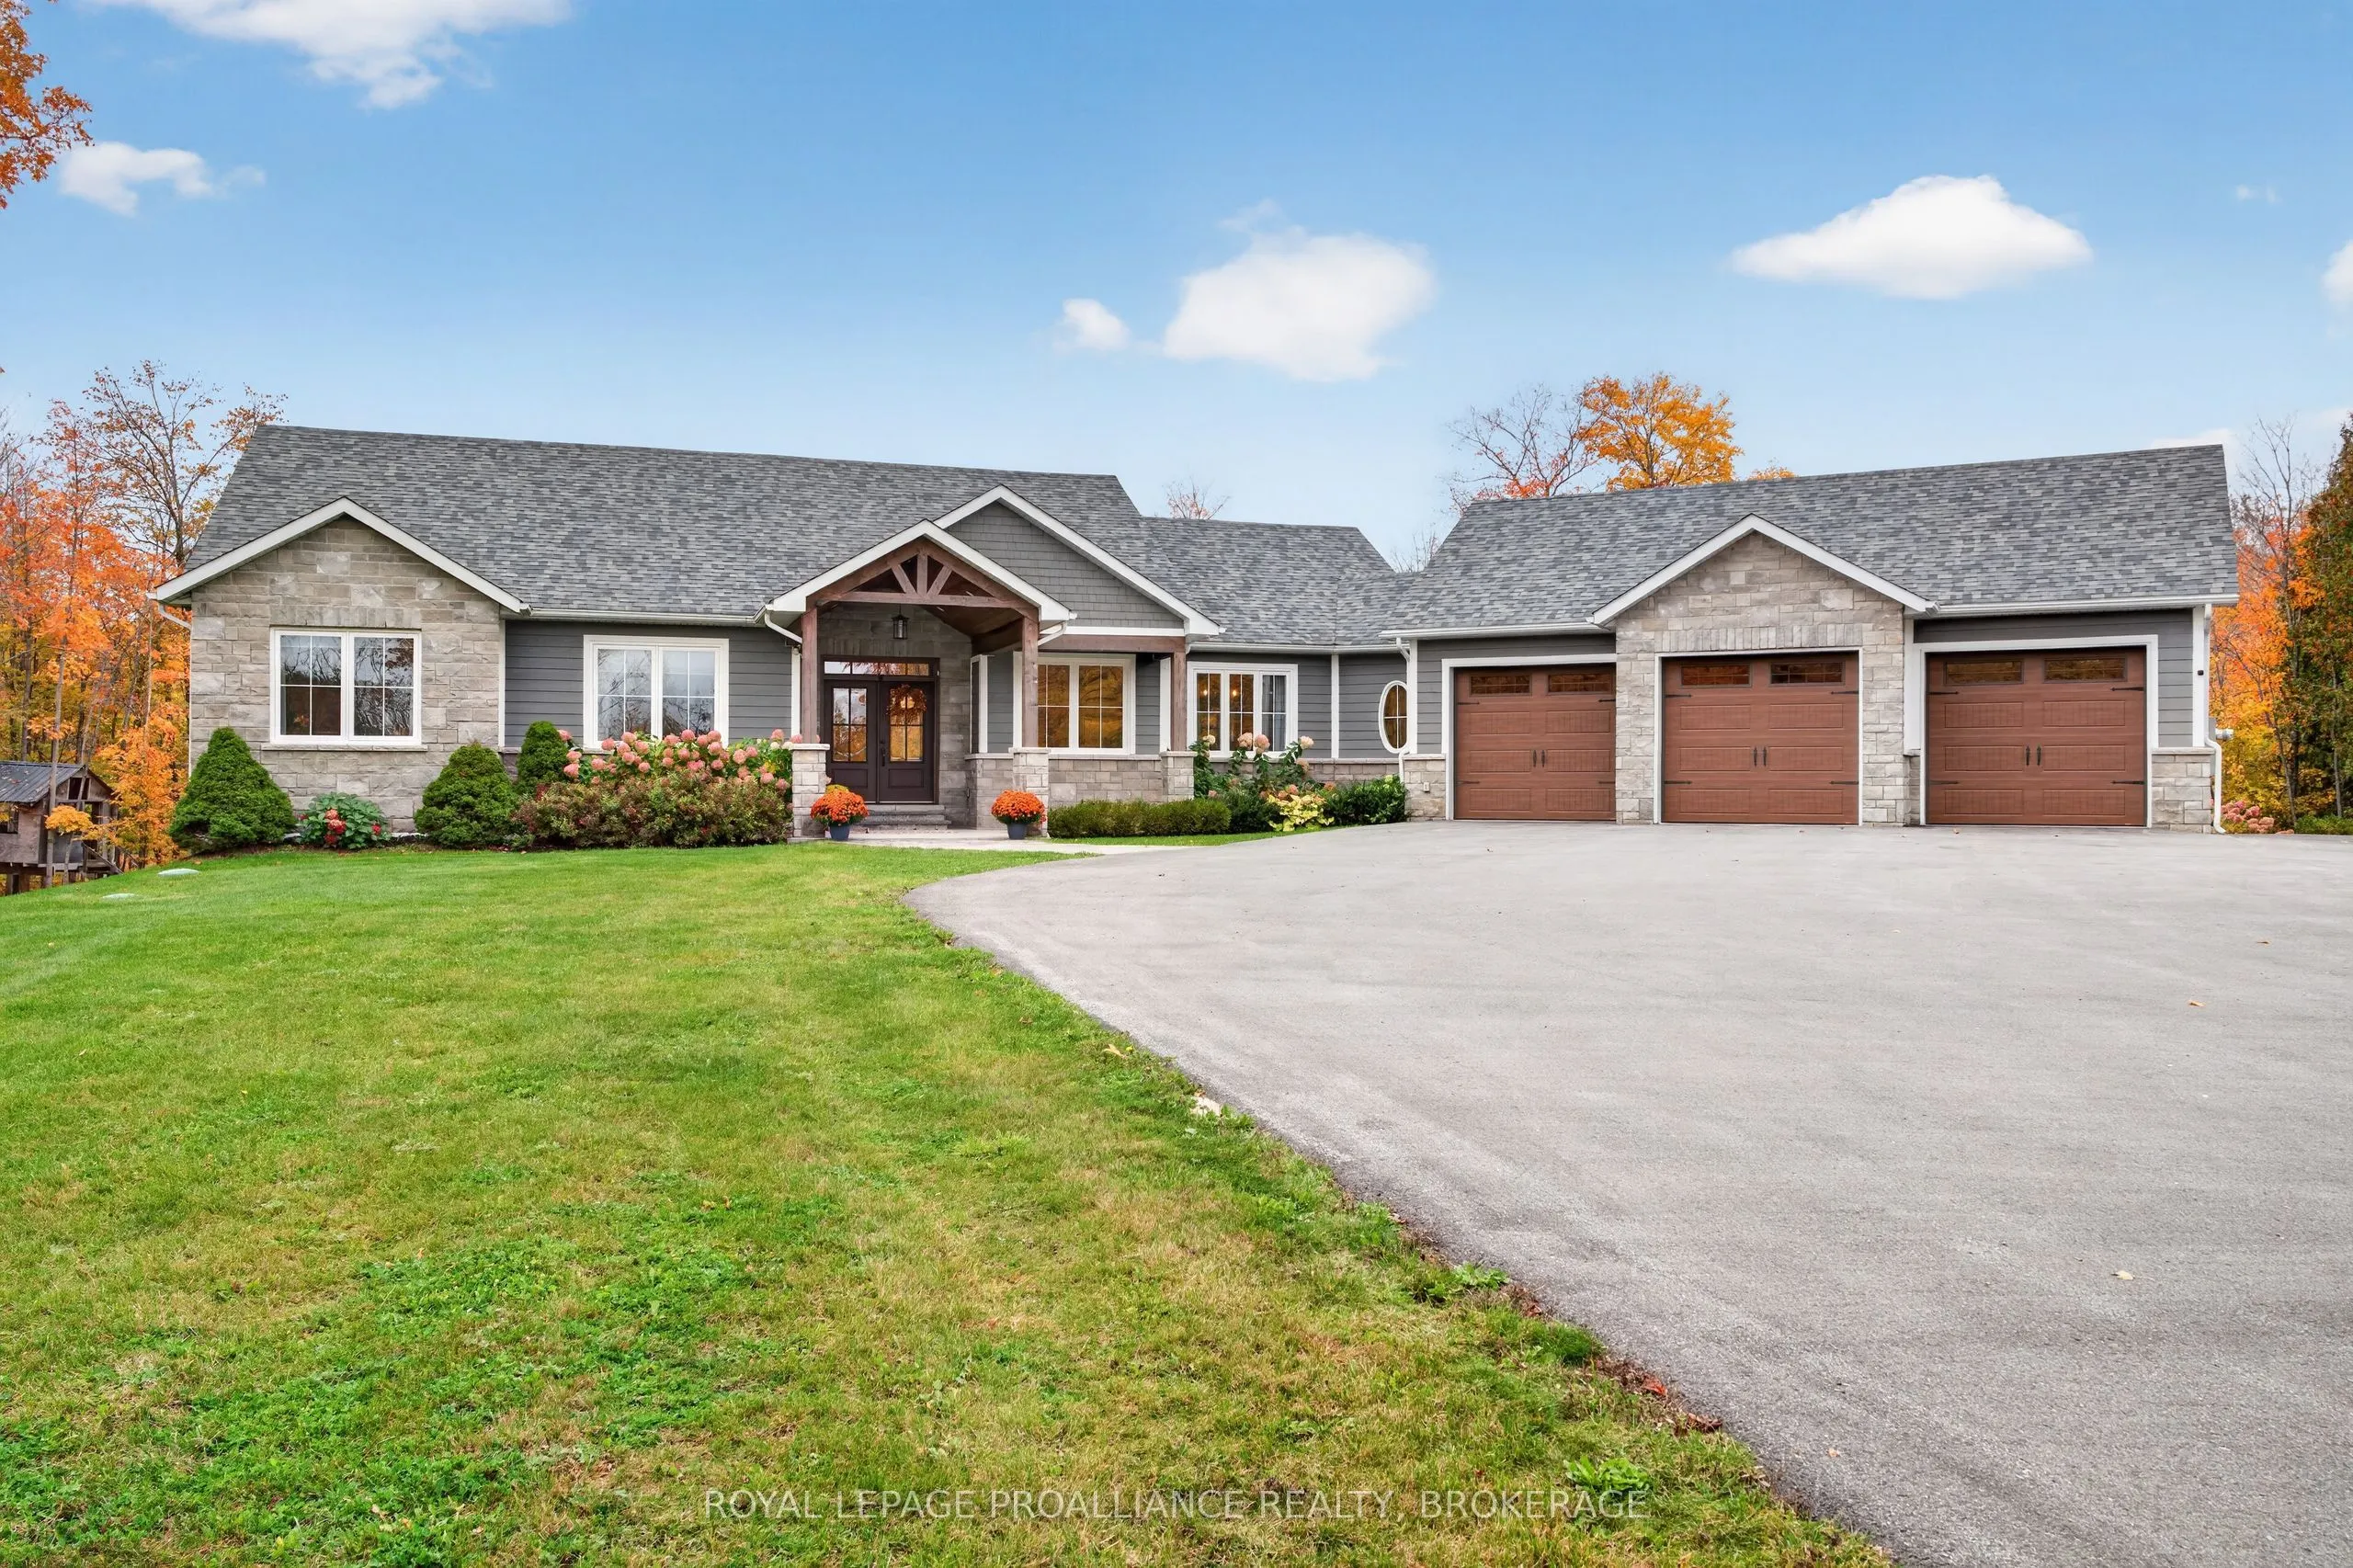
Alton Road. Nearly 5,000 Sq. Ft. of living space. Built in 2020 and situated on 4 acres of beautifully appointed property. Paved Driveway. Attached 3-car garage, w/ Full lower garage for all your toys. 3+2 bedrooms, 4 bathrooms, impressive craftsmanship, and an incredible outdoor entertaining space.... The main floor features 8-inch Fuzion hardwood flooring, vaulted ceilings with custom beam work and a propane fireplace. At the heart of the home is a gorgeous Countrywide Kitchen featuring quartz countertops. A spacious mudroom with main-floor laundry and a convenient 2-piece bathroom. Large primary suite, complete with patio doors, a walk-in closet, custom built-ins, and an ensuite bathroom. Fully finished walk-out lower level, spacious Rec-room with a 2nd propane fireplace, Custom Bar with concrete countertops, a dedicated home gym, and a large walk-in cold room / future wine cellar. Step outside and discover your own private backyard oasis! An elevated deck overlooks the impressive 18' x 36' in-ground pool, complemented by a pool house, outdoor bar, fire pit, and propane heater-creating the ultimate setting for summer gatherings and relaxation. ICF Foundation.
Full Property Details
Interior
Bedrooms
3
Bedrooms Plus
2
Total Bedrooms
5
Washrooms
4
Square Footage
2000-2500 sqft
Basement
Finished with Walk-Out
Heating Source
Propane
Heating Fuel
Forced Air
Air Conditioning
Central Air
Family Room
No
Kitchens
1
Kitchens Plus
0
Total Kitchens
1
Fireplace Features
Yes
Bedrooms
3
Bedrooms Plus
2
Total Bedrooms
5
Washrooms
4
Square Footage
2000-2500 sqft
Basement
Finished with Walk-Out
Heating Source
Propane
Heating Fuel
Forced Air
Air Conditioning
Central Air
Family Room
No
Kitchens
1
Kitchens Plus
0
Total Kitchens
1
Fireplace Features
Yes
Exterior
Depth
656.0
Front
250.0
Driveway
Private
Lot Size
250 x 656.0 ft
Pool
Inground
Waterfront
None
Parking Spaces
10
Total Parking Spaces
16.00
Parking Description
Attached
Garage Spaces
6
Depth
656.0
Front
250.0
Driveway
Private
Lot Size
250 x 656.0 ft
Pool
Inground
Waterfront
None
Parking Spaces
10
Total Parking Spaces
16.00
Parking Description
Attached
Garage Spaces
6
Building Description
Style
Bungalow
Home Type
House
Subtype
Detached
Property Orientation
South
Exterior Finish
Stone,Wood
Sewers
Septic
Water Supply
Well
Possession Date
4/15/2027
Style
Bungalow
Home Type
House
Subtype
Detached
Property Orientation
South
Exterior Finish
Stone,Wood
Sewers
Septic
Water Supply
Well
Possession Date
4/15/2027
Community
Community
Frontenac South
Community
Frontenac South
Taxes & Fees
Taxes
$7,617 /yr
Tax Year
2025
Occupancy
Owner
Taxes
$7,617 /yr
Tax Year
2025
Occupancy
Owner
Room Types
Kitchen
-
Dimensions 18.24 x 17.59 feet
320.84 sqft
Living Room
-
Dimensions 23.1 x 20.01 feet
462.23 sqft
Primary Bedroom
-
Dimensions 17.85 x 16.01 feet
285.78 sqft
Similar Properties(No results)
Mortgage Calculator
Calculate your estimated monthly mortgage payment
Price
$1,595,000
$
%
%
Monthly payment
By clicking Save, we will calculate your estimated mortgage for all properties using the saved values (down payment percentage, interest rate, and amortization).
The accuracy and applicability of this calculator are not guaranteed.