Sign In or Create a Free Account to see full details of this property
Key Facts
Key facts for 66 Greenview Drive #710
Property Type
Condo, Apartment
Parking
Reserved/Assigned,Surface 0 garage, 1 parking
MLS #
X14166134
Size
800-899 sqft
Basement
None
Listed on
2026-11-10
Lot size
-
Tax
$2,688.22 /yr
Days on Market
1
Approximate Age
31-50
Maintenance Fee
$555.71/mo
Common Elements, Wat...
Description
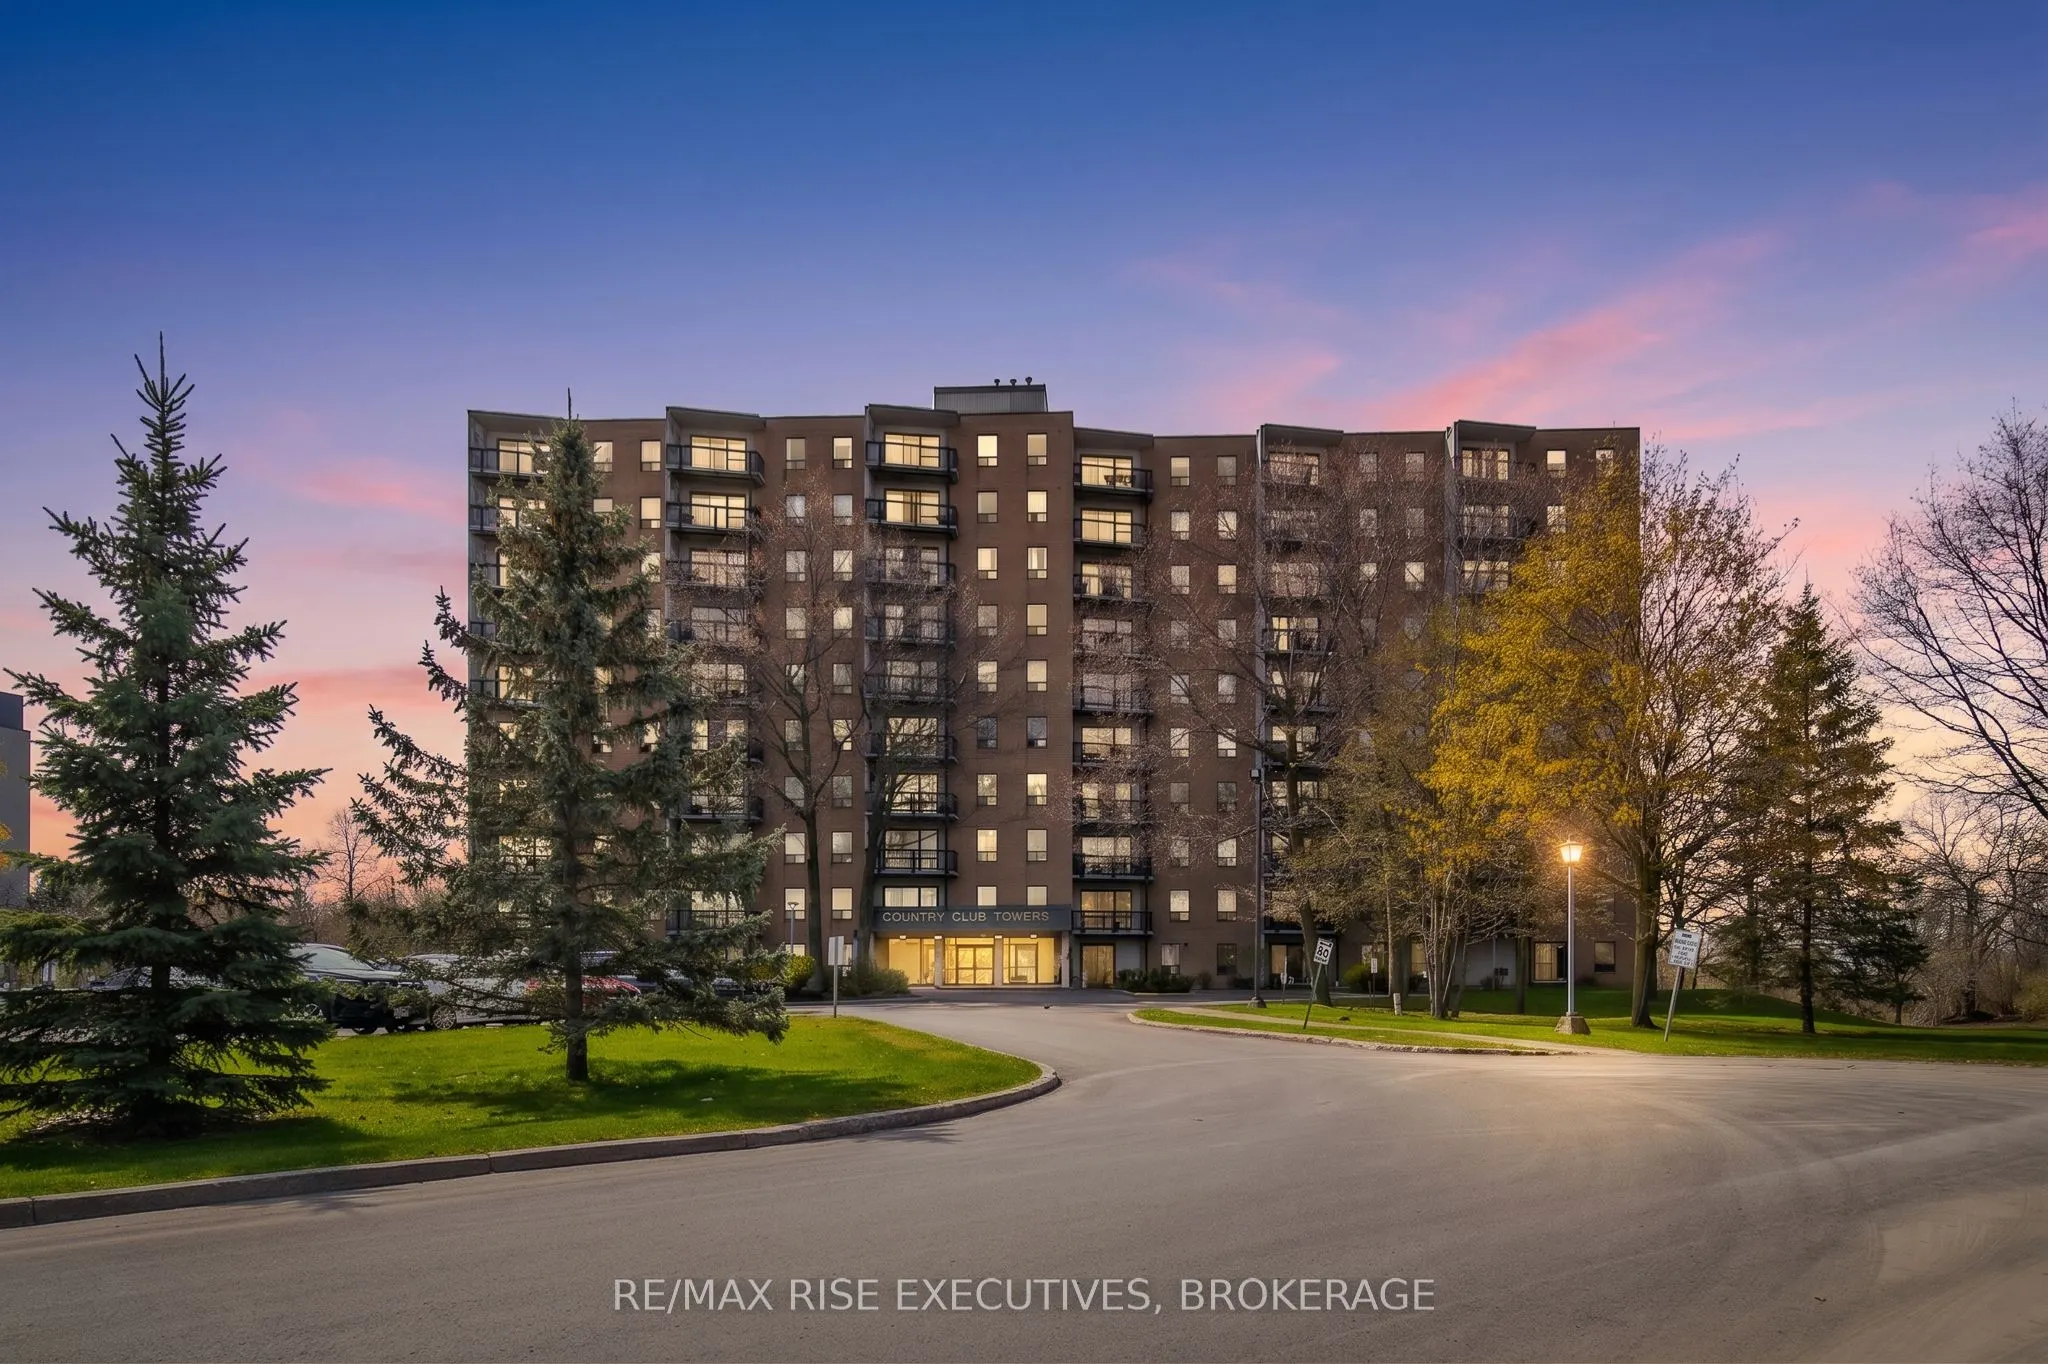
710-66 Greenview Drive offers effortless condo living in this bright, beautifully updated 2-bedroom suite within a quiet, well-maintained building. Situated near a prestigious private golf course and framed by mature trees, this inviting home captures peaceful views and has its own private balcony. ...Inside, you'll find 795 sq/ft of thoughtfully designed living space featuring newer flooring throughout, updated baseboards, and new baseboard heaters that give the unit a fresh, modern feel. The beautiful kitchen showcases crisp white cabinetry, stainless steel appliances, and excellent functionality for everyday living. The spacious layout also features two generously sized bedrooms, ample in-suite storage, and an upgraded bathroom with a stylish walk-in shower and sleek glass doors. Bright, airy, and completely move-in ready, this condo is ideal for anyone seeking comfort, convenience, and low-maintenance living. Residents enjoy access to an impressive selection of amenities, including an outdoor pool, fitness room, games room, party room, guest suite, elevators, and plenty of guest parking. Ideally located close to shopping, restaurants, transit, Kingston General Hospital, St. Lawrence College, and Queen's University. Don't miss your chance to own this beautifully refreshed home in a sought-after location. Schedule your private viewing today!
Full Property Details
Interior
Bedrooms
2
Bedrooms Plus
0
Total Bedrooms
2
Washrooms
1
Square Footage
800-899 sqft
Basement
None
Heating Source
Electric
Heating Fuel
Baseboard
Air Conditioning
None
Family Room
No
Kitchens
1
Kitchens Plus
0
Total Kitchens
1
Fireplace Features
No
Bedrooms
2
Bedrooms Plus
0
Total Bedrooms
2
Washrooms
1
Square Footage
800-899 sqft
Basement
None
Heating Source
Electric
Heating Fuel
Baseboard
Air Conditioning
None
Family Room
No
Kitchens
1
Kitchens Plus
0
Total Kitchens
1
Fireplace Features
No
Exterior
Driveway
Reserved/Assigned,Surface
Pool
Outdoor Pool
Waterfront
None
Parking Spaces
1
Total Parking Spaces
1.00
Parking Description
Reserved/Assigned,Surface
Garage Spaces
0
Balcony
Open
Driveway
Reserved/Assigned,Surface
Pool
Outdoor Pool
Waterfront
None
Parking Spaces
1
Total Parking Spaces
1.00
Parking Description
Reserved/Assigned,Surface
Garage Spaces
0
Balcony
Open
Building Description
Style
Apartment
Home Type
Condo
Subtype
Condo Apartment
Year Built
31-50
Property Orientation
North
Exterior Finish
Brick
Possession Date
No Data
Locker
None
Style
Apartment
Home Type
Condo
Subtype
Condo Apartment
Year Built
31-50
Property Orientation
North
Exterior Finish
Brick
Possession Date
No Data
Locker
None
Community
Community
Central City West
Community
Central City West
Taxes & Fees
Taxes
$2,688.22 /yr
Tax Year
2025
Occupancy
Owner
Maintenance Fee
$555.71/mo
Common Elements
Included
Water
Included
Building Insurance
Included
Taxes
$2,688.22 /yr
Tax Year
2025
Occupancy
Owner
Maintenance Fee
$555.71/mo
Common Elements
Included
Water
Included
Building Insurance
Included
Other
Pets
Yes-with Restrictions
Pets
Yes-with Restrictions
Room Types
Bathroom
3 Pc Bath
Dimensions 10.3 x 6.99 feet
72 sqft
Bedroom 2
-
Dimensions 11.52 x 9.32 feet
107.37 sqft
Kitchen
-
Dimensions 9.38 x 10.89 feet
102.15 sqft
Living Room
-
Dimensions 26.74 x 14.01 feet
374.63 sqft
Primary Bedroom
-
Dimensions 11.55 x 9.91 feet
114.46 sqft
Similar Properties(No results)
Mortgage Calculator
Calculate your estimated monthly mortgage payment
Price
$299,900
$
%
%
Monthly payment
By clicking Save, we will calculate your estimated mortgage for all properties using the saved values (down payment percentage, interest rate, and amortization).
The accuracy and applicability of this calculator are not guaranteed.