Sign In or Create a Free Account to see full details of this property
Key Facts
Key facts for 3216 HALL Road
Property Type
Apartment, Bungalow
Parking
Detached 2 garage, 17 parking
MLS #
X14100952
Size
2000-2500 sqft
Basement
Finished,Separate Entrance,Walk-Up
Listed on
2026-10-21
Lot size
190 x 200.47
Tax
$7,058.92 /yr
Days on Market
0
Approximate Age
51-99
Maintenance Fee
-
Description
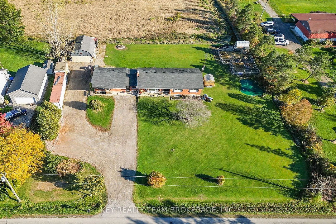
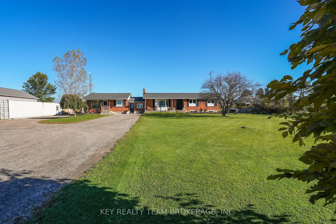
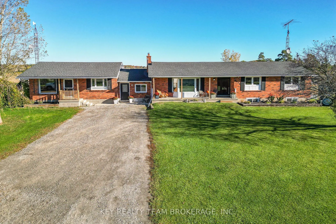
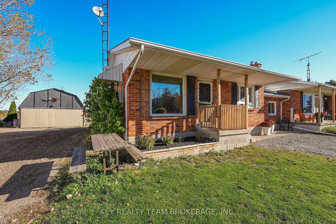
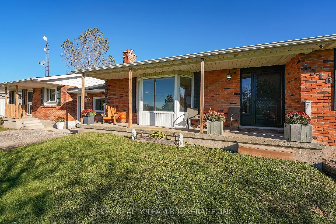
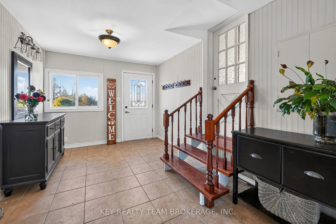
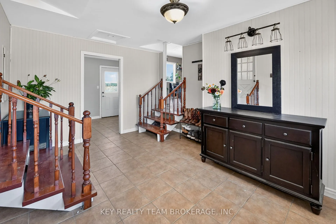
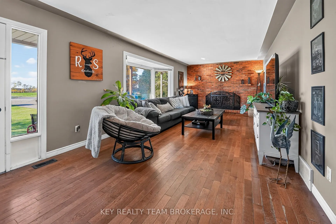
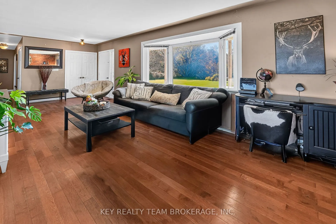
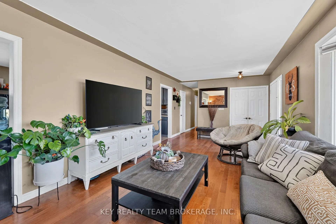
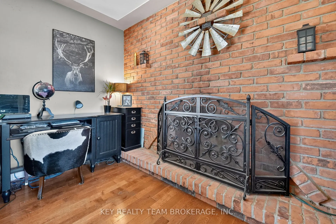
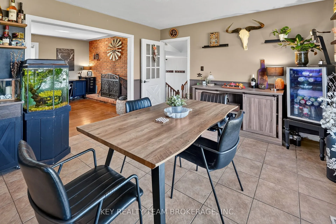
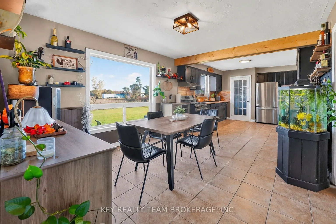
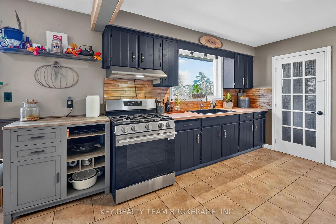
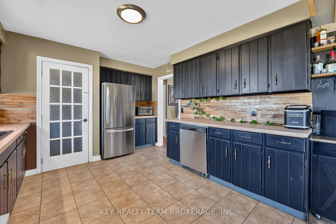
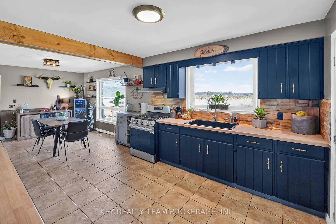
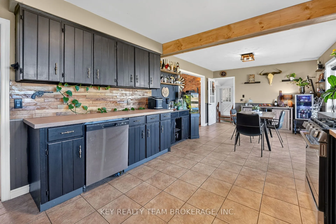
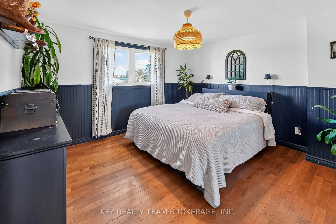
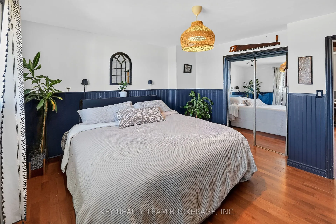
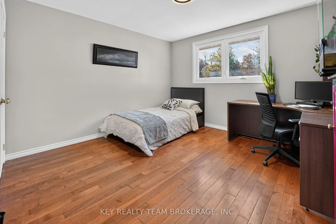
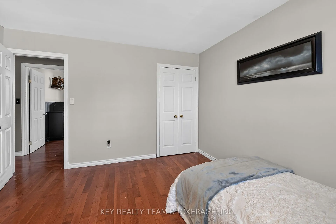
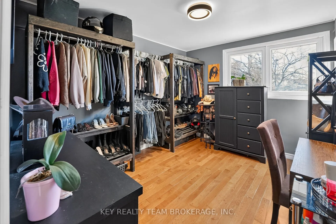
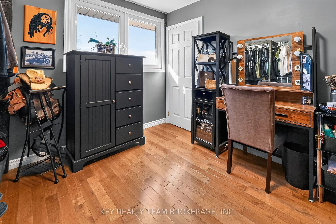
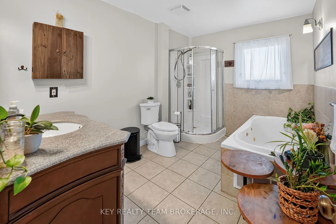
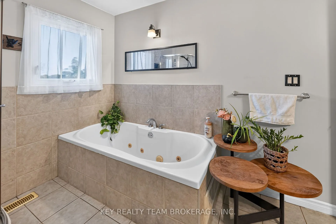
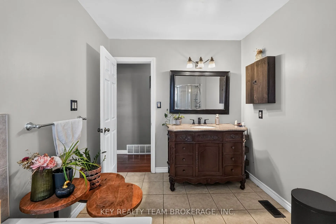
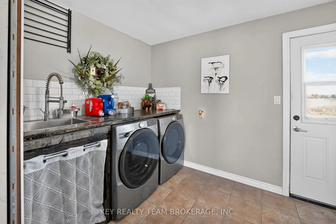
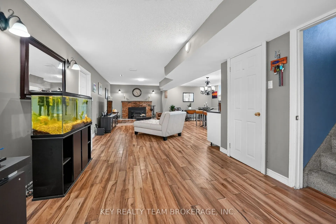
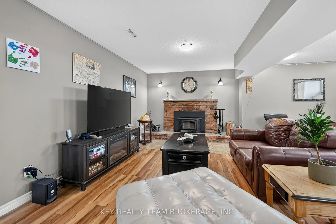
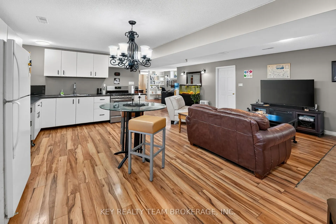
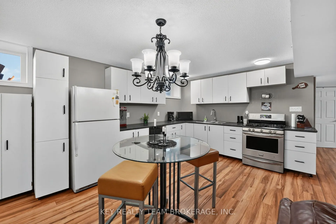
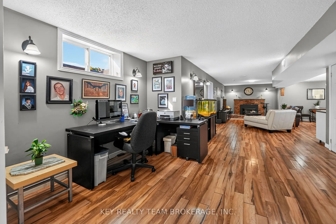
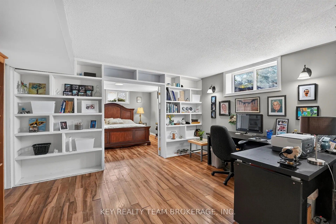
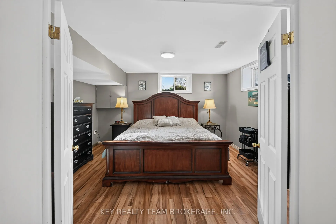
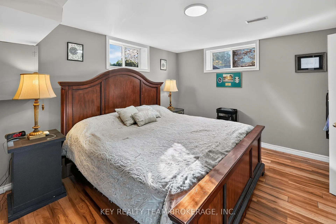
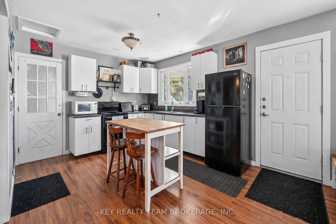
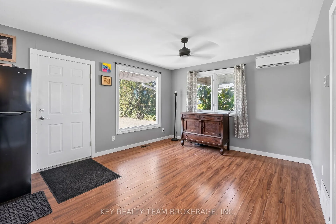
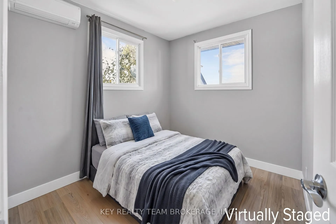
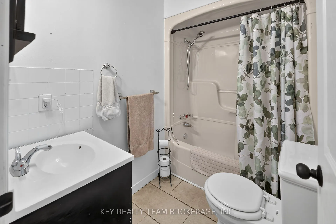
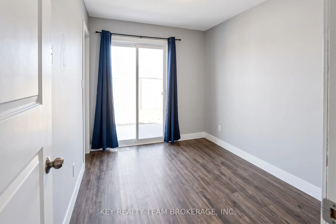
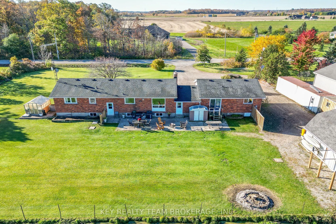
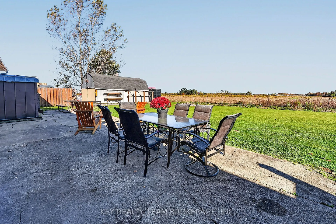
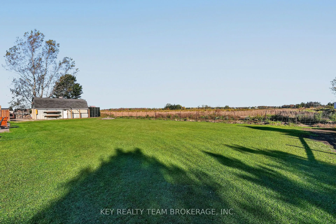
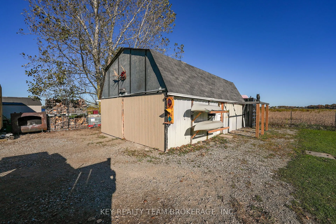
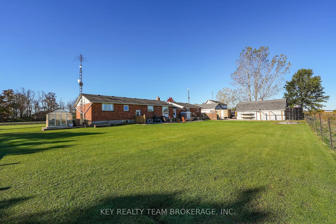
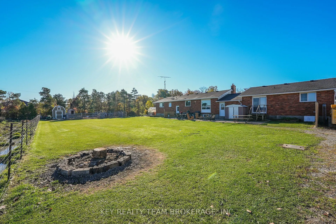
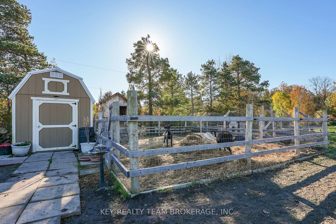
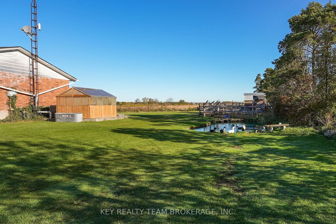
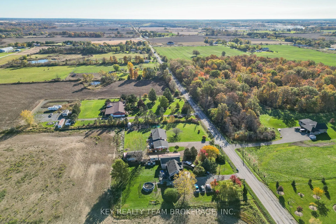
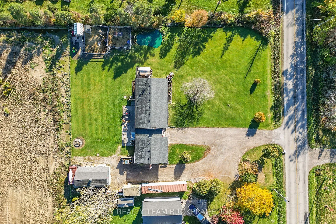
Open Houses: Fri Oct 23rd 4-6 PM | Sat & Sun, Oct 24th & 25th, 2-4 PM. Welcome to 3216 Hall Road! Don't miss this rare opportunity to own a versatile multigenerational bungalow with a detached garage/barn, set on a peaceful .876-acre country lot minutes from town. Offering 6 bdrms and 3 baths, this... spacious property is ideal for extended families, multi-family living, or those seeking rental income to help with expenses. Currently configured as 2 side by side units: a 3+1 bdrm, 2-bath unit plus a separate 2-bdrm, 1-bath unit, the home can easily function as a large single-family residence by opening the connecting doors off the central foyer. Live in one unit and rent the other, bring the in-laws, or enjoy the entire home with family under one roof. The secondary main-floor unit features an open-concept kitchen / living area, a 4-piece bath, private front door, and patio doors leading to the backyard. The larger unit offers a bright, spacious layout filled with natural light. The main floor includes a living rm, kitchen, dining rm, primary bdrm, two more bdrms, and a 4-piece bath. The finished lower level, with separate entrance, features a great rm with fireplace, office, 4th bdrm, 2-pc bath, cold rm, and storage space. Each unit has separate heating and cooling. A central foyer provides a generous entryway and convenient main-floor laundry. Step outside and enjoy your own private country retreat. Sip your morning coffee on the back patio overlooking farmland and your own private pond. With plenty of room for chickens, goats, and gardens, this property offers the perfect setting to turn your homesteading dreams into reality. The insulated garage/barn is great for hobbyists or car enthusiasts, with hydro and a 10,000-lb vehicle hoist. Additionally, two large storage containers, an insulated workshop trailer, and 2 storage sheds, provide space for equipment, tools, and projects. The driveway offers parking for 12+ vehicles. Lots of updates including roof 2021.
Full Property Details
Interior
Bedrooms
5
Bedrooms Plus
1
Total Bedrooms
6
Washrooms
3
Square Footage
2000-2500 sqft
Basement
Finished,Separate Entrance,Walk-Up
Heating Source
Electric
Heating Fuel
Forced Air
Air Conditioning
Central Air
Family Room
Yes
Kitchens
2
Total Kitchens
2
Fireplace Features
Yes
Bedrooms
5
Bedrooms Plus
1
Total Bedrooms
6
Washrooms
3
Square Footage
2000-2500 sqft
Basement
Finished,Separate Entrance,Walk-Up
Heating Source
Electric
Heating Fuel
Forced Air
Air Conditioning
Central Air
Family Room
Yes
Kitchens
2
Total Kitchens
2
Fireplace Features
Yes
Exterior
Depth
200.47
Front
190.44
Driveway
Private
Lot Size
190 x 200.47 ft
Pool
None
Parking Spaces
17
Total Parking Spaces
17.00
Parking Description
Detached
Garage Spaces
2
Zoning
A1
Depth
200.47
Front
190.44
Driveway
Private
Lot Size
190 x 200.47 ft
Pool
None
Parking Spaces
17
Total Parking Spaces
17.00
Parking Description
Detached
Garage Spaces
2
Zoning
A1
Building Description
Style
Bungalow
Home Type
Apartment
Subtype
Duplex
Year Built
51-99
Property Orientation
North
Exterior Finish
Aluminum Siding,Brick
Sewers
Septic
Water Supply
Other
Possession Date
4/21/2027
Style
Bungalow
Home Type
Apartment
Subtype
Duplex
Year Built
51-99
Property Orientation
North
Exterior Finish
Aluminum Siding,Brick
Sewers
Septic
Water Supply
Other
Possession Date
4/21/2027
Community
Community
Binbrook
Community
Binbrook
Taxes & Fees
Taxes
$7,058.92 /yr
Tax Year
2026
Occupancy
Owner+Tenant
Taxes
$7,058.92 /yr
Tax Year
2026
Occupancy
Owner+Tenant
Room Types
Bathroom
4 Pc Bath
Dimensions 11.42 x 8.01 feet
91.47 sqft
Bedroom 2
-
Dimensions 12.01 x 11.52 feet
138.36 sqft
Bedroom 3
-
Dimensions 11.58 x 9.51 feet
110.13 sqft
Bedroom 4
-
Dimensions 14.17 x 17.85 feet
252.93 sqft
Dining Room
-
Dimensions 11.42 x 13.58 feet
155.08 sqft
Foyer
-
Dimensions 13.58 x 9.58 feet
130.1 sqft
Great Room
Fireplace
Dimensions 22.18 x 21.16 feet
469.33 sqft
Kitchen
-
Dimensions 10.83 x 12.83 feet
138.95 sqft
Laundry
-
Dimensions 11.09 x 7.35 feet
81.51 sqft
Living Room
-
Dimensions 26.18 x 11.32 feet
296.36 sqft
Office
-
Dimensions 14.17 x 16.67 feet
236.21 sqft
Primary Bedroom
-
Dimensions 12.99 x 11.42 feet
148.35 sqft
Similar Properties(No results)
Mortgage Calculator
Calculate your estimated monthly mortgage payment
Price
$1,099,900
$
%
%
Total cost of mortgage
$0
Monthly payment
By clicking Save, we will calculate your estimated mortgage for all properties using the saved values (down payment percentage, interest rate, and amortization).
The accuracy and applicability of this calculator are not guaranteed.