Sign In or Create a Free Account to see full details of this property
Key Facts
Key facts for 340 Pratt Drive
Property Type
House, 2-Storey
Parking
Attached 1 garage, 2 parking
MLS #
X14099770
Size
1500-2000 sqft
Basement
Full,Unfinished
Listed on
2026-10-20
Lot size
25 x 105.0
Tax
-
Days on Market
1
Approximate Age
New
Maintenance Fee
-
Description
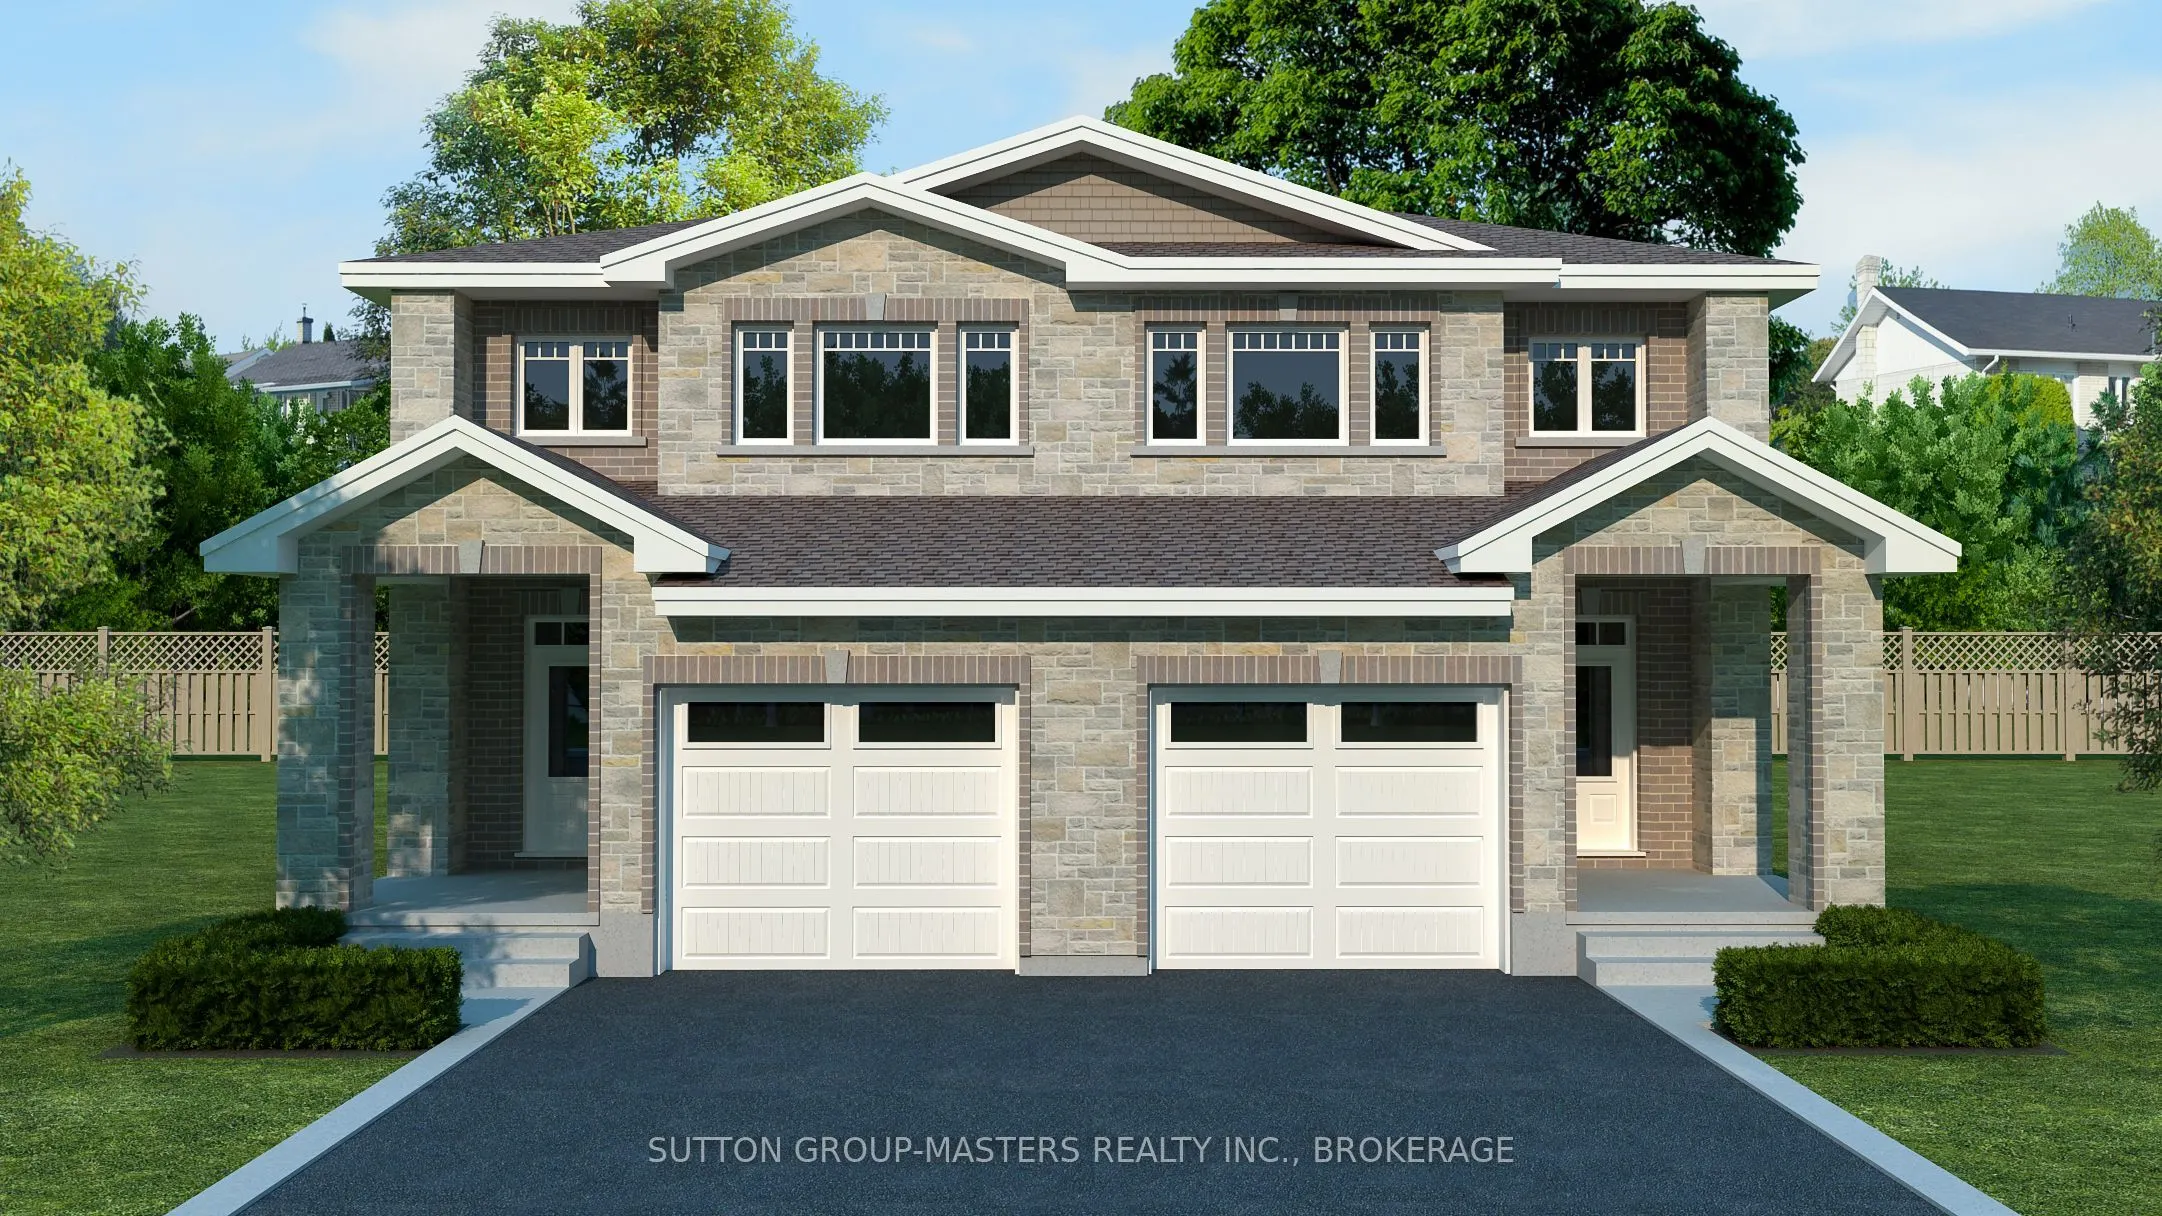
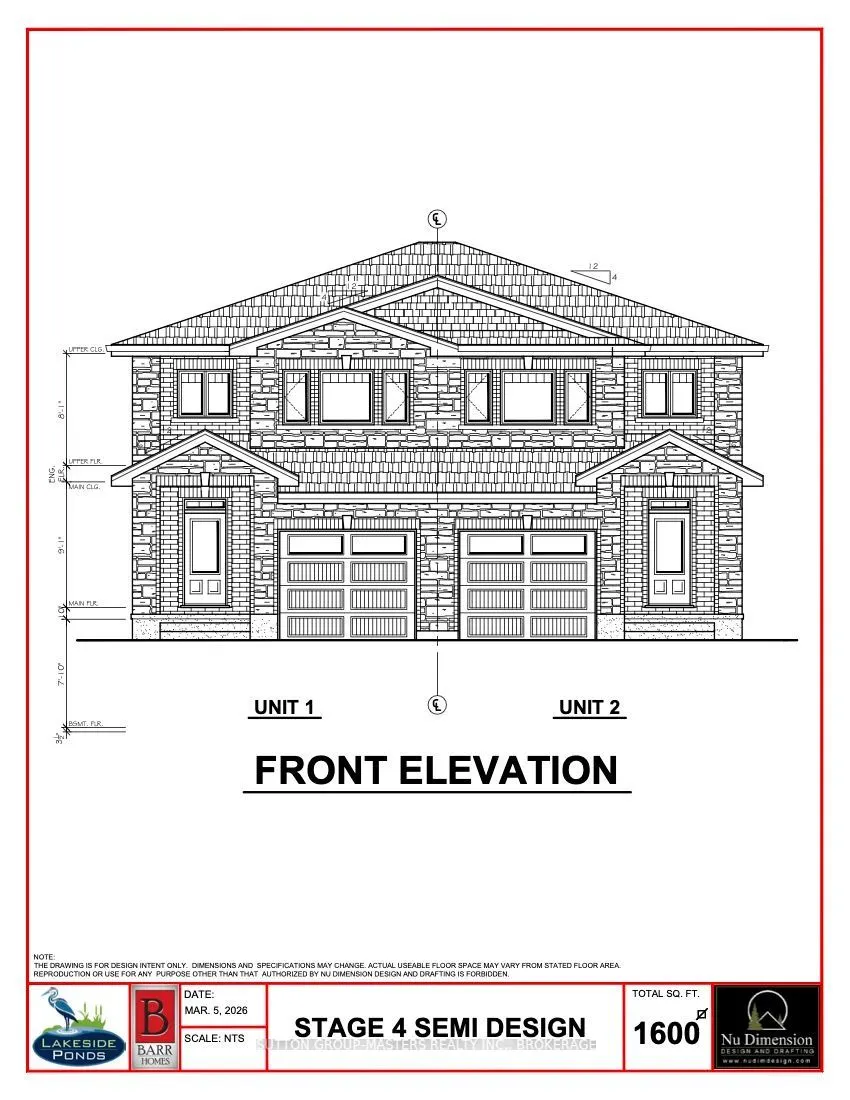
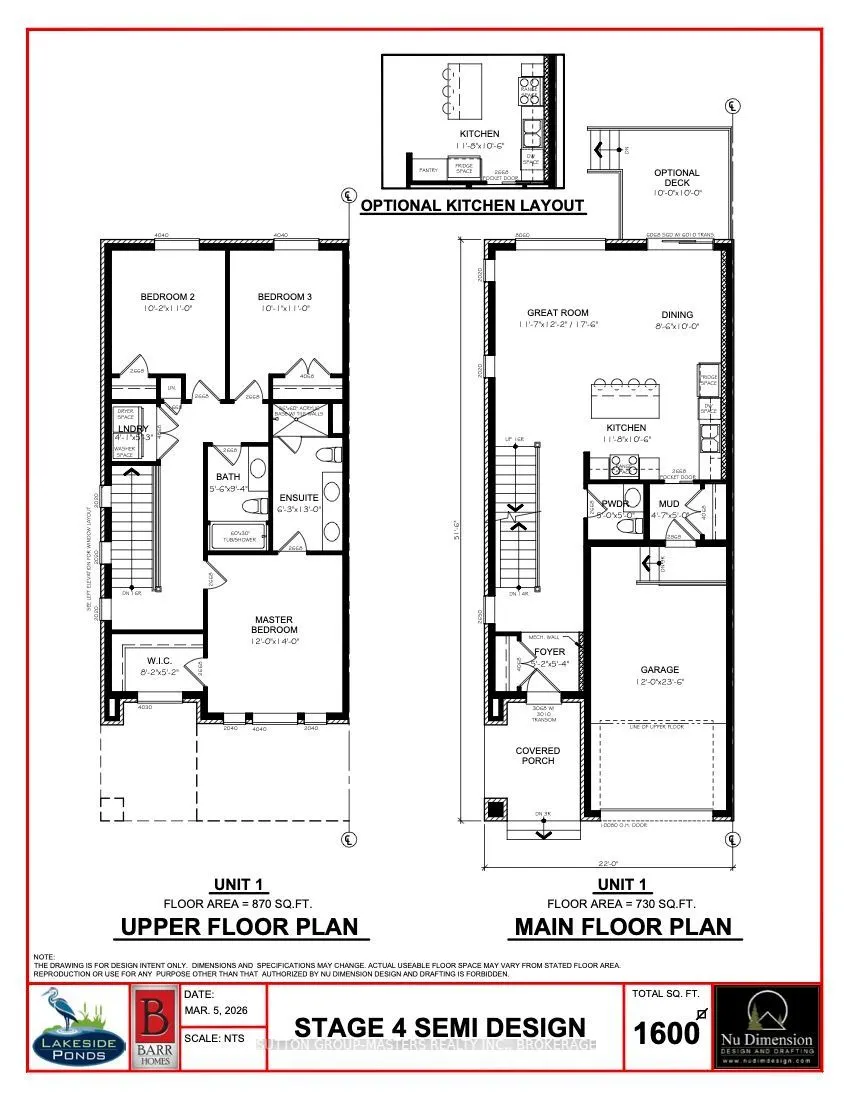
*Take Advantage of the 13% HST Rebate (Reflected in the listing price)* - Welcome to Barr Homes' brand new semi-detached model on Pratt Drive here in Lakeside Ponds - Amherstview, Ontario with NO REAR NEIGHBOURS! These brand new semis in this up and coming neighbourhood are perfect for those looking... for a spacious, modern, and comfortable home with a Spring 2027 closing! This home has 1,600 square feet of finished living space, 3 bedrooms and 2.5 bathrooms with tons of other features that include ceramic tiling in all wet rooms, a mudroom with access to the garage, 9' flat ceilings throughout the main level, quartz kitchen countertops with soft close drawers and doors, sodded lots, paved driveways, engineered hardwood throughout the main level, and 100% stone & brick around the exteriors. The open concept kitchen overlooks into the living and dining area with big windows allowing lots of natural light to brighten up the space. On the second level is where you will find the generous sized bedrooms including the primary bedroom that has a gorgeous ensuite bathroom and walk-in closet. The home is close to schools, parks, shopping, a golf course, waterfront, rec/community centres, walking paths, and a quick trip to Kingston's West End! Do not miss out on your opportunity to own this stunning and spacious semi-detached home!
Full Property Details
Interior
Bedrooms
3
Total Bedrooms
3
Washrooms
3
Square Footage
1500-2000 sqft
Basement
Full,Unfinished
Heating Source
Gas
Heating Fuel
Forced Air
Air Conditioning
Central Air
Family Room
No
Kitchens
1
Total Kitchens
1
Fireplace Features
No
Bedrooms
3
Total Bedrooms
3
Washrooms
3
Square Footage
1500-2000 sqft
Basement
Full,Unfinished
Heating Source
Gas
Heating Fuel
Forced Air
Air Conditioning
Central Air
Family Room
No
Kitchens
1
Total Kitchens
1
Fireplace Features
No
Exterior
Depth
105.0
Front
25.0
Acreage
< .50
Driveway
Inside Entry,Available,Private
Lot Size
25 x 105.0 ft
Pool
None
Parking Spaces
2
Total Parking Spaces
3.00
Parking Description
Attached
Garage Spaces
1
Zoning
R5-14-H
Depth
105.0
Front
25.0
Acreage
< .50
Driveway
Inside Entry,Available,Private
Lot Size
25 x 105.0 ft
Pool
None
Parking Spaces
2
Total Parking Spaces
3.00
Parking Description
Attached
Garage Spaces
1
Zoning
R5-14-H
Building Description
Style
2-Storey
Home Type
House
Subtype
Semi-Detached
Year Built
New
Property Orientation
North
Exterior Finish
Brick,Stone
Sewers
Sewer
Water Supply
Municipal
Possession Date
No Data
Style
2-Storey
Home Type
House
Subtype
Semi-Detached
Year Built
New
Property Orientation
North
Exterior Finish
Brick,Stone
Sewers
Sewer
Water Supply
Municipal
Possession Date
No Data
Community
Community
Amherstview
Community
Amherstview
Taxes & Fees
Tax Year
2026
Occupancy
Vacant
Tax Year
2026
Occupancy
Vacant
Room Types
Bathroom
4 Pc Bath
Dimensions 5.61 x 9.42 feet
52.85 sqft
Bathroom
4 Pc Ensuite
Dimensions 6.3 x 12.99 feet
81.84 sqft
Bedroom 2
-
Dimensions 10.1 x 10.99 feet
111 sqft
Bedroom 3
-
Dimensions 10.17 x 10.99 feet
111.77 sqft
Dining Room
-
Dimensions 8.6 x 10.01 feet
86.09 sqft
Great Room
-
Dimensions 11.71 x 12.2 feet
142.86 sqft
Kitchen
B/I Microwave
Dimensions 11.81 x 10.6 feet
125.19 sqft
Laundry
-
Dimensions 4.1 x 5.31 feet
21.77 sqft
Mud Room
-
Dimensions 4.69 x 4.99 feet
23.4 sqft
Powder Room
2 Pc Bath
Dimensions 4.99 x 4.99 feet
24.9 sqft
Primary Bedroom
Walk-In Closet(s), 4 Pc Ensuite
Dimensions 12.01 x 14.01 feet
168.26 sqft
Similar Properties(No results)
Mortgage Calculator
Calculate your estimated monthly mortgage payment
Price
$600,796
$
%
%
Total cost of mortgage
$0
Monthly payment
By clicking Save, we will calculate your estimated mortgage for all properties using the saved values (down payment percentage, interest rate, and amortization).
The accuracy and applicability of this calculator are not guaranteed.