Sign In or Create a Free Account to see full details of this property
Key Facts
Key facts for 1374 Monarch Drive
Property Type
House, 2-Storey
Parking
Attached 2 garage, 2 parking
MLS #
X14097242
Size
2000-2500 sqft
Basement
Finished,Separate Entrance,Full
Listed on
2026-10-20
Lot size
38 x 104.99
Tax
$7,195.46 /yr
Days on Market
1
Approximate Age
0-5
Maintenance Fee
-
Description
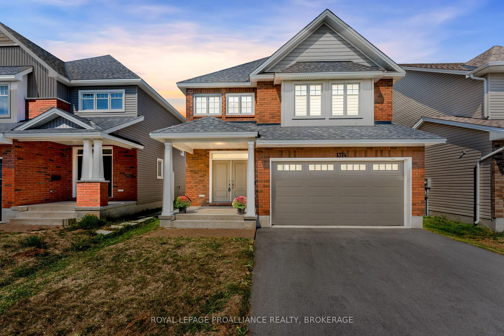
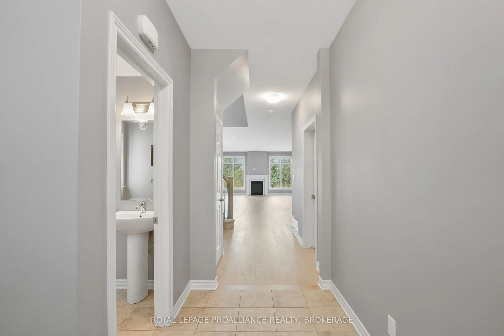
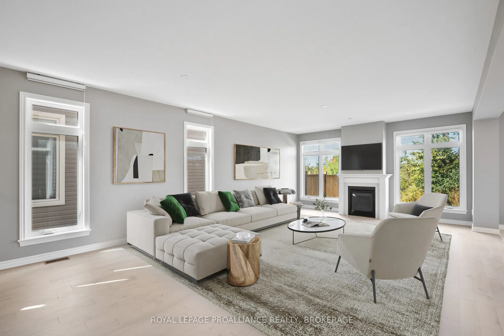
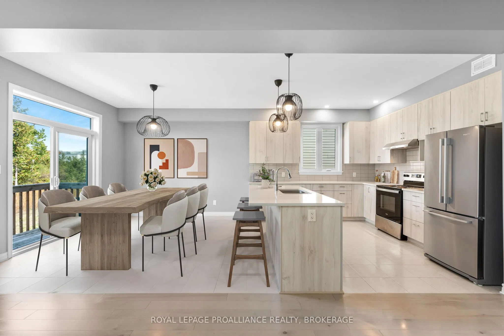
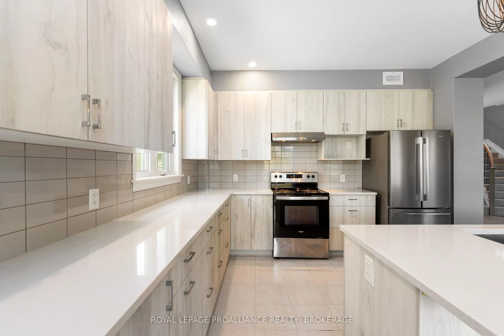
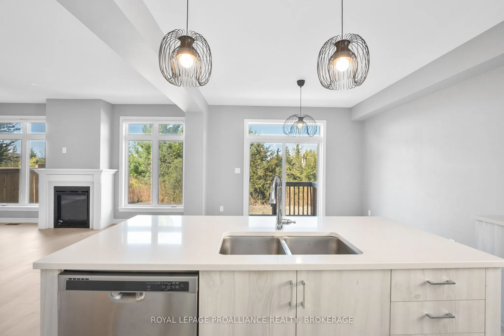
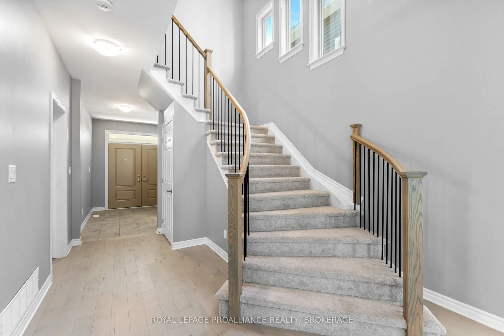
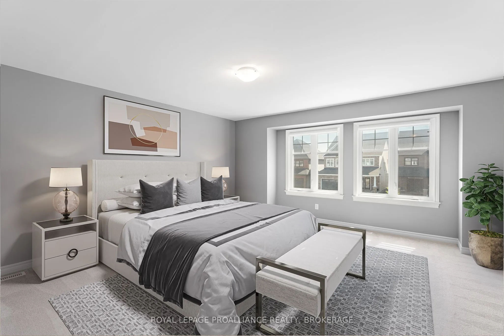
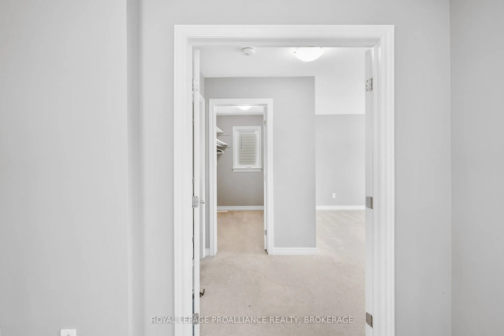
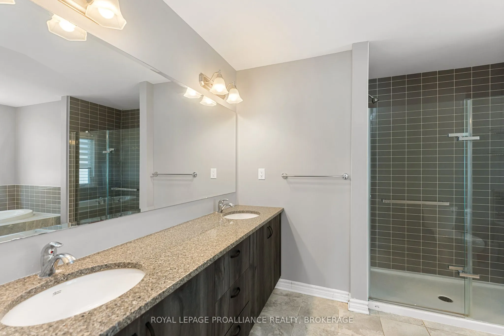
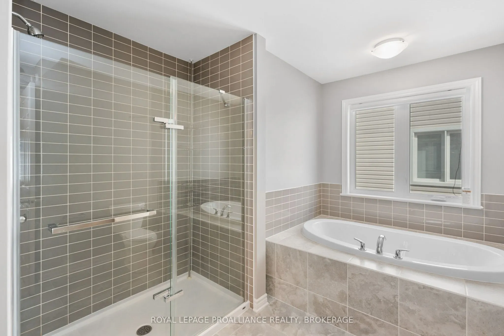
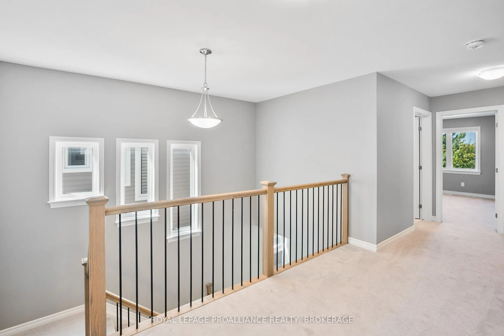
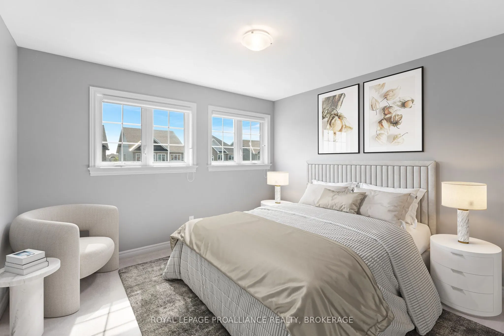
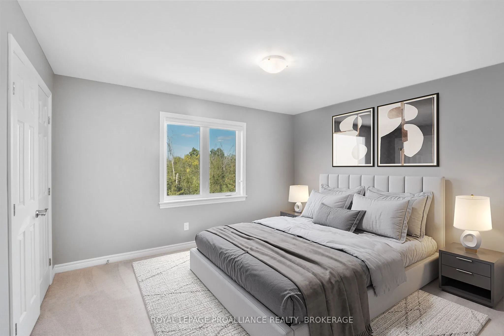
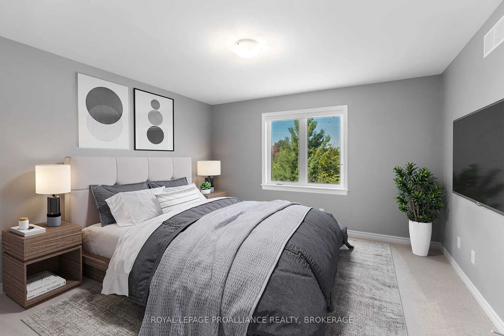
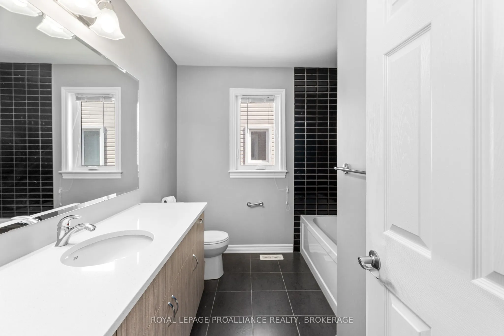
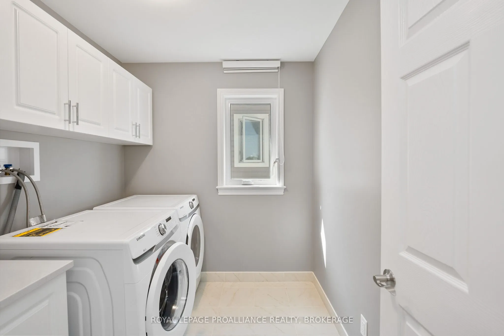
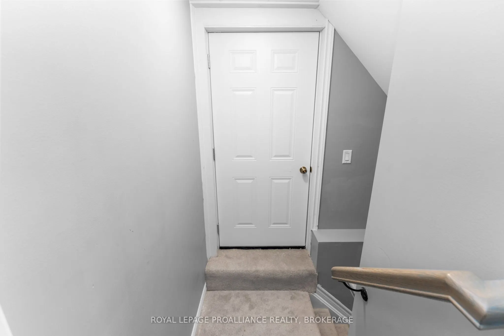
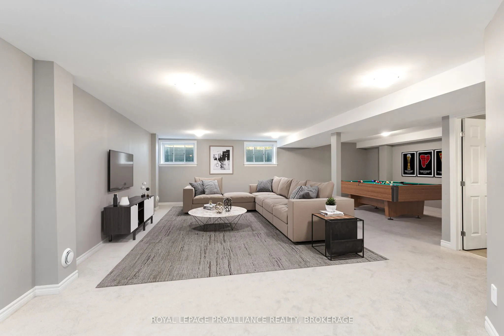
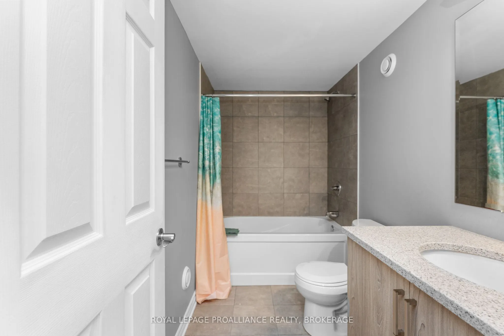
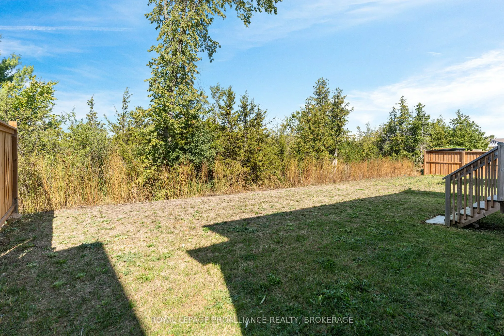
Welcome to 1374 Monarch Drive. A stunning Tamarack home (Madison Model) built in 2022 and filled with thoughtful upgrades, offering nearly 3,500 sq. ft. of finished living space designed for modern family living. Step inside to an open-concept main floor highlighted by engineered hardwood floors, 9-...foot ceilings, and large windows that flood the home with natural light. The upgraded kitchen features quartz countertops, a large island with seating, and plenty of storage, flowing seamlessly into the living and dining areas- perfect for both entertaining and everyday life. Upstairs you'll find four spacious bedrooms, including a primary suite with a walk-in closet and an ensuite bath featuring quartz counters, double sinks, and glass shower. Three additional bedrooms, another full bathroom, and a convenient second floor laundry room provide both function and flexibility for growing families. The fully finished lower level offers even more possibilities, with a separate entrance, spacious rec room, full bathroom and accessory kitchen- ideal for multigenerational living or as a welcoming and private space for guests. Set on a quiet street with great schools, parks, and trails nearby, and just minutes from west-end shopping, restaurants, and the 401, this nearly new home blends style, space, and convenience. Move-in ready and designed with today's lifestyle in mind, this is the perfect place to call home.
Full Property Details
Interior
Bedrooms
4
Total Bedrooms
4
Washrooms
4
Square Footage
2000-2500 sqft
Basement
Finished,Separate Entrance,Full
Heating Source
Gas
Heating Fuel
Forced Air
Air Conditioning
Central Air
Family Room
Yes
Kitchens
1
Total Kitchens
1
Fireplace Features
Yes
Bedrooms
4
Total Bedrooms
4
Washrooms
4
Square Footage
2000-2500 sqft
Basement
Finished,Separate Entrance,Full
Heating Source
Gas
Heating Fuel
Forced Air
Air Conditioning
Central Air
Family Room
Yes
Kitchens
1
Total Kitchens
1
Fireplace Features
Yes
Exterior
Depth
104.99
Front
37.99
Driveway
Private Double
Lot Size
38 x 104.99 ft
Pool
None
Parking Spaces
2
Total Parking Spaces
4.00
Parking Description
Attached
Garage Spaces
2
Zoning
UR3
Depth
104.99
Front
37.99
Driveway
Private Double
Lot Size
38 x 104.99 ft
Pool
None
Parking Spaces
2
Total Parking Spaces
4.00
Parking Description
Attached
Garage Spaces
2
Zoning
UR3
Building Description
Style
2-Storey
Home Type
House
Subtype
Detached
Year Built
0-5
Property Orientation
North
Exterior Finish
Brick Front,Vinyl Siding
Sewers
Sewer
Water Supply
Municipal
Possession Date
12/1/2026
Style
2-Storey
Home Type
House
Subtype
Detached
Year Built
0-5
Property Orientation
North
Exterior Finish
Brick Front,Vinyl Siding
Sewers
Sewer
Water Supply
Municipal
Possession Date
12/1/2026
Community
Community
City Northwest
Community
City Northwest
Taxes & Fees
Taxes
$7,195.46 /yr
Tax Year
2025
Occupancy
Tenant
Taxes
$7,195.46 /yr
Tax Year
2025
Occupancy
Tenant
Room Types
Bathroom
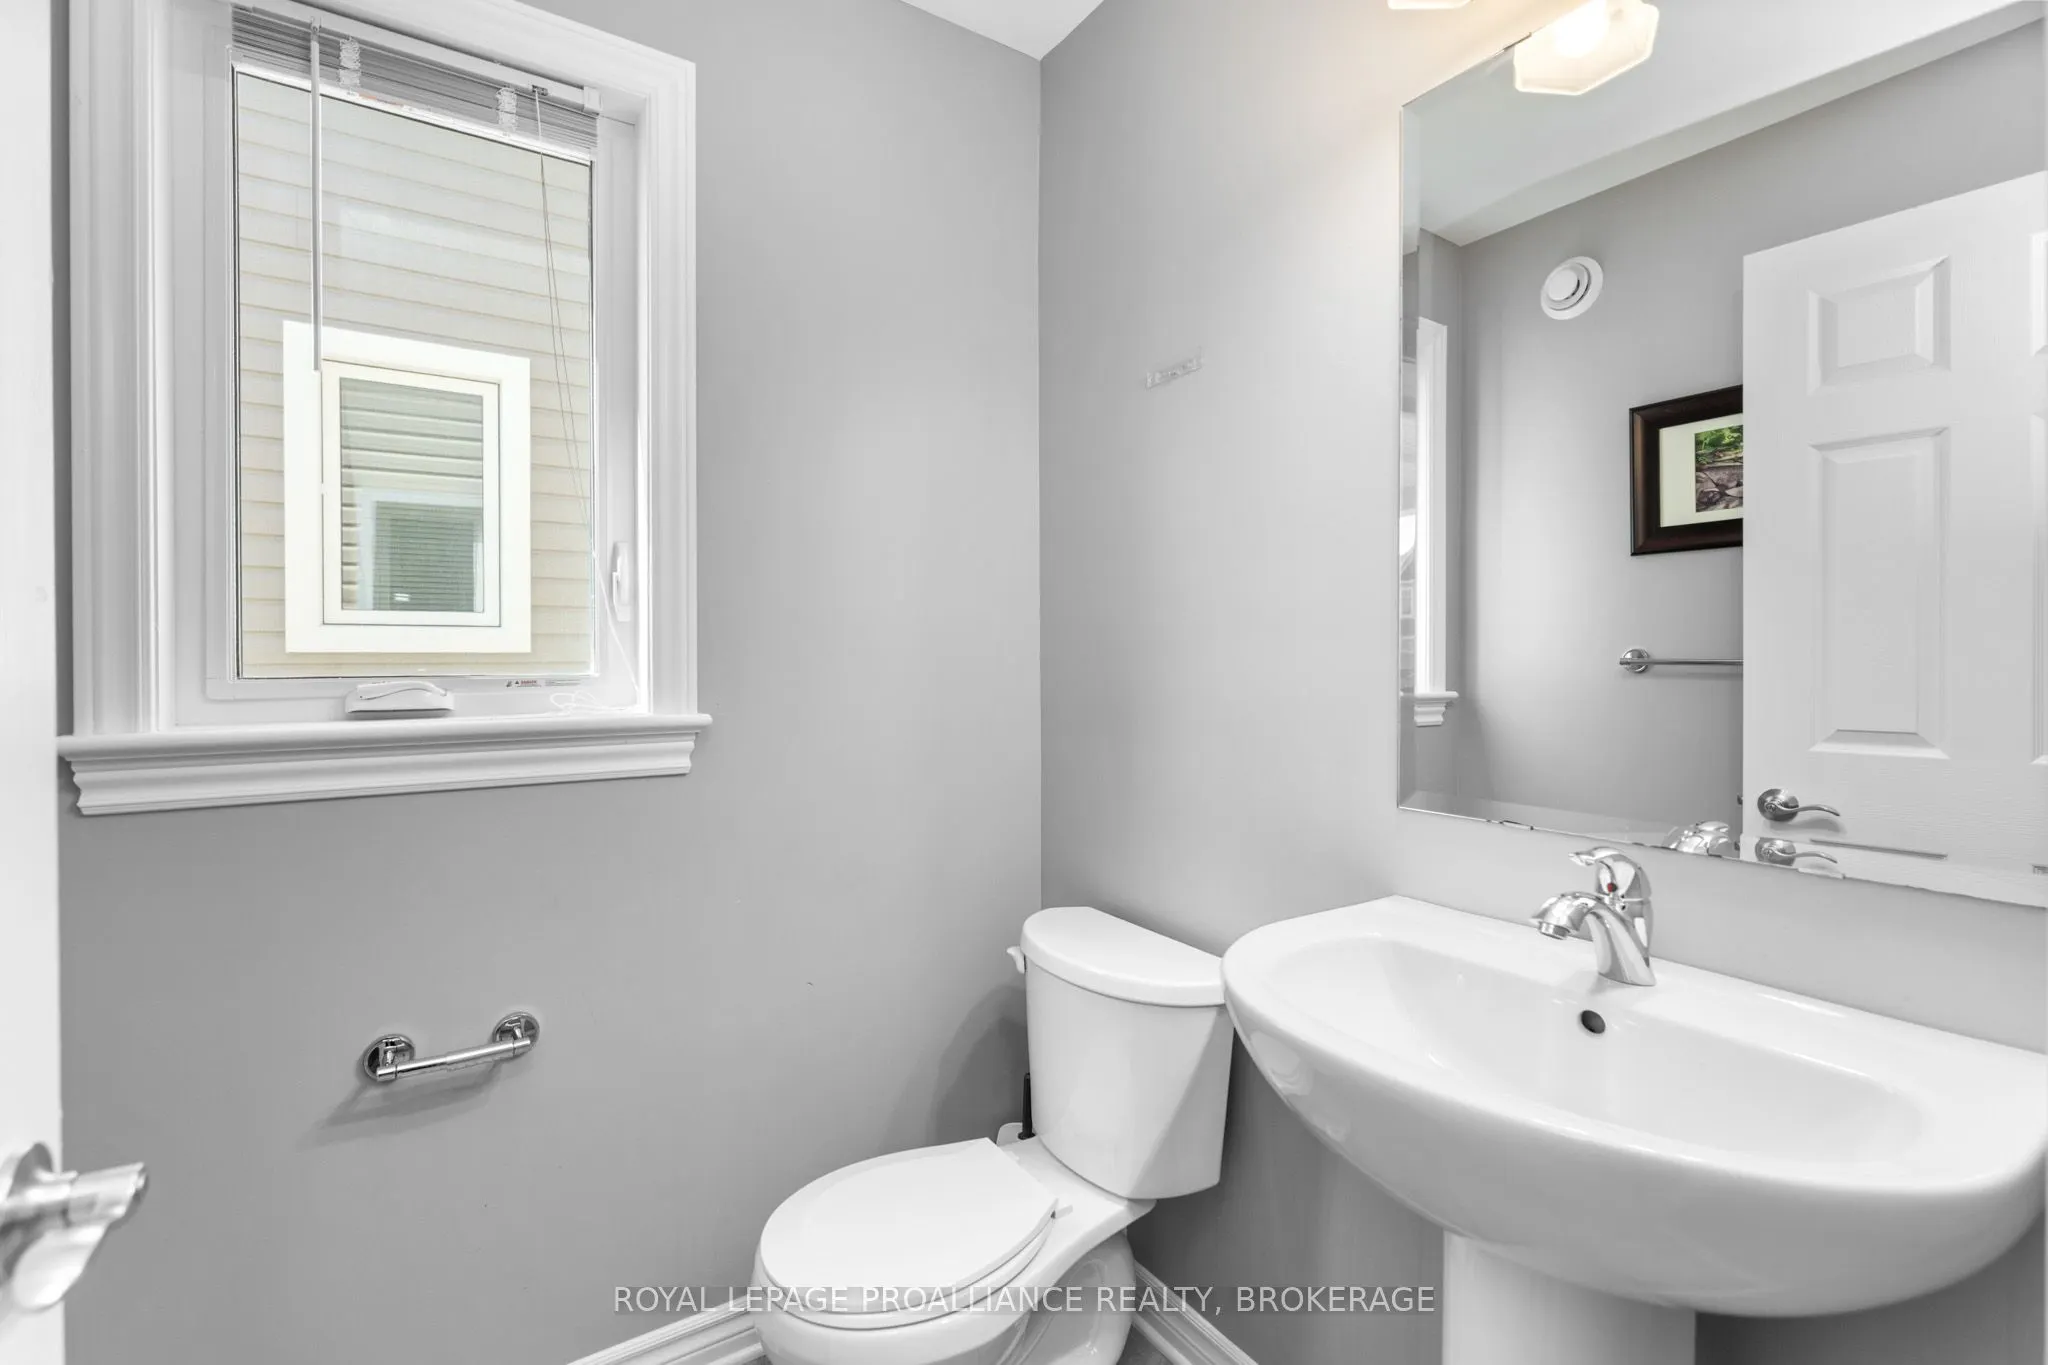
2 Pc Bath
Dimensions 6.23 x 4.92 feet
30.65 sqft
Bathroom
4 Pc Bath
Dimensions 7.87 x 10.17 feet
80.04 sqft
Bathroom
5 Pc Ensuite
Dimensions 8.2 x 14.76 feet
121.03 sqft
Bedroom 2
-
Dimensions 10.83 x 11.81 feet
127.9 sqft
Bedroom 3
-
Dimensions 11.81 x 13.12 feet
154.95 sqft
Bedroom 4
-
Dimensions 11.81 x 12.8 feet
151.17 sqft
Dining Room
-
Dimensions 10.17 x 11.48 feet
116.75 sqft
Kitchen
-
Dimensions 11.15 x 11.48 feet
128 sqft
Laundry
-
Dimensions 8.53 x 7.87 feet
67.13 sqft
Living Room
Fireplace, Open Concept
Dimensions 24.61 x 17.26 feet
424.77 sqft
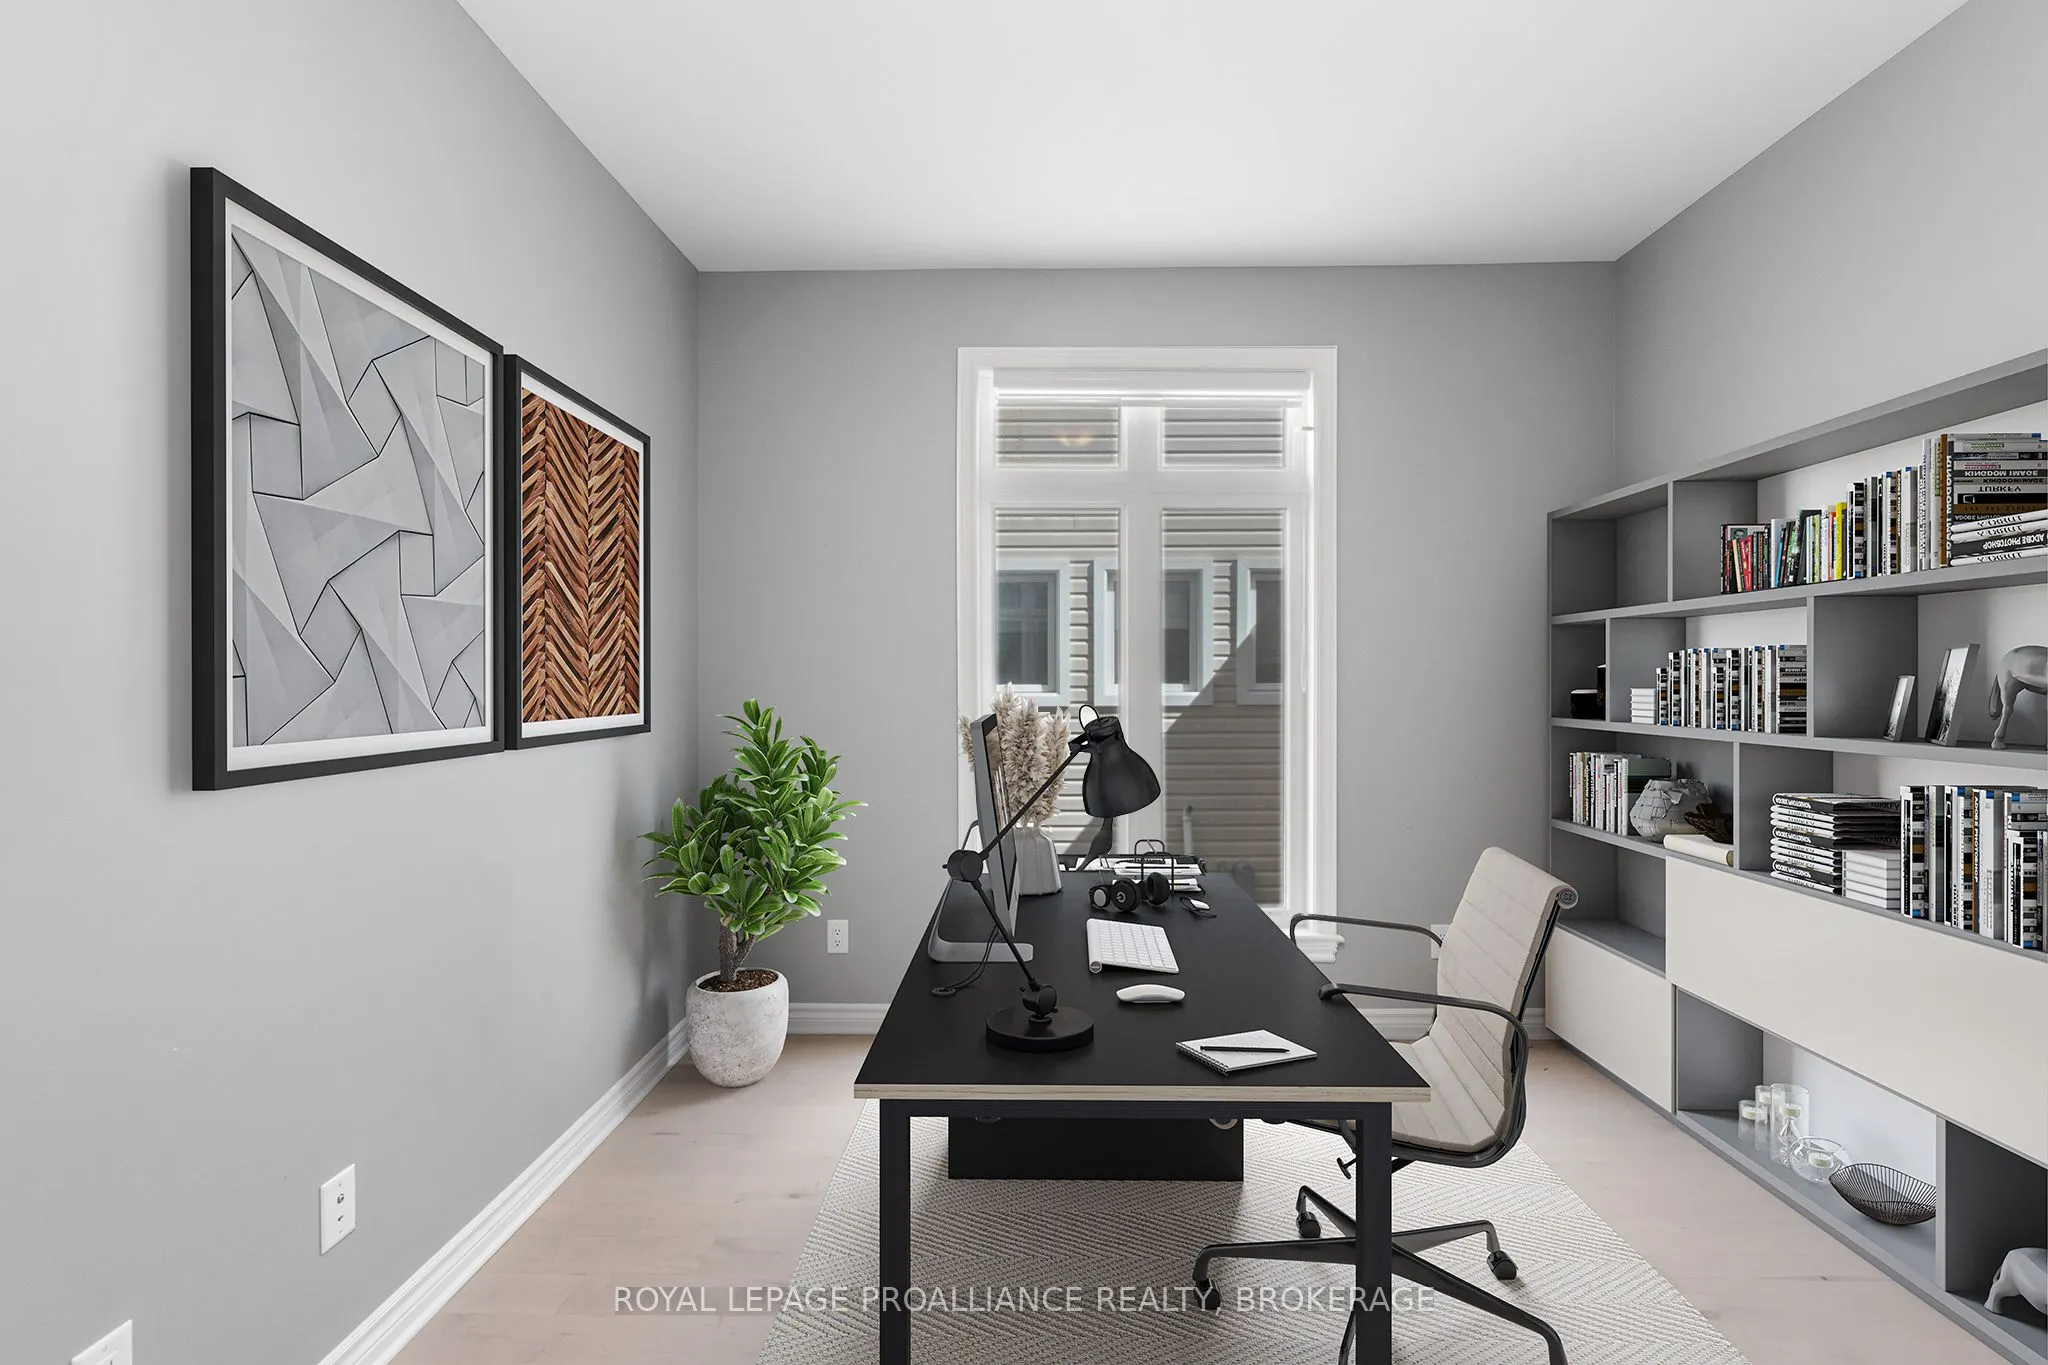
Office
-
Dimensions 10.83 x 12.47 feet
135.05 sqft
Primary Bedroom
Walk-In Closet(s), 5 Pc Ensuite
Dimensions 22.31 x 16.73 feet
373.25 sqft
Similar Properties(No results)
Mortgage Calculator
Calculate your estimated monthly mortgage payment
Price
$859,900
$
%
%
Total cost of mortgage
$0
Monthly payment
By clicking Save, we will calculate your estimated mortgage for all properties using the saved values (down payment percentage, interest rate, and amortization).
The accuracy and applicability of this calculator are not guaranteed.