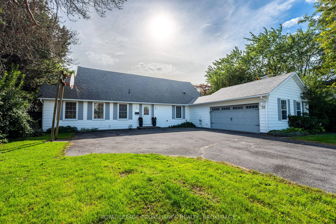
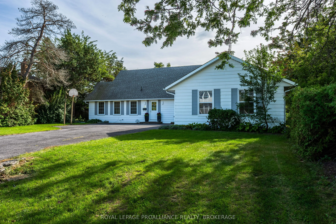
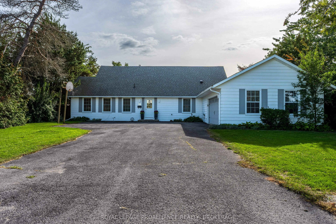
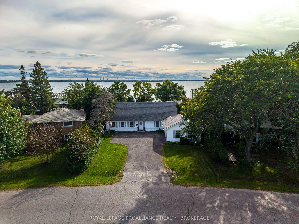
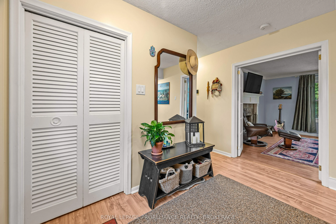
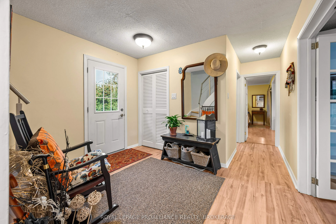
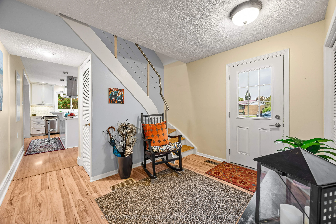
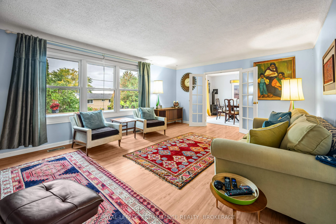
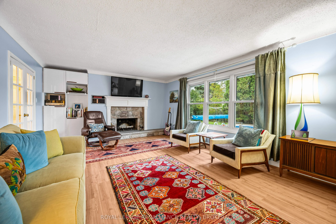
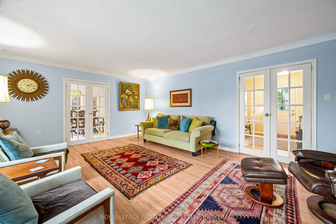
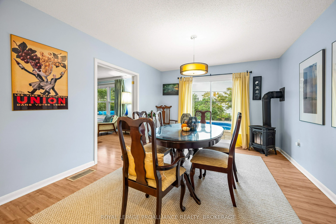
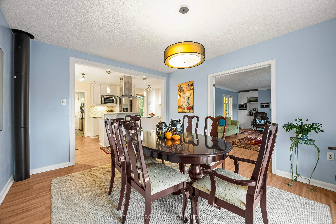
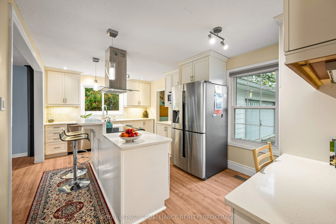
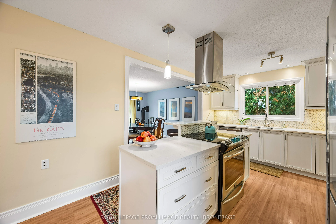
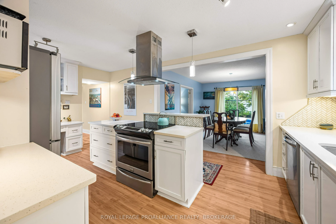
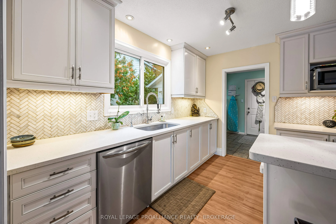
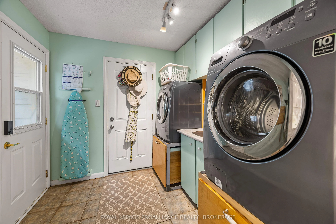
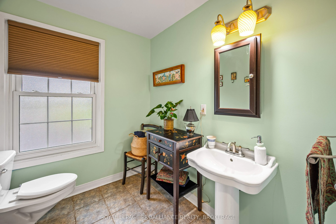
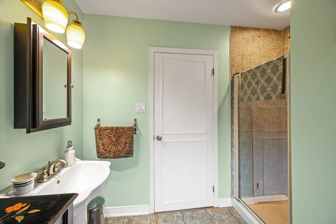
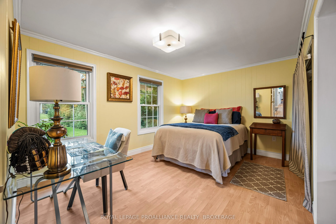
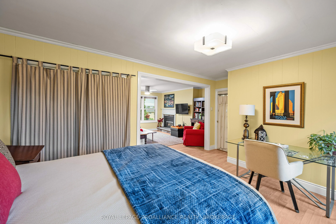
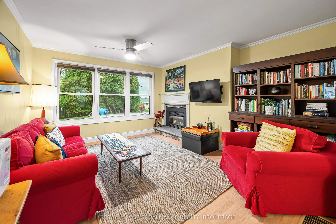
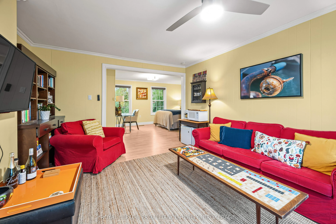
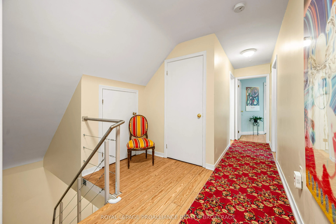
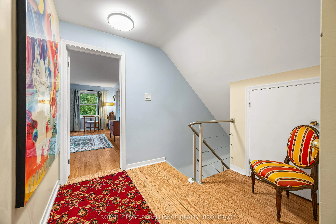
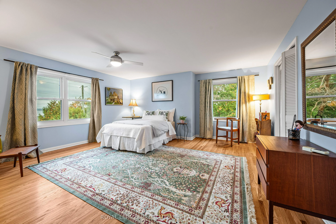
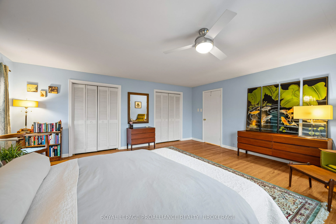
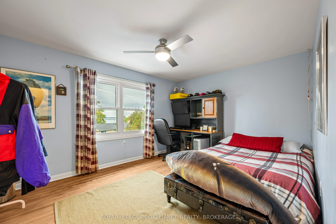
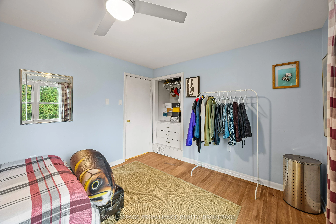
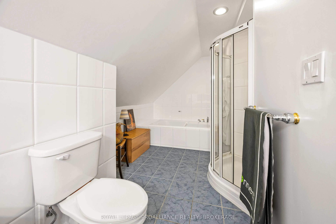
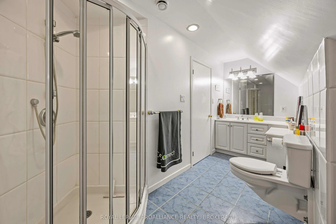
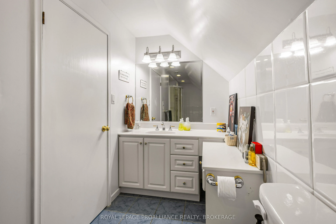
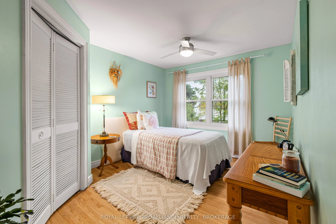
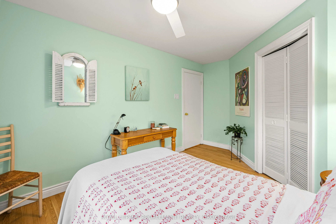
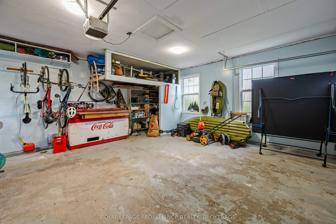
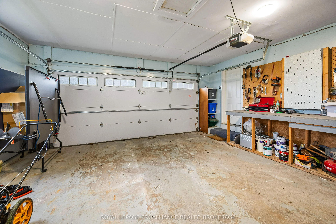
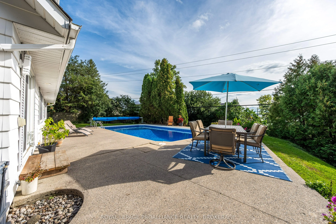
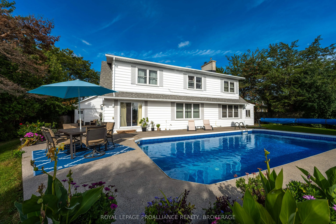
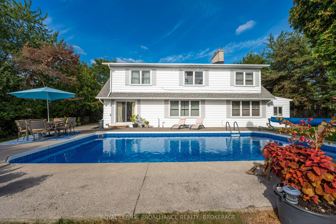
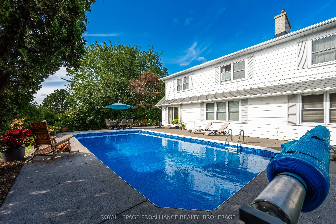
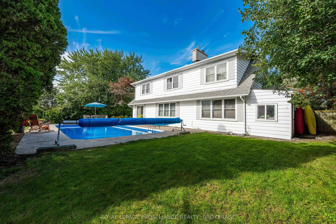
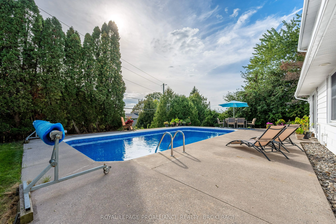
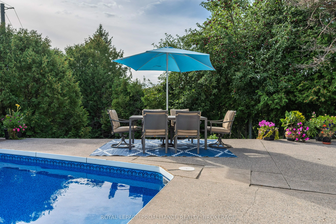
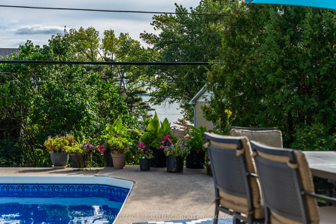
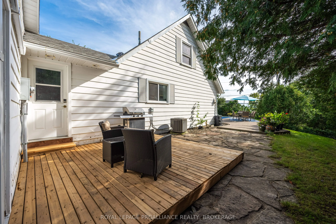
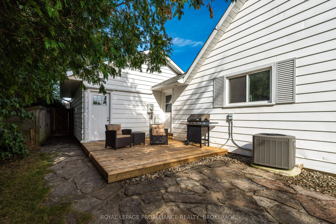
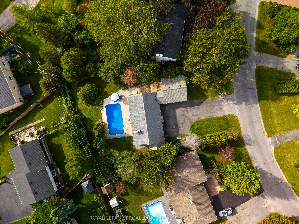
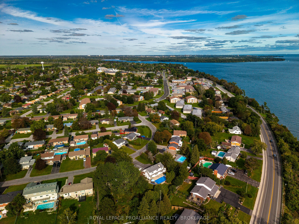
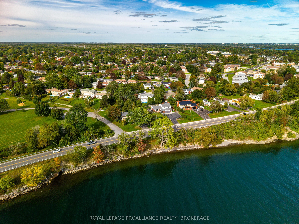
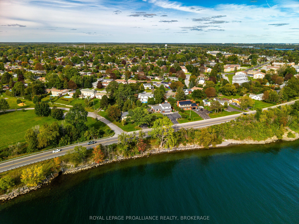
Beautiful 2 storey Cape Cod home on an extraordinary lot in the quaint lake side community of Amherstview, offering stunning south-facing views of Lake Ontario and Amherst Island. Built in 1964, this charming home is nestled among some of the community's original residences, and was built at a time ...when this peaceful lakeside community was just developing and still only a few blocks surrounded by farmers' fields and wooded forest. Today, this quiet, tree-lined crescent remains as serene as it once was, when the world was quieter overall, and when our neighbours were part of our everyday lives. Offering over 2,200 sq. ft. of beautifully finished living space, this home has been well loved and cared for by just a handful of owners, and while modern and stylish updates have been made, still retains its original warmth and charm. The welcoming main floor features a spacious living room with a wood-burning fireplace, modern kitchen with refinished cabinetry and quartz countertops, and dining room with a gas stove and glass doors to the rear garden. A main-floor bedroom with adjoining family room and gas fireplace offers flexibility as a primary suite, guest or in-law accommodation, or home studio. Upstairs, three additional bedrooms, including the spacious primary, offer ample room for a growing family, all with gorgeous lake views. Outside, the private 68 x 151 ft lot features an in-ground pool, concrete patio, newly built side deck with BBQ area, and ample green space for gardening. A large double attached garage provides room for vehicles, a workshop and storage. A truly wonderful home conveniently located within minutes of all your daily needs including grocery, schools and local dining, as well as the recently renovated W.J. Henderson Recreation Centre, featuring a a library, pool, arena and sports fields, and the Gord Downie and Chanie Wenjack Legacy Space. A rare opportunity to own a truly special home in an idyllic setting.
Full Property Details
Interior
Bedrooms
4
Total Bedrooms
4
Washrooms
2
Square Footage
2000-2500 sqft
Basement
Crawl Space
Heating Source
Gas
Heating Fuel
Forced Air
Air Conditioning
Central Air
Family Room
Yes
Kitchens
1
Total Kitchens
1
Fireplace Features
Yes
Bedrooms
4
Total Bedrooms
4
Washrooms
2
Square Footage
2000-2500 sqft
Basement
Crawl Space
Heating Source
Gas
Heating Fuel
Forced Air
Air Conditioning
Central Air
Family Room
Yes
Kitchens
1
Total Kitchens
1
Fireplace Features
Yes
Exterior
Depth
151.66
Front
68.0
Lot Size
68 x 151.66 ft
Pool
Inground
Parking Spaces
4
Total Parking Spaces
6.00
Parking Description
Attached
Garage Spaces
2
Depth
151.66
Front
68.0
Lot Size
68 x 151.66 ft
Pool
Inground
Parking Spaces
4
Total Parking Spaces
6.00
Parking Description
Attached
Garage Spaces
2
Building Description
Style
2-Storey
Home Type
House
Subtype
Detached
Property Orientation
South
Exterior Finish
Aluminum Siding
Sewers
Sewer
Water Supply
Municipal
Possession Date
No Data
Style
2-Storey
Home Type
House
Subtype
Detached
Property Orientation
South
Exterior Finish
Aluminum Siding
Sewers
Sewer
Water Supply
Municipal
Possession Date
No Data
Community
Community
Amherstview
Community
Amherstview
Taxes & Fees
Taxes
$5,795.74 /yr
Tax Year
2026
Occupancy
Owner
Taxes
$5,795.74 /yr
Tax Year
2026
Occupancy
Owner
Room Types
Bathroom
-
Dimensions 17.32 x 6.99 feet
121.07 sqft
Bathroom
-
Dimensions 7.28 x 8.69 feet
63.26 sqft
Bedroom 2
-
Dimensions 10.5 x 13.58 feet
142.59 sqft
Bedroom 3
-
Dimensions 13.98 x 9.91 feet
138.54 sqft
Bedroom 4
-
Dimensions 10.79 x 16.44 feet
177.39 sqft
Dining Room
-
Dimensions 14.17 x 11.42 feet
161.82 sqft
Family Room
-
Dimensions 14.14 x 14.14 feet
199.94 sqft
Foyer
-
Dimensions 10.79 x 11.58 feet
124.95 sqft
Kitchen
-
Dimensions 10.76 x 17.95 feet
193.14 sqft
Laundry
-
Dimensions 8.1 x 8.3 feet
67.23 sqft
Living Room
-
Dimensions 14.14 x 19.78 feet
279.69 sqft
Primary Bedroom
-
Dimensions 16.08 x 17.81 feet
286.38 sqft
Similar Properties(No results)
Mortgage Calculator
Calculate your estimated monthly mortgage payment
Price
$685,000
$
%
%
Total cost of mortgage
$0
Monthly payment
By clicking Save, we will calculate your estimated mortgage for all properties using the saved values (down payment percentage, interest rate, and amortization).
The accuracy and applicability of this calculator are not guaranteed.