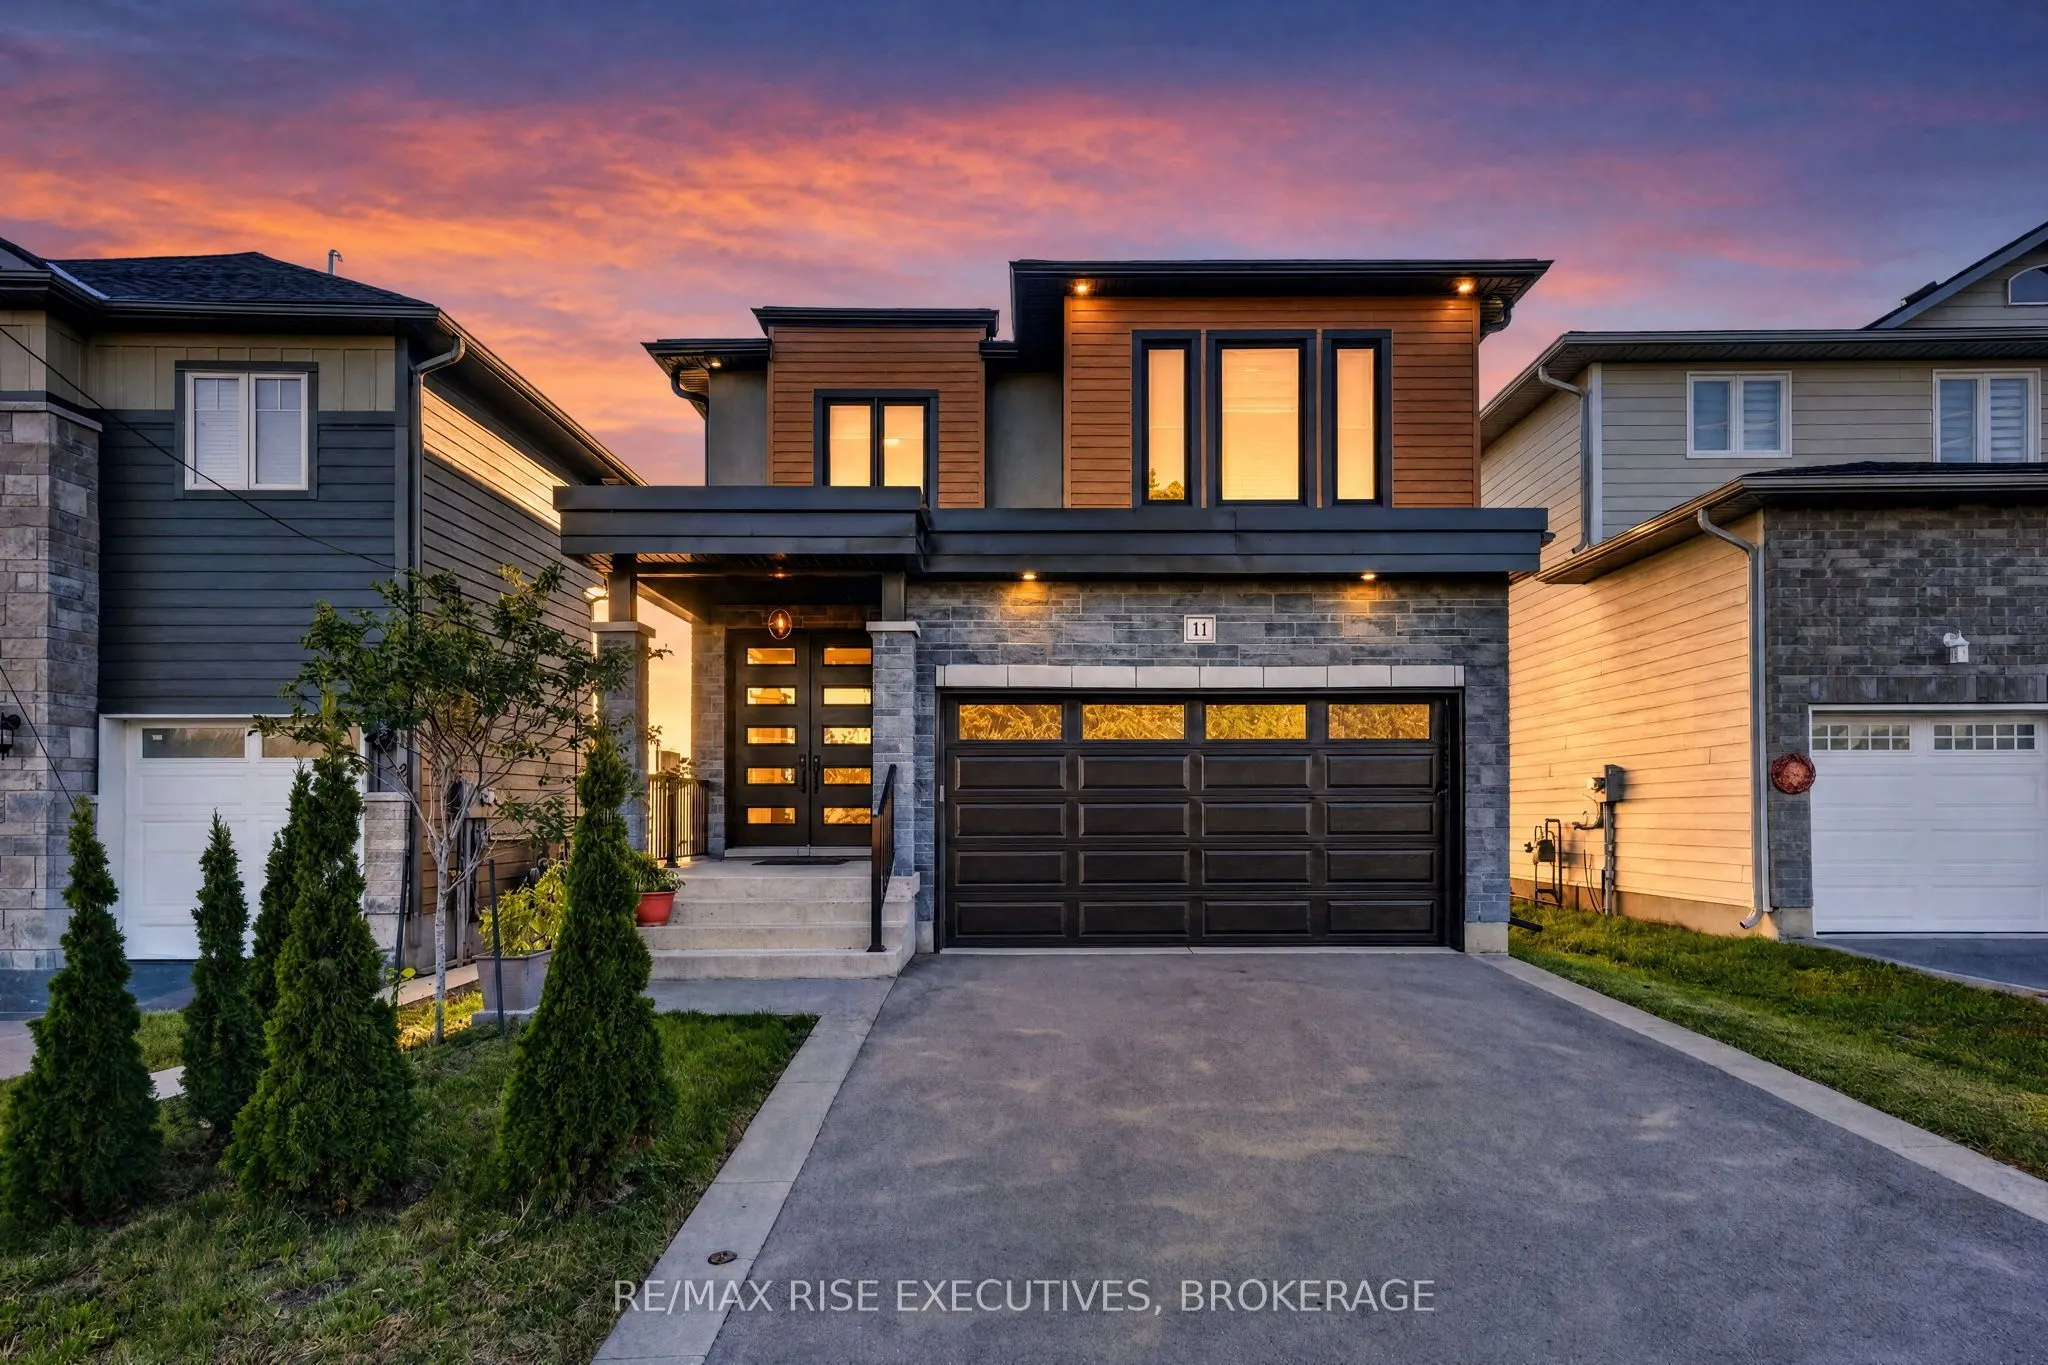
Sign In or Create a Free Account to see full details of this property
Key Facts
Key facts for 14 Park Crescent
Property Type
House, 2-Storey
Parking
Attached 2 garage, 2 parking
MLS #
X14004670
Size
2000-2500 sqft
Basement
Partially Finished,Full
Listed on
2026-10-13
Lot size
35 x 99.8
Tax
-
Days on Market
21
Approximate Age
-
Maintenance Fee
-
Description
Welcome to The Maple, a move-in-ready model home by Atel Group Homes at 14 Park Crescent in Amherstview. This brand-new home offers four bedrooms, 3.5 bathrooms and 2,200 sq. ft. of above-grade living space, plus approximately 700 sq. ft. of finished space in the basement. The main floor feels brigh...t and open, with nine-foot ceilings, hardwood flooring and a spacious foyer. At the heart of the home, the kitchen features a quartz waterfall island, sleek cabinetry, a concealed dishwasher and a breakfast area with patio doors to the backyard. It opens to a generous living room with a modern feature wall. A mudroom off the garage, complete with built-in closet organizers, gives everyday essentials a place of their own. Upstairs, the primary suite includes a walk-in closet and an ensuite with a double vanity. Three additional bedrooms, a four-piece bathroom and a convenient second-floor laundry room complete this level. Hardwood flooring continues throughout the second floor and stairs, creating a completely carpet-free interior. The finished basement adds flexible space for a family room, home office or guests, along with a four-piece bathroom and three large egress windows. Close to Lake Ontario, parks, walking trails, schools and everyday amenities, The Maple offers the space and thoughtful details to settle in and make it your own. Purchase Price reflects the full HST Rebate pursuant to new Ontario legislation for qualifying purchases completed prior to March 31, 2027
Full Property Details
Interior
Bedrooms
4
Bedrooms Plus
0
Total Bedrooms
4
Washrooms
4
Square Footage
2000-2500 sqft
Basement
Partially Finished,Full
Heating Source
Gas
Heating Fuel
Forced Air
Air Conditioning
Central Air
Family Room
No
Kitchens
1
Kitchens Plus
0
Total Kitchens
1
Fireplace Features
No
Bedrooms
4
Bedrooms Plus
0
Total Bedrooms
4
Washrooms
4
Square Footage
2000-2500 sqft
Basement
Partially Finished,Full
Heating Source
Gas
Heating Fuel
Forced Air
Air Conditioning
Central Air
Family Room
No
Kitchens
1
Kitchens Plus
0
Total Kitchens
1
Fireplace Features
No
Exterior
Depth
99.8
Front
35.1
Acreage
< .50
Driveway
Private
Lot Size
35 x 99.8 ft
Pool
None
Waterfront
None
Parking Spaces
2
Total Parking Spaces
4.00
Parking Description
Attached
Garage Spaces
2
Depth
99.8
Front
35.1
Acreage
< .50
Driveway
Private
Lot Size
35 x 99.8 ft
Pool
None
Waterfront
None
Parking Spaces
2
Total Parking Spaces
4.00
Parking Description
Attached
Garage Spaces
2
Building Description
Style
2-Storey
Home Type
House
Subtype
Detached
Property Orientation
East
Exterior Finish
Vinyl Siding,Brick
Sewers
Sewer
Water Supply
Municipal
Possession Date
No Data
Style
2-Storey
Home Type
House
Subtype
Detached
Property Orientation
East
Exterior Finish
Vinyl Siding,Brick
Sewers
Sewer
Water Supply
Municipal
Possession Date
No Data
Community
Community
Amherstview
Community
Amherstview
Taxes & Fees
Tax Year
2026
Occupancy
Vacant
Tax Year
2026
Occupancy
Vacant
Room Types
Bathroom
5 Pc Ensuite
Dimensions 12.01 x 8.01 feet
96.2 sqft
Bathroom
2 Pc Bath
Dimensions 4.99 x 4.99 feet
24.9 sqft
Bathroom
4 Pc Bath
Dimensions 8.43 x 6 feet
50.58 sqft
Bedroom 2
-
Dimensions 12.4 x 10.76 feet
133.42 sqft
Bedroom 3
-
Dimensions 12.4 x 10.99 feet
136.28 sqft
Bedroom 4
-
Dimensions 12.4 x 8.99 feet
111.48 sqft
Dining Room
-
Dimensions 10.99 x 10.76 feet
118.25 sqft
Kitchen
-
Dimensions 13.16 x 10.99 feet
144.63 sqft
Laundry
-
Dimensions 8.01 x 6 feet
48.06 sqft
Living Room
-
Dimensions 14.99 x 13.09 feet
196.22 sqft
Mud Room
-
Dimensions 8.01 x 4.99 feet
39.97 sqft
Primary Bedroom
-
Dimensions 16.67 x 13.09 feet
218.21 sqft
Similar Properties(No results)
Mortgage Calculator
Calculate your estimated monthly mortgage payment
Price
$769,900
$
%
%
Total cost of mortgage
$0
Monthly payment
By clicking Save, we will calculate your estimated mortgage for all properties using the saved values (down payment percentage, interest rate, and amortization).
The accuracy and applicability of this calculator are not guaranteed.