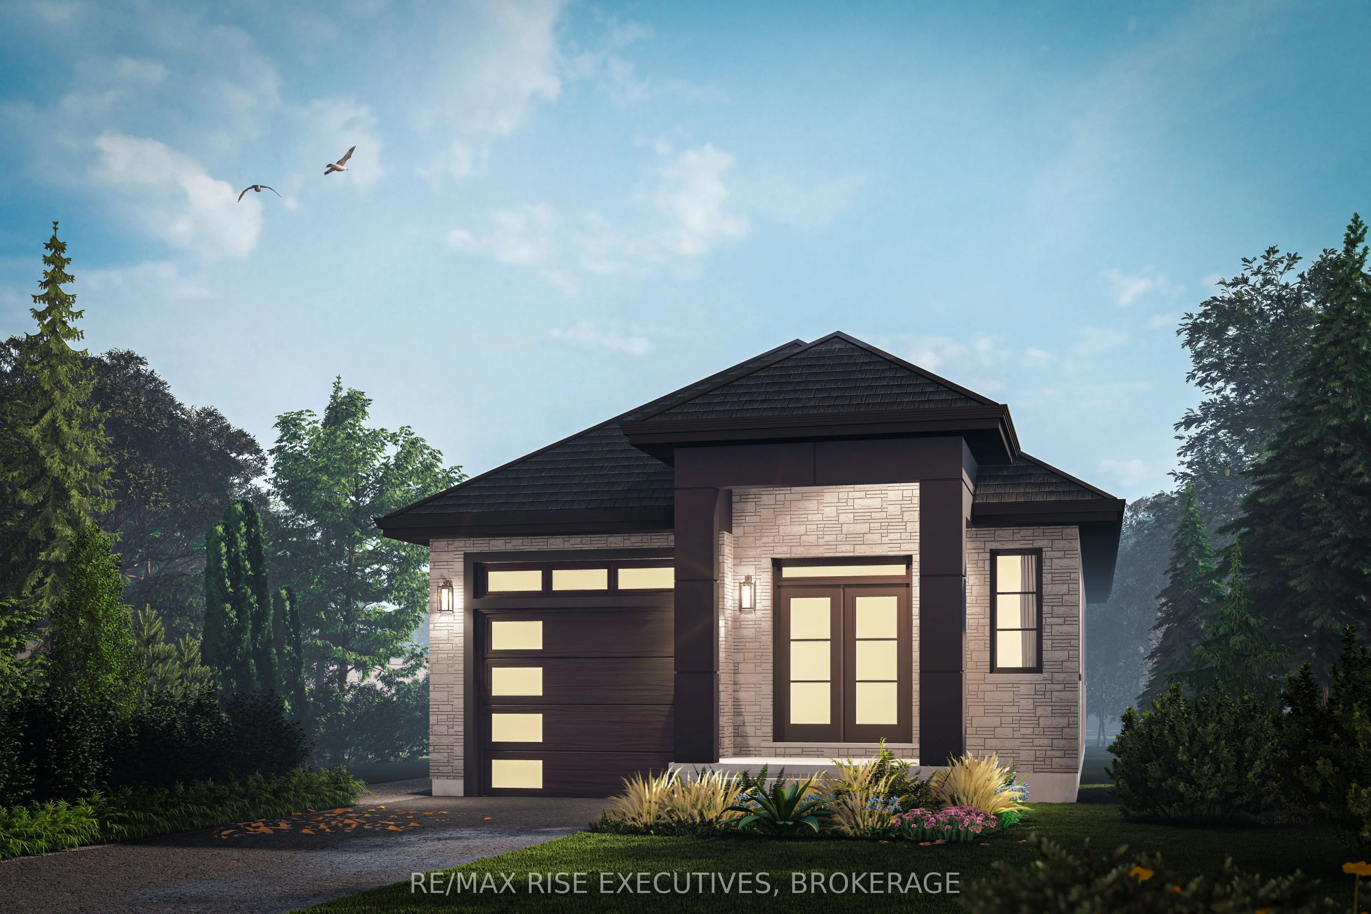
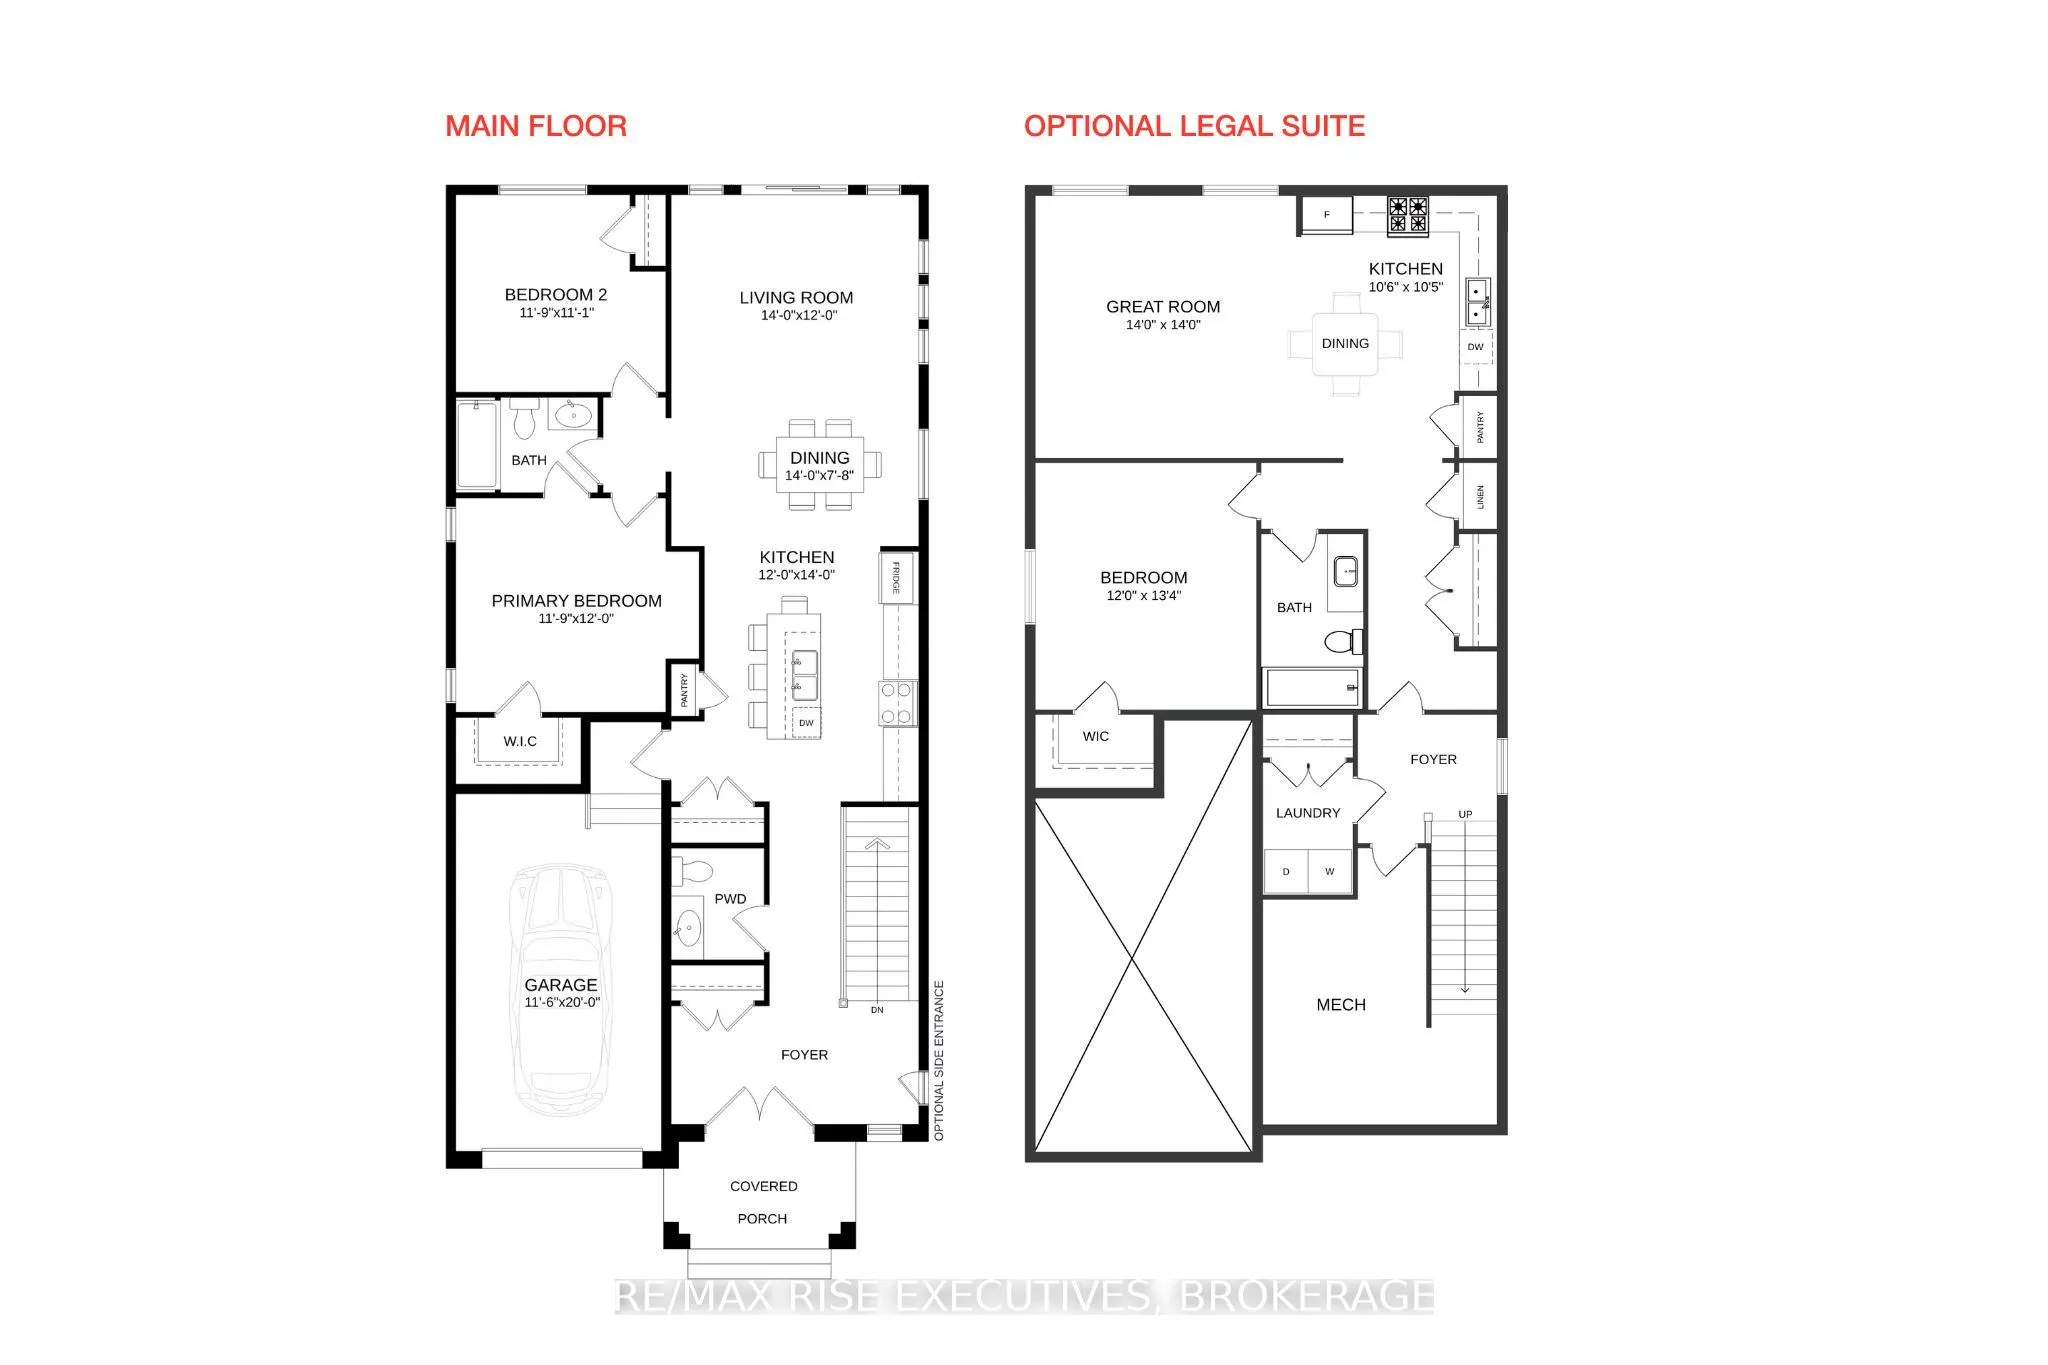
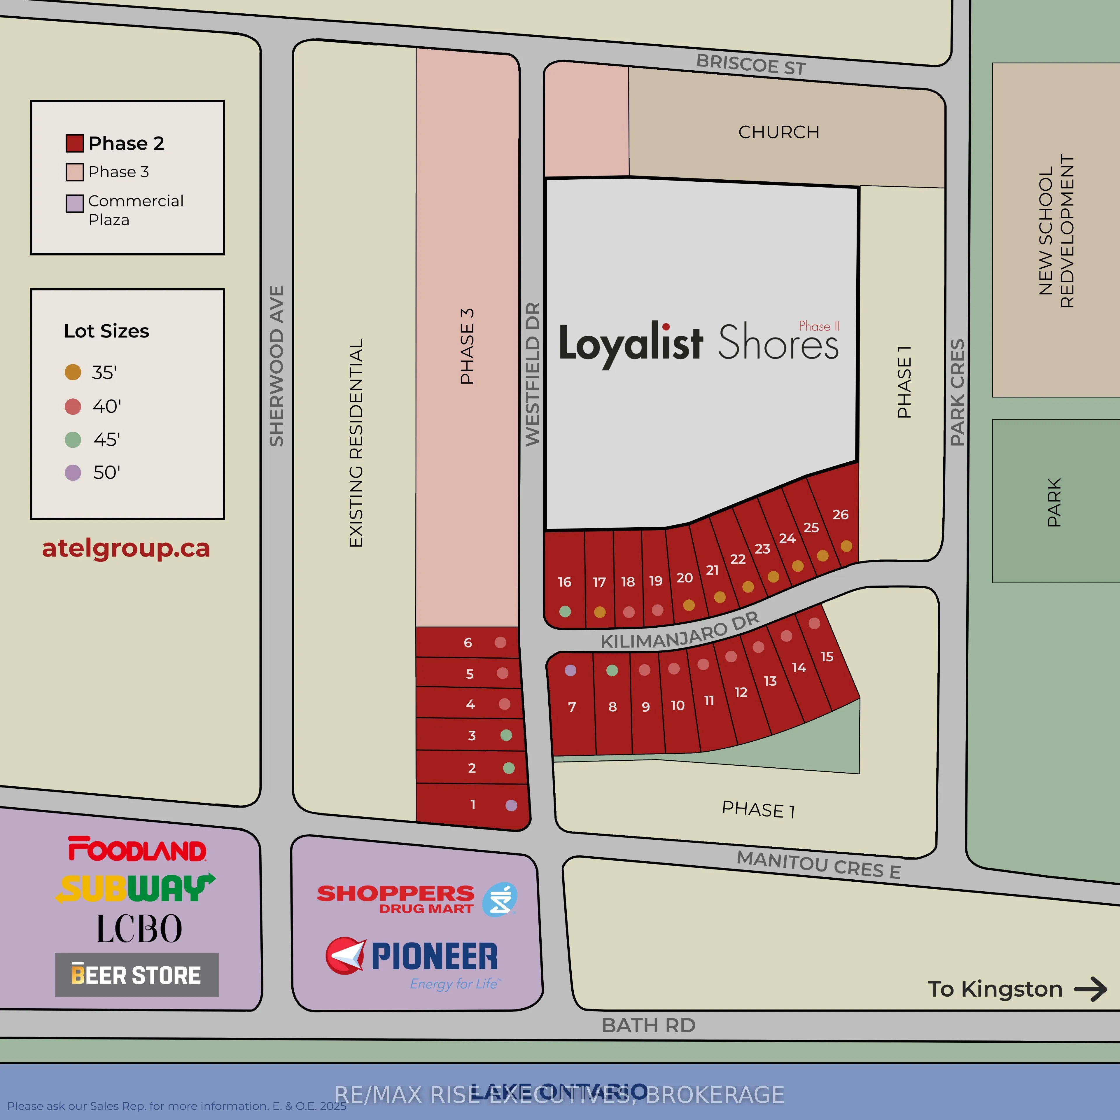
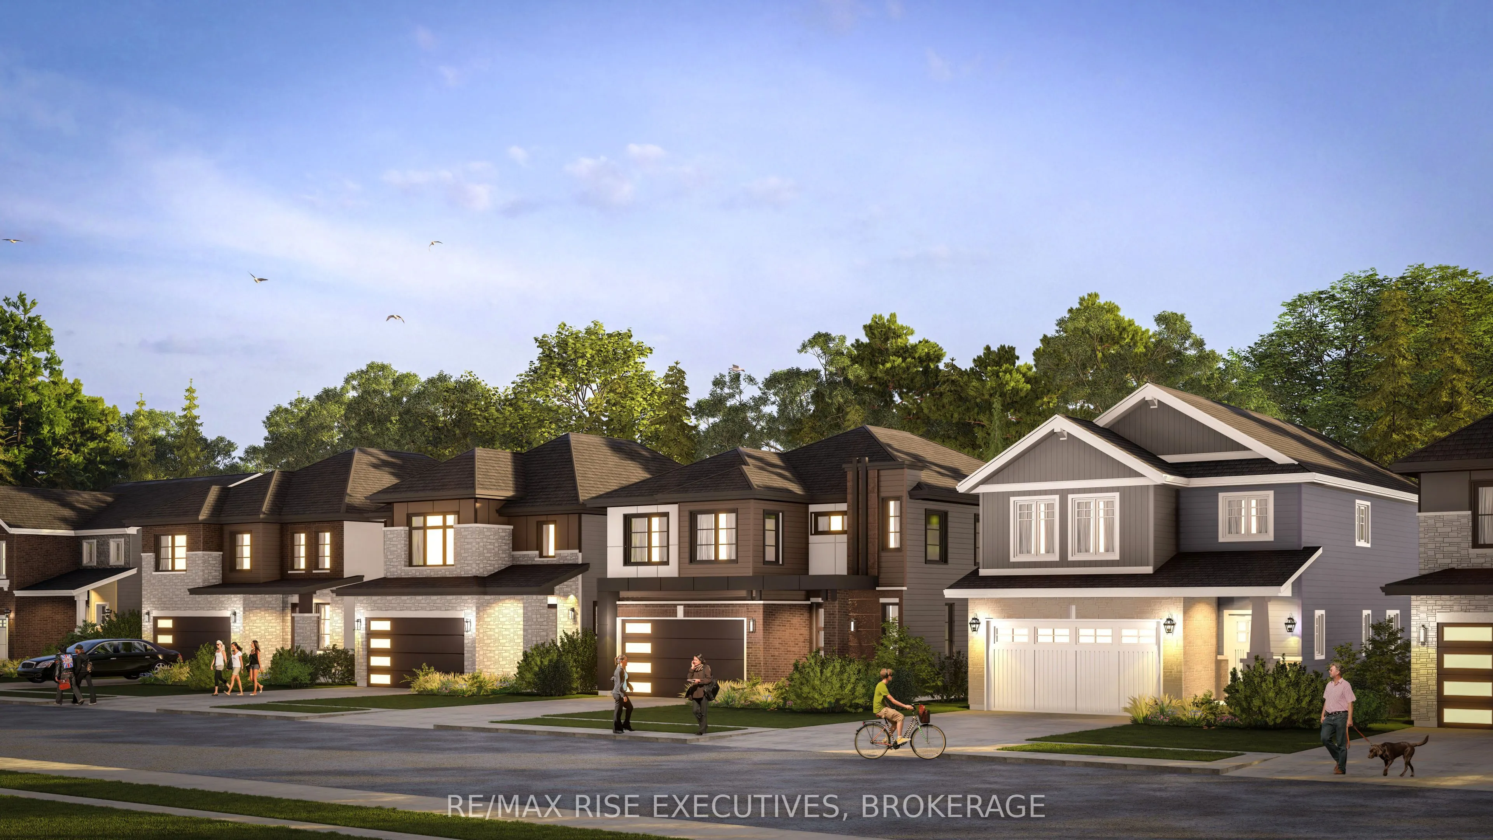
Welcome to The Pine, a 1,200 sq. ft. pre-construction detached bungalow by ATEL Group, coming to Lot #24 at 27 Kilimanjaro Drive in Amherstview's growing Loyalist Shores community. With a modern elevation, two bedrooms, 1.5 bathrooms, and an attached garage, this home combines comfortable main-floor... living with contemporary finishes.The open-concept main floor features 9' ceilings, hardwood flooring, 8' interior doors, and smooth ceilings throughout. The kitchen offers quartz countertops, a centre island, and ample cabinetry, flowing into the dining area and spacious living room. The primary bedroom includes a walk-in closet, while the second bedroom provides space for family, guests, or a home office. A full bathroom, powder room, and direct garage access complete the layout. Quartz bathroom countertops and ceramic tile in designated areas add to the quality finishes.The unfinished basement offers storage and future possibilities, with an optional legal secondary suite layout available, subject to applicable approvals and builder options.Set on a 35' x 100' lot near Amherstview's main commercial area, this home offers convenient access to shopping, recreational facilities, and Kingston Transit. A new school development is directly across from the community, and a new daycare is just down the road. Lake Ontario waterfront parks and walking trails are nearby, while downtown Kingston is a short drive away.Anticipated occupancy is mid-2027, with available interior selections and finishes allowing buyers to personalize their future home. Listing price reflects the full HST rebate pursuant to new Ontario legislation for qualifying purchases completed prior to March 31, 2027.
Full Property Details
Interior
Bedrooms
2
Total Bedrooms
2
Washrooms
2
Square Footage
1100-1500 sqft
Basement
Unfinished
Heating Source
Gas
Heating Fuel
Forced Air
Air Conditioning
Central Air
Family Room
No
Kitchens
1
Total Kitchens
1
Fireplace Features
No
Bedrooms
2
Total Bedrooms
2
Washrooms
2
Square Footage
1100-1500 sqft
Basement
Unfinished
Heating Source
Gas
Heating Fuel
Forced Air
Air Conditioning
Central Air
Family Room
No
Kitchens
1
Total Kitchens
1
Fireplace Features
No
Exterior
Depth
100.0
Front
35.1
Driveway
Private
Lot Size
35 x 100.0 ft
Pool
None
Parking Spaces
2
Total Parking Spaces
4.00
Parking Description
Attached
Garage Spaces
2
Depth
100.0
Front
35.1
Driveway
Private
Lot Size
35 x 100.0 ft
Pool
None
Parking Spaces
2
Total Parking Spaces
4.00
Parking Description
Attached
Garage Spaces
2
Building Description
Style
Bungalow
Home Type
House
Subtype
Detached
Property Orientation
South
Exterior Finish
Brick,Stone
Sewers
Sewer
Water Supply
Municipal
Possession Date
6/25/2027
Style
Bungalow
Home Type
House
Subtype
Detached
Property Orientation
South
Exterior Finish
Brick,Stone
Sewers
Sewer
Water Supply
Municipal
Possession Date
6/25/2027
Community
Community
Amherstview
Community
Amherstview
Taxes & Fees
Taxes
$1 /yr
Tax Year
2026
Occupancy
Vacant
Taxes
$1 /yr
Tax Year
2026
Occupancy
Vacant
Room Types
Bedroom
-
Dimensions 11.88 x 11.09 feet
131.75 sqft
Dining Room
-
Dimensions 11.98 x 13.98 feet
167.48 sqft
Kitchen
-
Dimensions 12.99 x 8.6 feet
111.71 sqft
Living Room
-
Dimensions 13.98 x 11.98 feet
167.48 sqft
Primary Bedroom
Walk-In Closet(s), 4 Pc Ensuite
Dimensions 11.88 x 11.98 feet
142.32 sqft
Similar Properties(No results)
Mortgage Calculator
Calculate your estimated monthly mortgage payment
Price
$619,900
$
%
%
Total cost of mortgage
$0
Monthly payment
By clicking Save, we will calculate your estimated mortgage for all properties using the saved values (down payment percentage, interest rate, and amortization).
The accuracy and applicability of this calculator are not guaranteed.