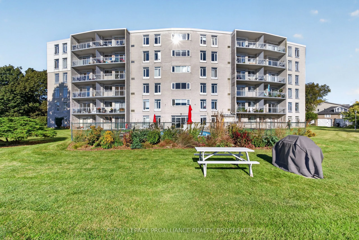
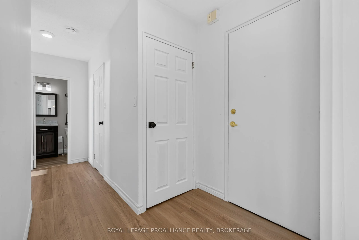
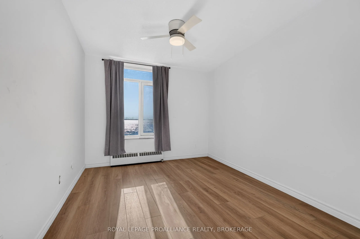
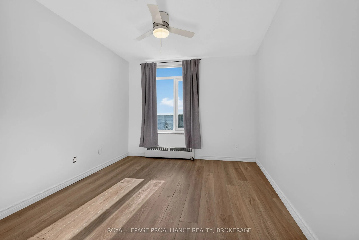
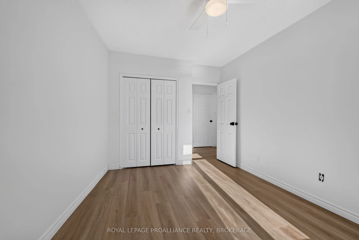
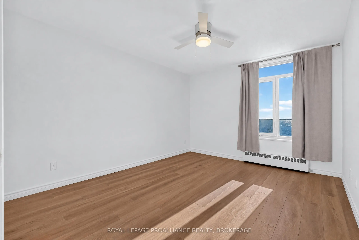
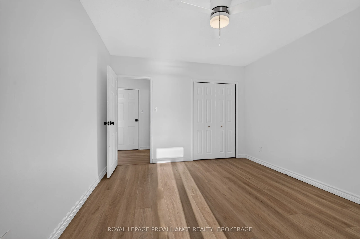
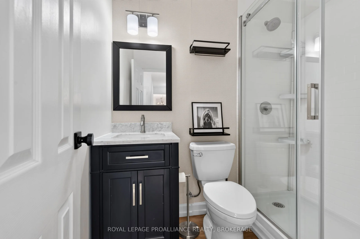
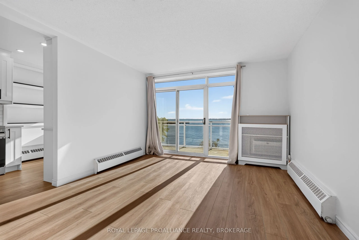
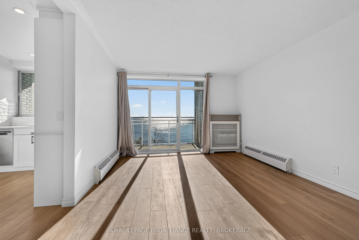
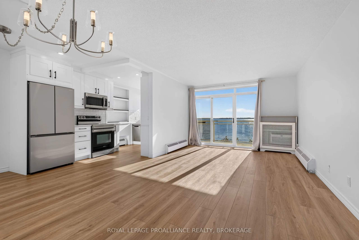
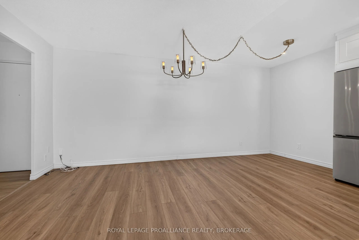
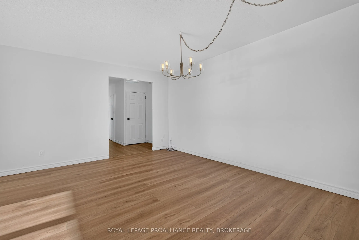
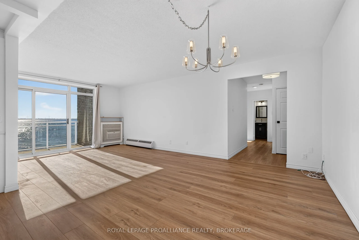
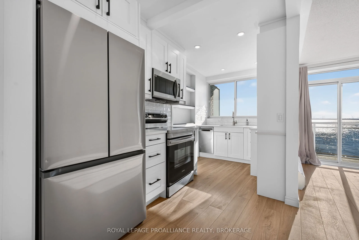
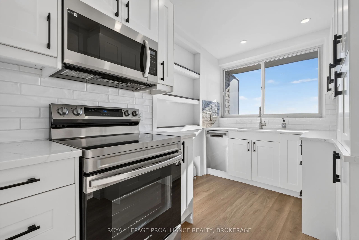
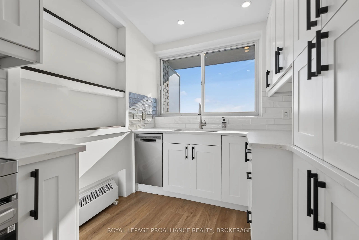
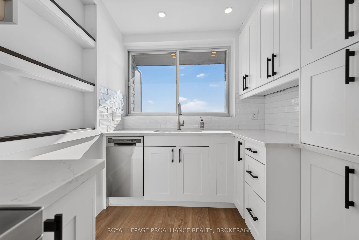
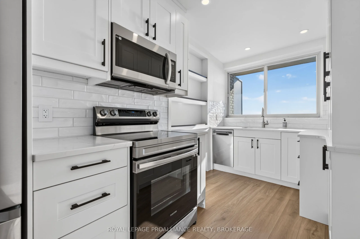
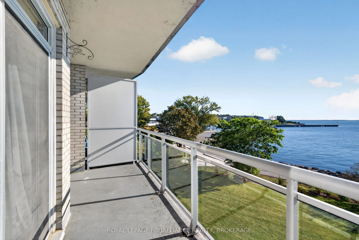
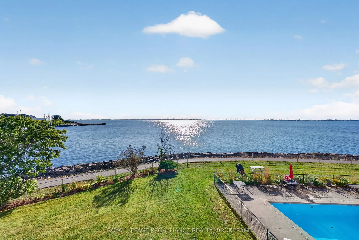
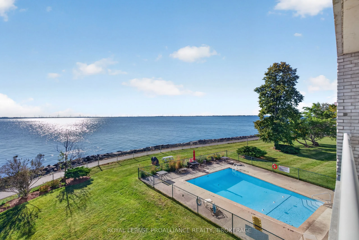
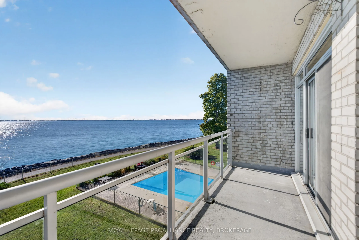
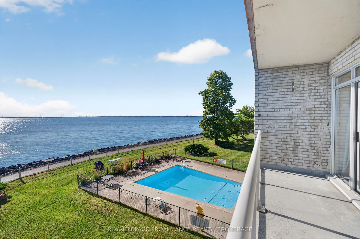
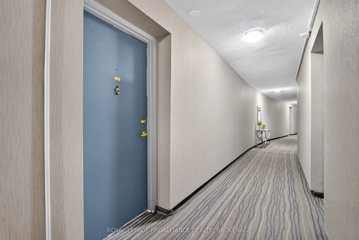
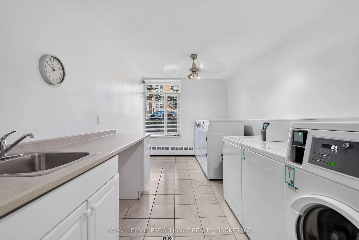
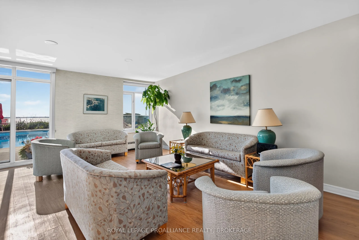
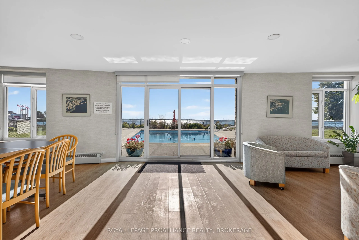
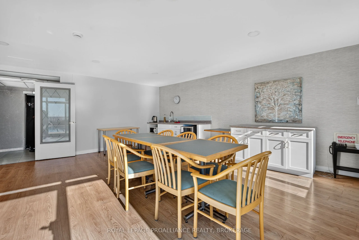
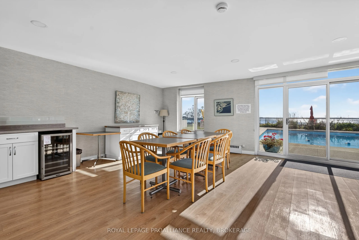
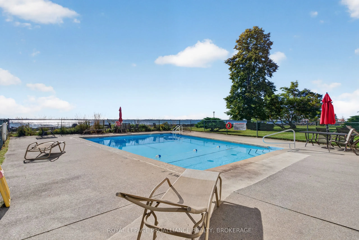
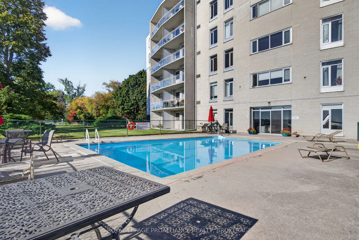
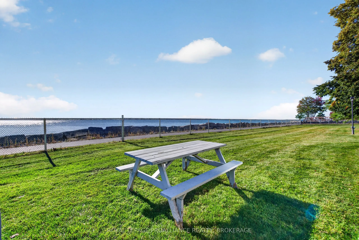
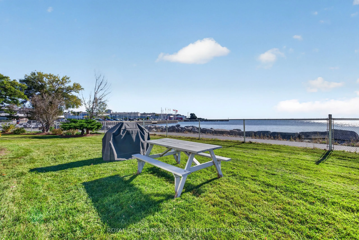
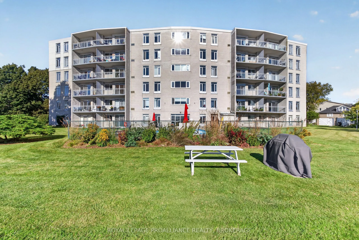
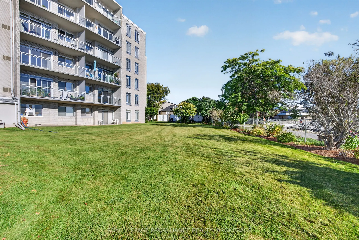
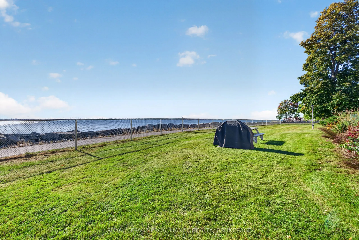
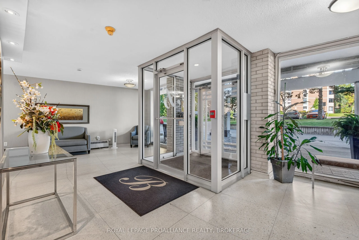
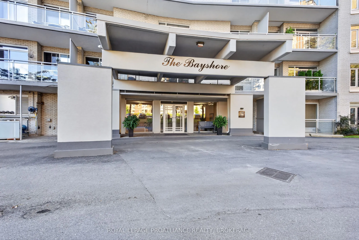
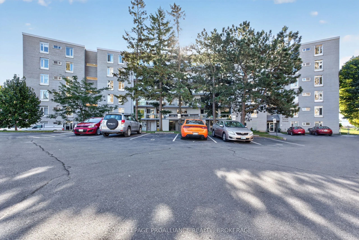
Enjoy spectacular views of Lake Ontario from every room of this completely updated 2 BR, 1 Bath condo in the heart of Portsmouth Village. The gorgeous new kitchen has quartz counters, a ceramic backsplash, all new appliances and has been expanded to allow for additional cupboards. There is all new f...looring, doors and trim throughout. The large DR and LR is great for entertaining with patio doors to a private beautiful balcony with glass panels and stunning views. There are 2 spacious BR's and all new bath with glass shower and an in unit storage room. The building has a beautiful swimming pool, patio and expansive manicured grounds all on the shores of Lake Ontario. There is laundry on the main floor of the building, as well as a large party room. Condo fees include heat and water. This condo is one of the best kept secrets of Kingston, close to downtown, hospitals, Queen's, St. Lawrence College, waterfront trails and parks, and a marina next door. Vacant and available for immediate possession.
Full Property Details
Interior
Bedrooms
2
Total Bedrooms
2
Washrooms
1
Square Footage
800-899 sqft
Basement
None
Heating Source
Gas
Heating Fuel
Water
Air Conditioning
Wall Unit(s)
Family Room
No
Kitchens
1
Total Kitchens
1
Fireplace Features
No
Bedrooms
2
Total Bedrooms
2
Washrooms
1
Square Footage
800-899 sqft
Basement
None
Heating Source
Gas
Heating Fuel
Water
Air Conditioning
Wall Unit(s)
Family Room
No
Kitchens
1
Total Kitchens
1
Fireplace Features
No
Exterior
Driveway
Surface
Pool
Outdoor Pool
Parking Spaces
1
Total Parking Spaces
1.00
Parking Description
Surface
Garage Spaces
0
Balcony
Open
Driveway
Surface
Pool
Outdoor Pool
Parking Spaces
1
Total Parking Spaces
1.00
Parking Description
Surface
Garage Spaces
0
Balcony
Open
Building Description
Style
Apartment
Home Type
Condo
Subtype
Condo Apartment
Property Orientation
South
Exterior Finish
Brick
Possession Date
10/31/2026
Locker
Common
Style
Apartment
Home Type
Condo
Subtype
Condo Apartment
Property Orientation
South
Exterior Finish
Brick
Possession Date
10/31/2026
Locker
Common
Community
Community
Central City West
Community
Central City West
Taxes & Fees
Taxes
$3,830.47 /yr
Tax Year
2026
Occupancy
Vacant
Maintenance Fee
$1,053.57/mo
Common Elements
Included
Heating
Included
Parking
Included
Water
Included
Building Insurance
Included
Taxes
$3,830.47 /yr
Tax Year
2026
Occupancy
Vacant
Maintenance Fee
$1,053.57/mo
Common Elements
Included
Heating
Included
Parking
Included
Water
Included
Building Insurance
Included
Other
Pets
Yes-with Restrictions
Pets
Yes-with Restrictions
Room Types
Bathroom
-
Dimensions 7.84 x 4.92 feet
38.57 sqft
Bedroom
-
Dimensions 13.06 x 9.51 feet
124.2 sqft
Dining Room
-
Dimensions 10.24 x 7.25 feet
74.24 sqft
Kitchen
-
Dimensions 9.74 x 7.41 feet
72.17 sqft
Living Room
-
Dimensions 21.82 x 11.84 feet
258.35 sqft
Other
-
Dimensions 7.09 x 10.17 feet
72.11 sqft
Primary Bedroom
-
Dimensions 13.32 x 11.25 feet
149.85 sqft
Similar Properties(No results)
Mortgage Calculator
Calculate your estimated monthly mortgage payment
Price
$569,900
$
%
%
Total cost of mortgage
$0
Monthly payment
By clicking Save, we will calculate your estimated mortgage for all properties using the saved values (down payment percentage, interest rate, and amortization).
The accuracy and applicability of this calculator are not guaranteed.