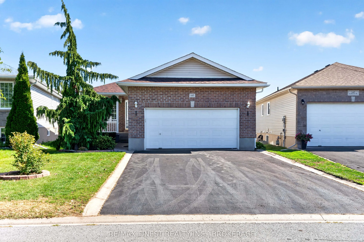
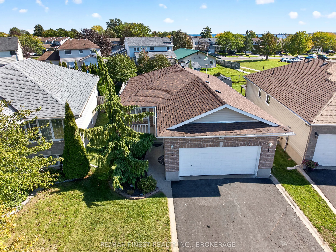
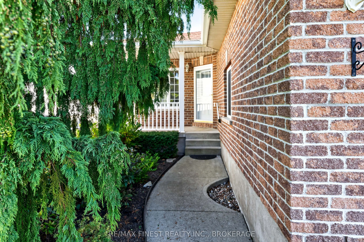
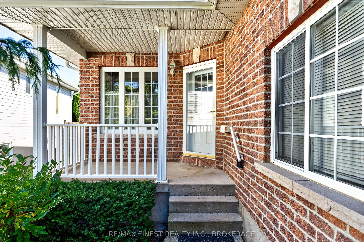
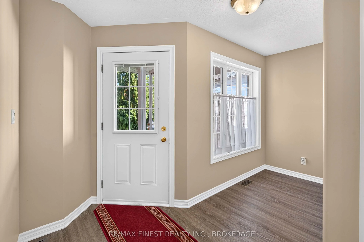
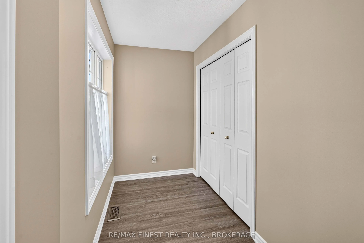
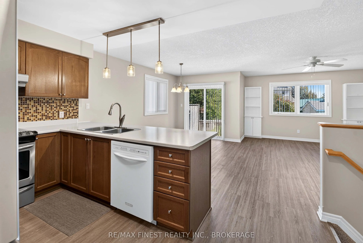
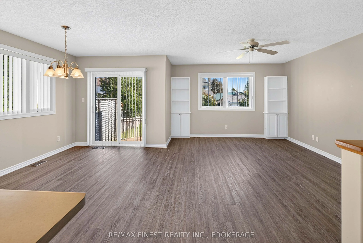
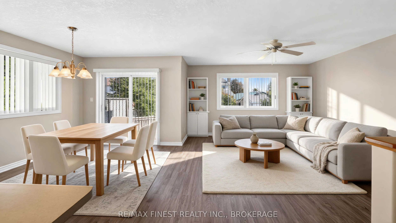
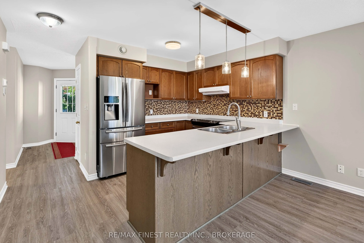
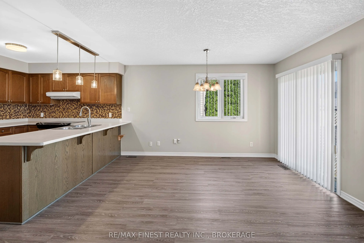
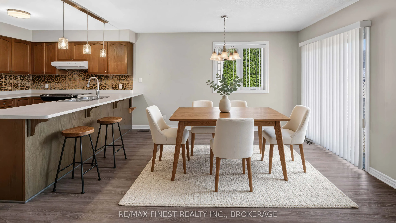
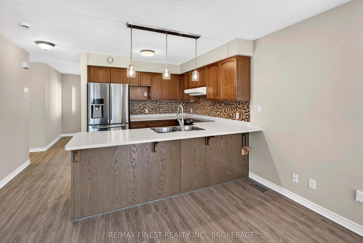
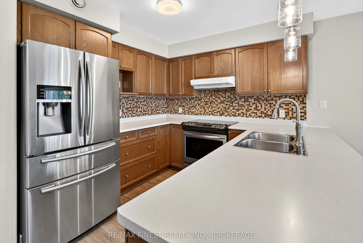
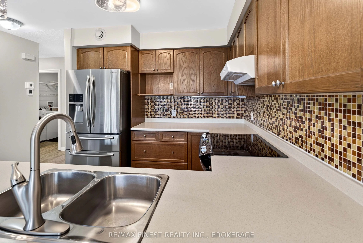
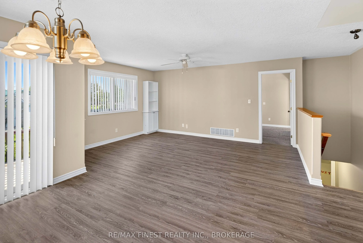
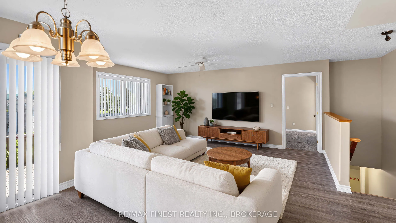
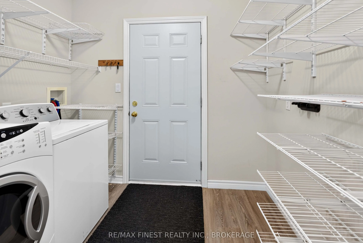
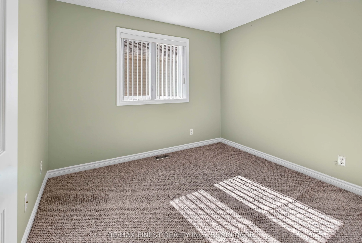
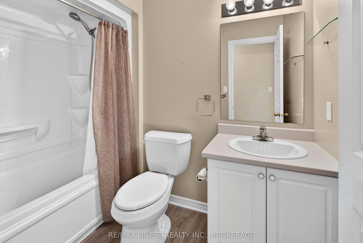
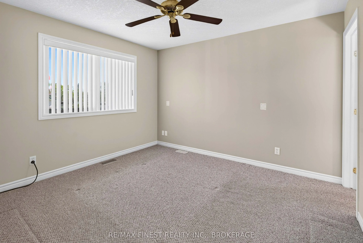
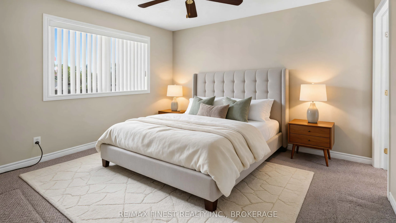
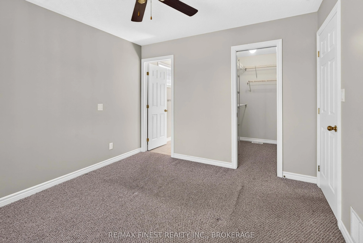
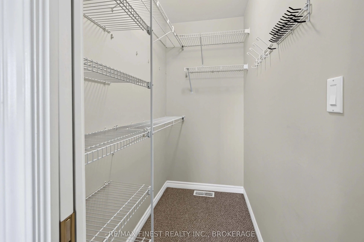
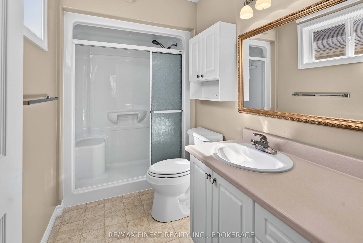
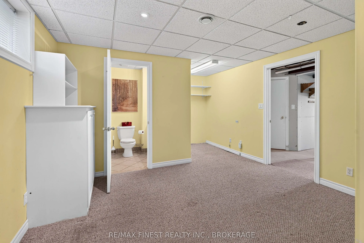
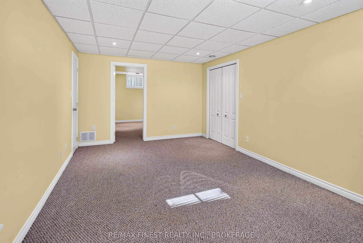
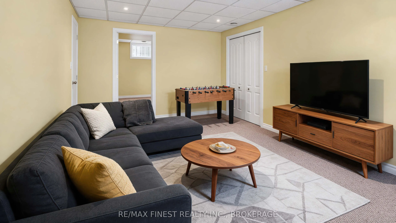
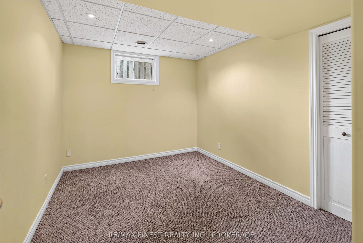
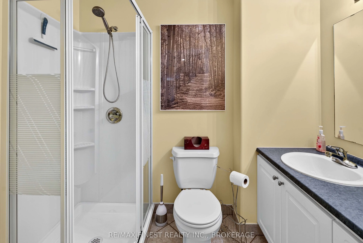
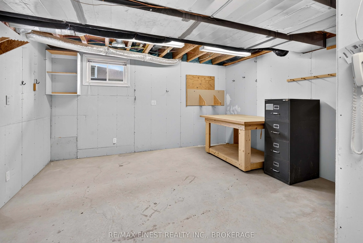
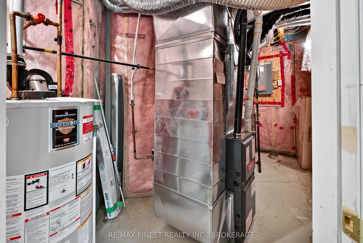
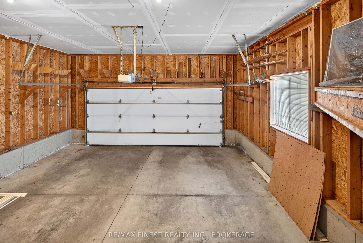
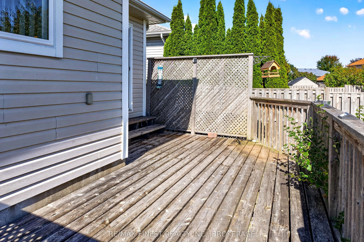
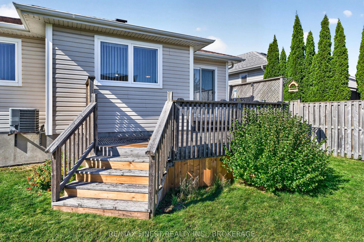
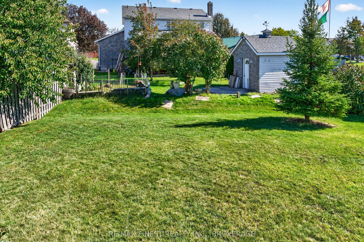
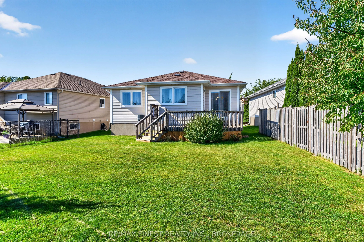
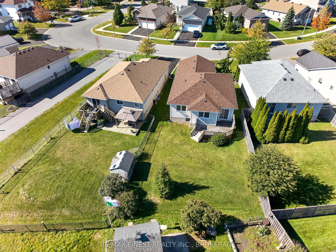
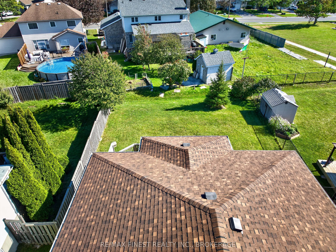
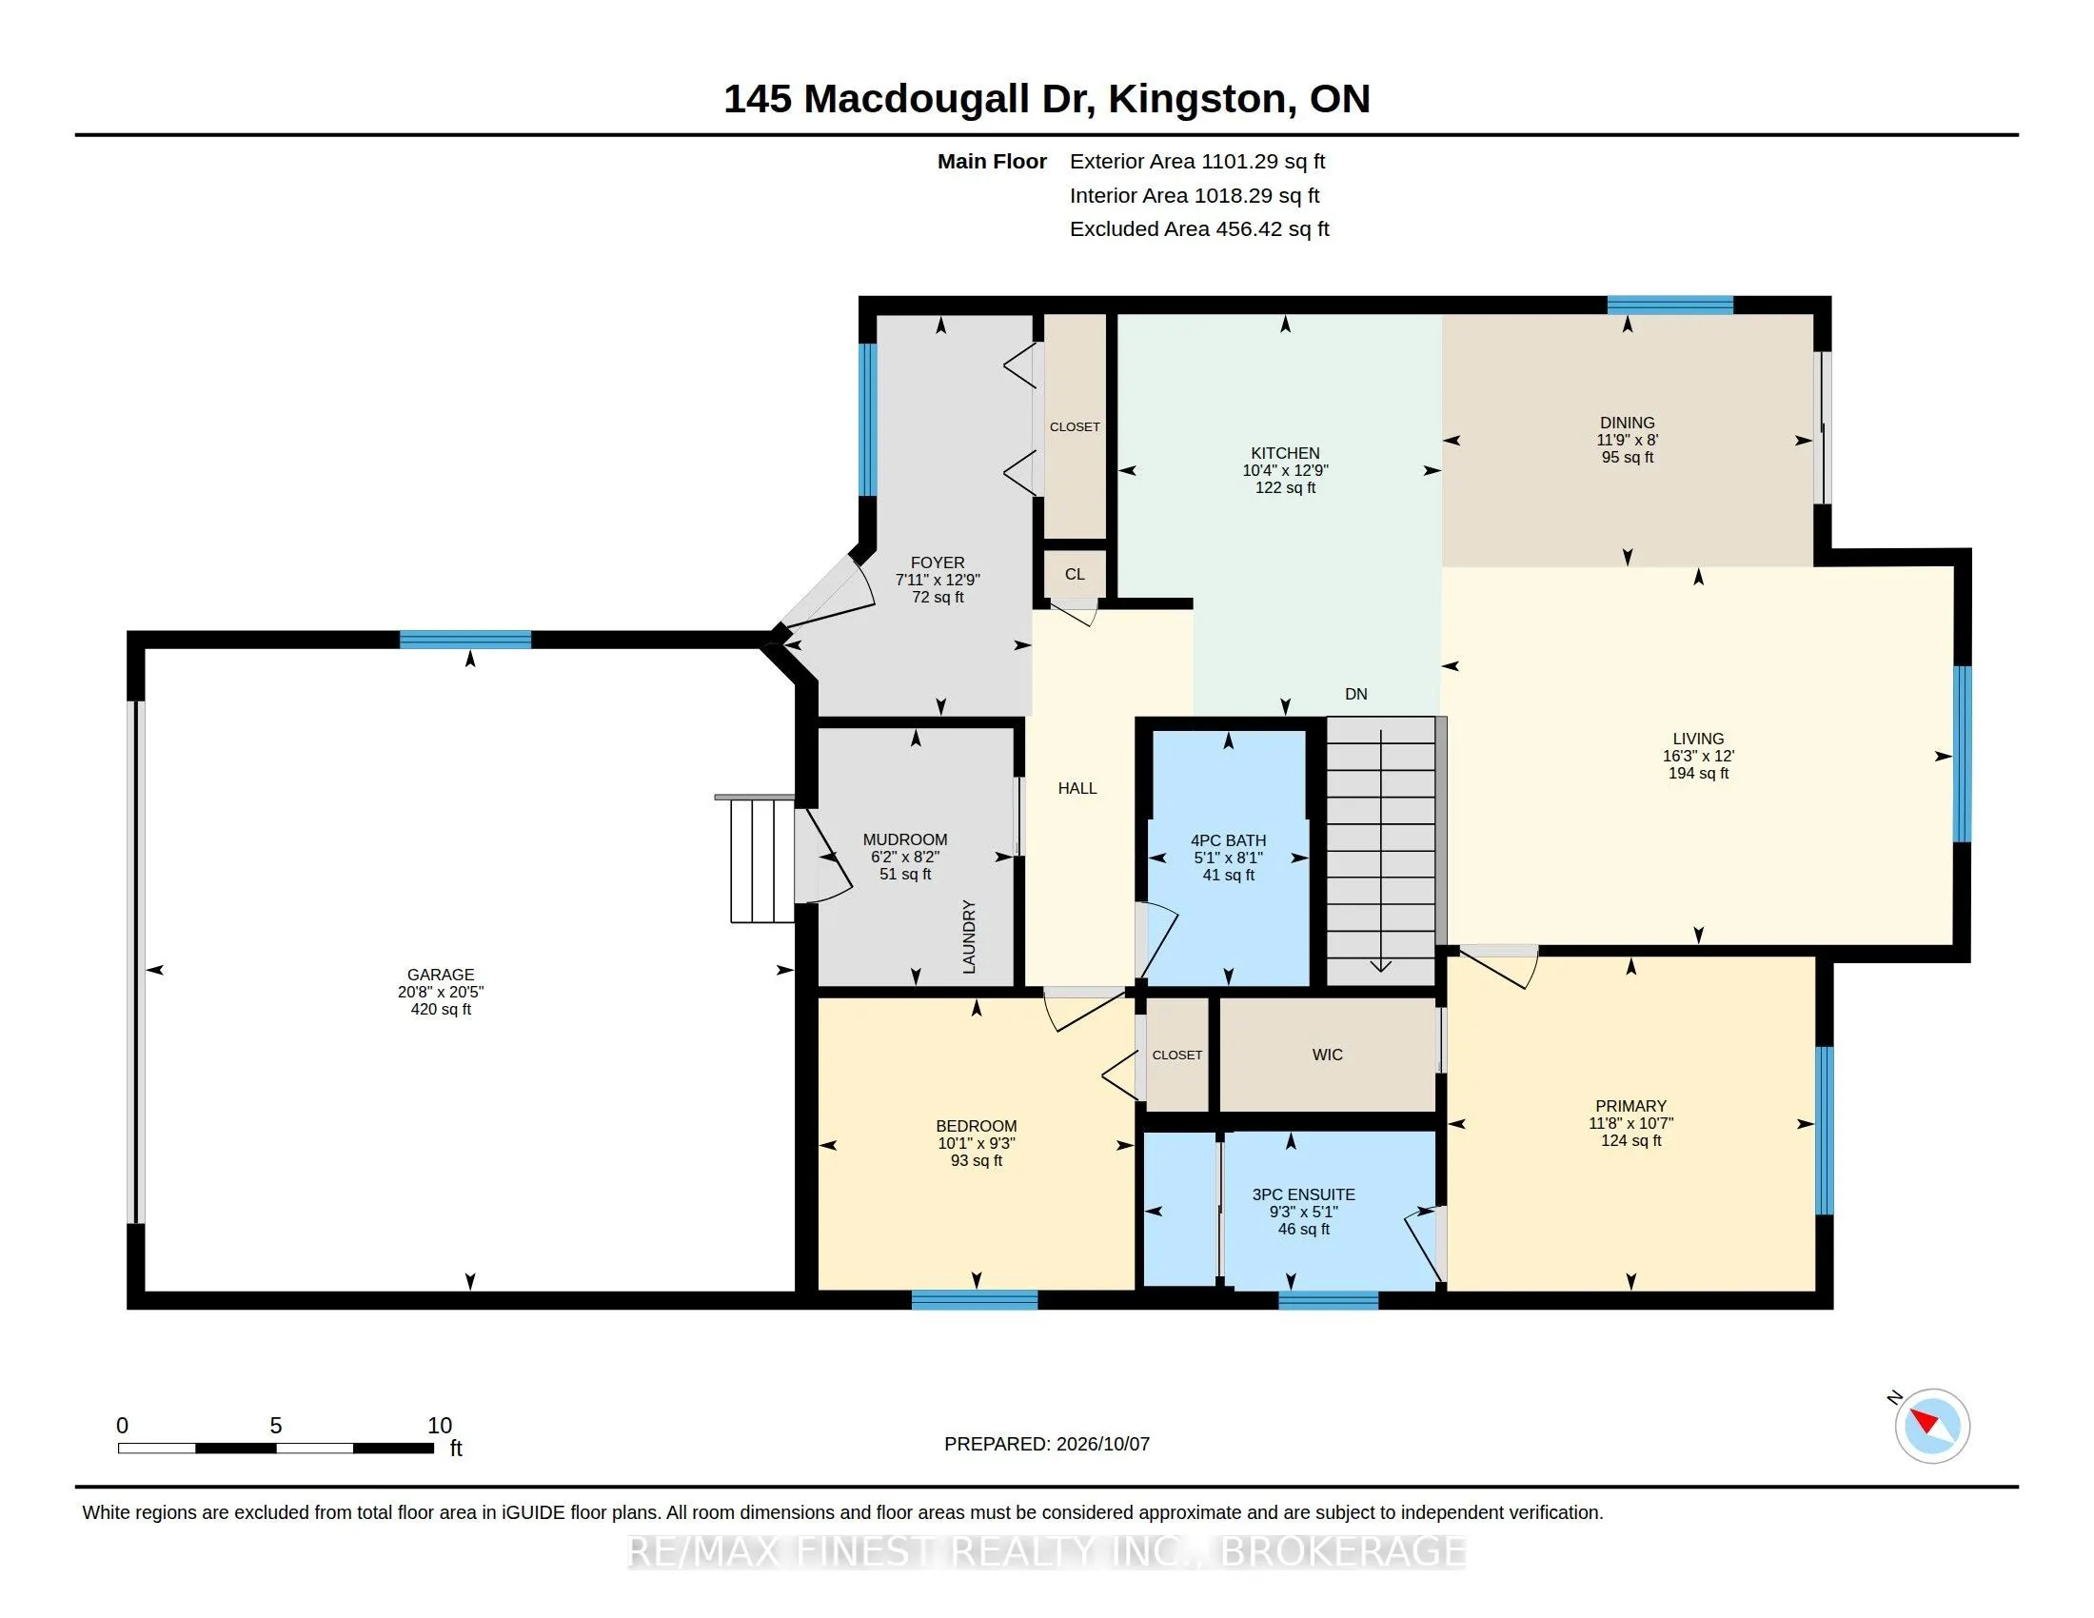
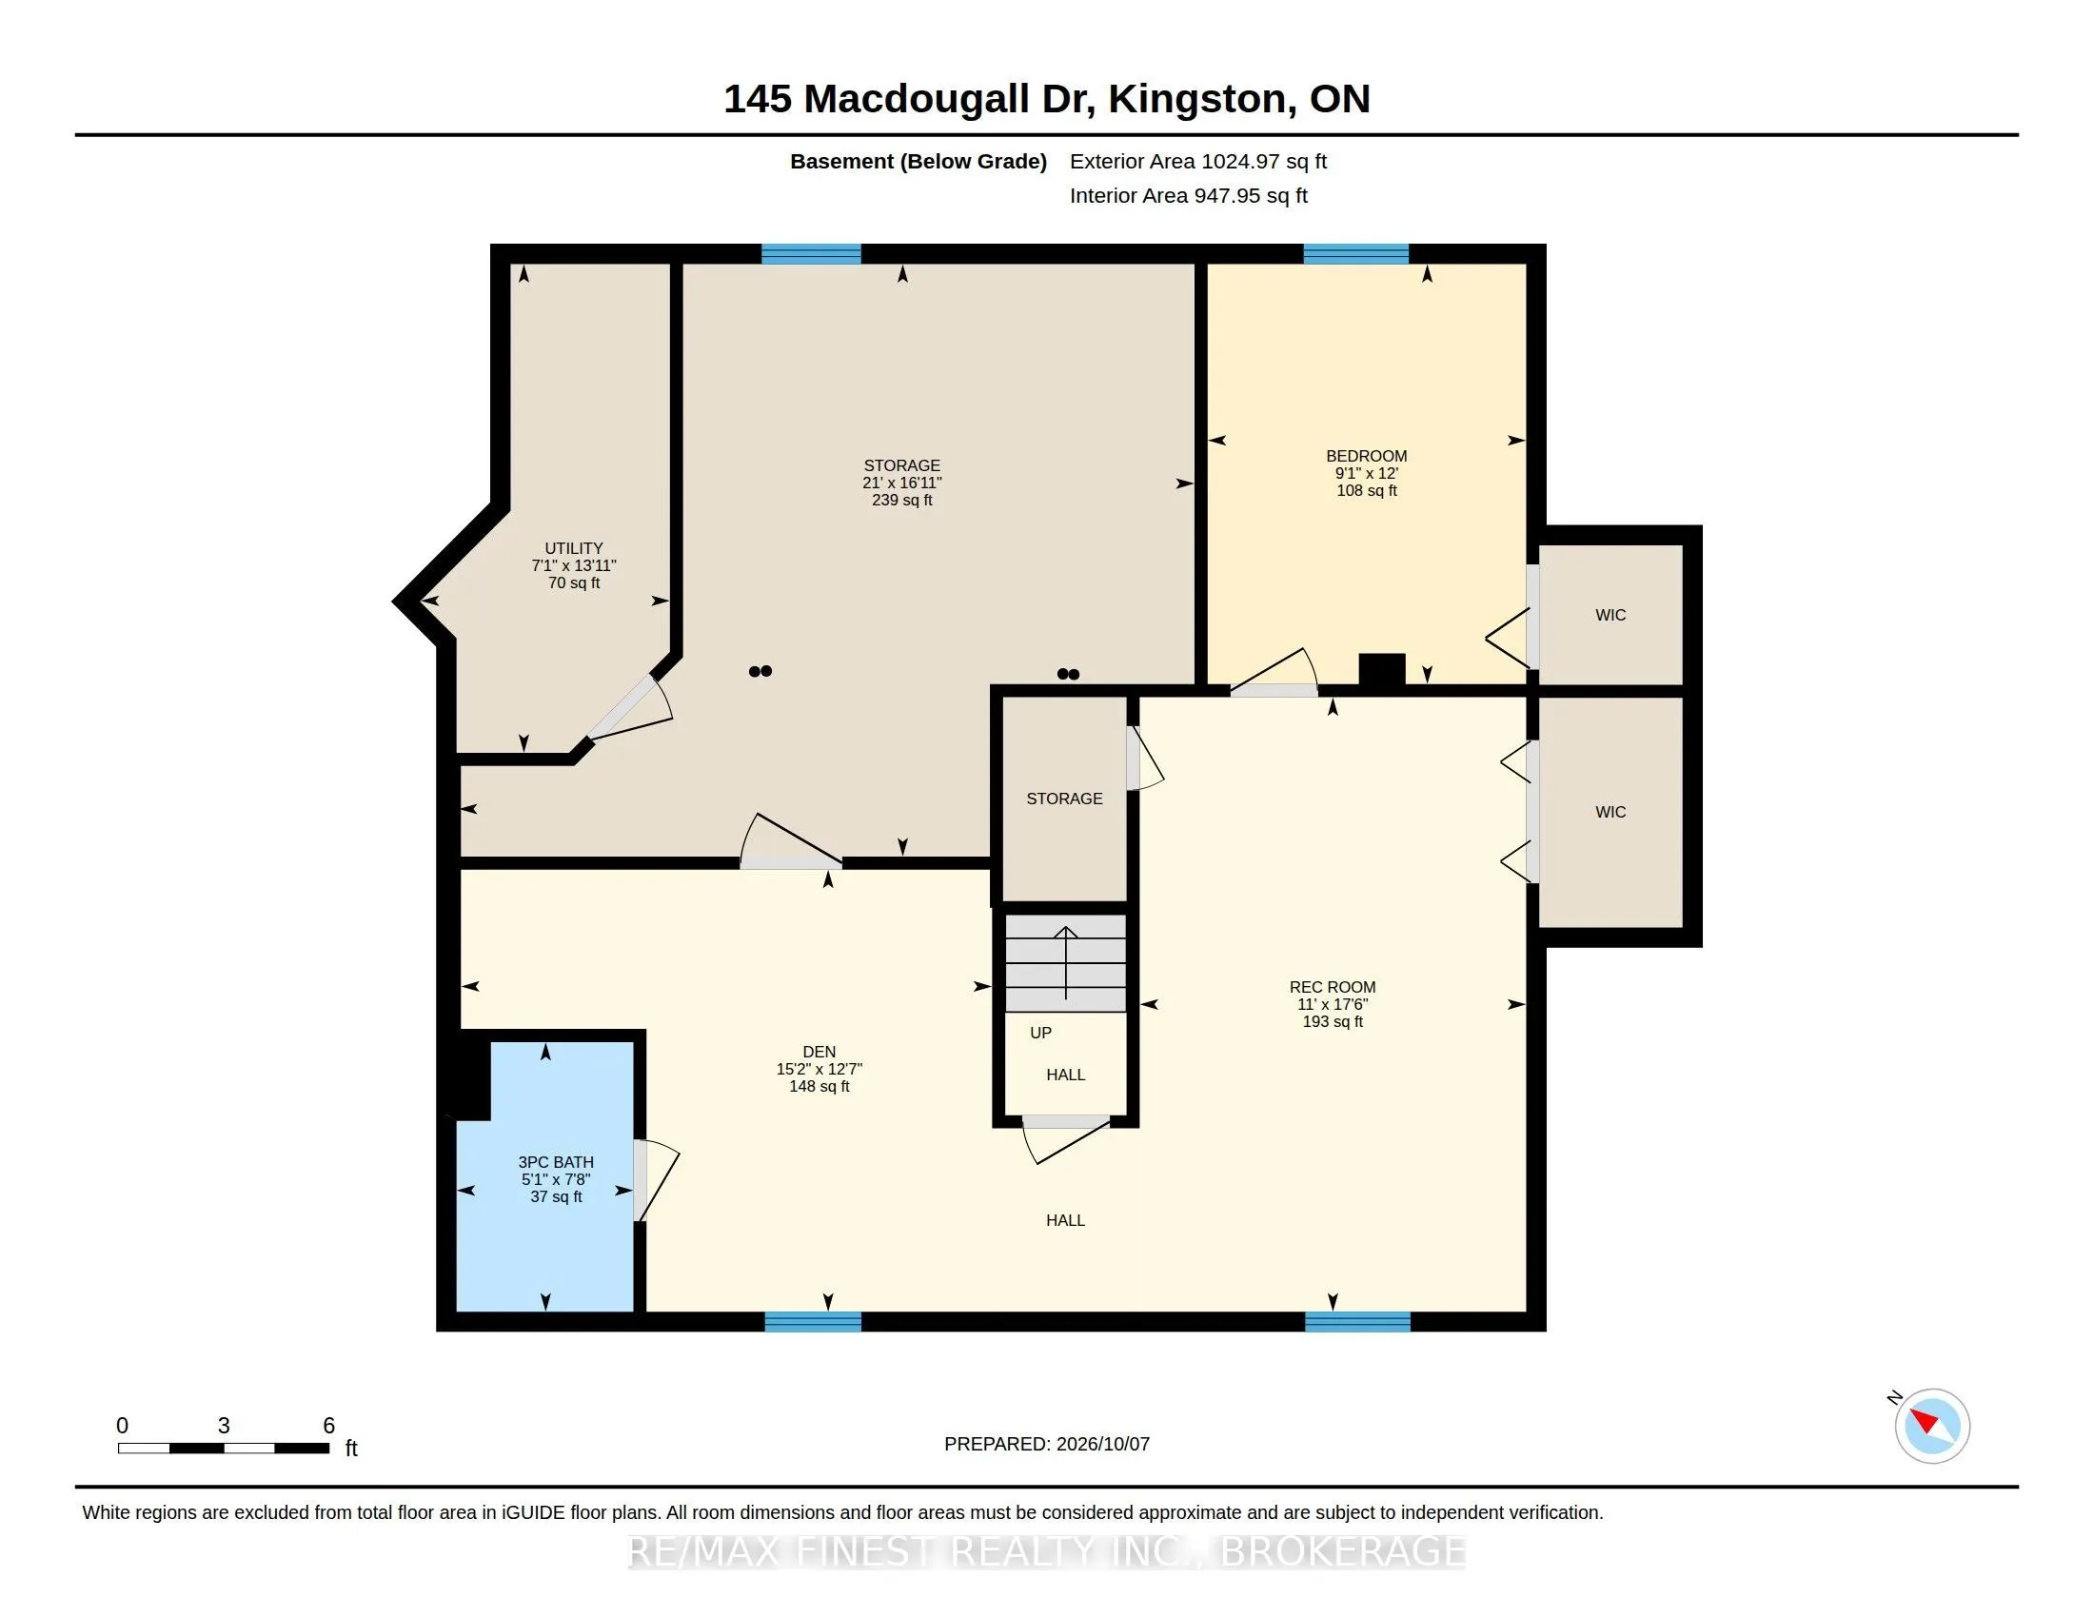
Welcome to 145 Macdougall Drive, a spacious and well-maintained 2+1 bedroom, 3- bathroom home offering excellent versatility for families, downsizers, or those looking for additional living space. The bright main floor features an open-concept layout with a functional kitchen overlooking the dining ...and living areas, creating a comfortable space for everyday living and entertaining. The primary bedroom offers a walk-in closet and 3- piece ensuite, while a second bedroom and convenient main-floor laundry add to the home's practicality. The lower level provides even more living space with a large recreation room, additional bedroom, 3-piece bathroom, storage and utility areas. With its layout and separate areas, the lower level offers excellent potential for an in-law suite or extended-family accommodation. A major bonus is the oversized two-car garage, providing plenty of room for vehicles, storage and workshop space. The property also features a deck and outdoor area, offering a great space for relaxing, gardening or entertaining. With 3 bathrooms, main-floor living, a finished lower level, generous storage and a large two-car garage/workshop, this home offers plenty of flexibility and opportunity in a desirable Amherstview neighbourhood. With walking distance of schools, parks, shopping, and Lake Ontario. Vacant with immediate possession available.
By clicking Save, we will calculate your estimated mortgage for all properties using the saved values (down payment percentage, interest rate, and amortization).
The accuracy and applicability of this calculator are not guaranteed.