Sign In or Create a Free Account to see full details of this property
Key Facts
Key facts for 1093B Two Loon Lane
Property Type
House, 2-Storey
Parking
Attached 2 garage, 6 parking
MLS #
X13871108
Size
1500-2000 sqft
Basement
Crawl Space,Unfinished
Listed on
2026-10-07
Lot size
528 x 771.0
Tax
$6,530 /yr
Days on Market
6
Approximate Age
31-50
Maintenance Fee
-
Description
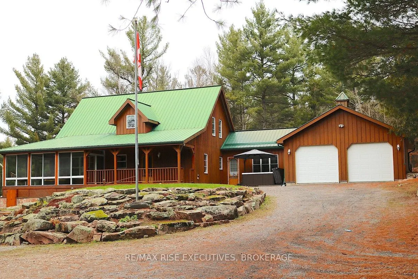
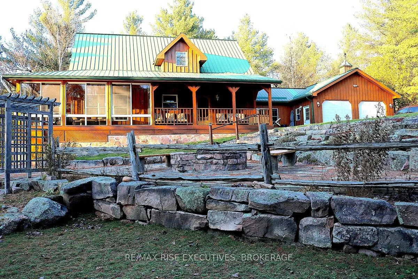
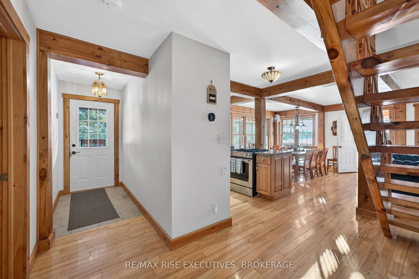
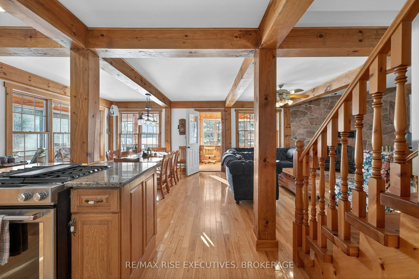
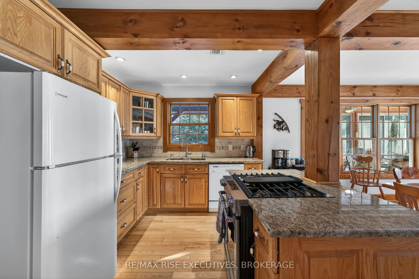
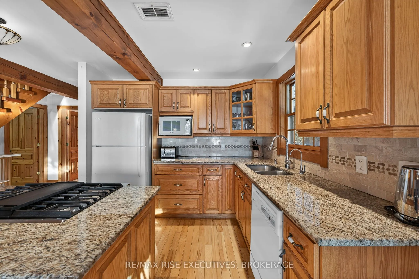
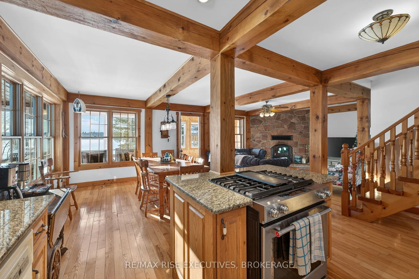
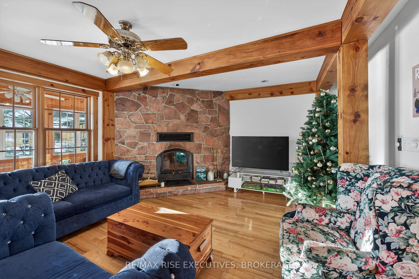
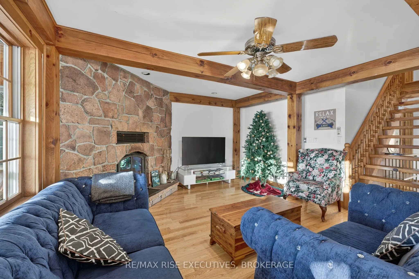
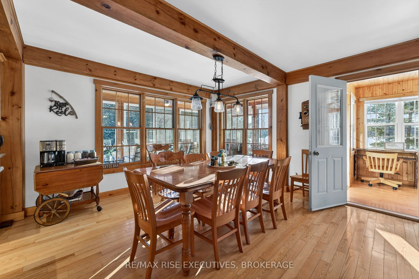
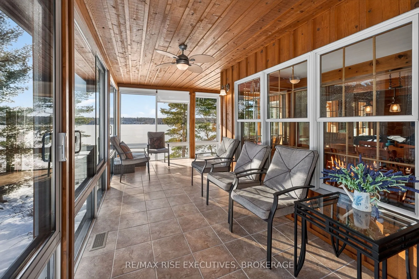
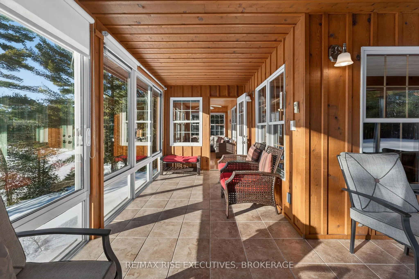
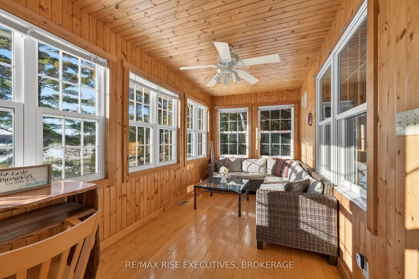
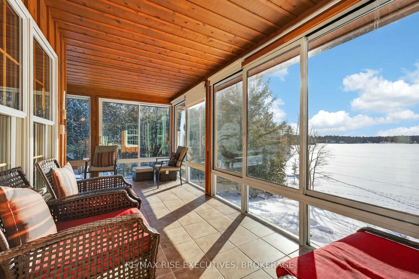
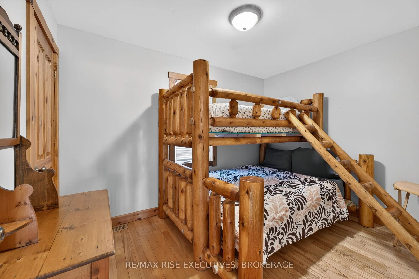
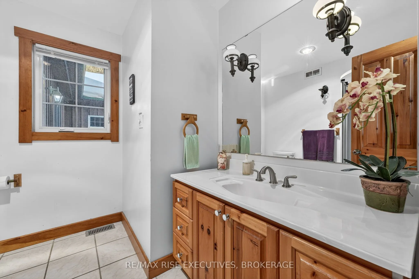
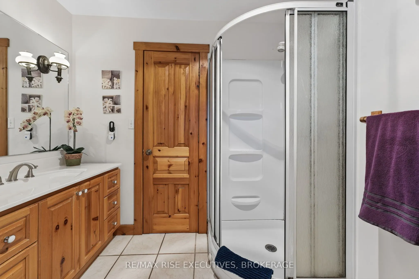
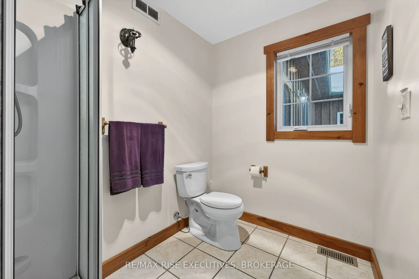
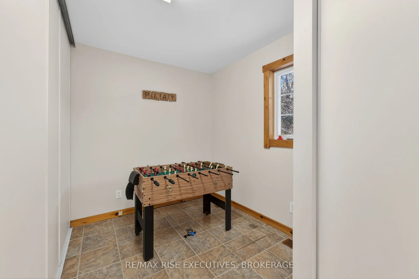
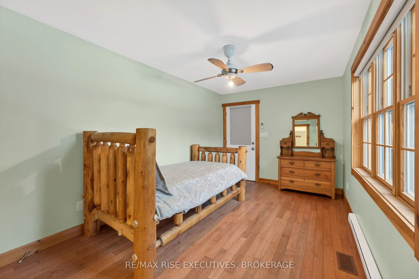
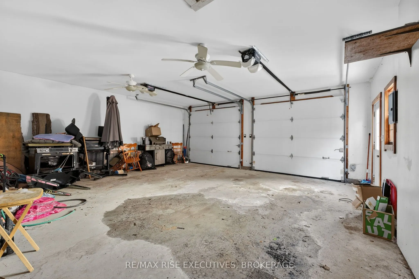
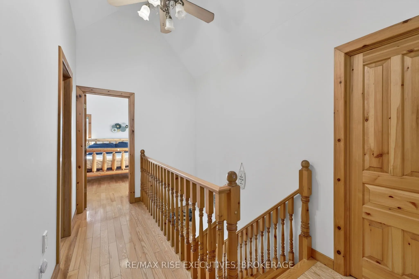
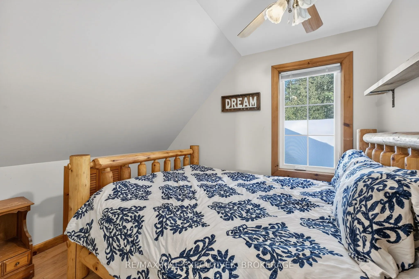
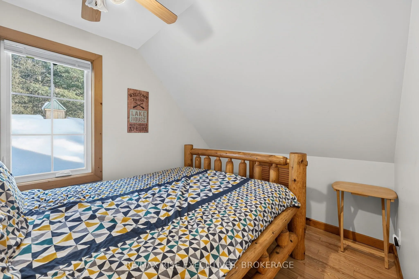
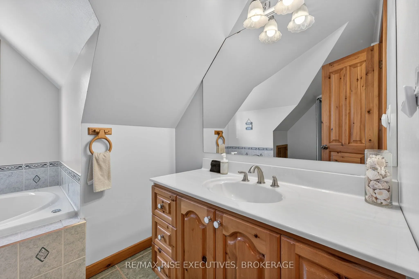
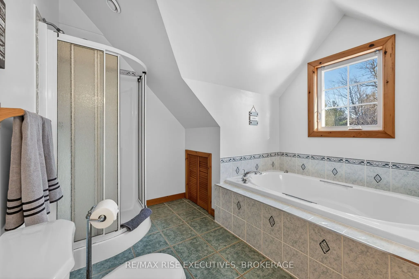
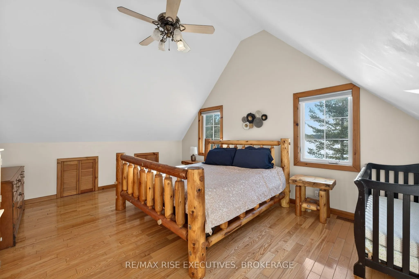
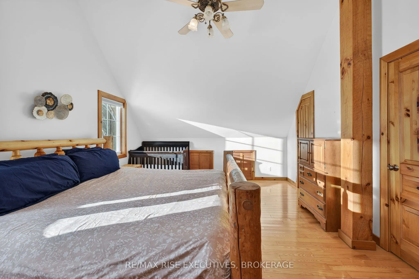
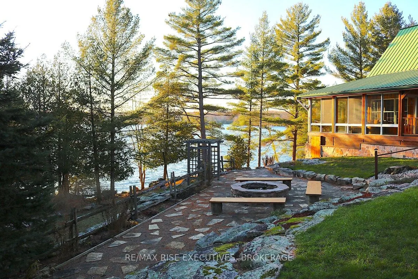
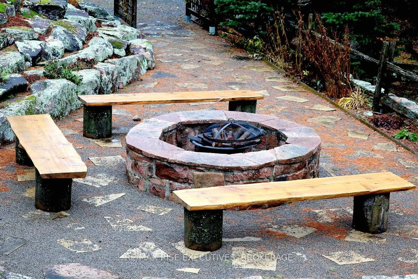
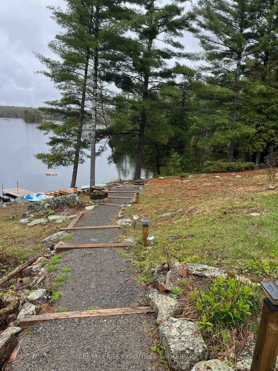
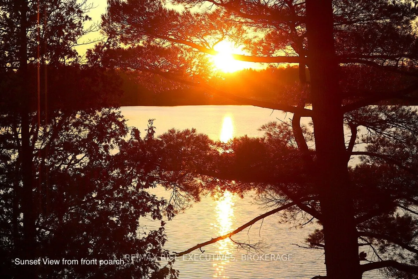
1093B Two Loon Lane - O'Reilly Lake. Welcome to pure paradise. Tucked away on a quiet, well-maintained year-round road, this custom-built 4-bedroom lakefront home offers unmatched privacy with 9 acres of seclusion and an incredible 528 feet of pristine shoreline on peaceful O'Reilly Lake-where gas m...otors are prohibited, ensuring calm waters and a true escape. Warmth and character fill the home, highlighted by pine beams, ash hardwood floors, and a thoughtfully designed layout. The main floor features a convenient bedroom with direct access to the attached garage and hot tub, along with a 3-piece bathroom-ideal for main-level living or guests. Upstairs, you'll find three additional bedrooms, including a spacious primary bedroom, and a beautiful main bath complete with soaker tub and separate shower. The heart of the home is a welcoming kitchen with granite island, flowing seamlessly into an enclosed, year-round wraparound porch that's both heated and cooled-perfect for enjoying the lake views in every season. A massive 25' x 23' attached garage provides plenty of room for vehicles, toys, and storage. Outside, the property truly shines with a finished, heated bunkie ideal for guests or a games room, multiple outbuildings, and your own private boat launch. Whether you're swimming, paddling, or simply soaking in the quiet, this is lakefront living at its finest. Currently operated as a successful and lucrative Airbnb, this property offers the next owner the option to continue generating strong rental income, or simply enjoy it as a private family retreat. Offered fully furnished, including all furniture, dishware, canoe, kayak, hot tub, and more, this is a true turn-key waterfront opportunity. A rare combination of privacy, lifestyle, and income potential-once you arrive, you may never want to leave.
Full Property Details
Interior
Bedrooms
5
Bedrooms Plus
0
Total Bedrooms
5
Washrooms
2
Square Footage
1500-2000 sqft
Basement
Crawl Space,Unfinished
Heating Source
Electric
Heating Fuel
Baseboard
Air Conditioning
Central Air
Family Room
Yes
Kitchens
1
Kitchens Plus
0
Total Kitchens
1
Fireplace Features
Yes
Bedrooms
5
Bedrooms Plus
0
Total Bedrooms
5
Washrooms
2
Square Footage
1500-2000 sqft
Basement
Crawl Space,Unfinished
Heating Source
Electric
Heating Fuel
Baseboard
Air Conditioning
Central Air
Family Room
Yes
Kitchens
1
Kitchens Plus
0
Total Kitchens
1
Fireplace Features
Yes
Exterior
Depth
771.0
Front
528.0
Acreage
5-9.99
Driveway
Private
Lot Size
528 x 771.0 ft
Pool
None
Waterfront
Direct
Parking Spaces
6
Total Parking Spaces
8.00
Parking Description
Attached
Garage Spaces
2
Depth
771.0
Front
528.0
Acreage
5-9.99
Driveway
Private
Lot Size
528 x 771.0 ft
Pool
None
Waterfront
Direct
Parking Spaces
6
Total Parking Spaces
8.00
Parking Description
Attached
Garage Spaces
2
Building Description
Style
2-Storey
Home Type
House
Subtype
Detached
Year Built
31-50
Property Orientation
North
Exterior Finish
Board & Batten
Sewers
Septic
Water Supply
Well
Possession Date
10/30/2026
Style
2-Storey
Home Type
House
Subtype
Detached
Year Built
31-50
Property Orientation
North
Exterior Finish
Board & Batten
Sewers
Septic
Water Supply
Well
Possession Date
10/30/2026
Community
Community
Frontenac Centre
Community
Frontenac Centre
Taxes & Fees
Taxes
$6,530 /yr
Tax Year
2025
Occupancy
Owner+Tenant
Taxes
$6,530 /yr
Tax Year
2025
Occupancy
Owner+Tenant
Room Types
Bathroom
3 Pc Bath
Dimensions 7.61 x 8.1 feet
61.64 sqft
Bedroom
-
Dimensions 11.38 x 8.23 feet
93.66 sqft
Bedroom
-
Dimensions 6.89 x 8.1 feet
55.81 sqft
Bedroom
-
Dimensions 8.37 x 8.27 feet
69.22 sqft
Bedroom
-
Dimensions 9.25 x 17.98 feet
166.32 sqft
Den
-
Dimensions 8.76 x 11.68 feet
102.32 sqft
Dining Room
-
Dimensions 9.45 x 11.06 feet
104.52 sqft
Kitchen
-
Dimensions 9.45 x 10.73 feet
101.4 sqft
Living Room
-
Dimensions 17.26 x 14.01 feet
241.81 sqft
Primary Bedroom
-
Dimensions 16.7 x 12.3 feet
205.41 sqft
Sunroom
-
Dimensions 15.06 x 7.35 feet
110.69 sqft
Sunroom
-
Dimensions 17.26 x 21.26 feet
366.95 sqft
Similar Properties(No results)
Mortgage Calculator
Calculate your estimated monthly mortgage payment
Price
$999,900
$
%
%
Total cost of mortgage
$0
Monthly payment
By clicking Save, we will calculate your estimated mortgage for all properties using the saved values (down payment percentage, interest rate, and amortization).
The accuracy and applicability of this calculator are not guaranteed.