Sign In or Create a Free Account to see full details of this property
Key Facts
Key facts for 402 Troy Lake Road
Property Type
House, Bungalow-Raised
Parking
None 0 garage, 6 parking
MLS #
X13870306
Size
1500-2000 sqft
Basement
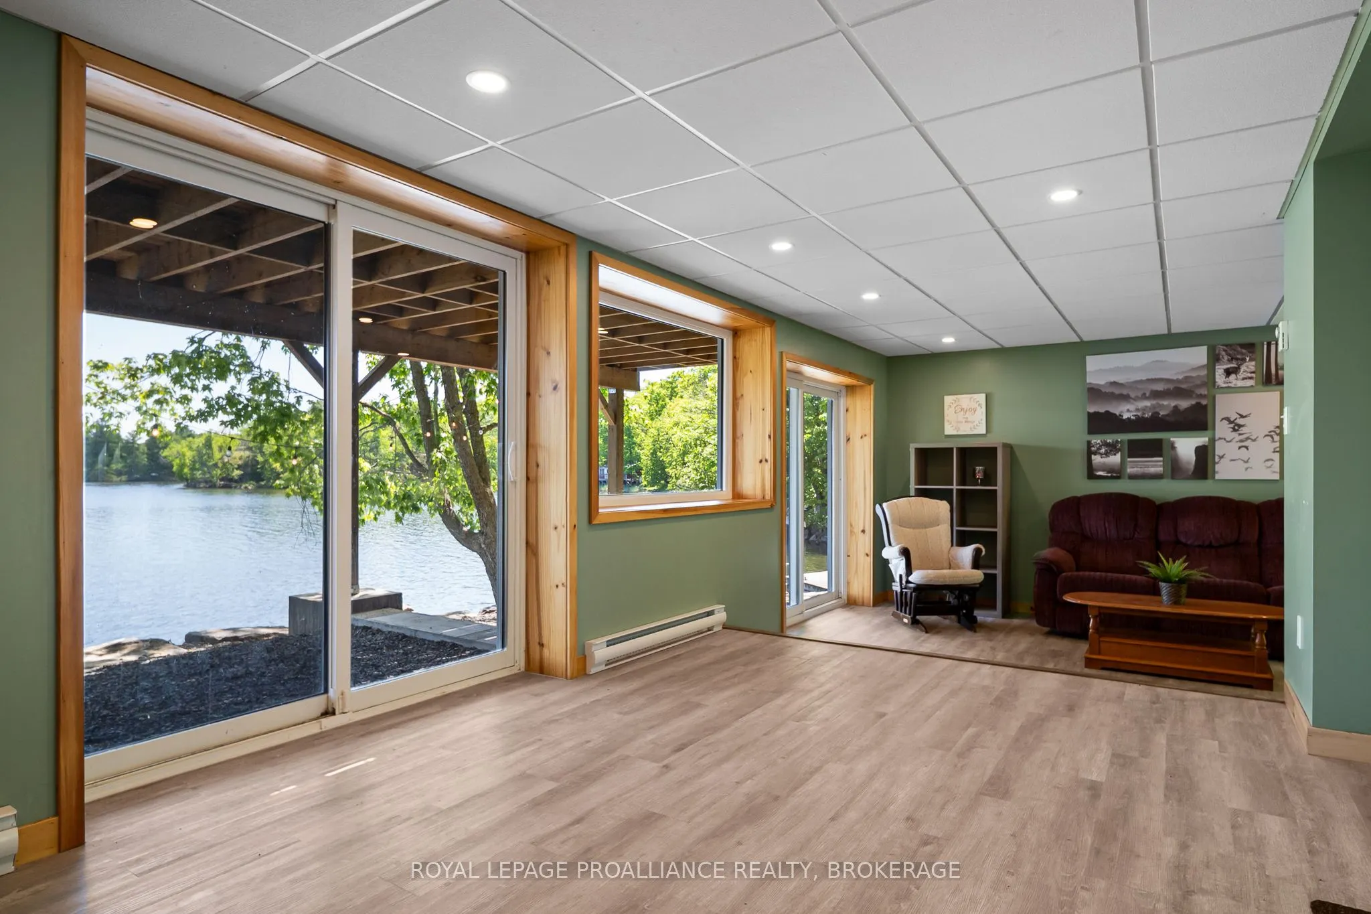
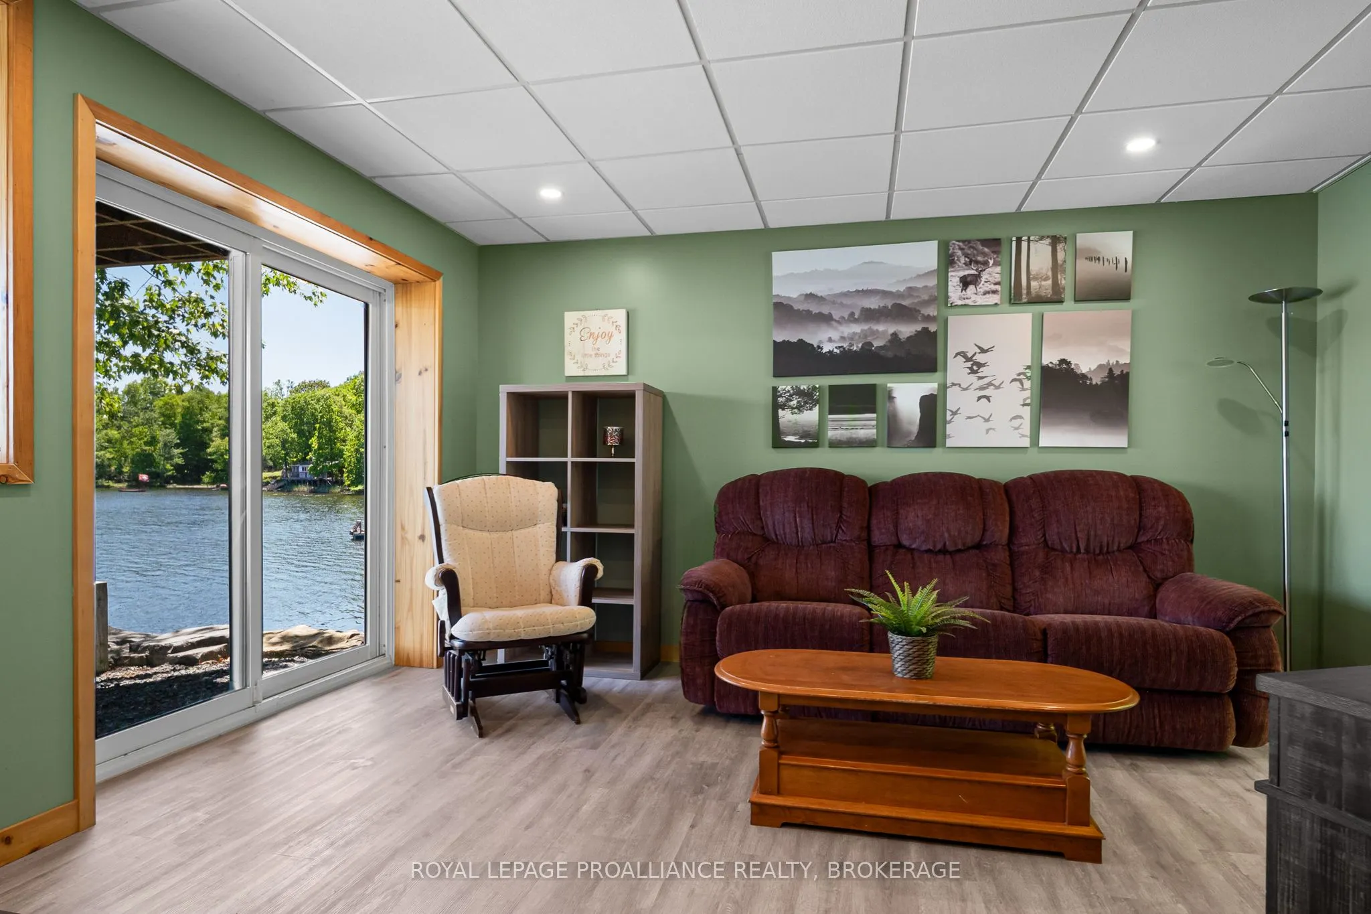
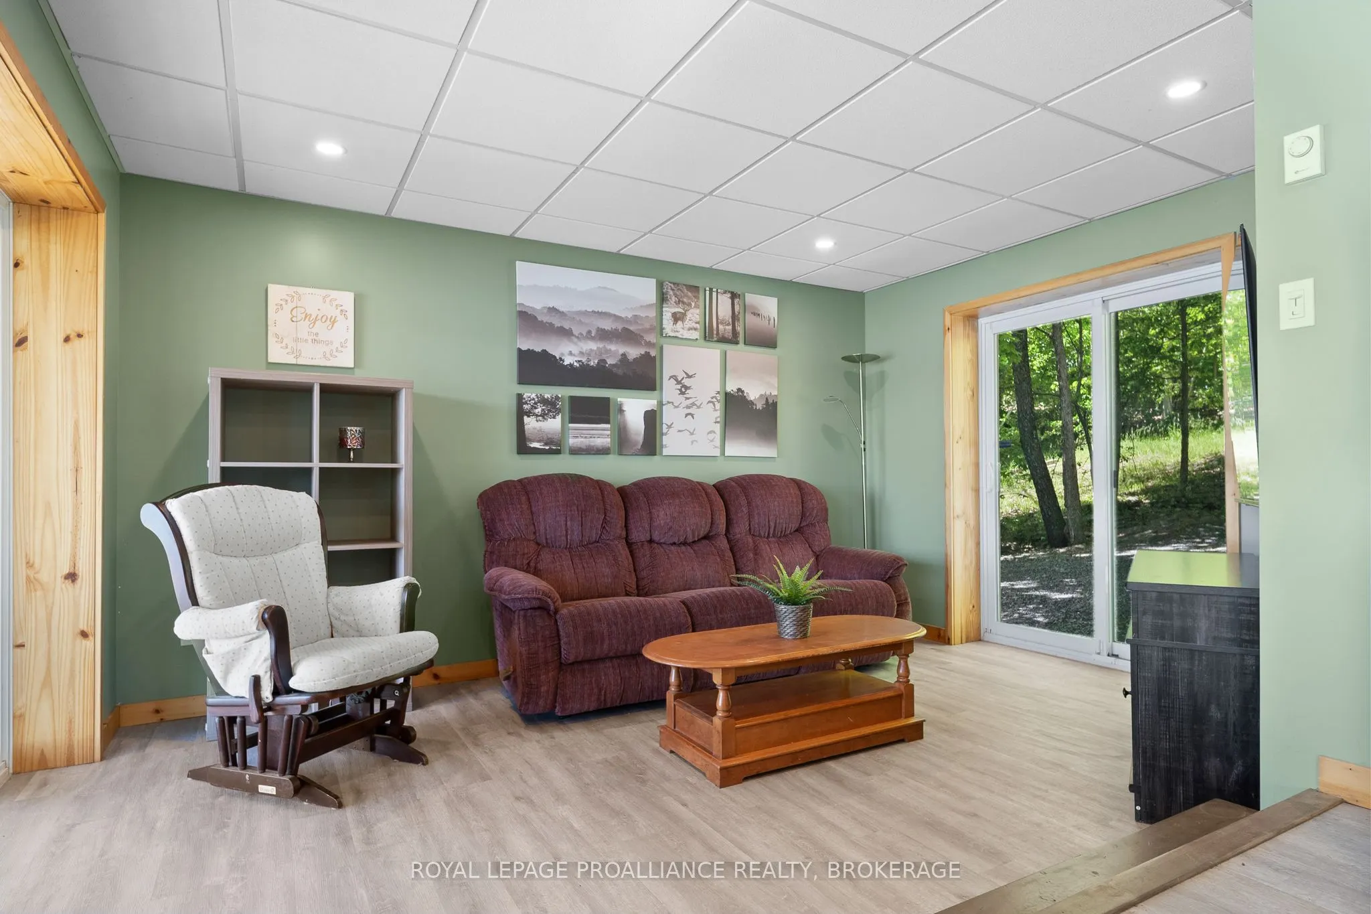
Finished with Walk-Out
Listed on
2026-10-07
Lot size
93 x 177.71
Tax
$2,656.82 /yr
Days on Market
6
Approximate Age
51-99
Maintenance Fee
-
Description
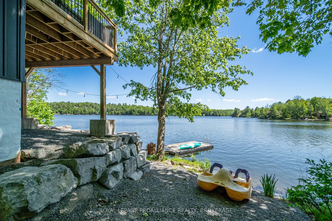
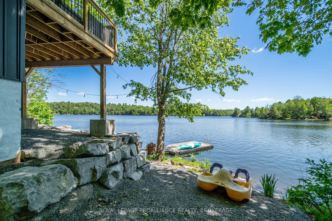
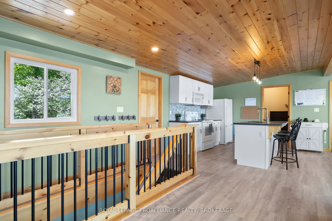
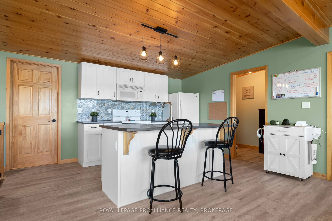
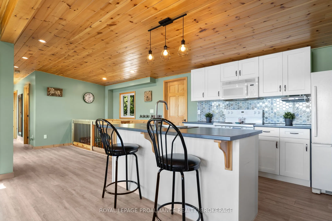
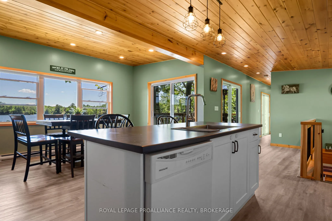
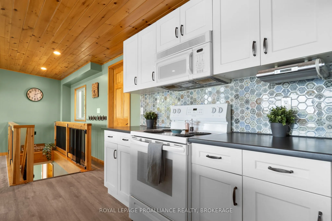
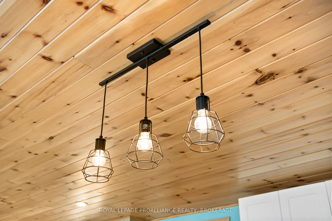
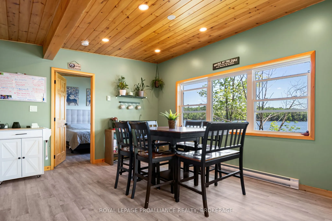
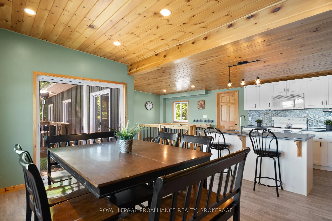
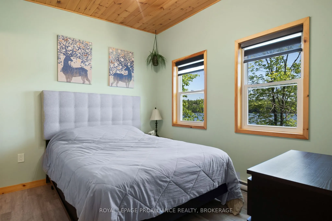
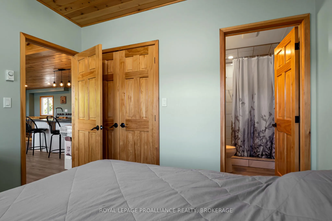
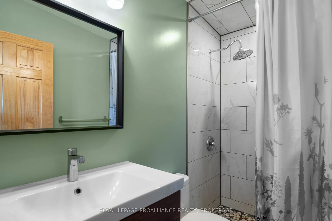
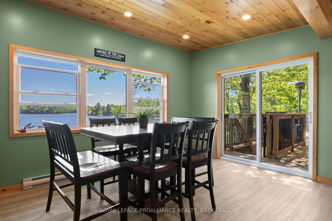
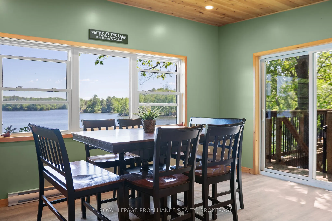
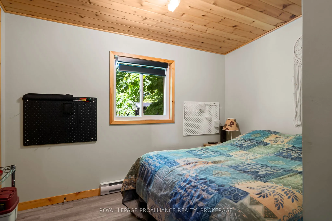
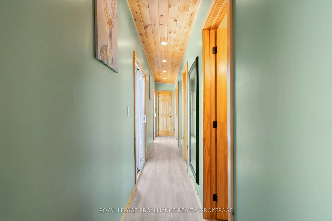
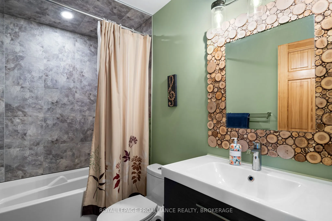
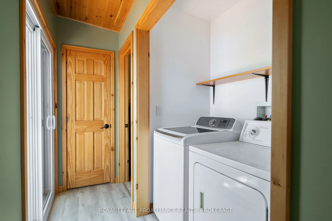
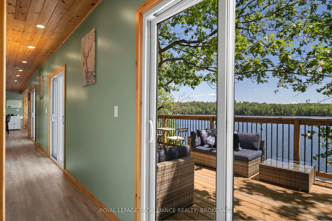
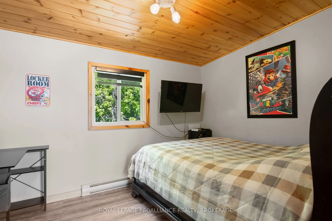
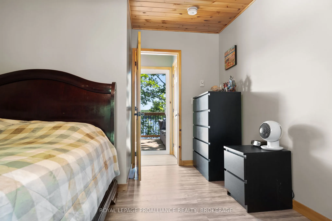
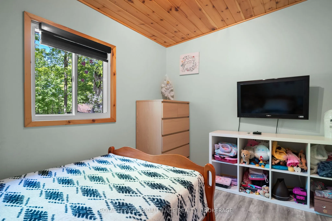
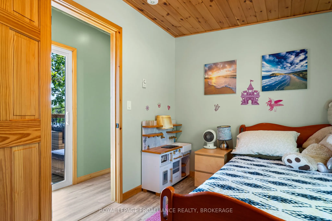
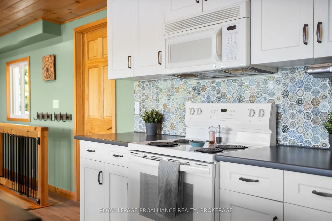
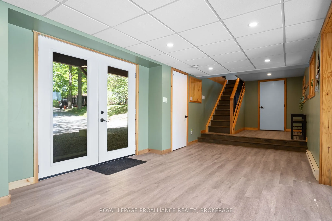
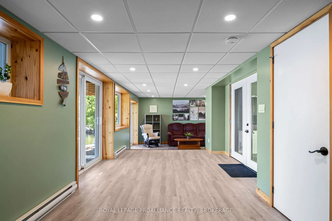
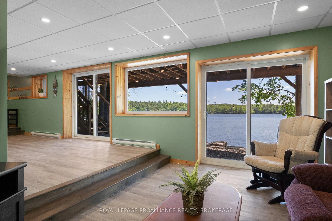
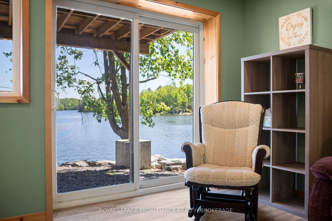
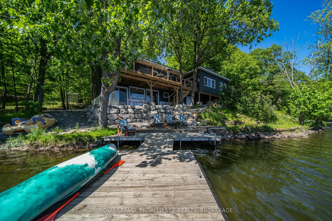
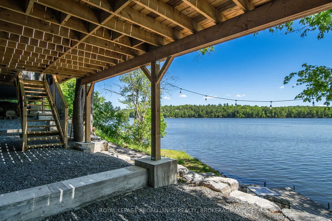
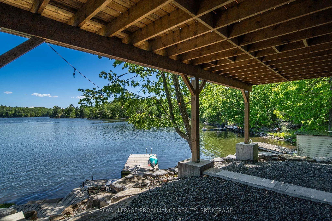
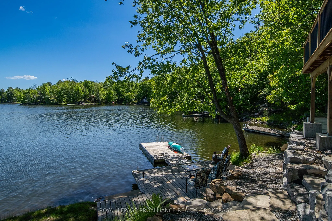
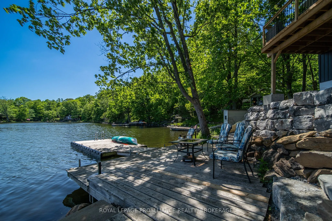
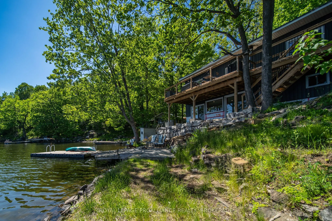
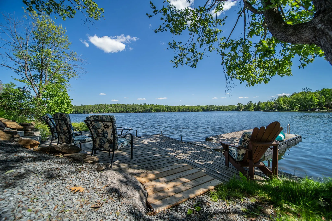
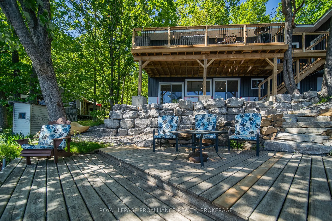
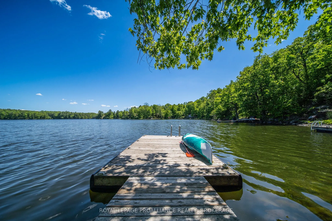
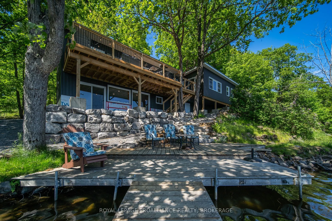
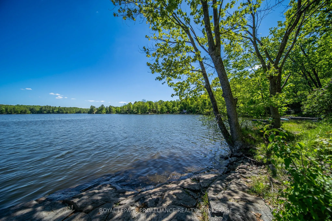
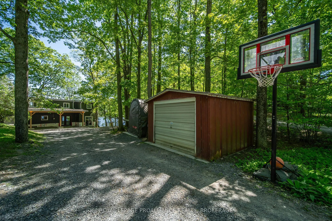
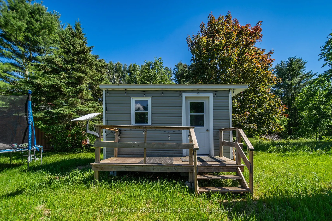
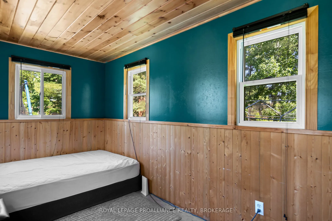
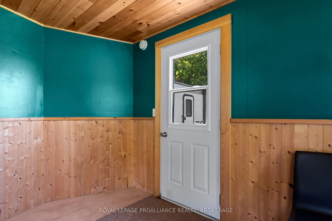
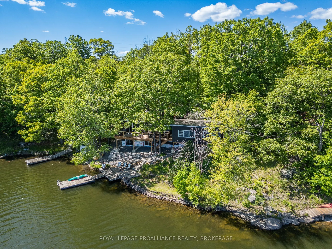
Welcome to your fully renovated waterfront retreat on Troy Lake, a private, no-public-access lake spanning nearly 300 acres of pristine water known for excellent bass, pike, and perch fishing. This beautifully updated 4-bedroom, 2-bathroom home has been completely transformed inside and out. A full ...renovation in 2024 included a stunning new kitchen with tile backsplash, beautifully renovated bathrooms, vinyl plank flooring, modern lighting, custom pine stairs, railings, trim, and solid pine doors throughout. Major upgrades also include improved insulation, new plumbing, and a 200-amp electrical panel for added peace of mind. Outside, the transformation continues with a steel roof (2023) and new siding, soffit, and eaves (2025). Enjoy breathtaking lake views from the spacious deck overlooking clean, swimmable waterfront with approximately 20 feet of water off the dock. Launch your boat right from your own property and spend the day exploring this peaceful lake. The detached Bunkie with its own deck offers fantastic guest accommodations, while the hot tub rough-in is ready for your future plans. Practical features include an installed GenerLink system to simplify backup power during outages, plus a heat pump that is included for the new owners to install. Best of all, the property is being sold fully furnished, including appliances, furniture, dock, Bunkie, and patio furnishings, making it easy to start enjoying lake life immediately. Located close to the historic Rideau Canal at Jones Falls and the trails of Rock Dunder Nature Reserve, this property offers recreation in every direction. School bus service is available, and road maintenance is an affordable $100 annually through the Troy Lake Association. With quick closing available, you could be making waterfront memories this summer.
Full Property Details
Interior
Bedrooms
4
Total Bedrooms
4
Washrooms
2
Square Footage
1500-2000 sqft
Basement
Finished with Walk-Out
Heating Source
Electric
Heating Fuel
Baseboard
Air Conditioning
Window Unit(s)
Family Room
No
Kitchens
1
Total Kitchens
1
Fireplace Features
No
Bedrooms
4
Total Bedrooms
4
Washrooms
2
Square Footage
1500-2000 sqft
Basement
Finished with Walk-Out
Heating Source
Electric
Heating Fuel
Baseboard
Air Conditioning
Window Unit(s)
Family Room
No
Kitchens
1
Total Kitchens
1
Fireplace Features
No
Exterior
Depth
177.71
Front
93.0
Acreage
< .50
Driveway
Private
Lot Size
93 x 177.71 ft
Pool
None
Waterfront
Direct
Parking Spaces
6
Total Parking Spaces
6.00
Parking Description
None
Garage Spaces
0
Depth
177.71
Front
93.0
Acreage
< .50
Driveway
Private
Lot Size
93 x 177.71 ft
Pool
None
Waterfront
Direct
Parking Spaces
6
Total Parking Spaces
6.00
Parking Description
None
Garage Spaces
0
Building Description
Style
Bungalow-Raised
Home Type
House
Subtype
Detached
Year Built
51-99
Property Orientation
South
Exterior Finish
Vinyl Siding
Sewers
Septic
Water Supply
Well
Possession Date
No Data
Style
Bungalow-Raised
Home Type
House
Subtype
Detached
Year Built
51-99
Property Orientation
South
Exterior Finish
Vinyl Siding
Sewers
Septic
Water Supply
Well
Possession Date
No Data
Community
Community
Rideau Lakes (South Crosby) Township
Community
Rideau Lakes (South Crosby) Township
Taxes & Fees
Taxes
$2,656.82 /yr
Tax Year
2025
Occupancy
Vacant
Taxes
$2,656.82 /yr
Tax Year
2025
Occupancy
Vacant
Room Types
Bathroom
3 Pc Ensuite
Dimensions 4.89 x 7.78 feet
38.04 sqft
Bathroom
4 Pc Bath
Dimensions 4.89 x 7.97 feet
38.97 sqft
Bedroom 2
-
Dimensions 10.4 x 12.86 feet
133.74 sqft
Bedroom 3
-
Dimensions 11.06 x 8.04 feet
88.92 sqft
Bedroom 4
-
Dimensions 11.02 x 11.84 feet
130.48 sqft
Dining Room
-
Dimensions 14.83 x 9.58 feet
142.07 sqft
Kitchen
-
Dimensions 10.6 x 11.29 feet
119.67 sqft
Primary Bedroom
-
Dimensions 10.33 x 9.06 feet
93.59 sqft
Recreation
-
Dimensions 34.88 x 13.62 feet
475.07 sqft
Utility Room
-
Dimensions 24.93 x 10.93 feet
272.48 sqft
Similar Properties(No results)
Mortgage Calculator
Calculate your estimated monthly mortgage payment
Price
$735,000
$
%
%
Total cost of mortgage
$0
Monthly payment
By clicking Save, we will calculate your estimated mortgage for all properties using the saved values (down payment percentage, interest rate, and amortization).
The accuracy and applicability of this calculator are not guaranteed.