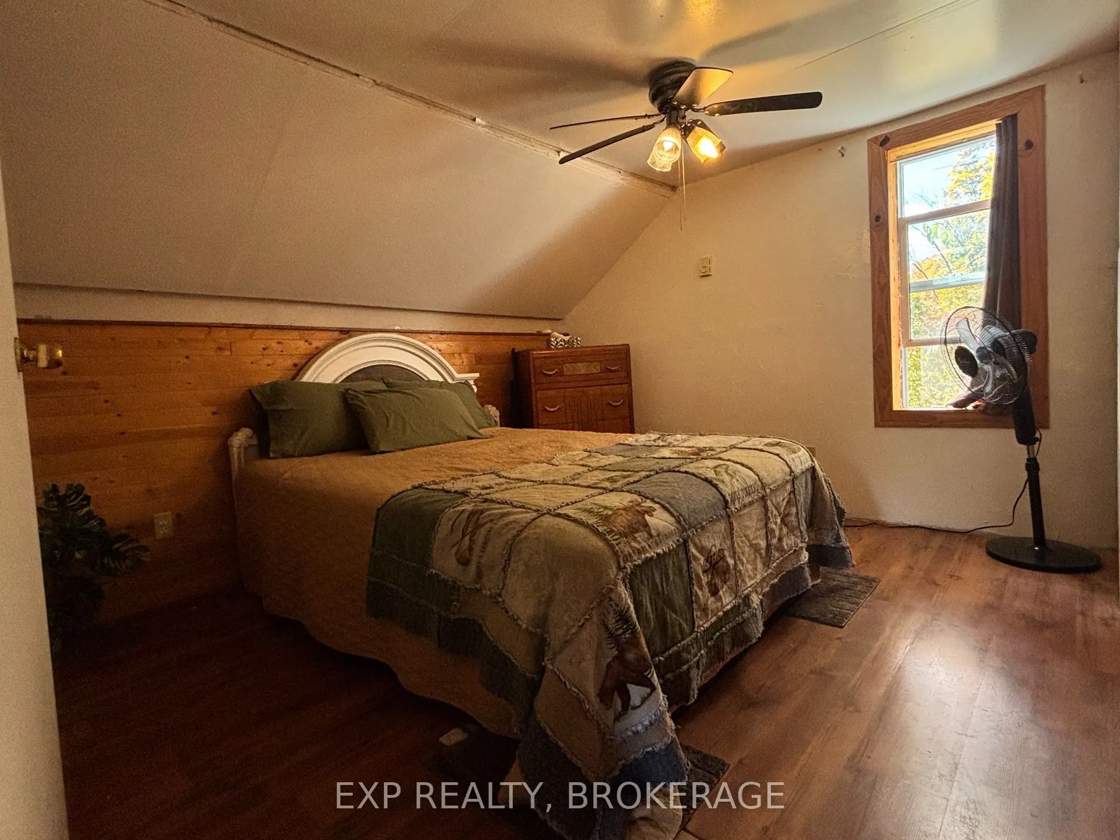
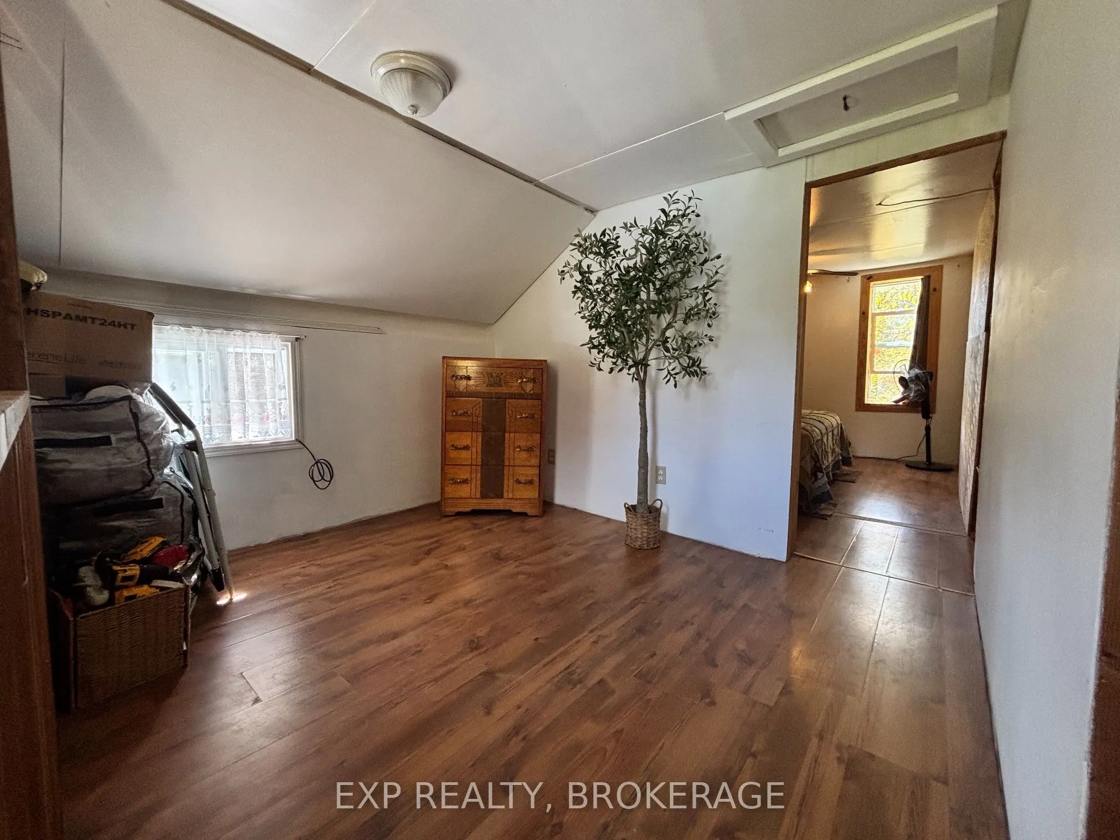
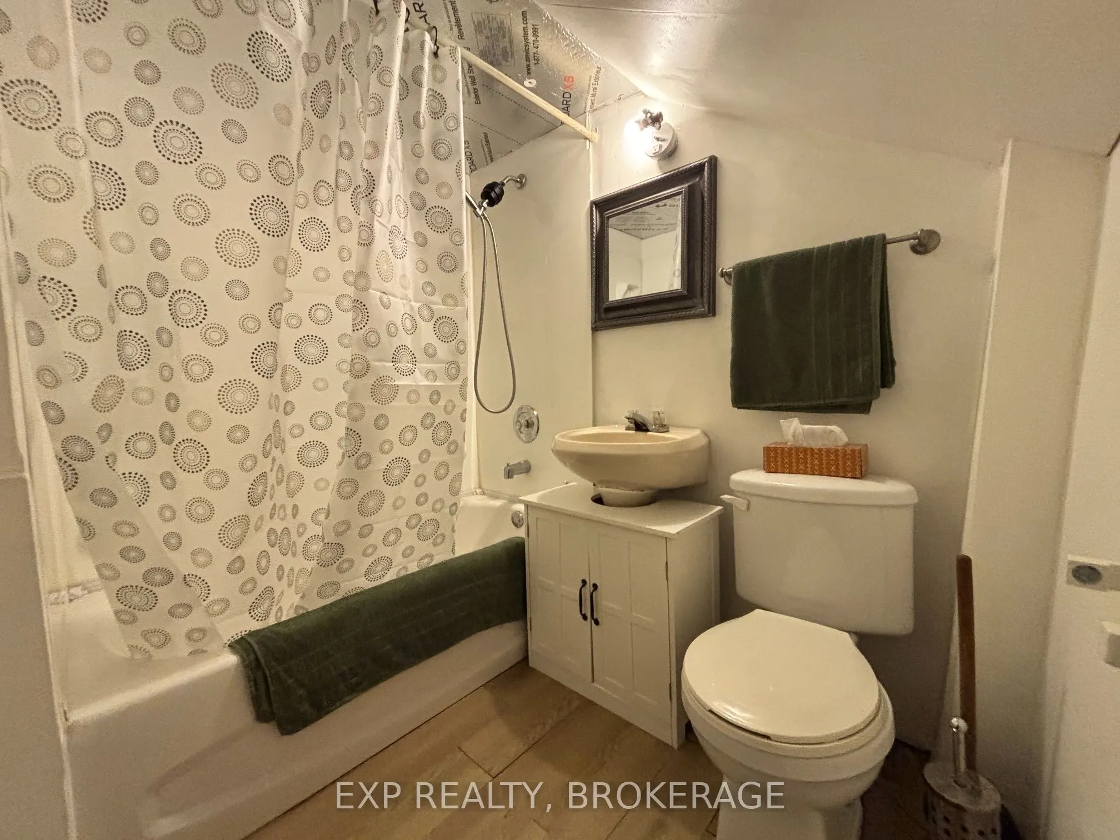
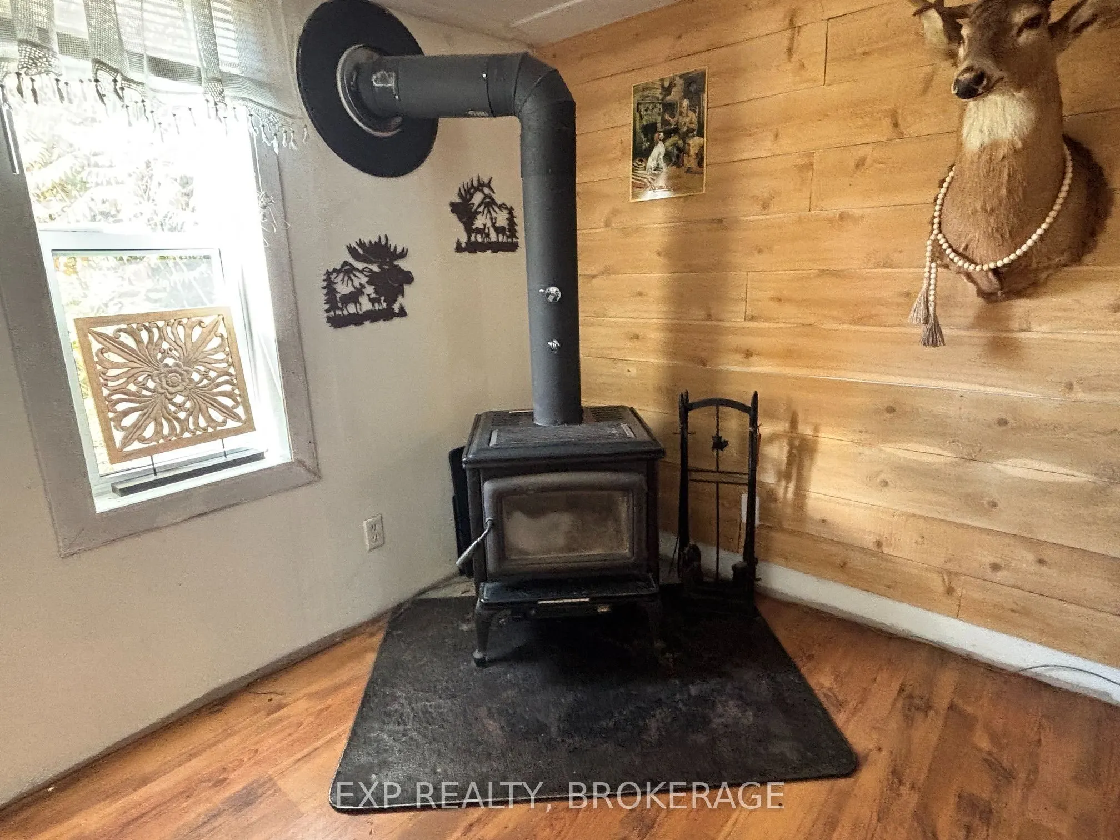
Sign In or Create a Free Account to see full details of this property
Key Facts
Key facts for 1256 Elm Tree Road
Property Type
House, 1 1/2 Storey
Parking
None 0 garage, 2 parking
MLS #
X13849530
Size
700-1100 sqft
Basement
Crawl Space
Listed on
2026-10-01
Lot size
1189 x 670.0
Tax
$3,186 /yr
Days on Market
12
Approximate Age
51-99
Maintenance Fee
-
Description
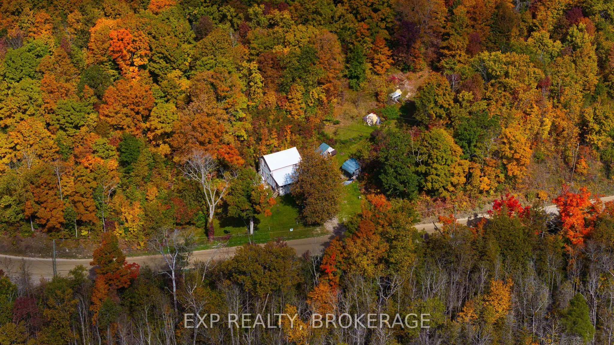
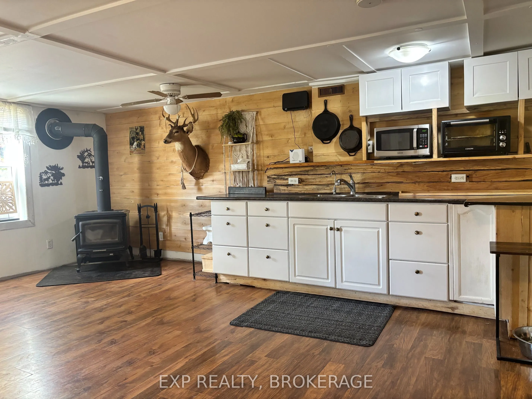
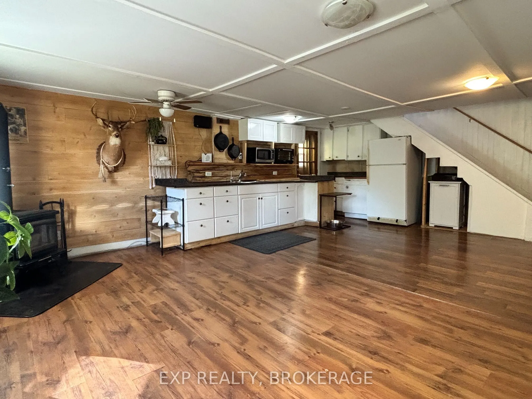
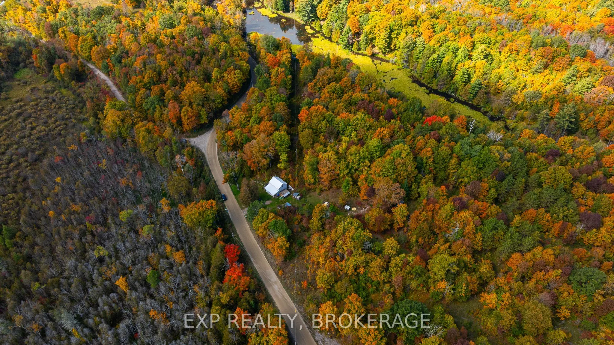
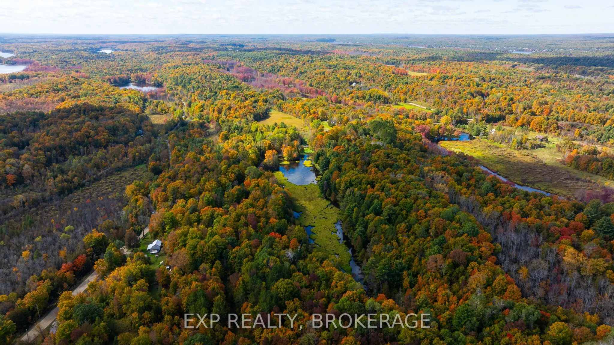
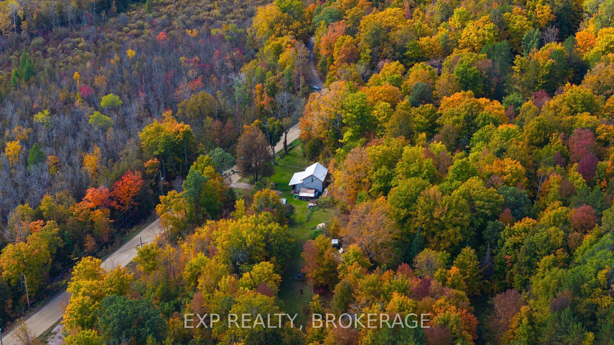
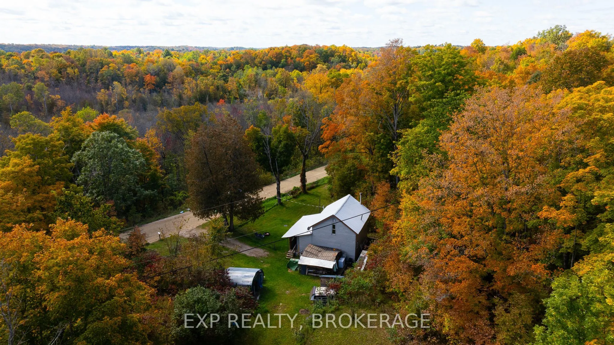
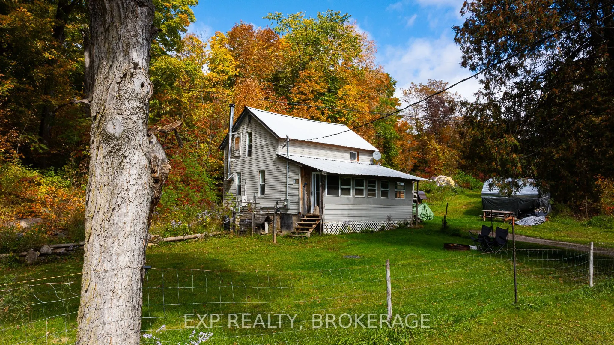
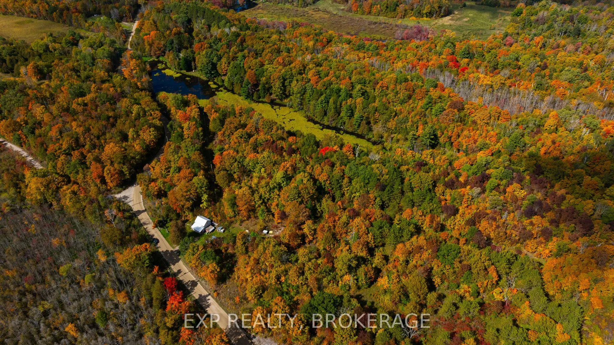
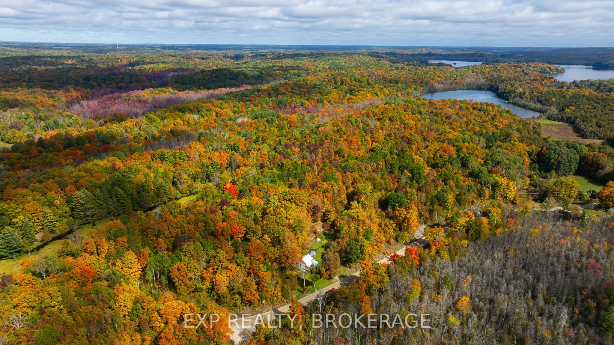
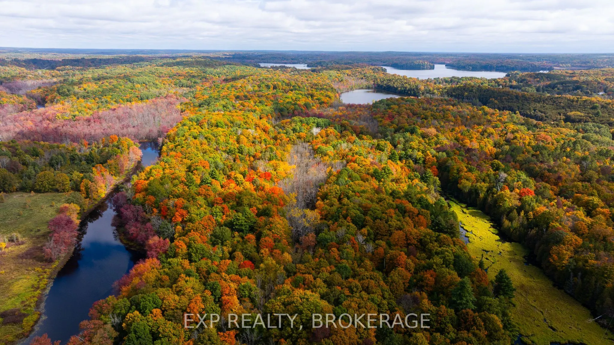
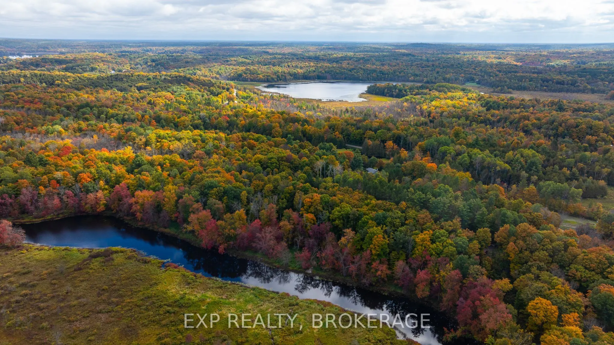
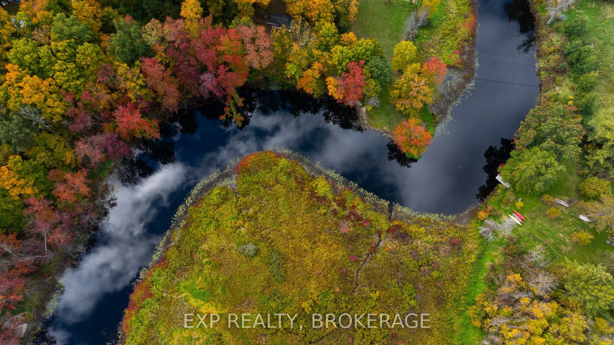
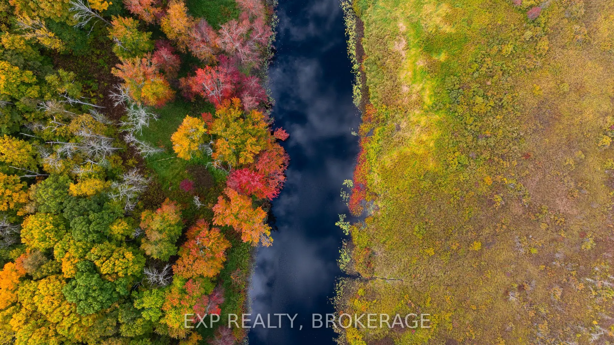
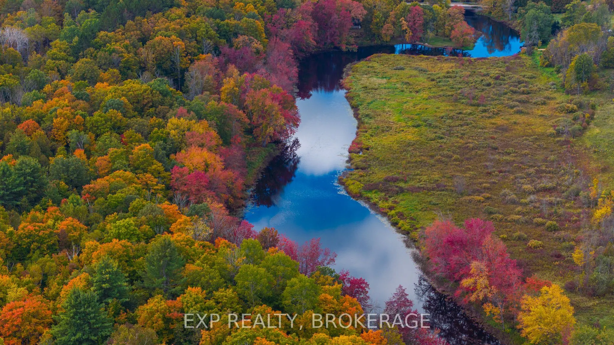
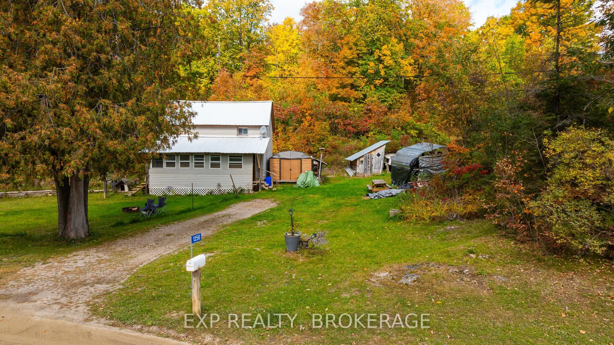
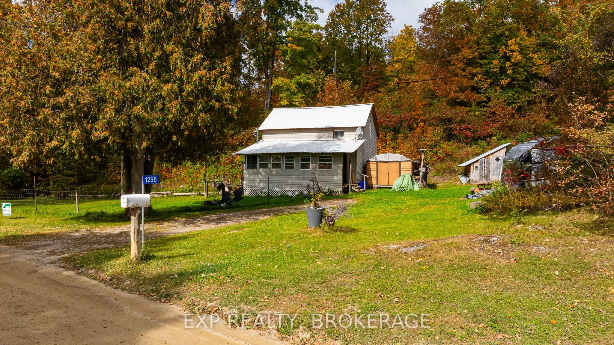
Attention hunters and gatherers! 33 Acres of Wild Potential with 1000ft of waterfront on the Salmon River, near the lovely village of Arden, with a 2-bed, 1.5-storey, 700 sq ft year-round cottage or full time home. Come stay where the deer play! Zig-zagging trails crisscross the property, perfect fo...r ATVs, hikes, snowshoeing, or just wandering. Paddle down the peaceful river, fish till sunset, or park your canoe and soak in the beauty of the Canadian Shield with Crown Land all around you. Yes, the cottage needs updating but it is clean and cozy and the potential for severance allows you to stay in the cottage while you build your dream near the river. You've got a drilled well, septic, a generator, plus extras like a ride-on mower, multiple outbuildings, and plenty of gear to get you started. Located just 2.5 hours from Toronto and 1.5 from Ottawa, it's far enough to feel off-grid but close enough to escape for a weekend or forever. This outstanding property could be yours in time for hunting season or Christmas dinner with the family!
Full Property Details
Interior
Bedrooms
2
Total Bedrooms
2
Washrooms
2
Square Footage
700-1100 sqft
Basement
Crawl Space
Heating Source
Electric
Heating Fuel
Baseboard
Air Conditioning
Other
Family Room
No
Kitchens
1
Total Kitchens
1
Fireplace Features
Yes
Bedrooms
2
Total Bedrooms
2
Washrooms
2
Square Footage
700-1100 sqft
Basement
Crawl Space
Heating Source
Electric
Heating Fuel
Baseboard
Air Conditioning
Other
Family Room
No
Kitchens
1
Total Kitchens
1
Fireplace Features
Yes
Exterior
Depth
670.0
Front
1189.34
Acreage
25-49.99
Lot Size
1189 x 670.0 ft
Pool
None
Waterfront
Direct
Parking Spaces
2
Total Parking Spaces
4.00
Parking Description
None
Garage Spaces
0
Zoning
RTEP
Depth
670.0
Front
1189.34
Acreage
25-49.99
Lot Size
1189 x 670.0 ft
Pool
None
Waterfront
Direct
Parking Spaces
2
Total Parking Spaces
4.00
Parking Description
None
Garage Spaces
0
Zoning
RTEP
Building Description
Style
1 1/2 Storey
Home Type
House
Subtype
Detached
Year Built
51-99
Property Orientation
North
Exterior Finish
Vinyl Siding
Sewers
Septic
Water Supply
Well
Possession Date
No Data
Style
1 1/2 Storey
Home Type
House
Subtype
Detached
Year Built
51-99
Property Orientation
North
Exterior Finish
Vinyl Siding
Sewers
Septic
Water Supply
Well
Possession Date
No Data
Community
Community
Frontenac Centre
Community
Frontenac Centre
Taxes & Fees
Taxes
$3,186 /yr
Tax Year
2025
Occupancy
Owner
Taxes
$3,186 /yr
Tax Year
2025
Occupancy
Owner
Room Types
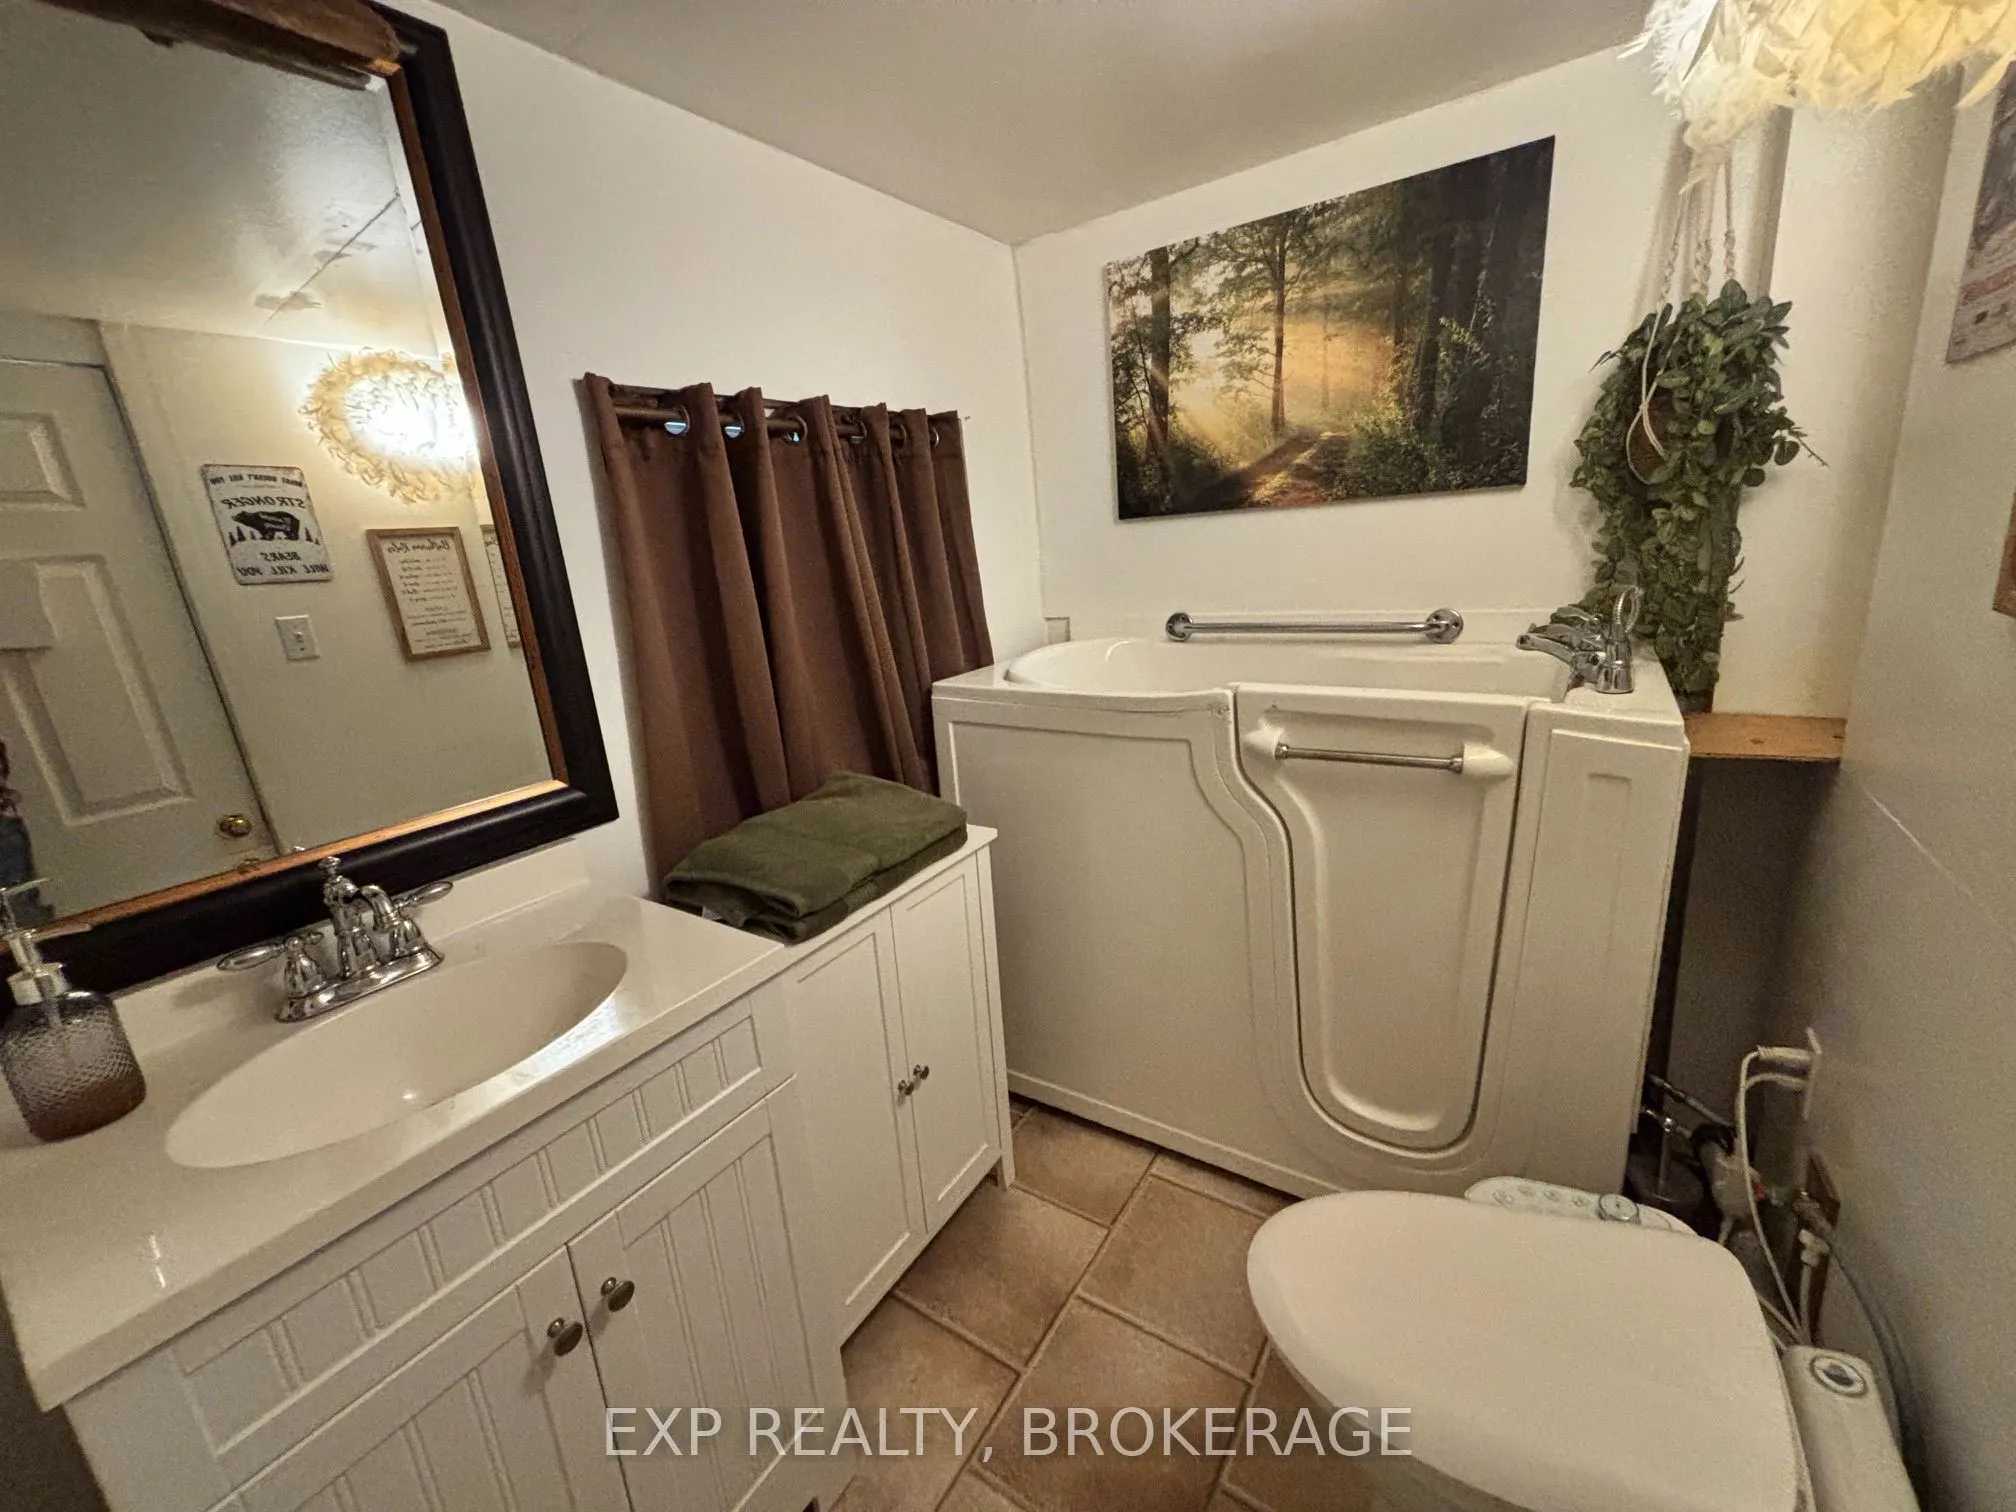
Bathroom
3 Pc Bath
Dimensions 6.99 x 5.41 feet
37.82 sqft
Bathroom
3 Pc Bath
Dimensions 7.41 x 5.41 feet
40.09 sqft
Common Room
-
Dimensions 8.99 x 9.97 feet
89.63 sqft
Foyer
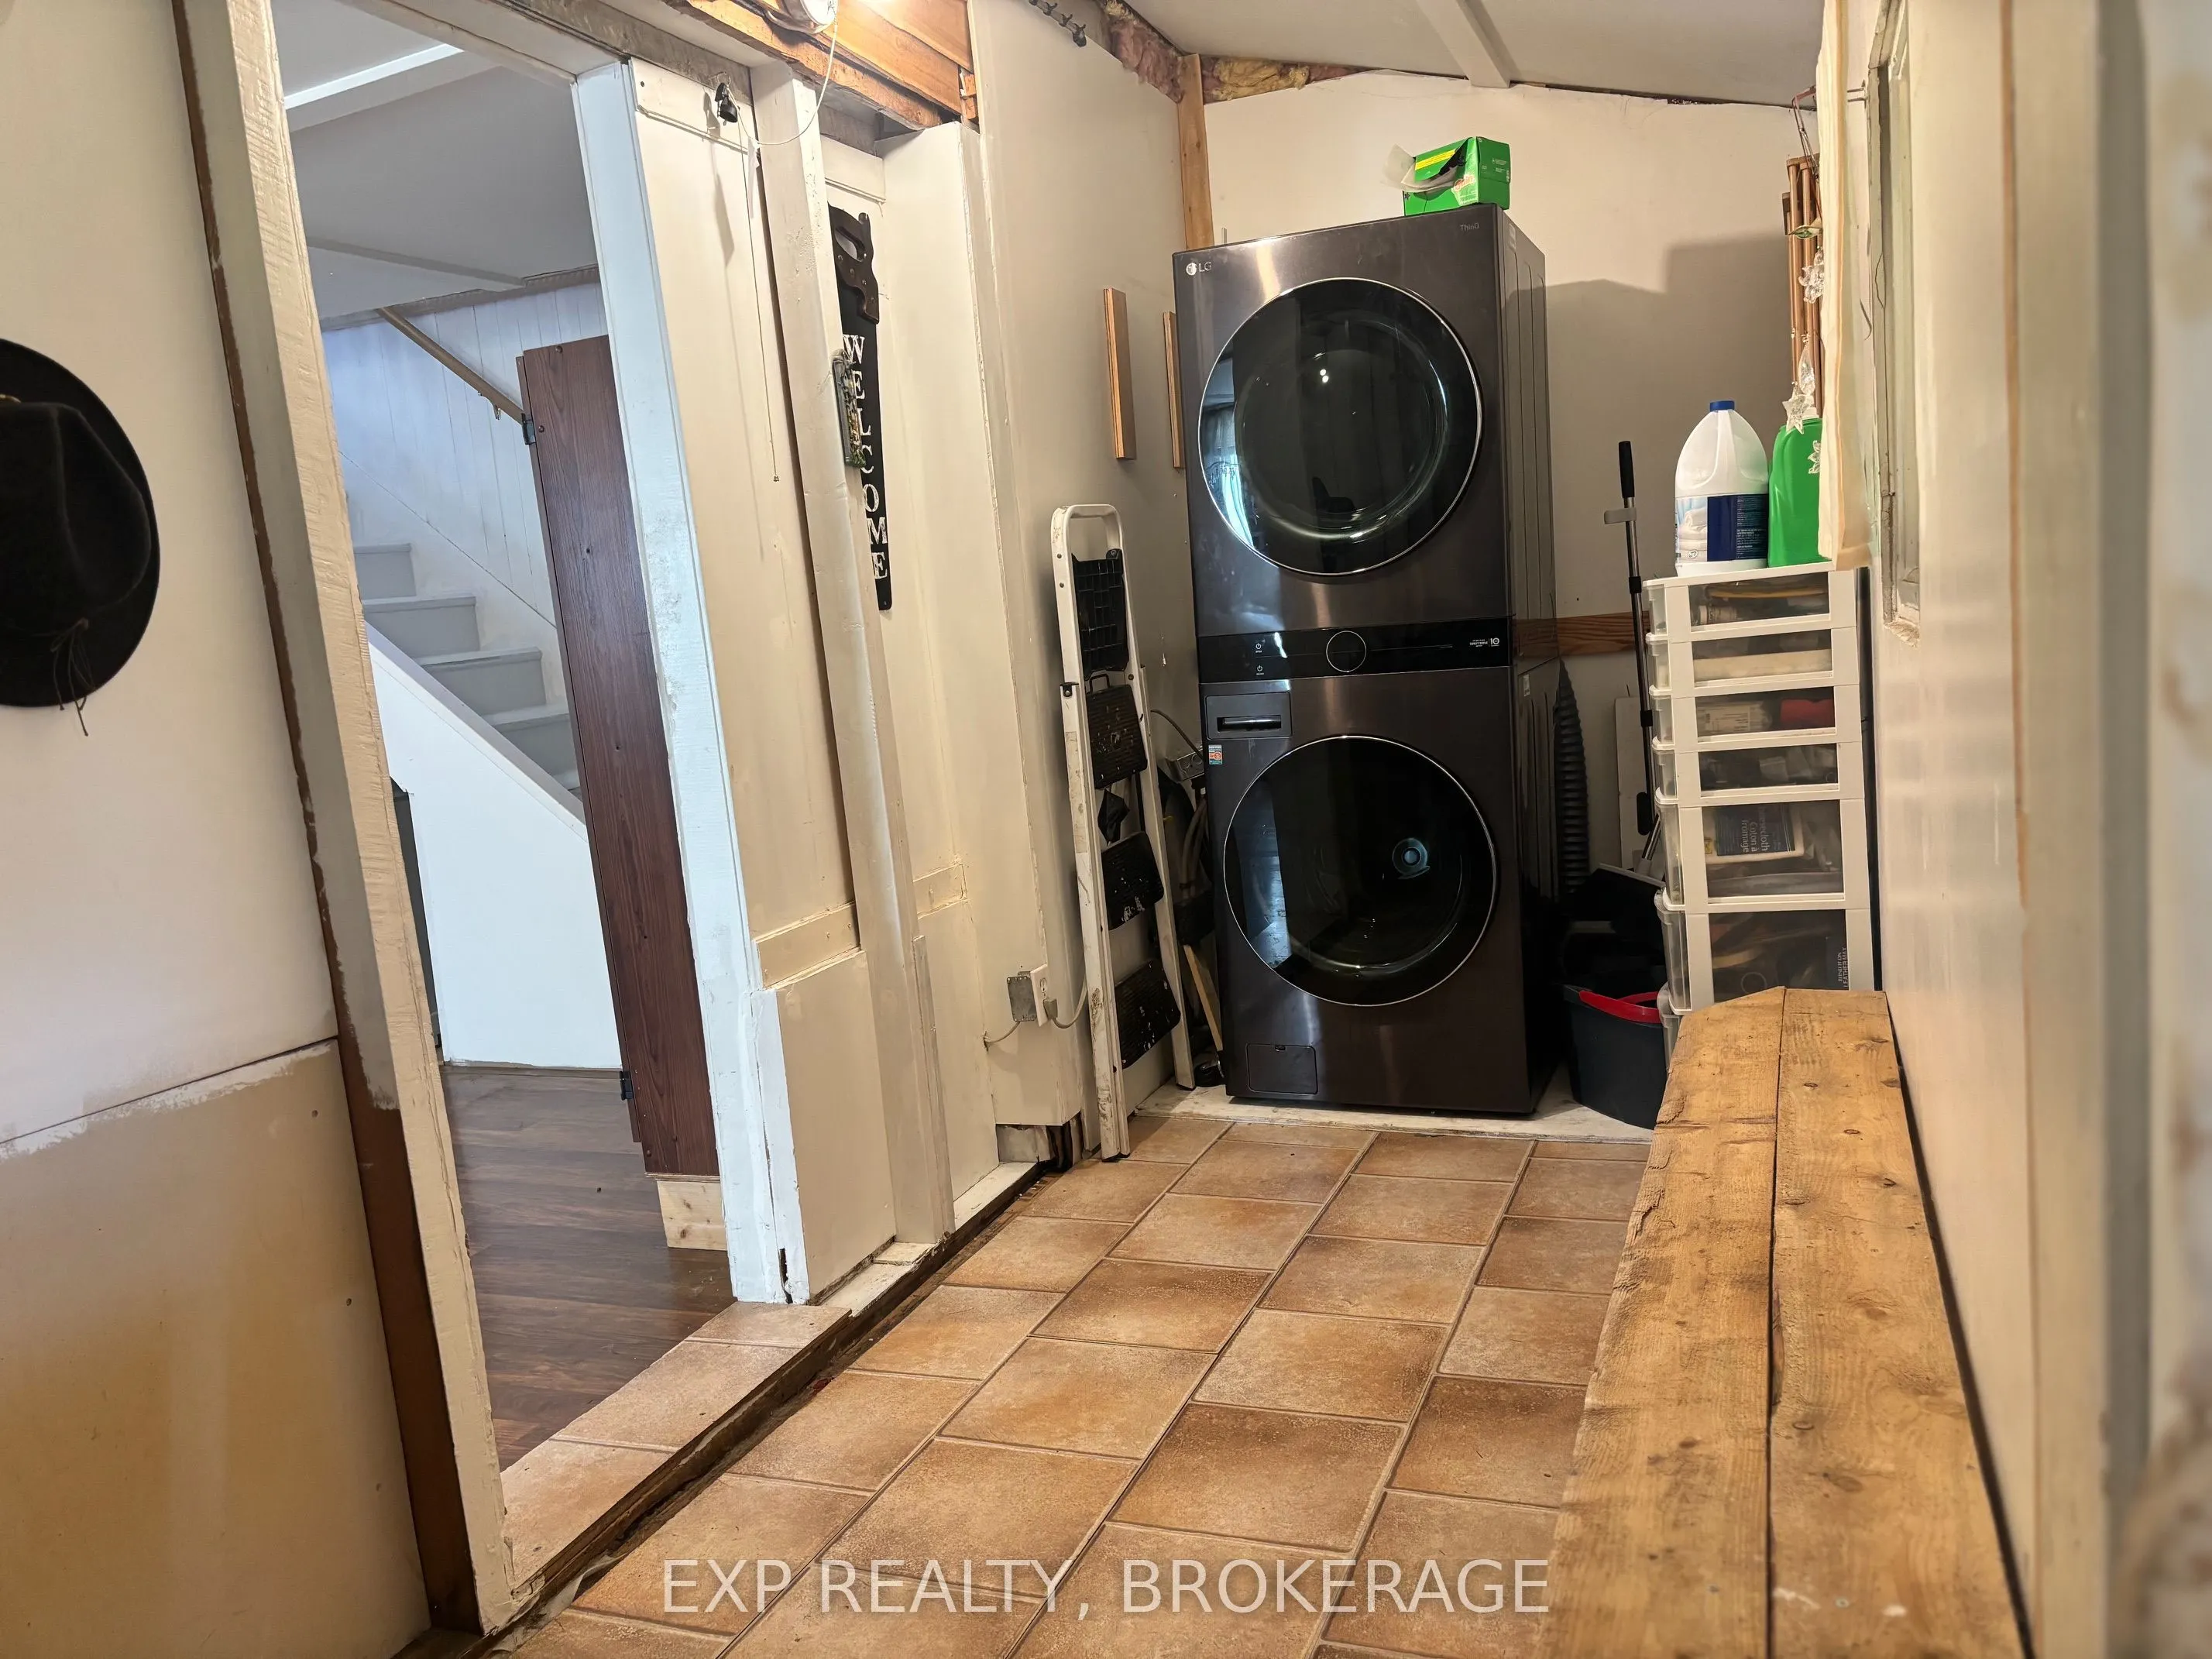
Combined w/Laundry
Dimensions 10.66 x 4.27 feet
45.52 sqft
Kitchen
Combined w/Dining, Combined w/Living
Dimensions 20.41 x 15.98 feet
326.15 sqft
Primary Bedroom
-
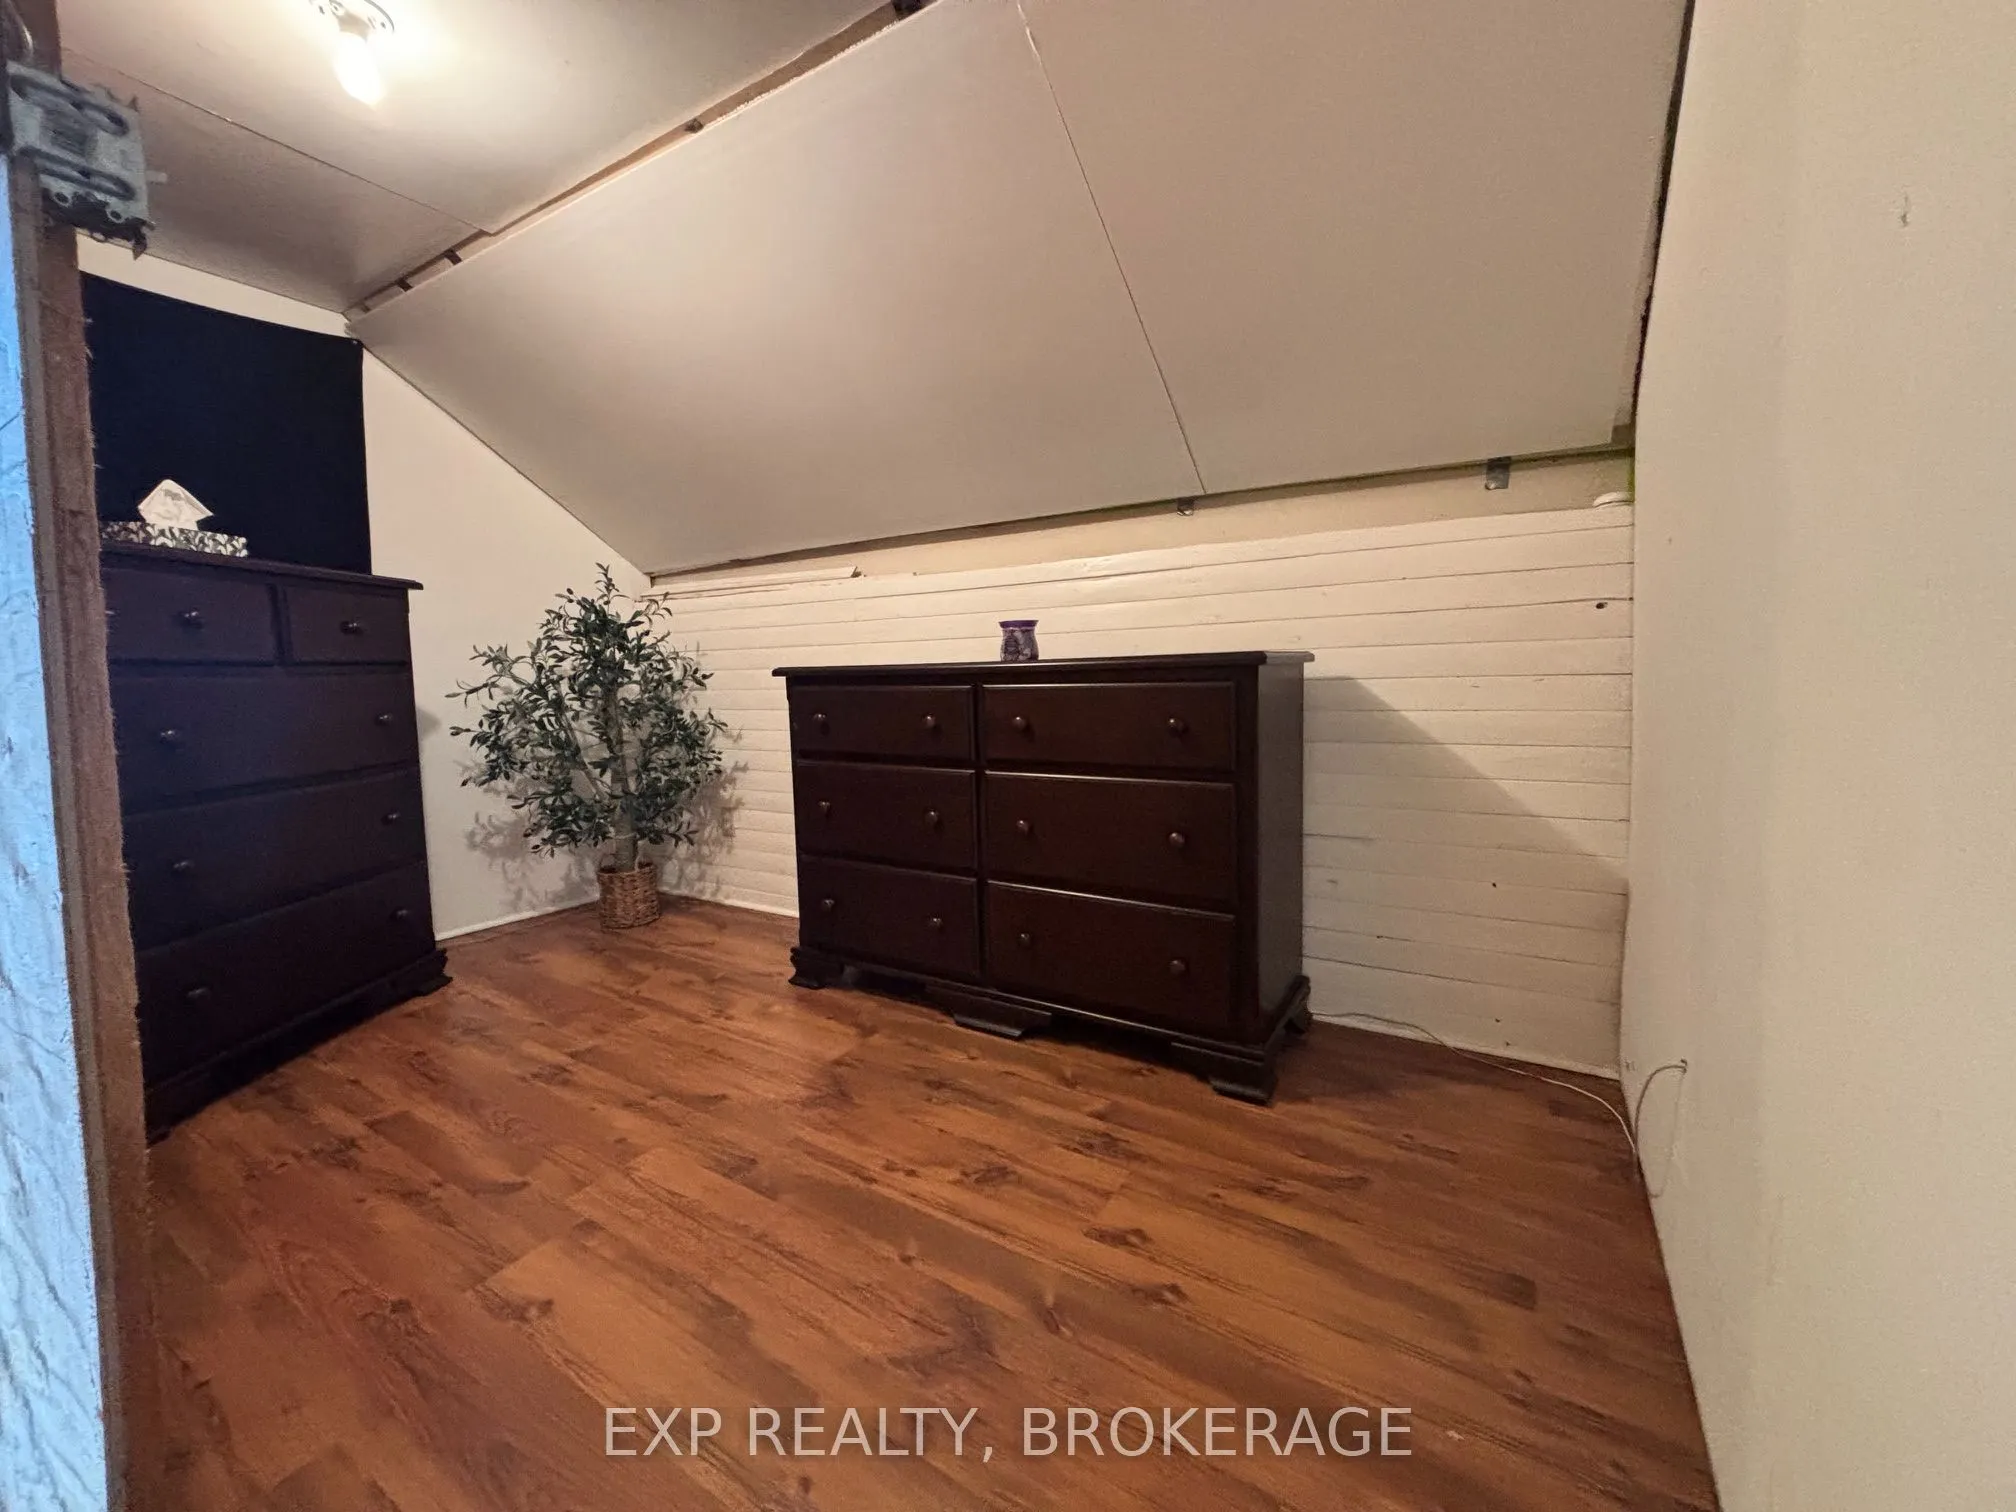
Dimensions 10.99 x 9.97 feet
109.57 sqft
Similar Properties(No results)
Mortgage Calculator
Calculate your estimated monthly mortgage payment
Price
$349,900
$
%
%
Total cost of mortgage
$0
Monthly payment
By clicking Save, we will calculate your estimated mortgage for all properties using the saved values (down payment percentage, interest rate, and amortization).
The accuracy and applicability of this calculator are not guaranteed.