Sign In or Create a Free Account to see full details of this property
Key Facts
Key facts for 687 Zealand Road
Property Type
House, Bungalow
Parking
Detached 1 garage, 4 parking
MLS #
X13840606
Size
700-1100 sqft
Basement
Partially Finished,Walk-Out,Full
Listed on
2026-09-29
Lot size
692 x 630.82
Tax
$2,166.85 /yr
Days on Market
14
Approximate Age
-
Maintenance Fee
-
Description
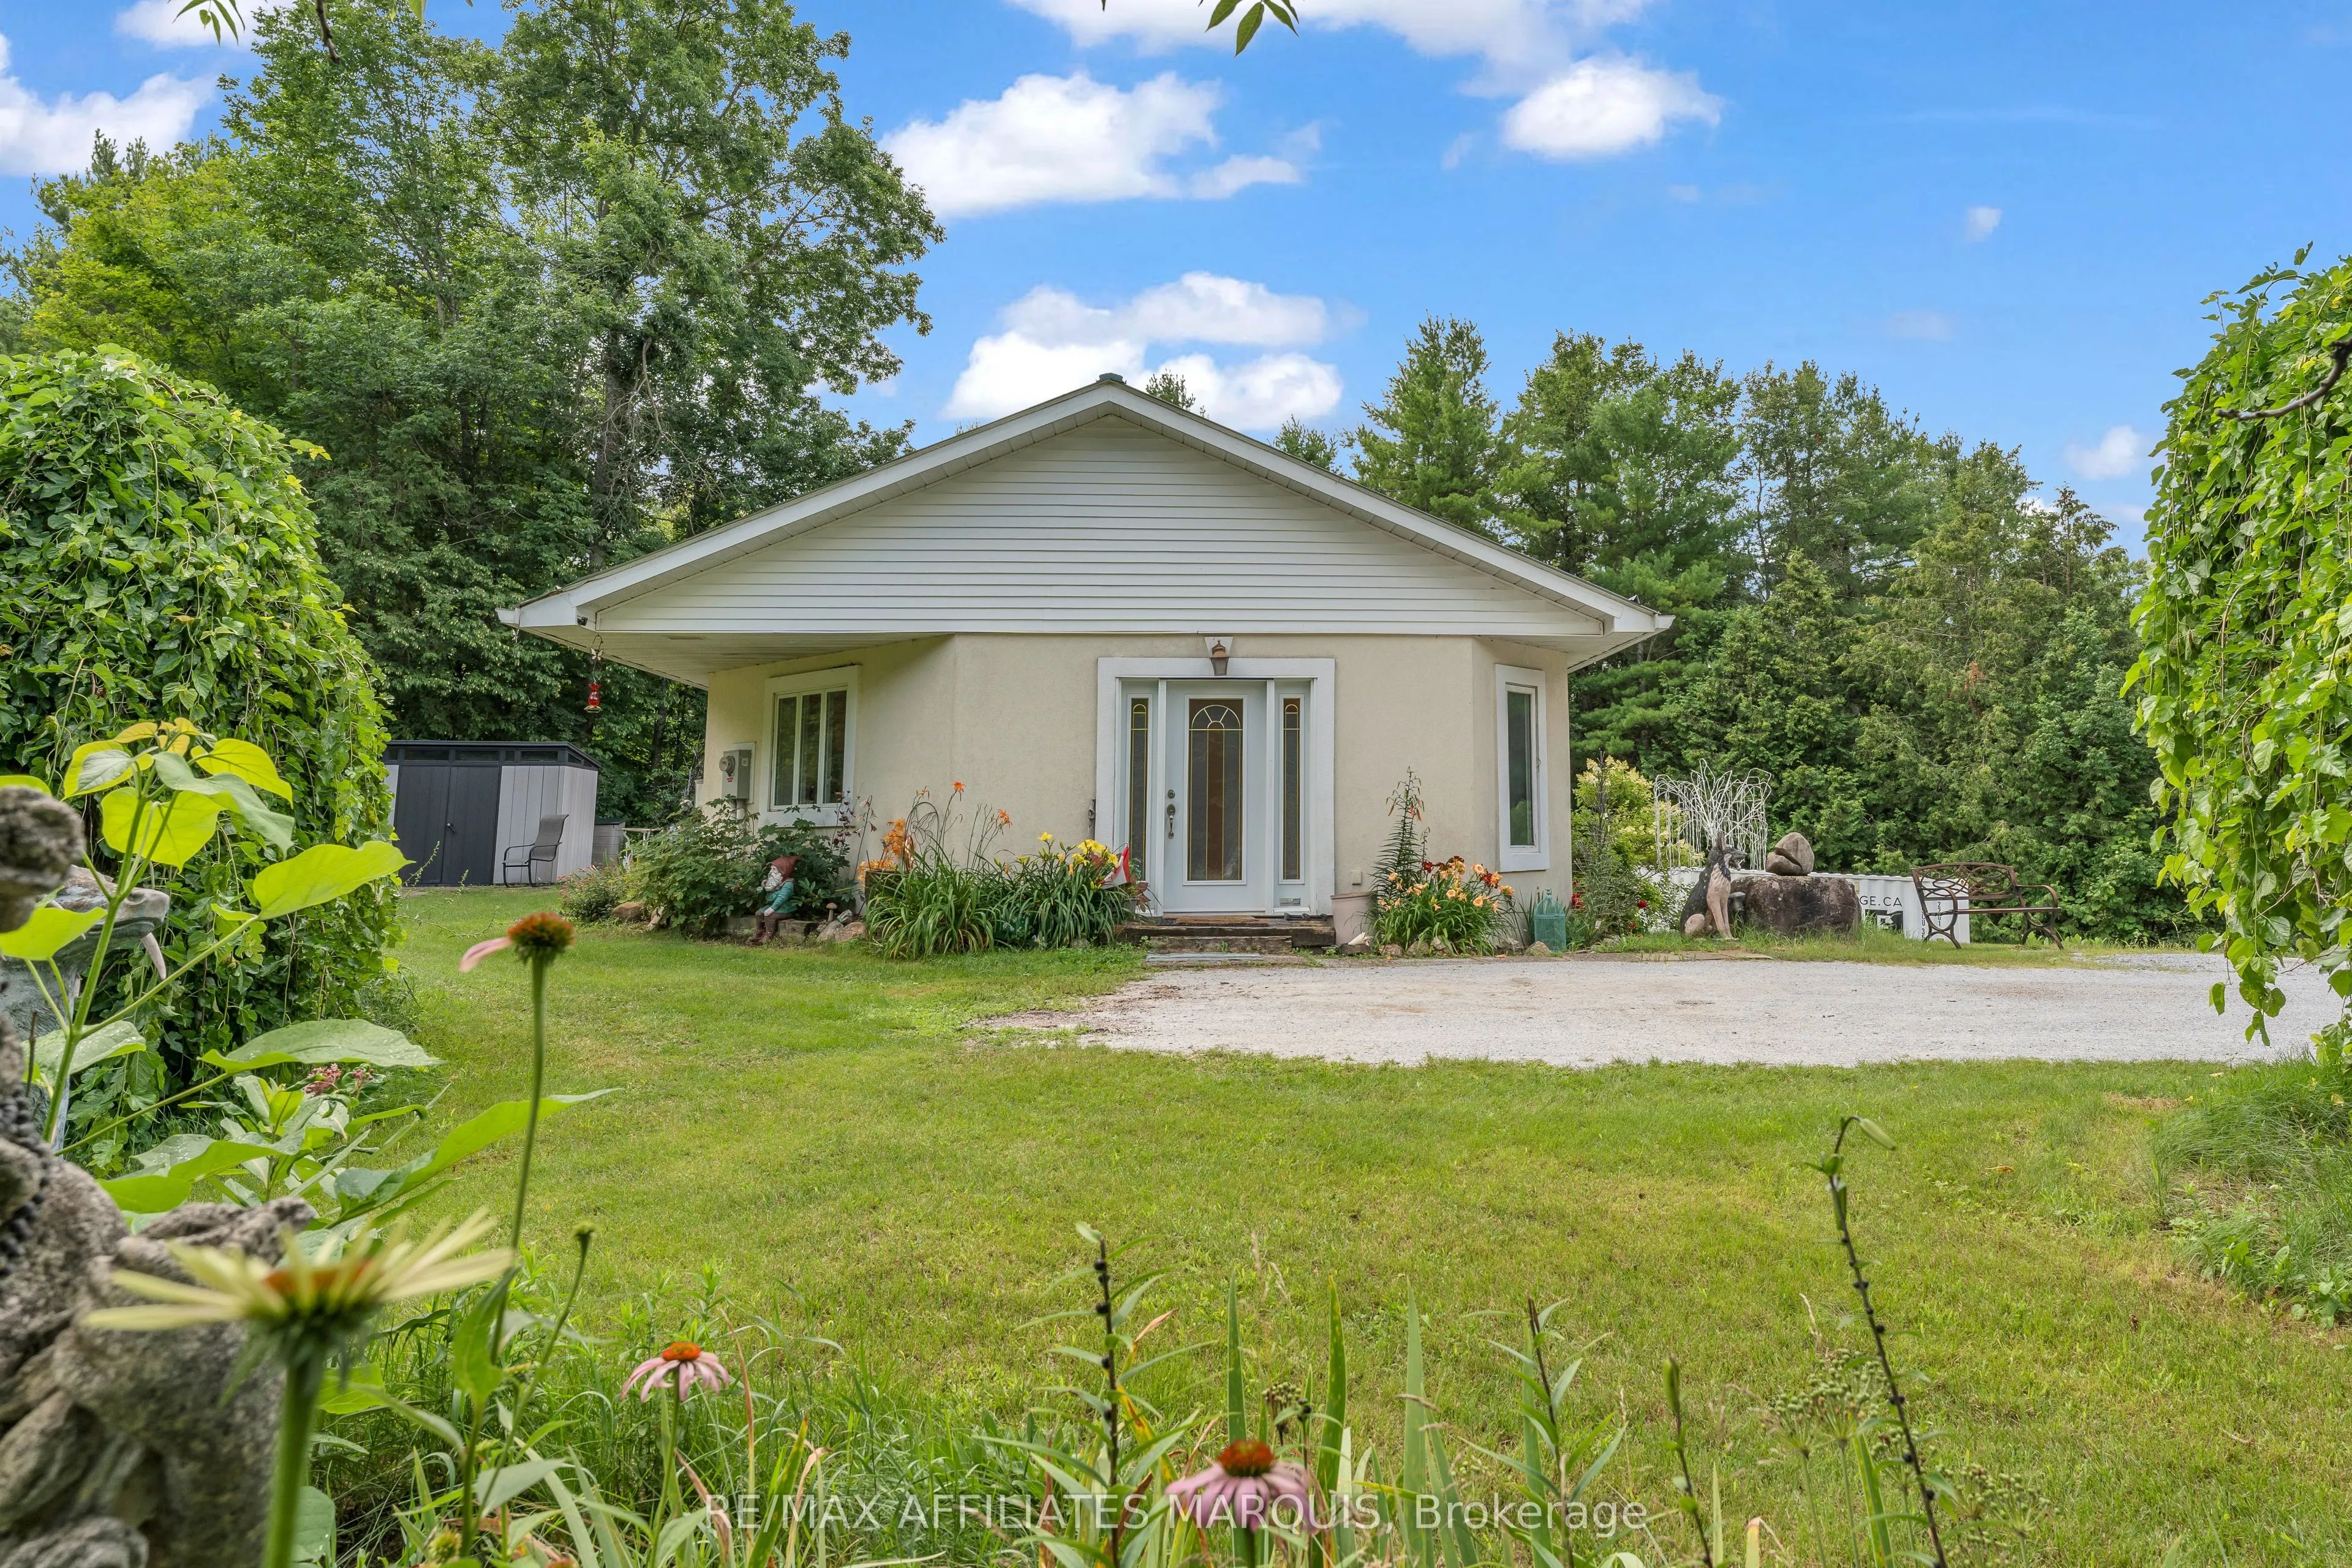
Welcome to 687 Zealand Road, a two-bedroom, two-bathroom ICF bungalow set on 10 private acres. With trails running throughout the acreage, there is plenty of space to explore, while the oversized detached garage and multiple outbuildings provide excellent room for vehicles, equipment, storage and ho...bbies. The main floor features a bright open-concept kitchen, dining and living area with large windows allowing for plenty of natural light, along with wider hallways, doorways and accessibility features throughout. The primary bedroom offers a spacious walk-in closet, in-suite laundry and direct access to the outdoor area and swim spa, while a four-piece bathroom completes the main level. The partially finished walkout basement provides a second bedroom, an additional bathroom and plenty of extra living and storage space with flexibility for a family room, home office, gym or hobby area. The property also participates in Hydro One's Residential Reliability Improvement Program and is conveniently located just minutes from Silver Lake Provincial Park and less than 30 minutes from Perth. A great opportunity for anyone looking for privacy, acreage and plenty of space to make their own.
Full Property Details
Interior
Bedrooms
2
Total Bedrooms
2
Washrooms
2
Square Footage
700-1100 sqft
Basement
Partially Finished,Walk-Out,Full
Heating Source
Electric
Heating Fuel
Heat Pump
Air Conditioning
Wall Unit(s)
Family Room
No
Kitchens
1
Total Kitchens
1
Fireplace Features
No
Bedrooms
2
Total Bedrooms
2
Washrooms
2
Square Footage
700-1100 sqft
Basement
Partially Finished,Walk-Out,Full
Heating Source
Electric
Heating Fuel
Heat Pump
Air Conditioning
Wall Unit(s)
Family Room
No
Kitchens
1
Total Kitchens
1
Fireplace Features
No
Exterior
Depth
630.82
Front
691.85
Acreage
10-24.99
Lot Size
692 x 630.82 ft
Pool
Other
Parking Spaces
4
Total Parking Spaces
5.00
Parking Description
Detached
Garage Spaces
1
Zoning
Ru
Depth
630.82
Front
691.85
Acreage
10-24.99
Lot Size
692 x 630.82 ft
Pool
Other
Parking Spaces
4
Total Parking Spaces
5.00
Parking Description
Detached
Garage Spaces
1
Zoning
Ru
Building Description
Style
Bungalow
Home Type
House
Subtype
Detached
Property Orientation
South
Exterior Finish
Stucco (Plaster)
Sewers
Septic
Water Supply
Well
Possession Date
No Data
Style
Bungalow
Home Type
House
Subtype
Detached
Property Orientation
South
Exterior Finish
Stucco (Plaster)
Sewers
Septic
Water Supply
Well
Possession Date
No Data
Community
Community
Bathurst/Burgess & Sherbrooke (South Sherbrooke) Township
Community
Bathurst/Burgess & Sherbrooke (South Sherbrooke) Township
Taxes & Fees
Taxes
$2,166.85 /yr
Tax Year
2026
Occupancy
Owner
Taxes
$2,166.85 /yr
Tax Year
2026
Occupancy
Owner
Room Types
Bathroom
-
Dimensions 7.61 x 10.76 feet
81.88 sqft
Family Room
-
Dimensions 20.44 x 18.86 feet
385.5 sqft
Kitchen
-
Dimensions 11.98 x 14.93 feet
178.86 sqft
Living Room
-
Dimensions 15.39 x 21.16 feet
325.65 sqft
Primary Bedroom
-
Dimensions 20.57 x 13.81 feet
284.07 sqft
Utility Room
-
Dimensions 10.07 x 10.4 feet
104.73 sqft
Similar Properties(No results)
Mortgage Calculator
Calculate your estimated monthly mortgage payment
Price
$459,900
$
%
%
Total cost of mortgage
$0
Monthly payment
By clicking Save, we will calculate your estimated mortgage for all properties using the saved values (down payment percentage, interest rate, and amortization).
The accuracy and applicability of this calculator are not guaranteed.