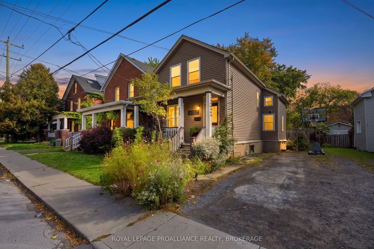
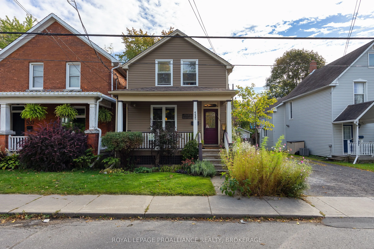
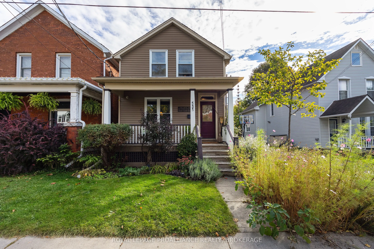
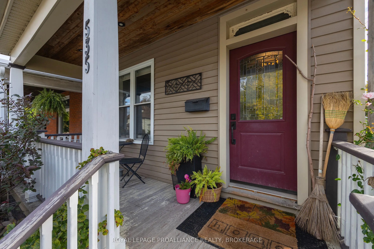
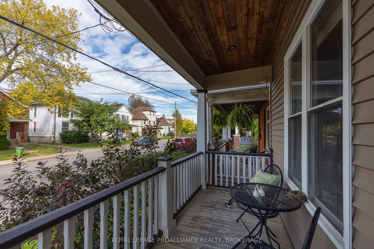
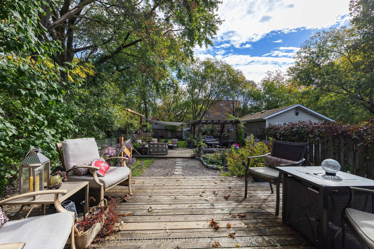
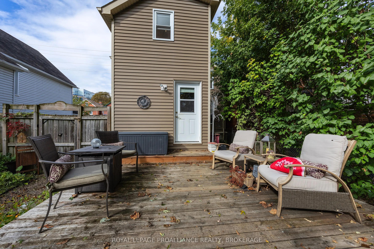
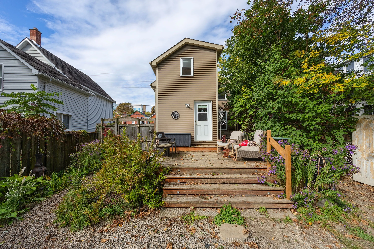
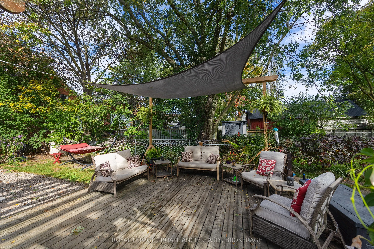
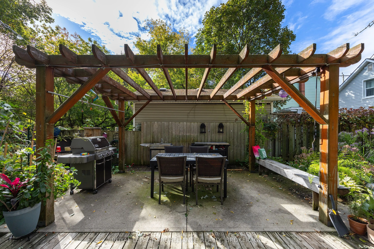
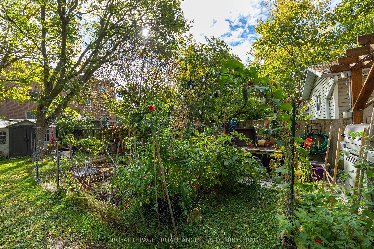
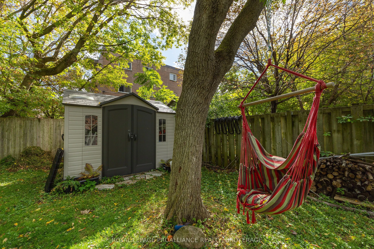
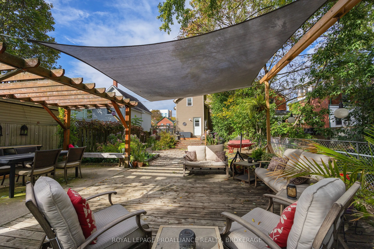
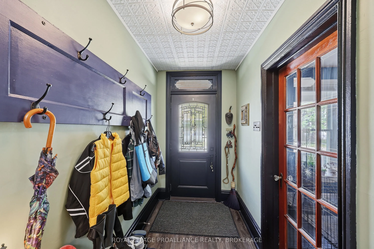
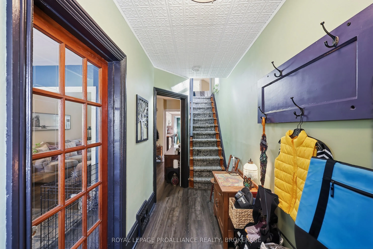
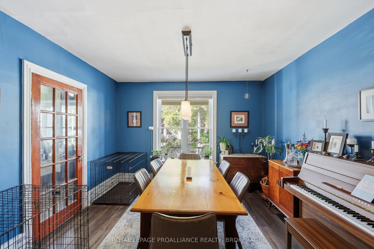
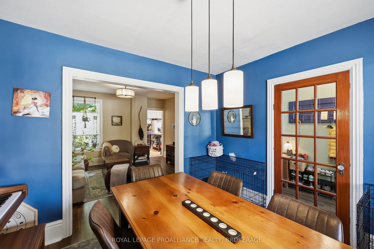
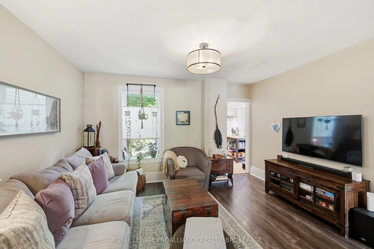
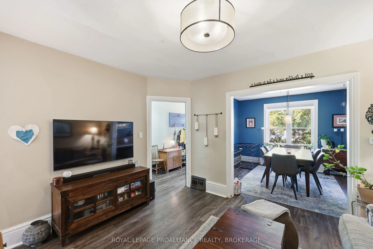
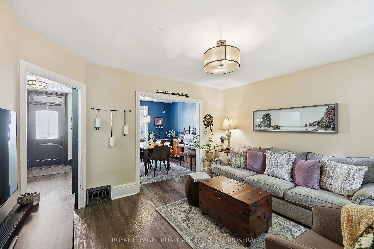
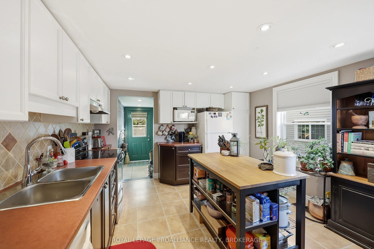
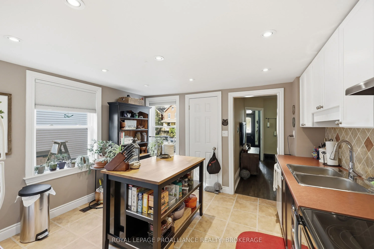
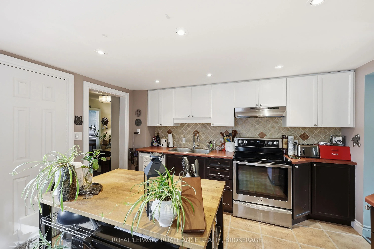
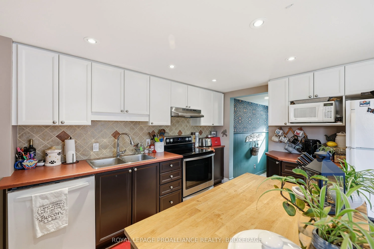
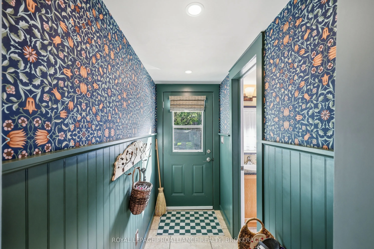
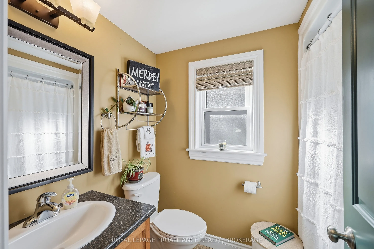
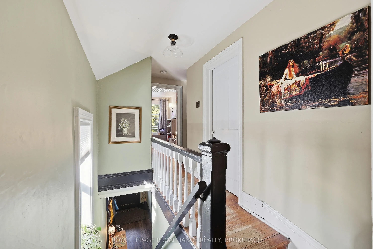
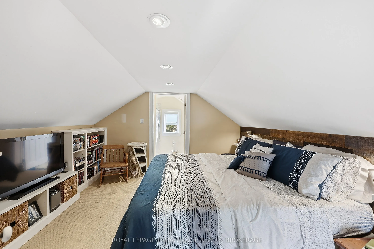
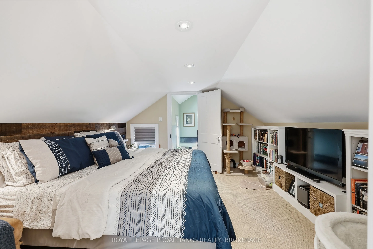
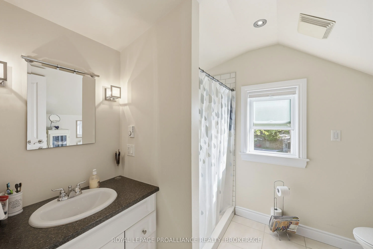
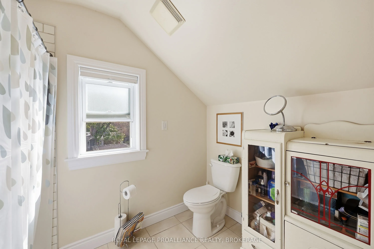
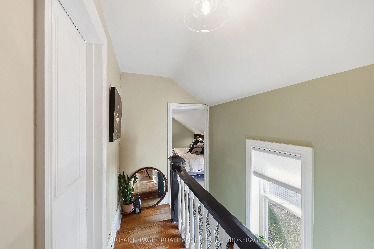
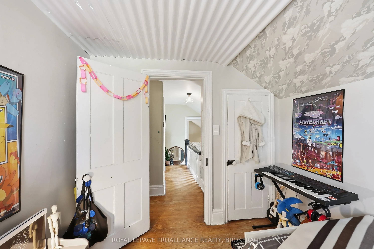
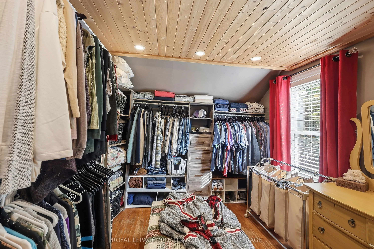
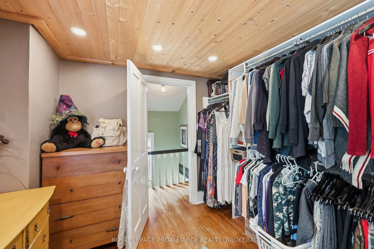
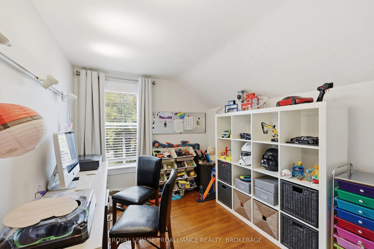
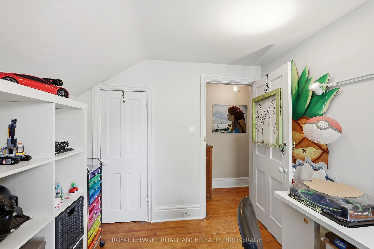
Great opportunity in a desirable downtown Kingston location! Situated just south of the Kingston Memorial Centre, This well-located 4-bedroom family home offers an inviting layout, numerous updates, and an impressive 165-foot lot. The main floor features an updated kitchen with island, comfortable l...iving and dining areas, and durable laminate/vinyl flooring. A rear addition, completed in 2009, provides a convenient entry area and a 4-piece bathroom. The second floor offers four bedrooms, including a generous primary bedroom with a newer 3-piece ensuite, plus three additional bedrooms featuring hardwood flooring. Step outside to enjoy the private and peaceful rear yard - a gardener's oasis complete with decking, patio space, and plenty of room to relax or entertain. The exceptional lot depth provides privacy and offers a rare opportunity in this sought-after downtown location. Ideal for families, investors, or those looking to take advantage of the strong rental potential associated with its proximity to Queen's University and downtown amenities. Conveniently located within walking distance to Queen's University and Kingston's vibrant downtown core. A property with excellent location, space, and potential - come see it for yourself!
Full Property Details
Interior
Bedrooms
4
Total Bedrooms
4
Washrooms
2
Square Footage
1100-1500 sqft
Basement
Unfinished
Heating Source
Gas
Heating Fuel
Forced Air
Air Conditioning
None
Family Room
No
Kitchens
1
Total Kitchens
1
Fireplace Features
No
Bedrooms
4
Total Bedrooms
4
Washrooms
2
Square Footage
1100-1500 sqft
Basement
Unfinished
Heating Source
Gas
Heating Fuel
Forced Air
Air Conditioning
None
Family Room
No
Kitchens
1
Total Kitchens
1
Fireplace Features
No
Exterior
Depth
165.26
Front
33.0
Driveway
Private
Lot Size
33 x 165.26 ft
Pool
None
Parking Spaces
2
Total Parking Spaces
2.00
Parking Description
None
Garage Spaces
0
Depth
165.26
Front
33.0
Driveway
Private
Lot Size
33 x 165.26 ft
Pool
None
Parking Spaces
2
Total Parking Spaces
2.00
Parking Description
None
Garage Spaces
0
Building Description
Style
2-Storey
Home Type
House
Subtype
Detached
Year Built
100+
Property Orientation
East
Exterior Finish
Vinyl Siding
Sewers
Sewer
Water Supply
Municipal
Possession Date
No Data
Style
2-Storey
Home Type
House
Subtype
Detached
Year Built
100+
Property Orientation
East
Exterior Finish
Vinyl Siding
Sewers
Sewer
Water Supply
Municipal
Possession Date
No Data
Community
Community
East of Sir John A. Blvd
Community
East of Sir John A. Blvd
Taxes & Fees
Taxes
$4,391.78 /yr
Tax Year
2026
Occupancy
Owner
Taxes
$4,391.78 /yr
Tax Year
2026
Occupancy
Owner
Room Types
Bathroom
Tile Floor, 4 Pc Bath
Dimensions 4.99 x 7.51 feet
37.47 sqft
Bathroom
Tile Floor, 3 Pc Bath
Dimensions 9.09 x 7.58 feet
68.9 sqft
Bedroom
Hardwood Floor
Dimensions 10.1 x 8.5 feet
85.85 sqft
Bedroom
Hardwood Floor
Dimensions 11.19 x 9.38 feet
104.96 sqft
Bedroom
Hardwood Floor
Dimensions 8.5 x 10.01 feet
85.08 sqft
Dining Room
Vinyl Floor
Dimensions 4.49 x 10.4 feet
46.7 sqft
Kitchen
Vinyl Floor
Dimensions 7.78 x 12.27 feet
95.46 sqft
Living Room
Vinyl Floor
Dimensions 10.1 x 10.99 feet
111 sqft
Primary Bedroom
Broadloom
Dimensions 12.5 x 11.98 feet
149.75 sqft
Similar Properties(No results)
Mortgage Calculator
Calculate your estimated monthly mortgage payment
Price
$612,500
$
%
%
Total cost of mortgage
$0
Monthly payment
By clicking Save, we will calculate your estimated mortgage for all properties using the saved values (down payment percentage, interest rate, and amortization).
The accuracy and applicability of this calculator are not guaranteed.