Sign In or Create a Free Account to see full details of this property
Key Facts
Key facts for 12 Circle Drive S
Property Type
House, 2-Storey
Parking
None 0 garage, 2 parking
MLS #
X13819320
Size
1500-2000 sqft
Basement
Crawl Space
Listed on
2026-09-23
Lot size
69 x 120.0
Tax
$1,684.93 /yr
Days on Market
20
Approximate Age
-
Maintenance Fee
-
Description
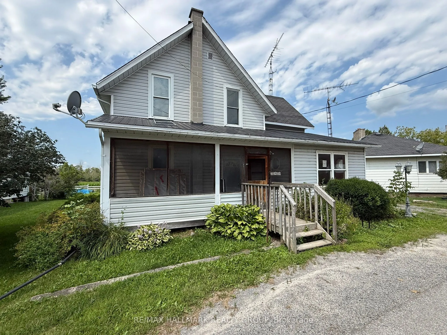
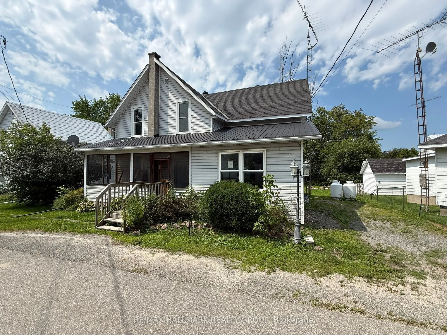
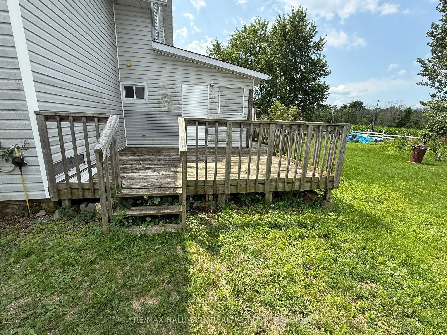
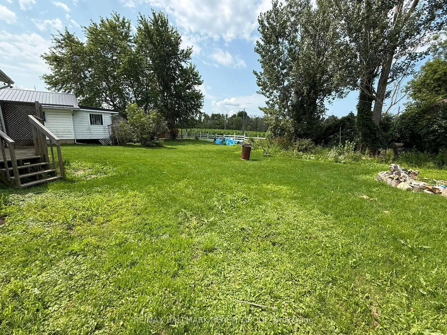
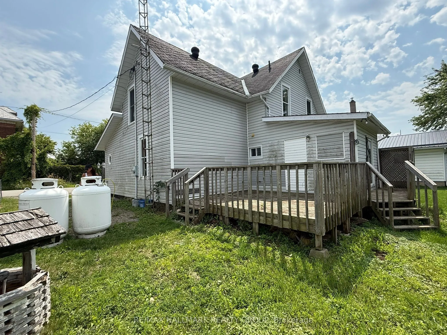
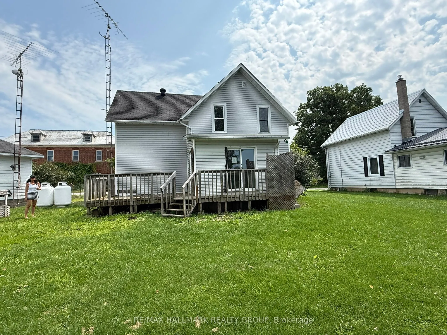
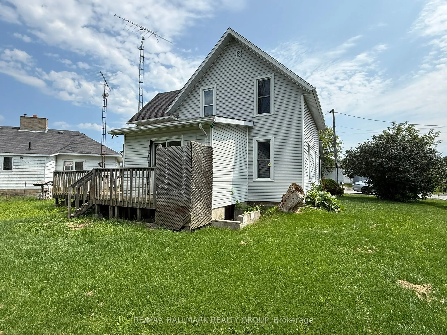
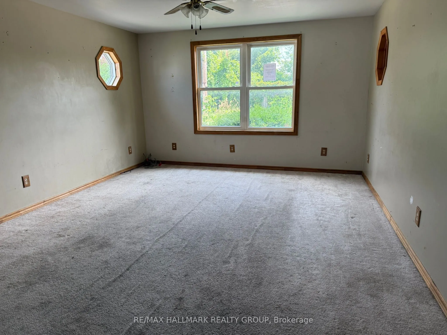
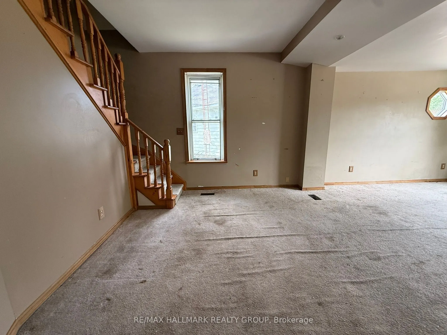
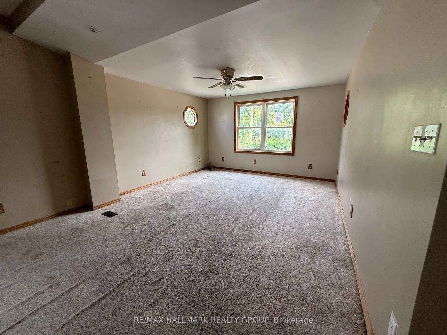
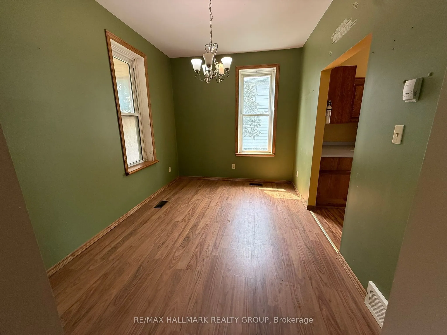
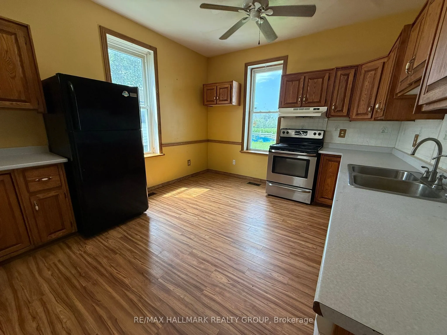
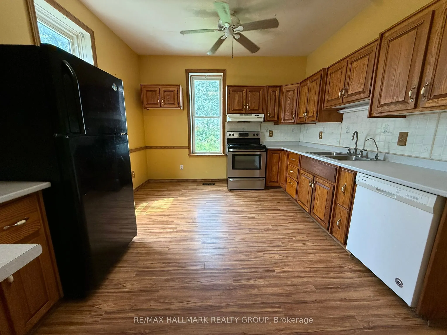
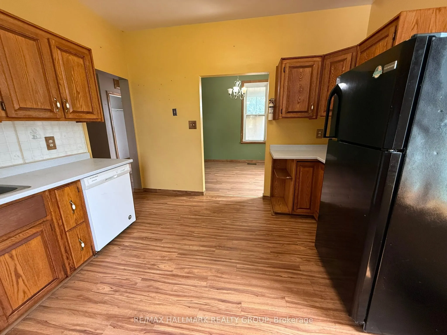
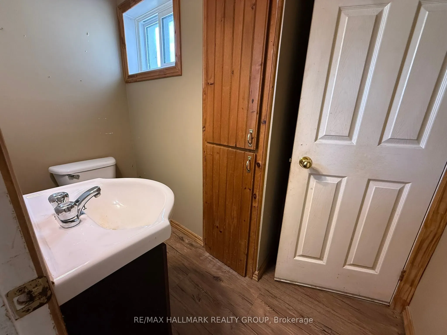
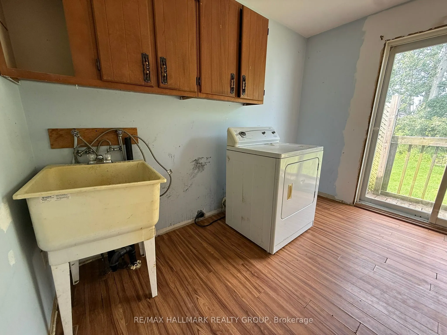
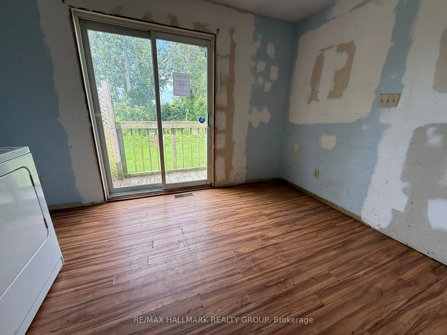
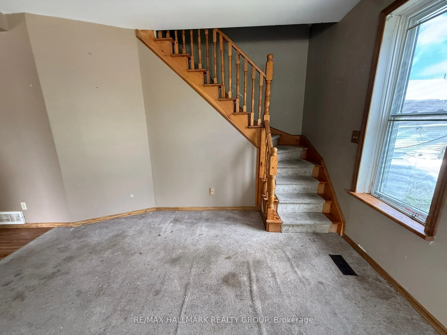
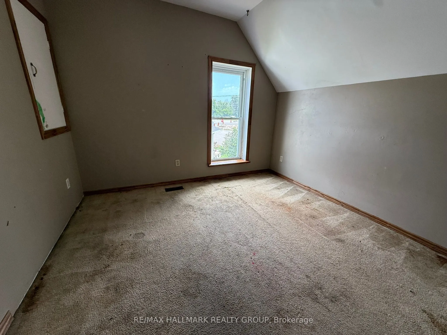
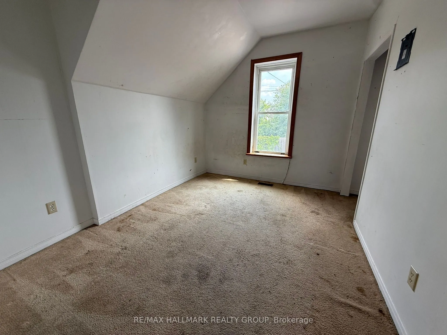
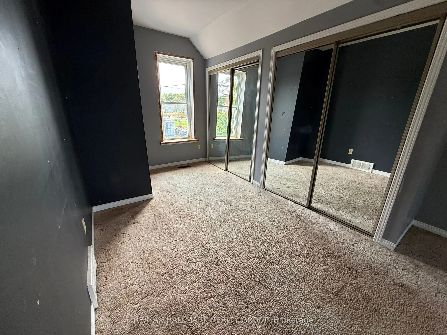
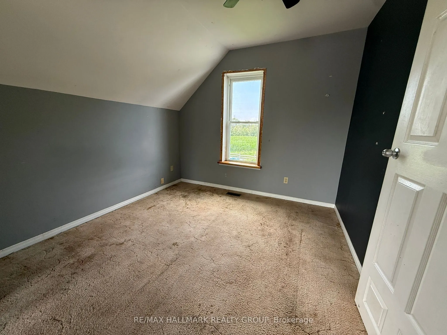
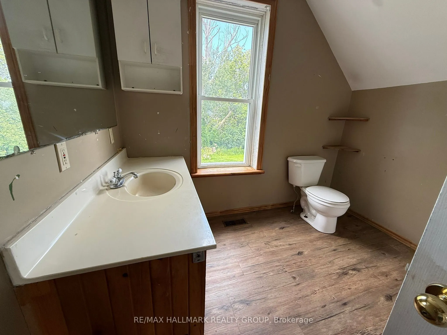
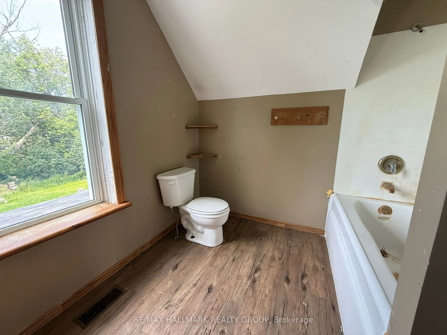
Space, potential and a Rideau Lakes location-an affordale offering. This detached two-storey home near Crosby offers approximately 1,616 sq. ft. of above-grade living space on a 69-by-120-foot lot. The layout includes a large living room, separate dining room, kitchen, main-floor laundry and powder ...room, plus three upstairs bedrooms and a full bathroom. Convenient access to Highway 15, with village amenities in Elgin and boating, fishing, parks and beaches throughout the surrounding Rideau Lakes area. Property is being sold under Power of Sale, in "as is" condition.
Full Property Details
Interior
Bedrooms
3
Bedrooms Plus
0
Total Bedrooms
3
Washrooms
2
Square Footage
1500-2000 sqft
Basement
Crawl Space
Heating Source
Propane
Heating Fuel
Forced Air
Air Conditioning
None
Family Room
No
Kitchens
1
Kitchens Plus
0
Total Kitchens
1
Fireplace Features
No
Bedrooms
3
Bedrooms Plus
0
Total Bedrooms
3
Washrooms
2
Square Footage
1500-2000 sqft
Basement
Crawl Space
Heating Source
Propane
Heating Fuel
Forced Air
Air Conditioning
None
Family Room
No
Kitchens
1
Kitchens Plus
0
Total Kitchens
1
Fireplace Features
No
Exterior
Depth
120.0
Front
69.0
Lot Size
69 x 120.0 ft
Pool
None
Parking Spaces
2
Total Parking Spaces
2.00
Parking Description
None
Garage Spaces
0
Zoning
residential
Depth
120.0
Front
69.0
Lot Size
69 x 120.0 ft
Pool
None
Parking Spaces
2
Total Parking Spaces
2.00
Parking Description
None
Garage Spaces
0
Zoning
residential
Building Description
Style
2-Storey
Home Type
House
Subtype
Detached
Property Orientation
West
Exterior Finish
Vinyl Siding
Sewers
Septic
Water Supply
Well
Possession Date
No Data
Style
2-Storey
Home Type
House
Subtype
Detached
Property Orientation
West
Exterior Finish
Vinyl Siding
Sewers
Septic
Water Supply
Well
Possession Date
No Data
Community
Community
Rideau Lakes (South Crosby) Township
Community
Rideau Lakes (South Crosby) Township
Taxes & Fees
Taxes
$1,684.93 /yr
Tax Year
2025
Occupancy
Vacant
Taxes
$1,684.93 /yr
Tax Year
2025
Occupancy
Vacant
Room Types
Bathroom
4 Pc Bath
Dimensions 9.84 x 9.84 feet
96.83 sqft
Bedroom
-
Dimensions 10.99 x 9.48 feet
104.19 sqft
Bedroom
-
Dimensions 11.98 x 8.99 feet
107.7 sqft
Dining Room
-
Dimensions 11.98 x 9.48 feet
113.57 sqft
Kitchen
-
Dimensions 14.3 x 11.98 feet
171.31 sqft
Laundry
-
Dimensions 11.98 x 7.97 feet
95.48 sqft
Living Room
-
Dimensions 23.98 x 13.48 feet
323.25 sqft
Primary Bedroom
-
Dimensions 23.98 x 9.97 feet
239.08 sqft
Similar Properties(No results)
Mortgage Calculator
Calculate your estimated monthly mortgage payment
Price
$224,900
$
%
%
Total cost of mortgage
$0
Monthly payment
By clicking Save, we will calculate your estimated mortgage for all properties using the saved values (down payment percentage, interest rate, and amortization).
The accuracy and applicability of this calculator are not guaranteed.