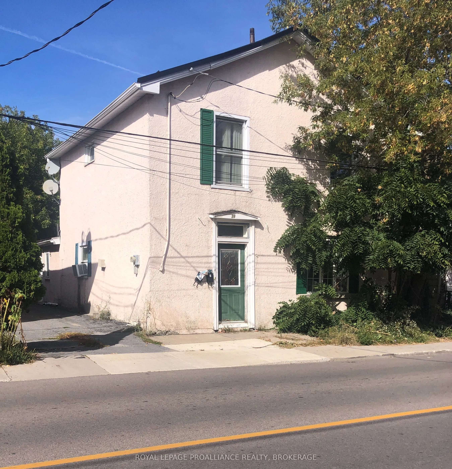
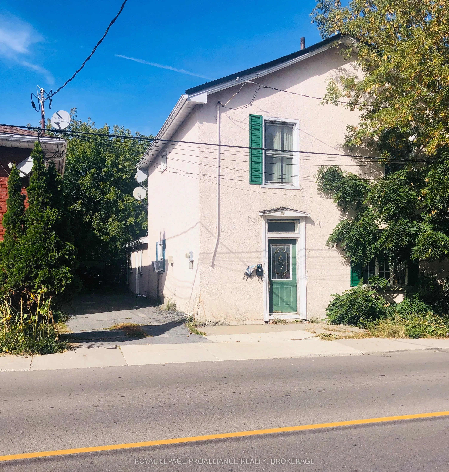
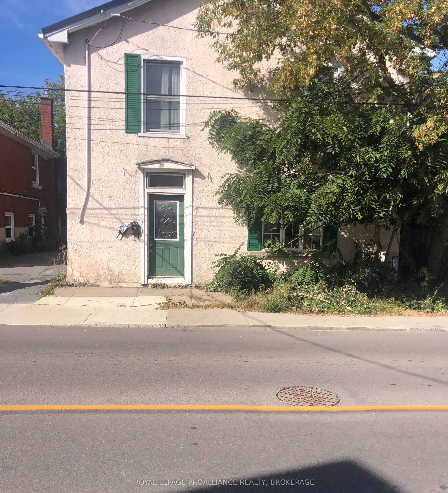
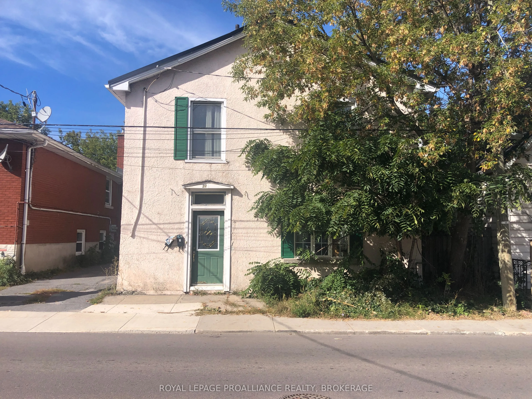
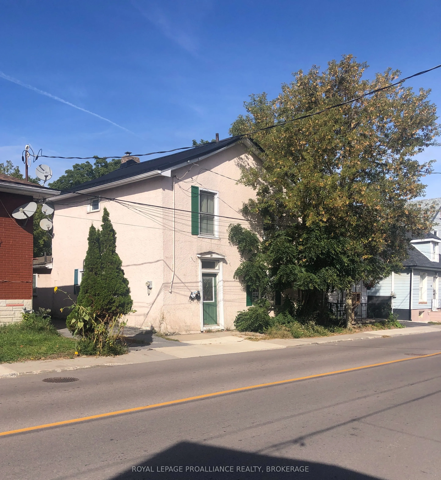
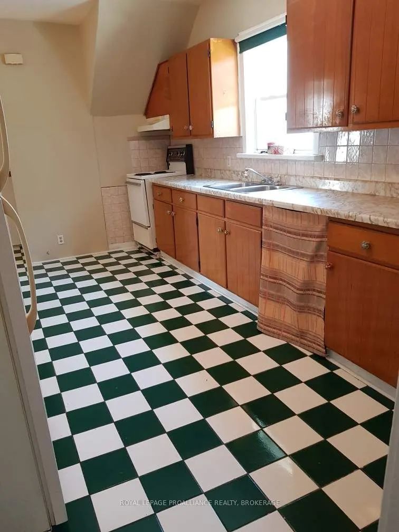
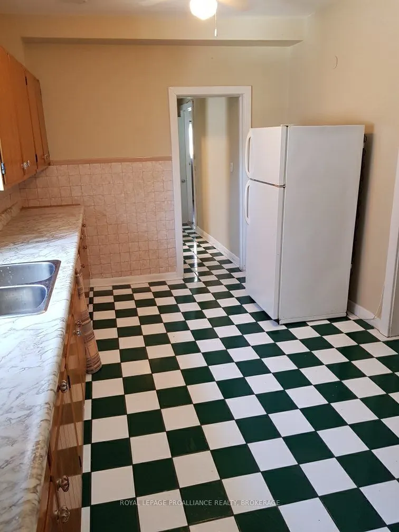
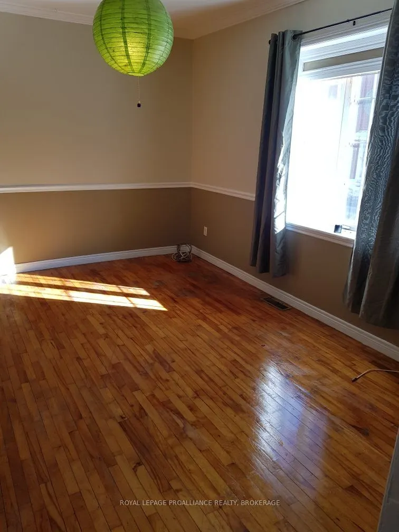
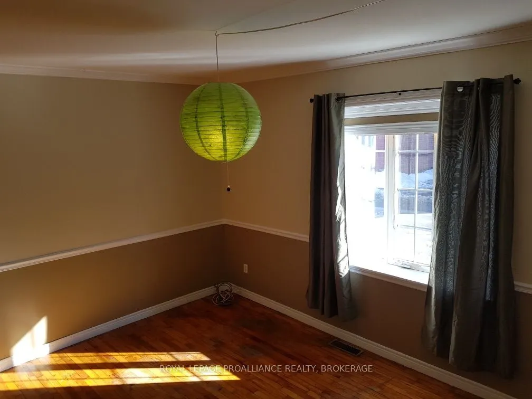
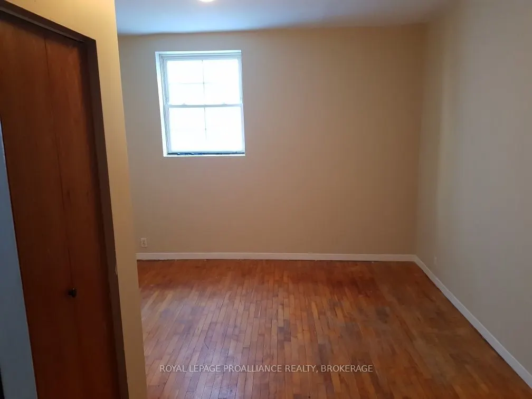
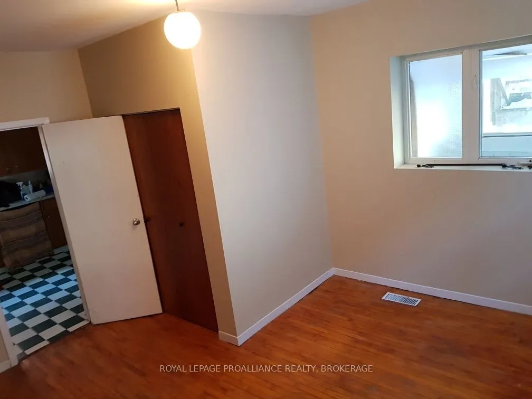
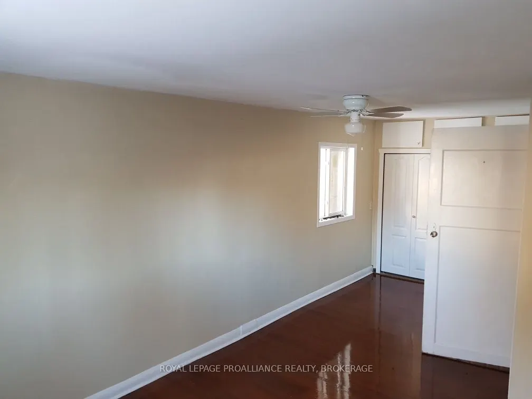
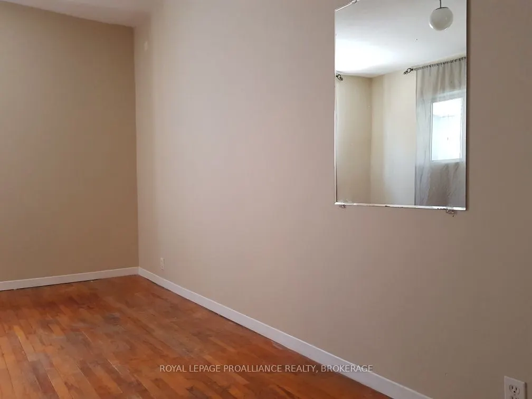
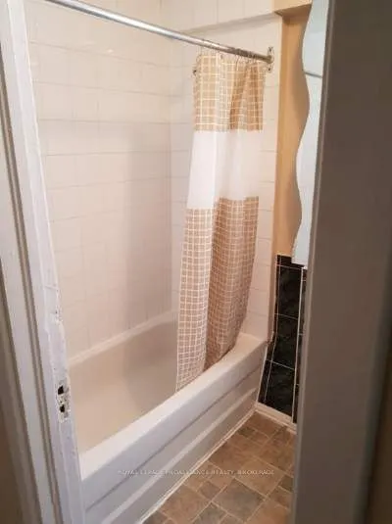
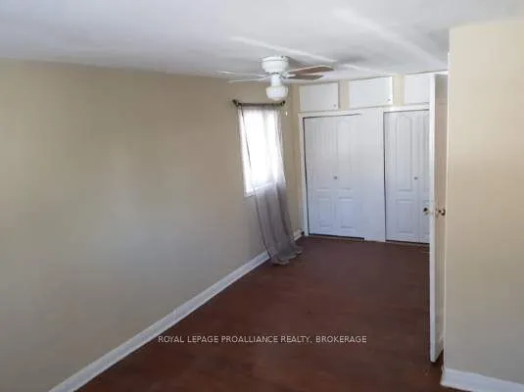
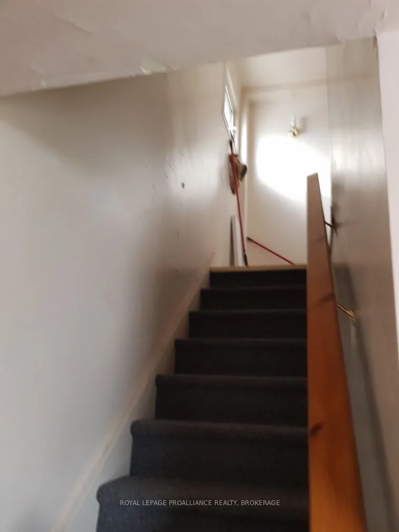
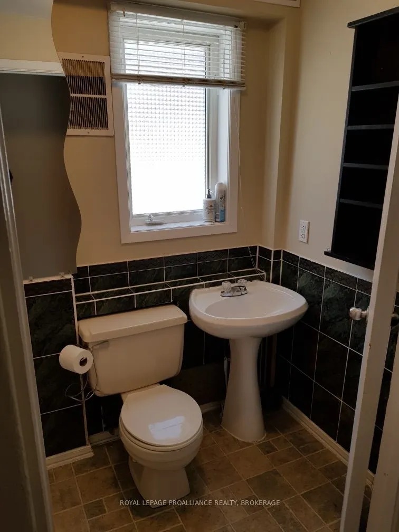
Convenient location within walking distance to vibrant downtown Kingston, Queen's University, KGH, schools, parks and the Memorial Centre. Steps to a main bus route. This two storey property with private driveway and parking for 4 cars is currently used as a rented duplex with a tenanted two bedroom..., one bathroom unit on the main level and a tenanted one bedroom, on bath unit on the upper level. Both tenants are on month to month. Laundry set up on the main level can be accessed by both tenants. Newer gas furnace installed 2018, metal roof on main building installed in 2021. Two electrical breaker panels. Looking to get into Kingston's housing market? This could be your opportunity!
Full Property Details
Interior
Bedrooms
2
Bedrooms Plus
1
Total Bedrooms
3
Washrooms
2
Square Footage
1500-2000 sqft
Basement
Half,Unfinished
Heating Source
Gas
Heating Fuel
Forced Air
Air Conditioning
None
Family Room
No
Kitchens
1
Kitchens Plus
1
Total Kitchens
2
Fireplace Features
No
Bedrooms
2
Bedrooms Plus
1
Total Bedrooms
3
Washrooms
2
Square Footage
1500-2000 sqft
Basement
Half,Unfinished
Heating Source
Gas
Heating Fuel
Forced Air
Air Conditioning
None
Family Room
No
Kitchens
1
Kitchens Plus
1
Total Kitchens
2
Fireplace Features
No
Exterior
Depth
93.0
Front
40.0
Driveway
Private
Lot Size
40 x 93.0 ft
Pool
None
Parking Spaces
4
Total Parking Spaces
4.00
Parking Description
None
Garage Spaces
0
Zoning
UR5
Depth
93.0
Front
40.0
Driveway
Private
Lot Size
40 x 93.0 ft
Pool
None
Parking Spaces
4
Total Parking Spaces
4.00
Parking Description
None
Garage Spaces
0
Zoning
UR5
Building Description
Style
2-Storey
Home Type
Apartment
Subtype
Duplex
Property Orientation
North
Exterior Finish
Stucco (Plaster)
Sewers
Sewer
Water Supply
Municipal
Possession Date
No Data
Style
2-Storey
Home Type
Apartment
Subtype
Duplex
Property Orientation
North
Exterior Finish
Stucco (Plaster)
Sewers
Sewer
Water Supply
Municipal
Possession Date
No Data
Community
Community
East of Sir John A. Blvd
Community
East of Sir John A. Blvd
Taxes & Fees
Taxes
$3,708.55 /yr
Tax Year
2026
Occupancy
Tenant
Taxes
$3,708.55 /yr
Tax Year
2026
Occupancy
Tenant
Room Types
Bathroom
-
Dimensions 6.23 x 5.54 feet
34.51 sqft
Bedroom
-
Dimensions 10.14 x 9.68 feet
98.16 sqft
Bedroom
-
Dimensions 11.65 x 10.33 feet
120.34 sqft
Bedroom
-
Dimensions 12.63 x 10.99 feet
138.8 sqft
Kitchen
-
Dimensions 12.6 x 7.78 feet
98.03 sqft
Kitchen
-
Dimensions 9.68 x 11.55 feet
111.8 sqft
Laundry
-
Dimensions 4.72 x 7.78 feet
36.72 sqft
Living Room
-
Dimensions 12.34 x 10.2 feet
125.87 sqft
Living Room
-
Dimensions 12.66 x 11.55 feet
146.22 sqft
Other
-
Dimensions 3.41 x 5.74 feet
19.57 sqft
Similar Properties(No results)
Mortgage Calculator
Calculate your estimated monthly mortgage payment
Price
$420,000
$
%
%
Total cost of mortgage
$0
Monthly payment
By clicking Save, we will calculate your estimated mortgage for all properties using the saved values (down payment percentage, interest rate, and amortization).
The accuracy and applicability of this calculator are not guaranteed.