Sign In or Create a Free Account to see full details of this property
Key Facts
Key facts for 195 Scholars Lane
Property Type
House, Bungalow
Parking
Detached 1 garage, 2 parking
MLS #
X13811086
Size
1100-1500 sqft
Basement
Full,Finished
Listed on
2026-09-21
Lot size
48 x 97.43
Tax
-
Days on Market
22
Approximate Age
New
Maintenance Fee
-
Description
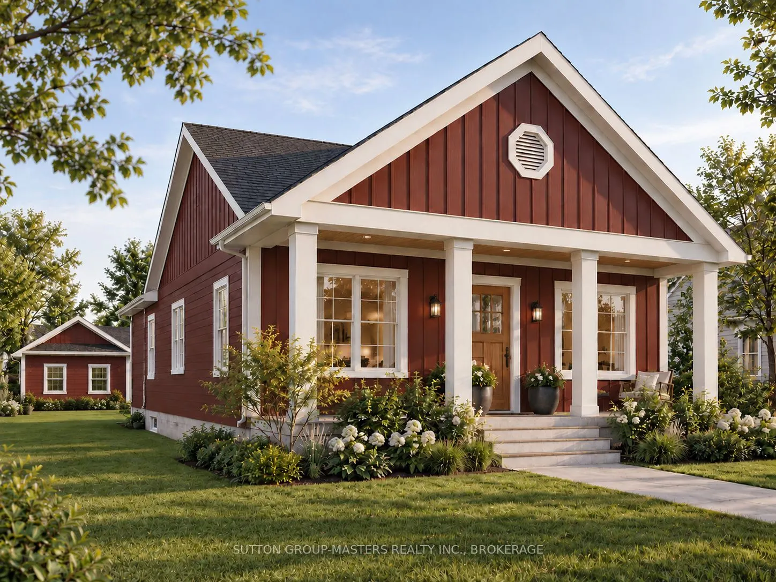
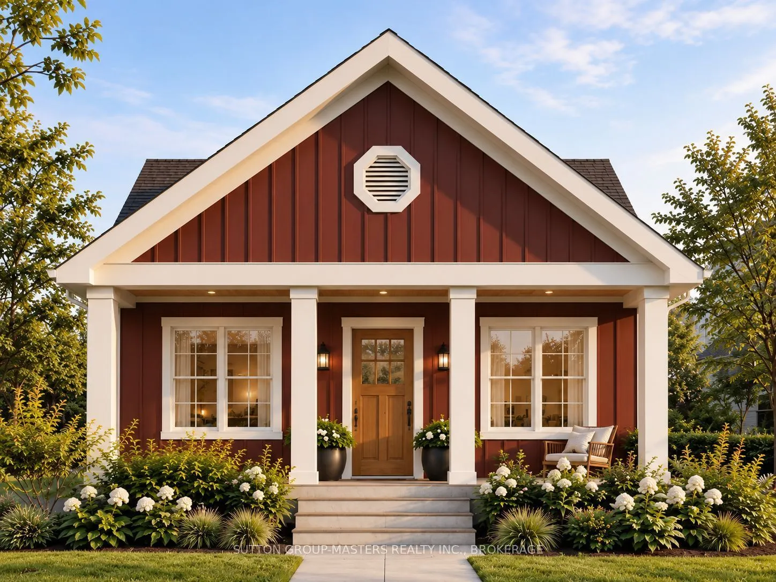
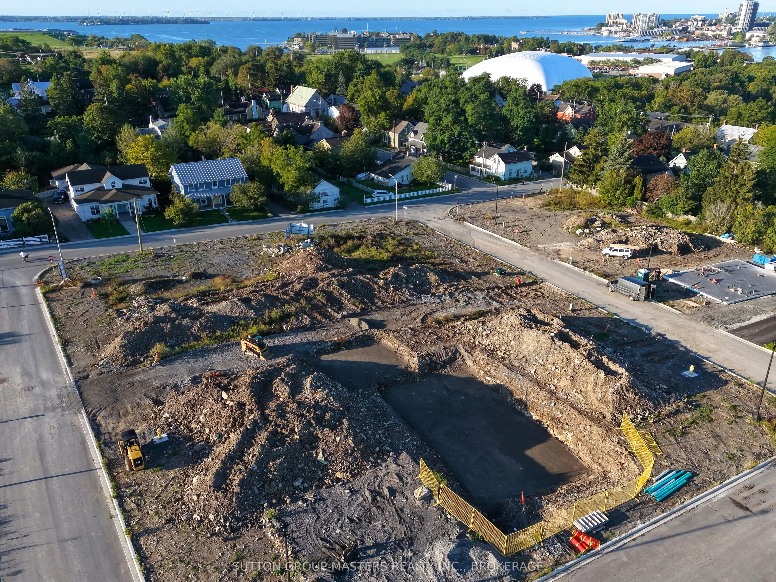
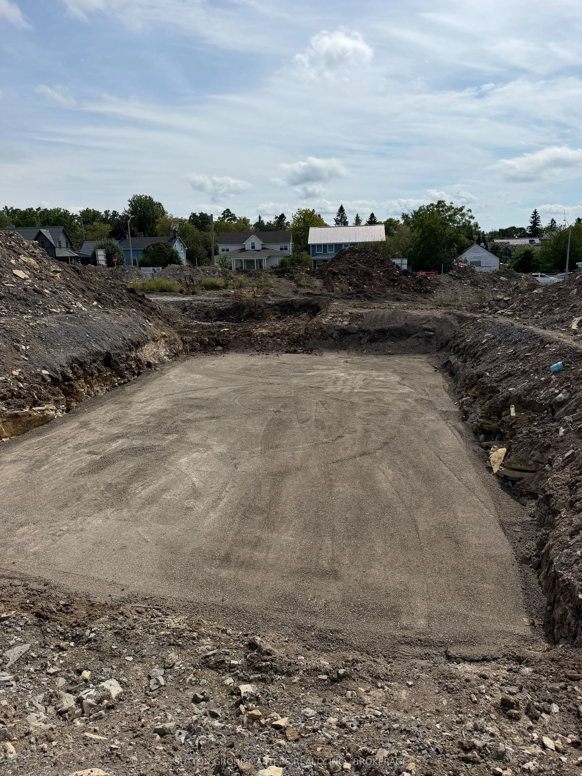
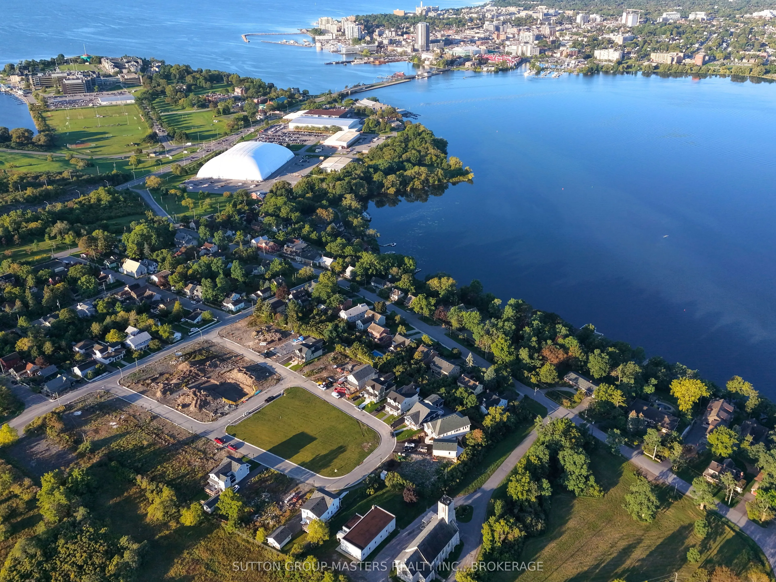
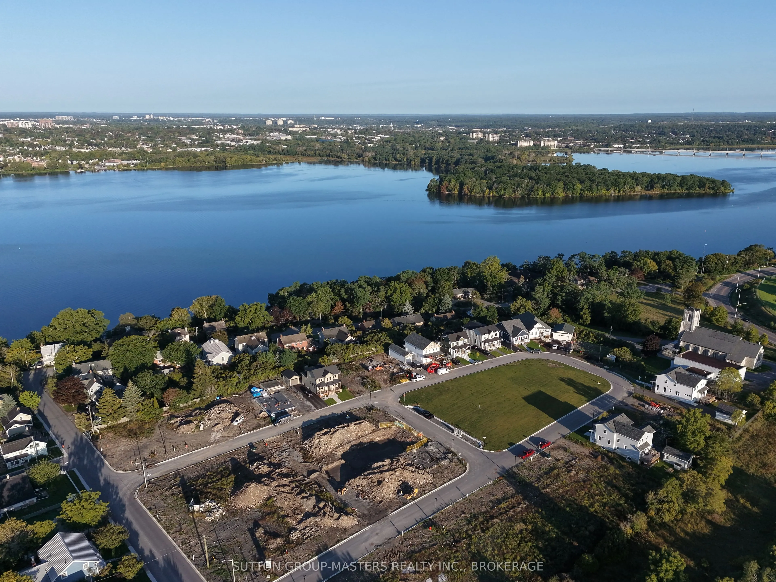
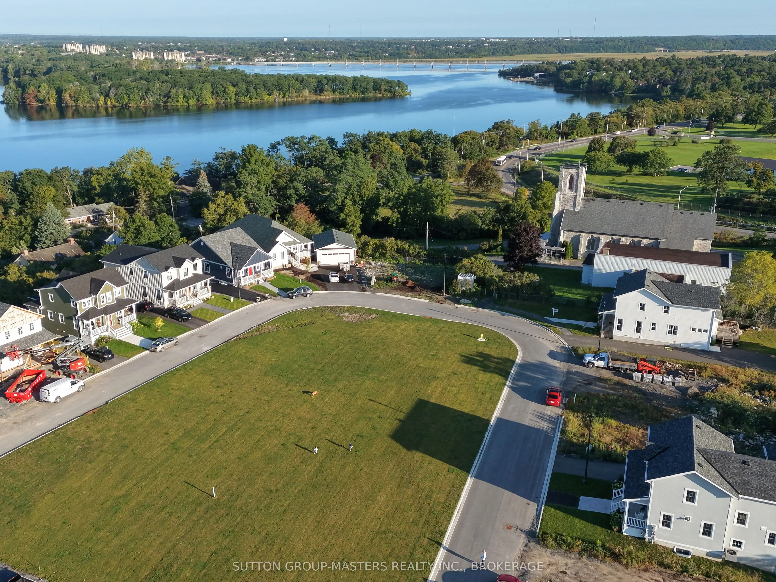
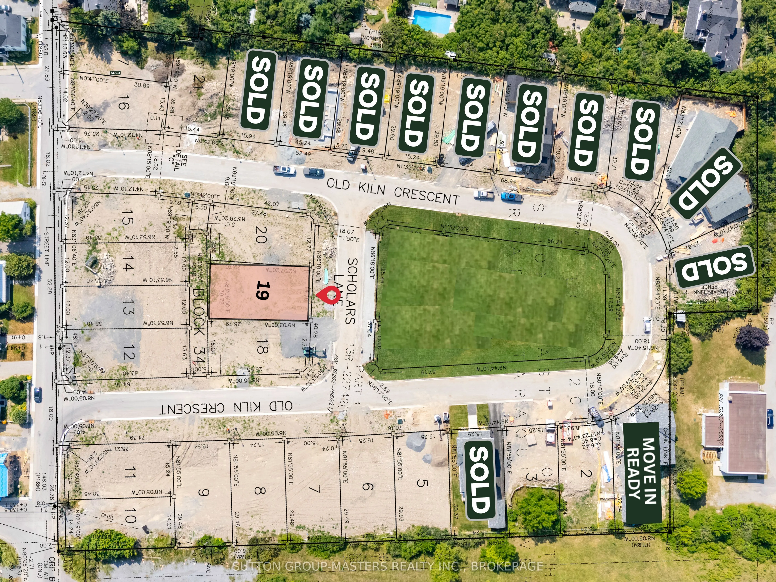
Make The Knapp Bungalow your own-without the stress of starting from scratch. Welcome to Lot 19 at Barriefield Highlands, a thoughtfully designed 2,820 sq. ft. bungalow overlooking the community greenspace. Construction is already underway, with excavation complete, permits in place and occupancy an...ticipated for March 2027.For a limited time, qualifying buyers may be eligible for up to $130,000 in government-backed HST savings on select new home builds. With completion scheduled within the applicable rebate period, Lot 19 offers an exciting opportunity to secure a brand-new home while potentially benefiting from significant savings.There is still time to personalize! Final selections have not yet been completed, giving buyers the opportunity to choose interior finishes and add their own style while enjoying the convenience of a home already under construction.The 1,410 sq. ft. main level features 9-ft. ceilings, a vaulted living room and an open-concept kitchen, dining and living area. The layout includes two bedrooms, including a main-floor primary suite with ensuite and closet, a second full bathroom, dining nook and mudroom/laundry with heated floors. The second bedroom offers flexibility as a guest room, office or den.The fully finished lower level adds another 1,410 sq. ft. with 9-ft. ceilings, two additional bedrooms, a full bathroom, spacious recreation room and ample storage.Enjoy a rear deck, covered front porch and detached two-car garage, all within the award-recognized Barriefield Highlands community. Located in historic Barriefield Village, just minutes from downtown Kingston, CFB Kingston, Queen's University, hospitals, schools, parks and everyday amenities. Additional lots and home designs are also available.
Full Property Details
Interior
Bedrooms
2
Bedrooms Plus
2
Total Bedrooms
4
Washrooms
3
Square Footage
1100-1500 sqft
Basement
Full,Finished
Heating Source
Gas
Heating Fuel
Forced Air
Air Conditioning
Central Air
Family Room
Yes
Kitchens
1
Total Kitchens
1
Fireplace Features
Yes
Bedrooms
2
Bedrooms Plus
2
Total Bedrooms
4
Washrooms
3
Square Footage
1100-1500 sqft
Basement
Full,Finished
Heating Source
Gas
Heating Fuel
Forced Air
Air Conditioning
Central Air
Family Room
Yes
Kitchens
1
Total Kitchens
1
Fireplace Features
Yes
Exterior
Depth
97.43
Front
48.4
Driveway
Private
Lot Size
48 x 97.43 ft
Pool
None
Parking Spaces
2
Total Parking Spaces
3.00
Parking Description
Detached
Garage Spaces
1
Depth
97.43
Front
48.4
Driveway
Private
Lot Size
48 x 97.43 ft
Pool
None
Parking Spaces
2
Total Parking Spaces
3.00
Parking Description
Detached
Garage Spaces
1
Building Description
Style
Bungalow
Home Type
House
Subtype
Detached
Year Built
New
Property Orientation
West
Exterior Finish
Other
Sewers
Sewer
Water Supply
Municipal
Possession Date
No Data
Style
Bungalow
Home Type
House
Subtype
Detached
Year Built
New
Property Orientation
West
Exterior Finish
Other
Sewers
Sewer
Water Supply
Municipal
Possession Date
No Data
Community
Community
Kingston East (Incl Barret Crt)
Community
Kingston East (Incl Barret Crt)
Taxes & Fees
Tax Year
2026
Occupancy
Vacant
Tax Year
2026
Occupancy
Vacant
Room Types
Bathroom
Tile Floor, Quartz Counter, 3 Pc Ensuite
Dimensions 10.99 x 4.99 feet
54.84 sqft
Bathroom
Tile Floor, 3 Pc Bath
Dimensions 7.97 x 4.99 feet
39.77 sqft
Bedroom 2
Hardwood Floor, Large Window
Dimensions 8.99 x 10.99 feet
98.8 sqft
Bedroom 3
Closet, Window
Dimensions 8.99 x 10.99 feet
98.8 sqft
Dining Room
Hardwood Floor, Combined w/Kitchen
Dimensions 11.98 x 15.98 feet
191.44 sqft
Exercise Room
Closet, Window
Dimensions 10.99 x 10.99 feet
120.78 sqft
Kitchen
Hardwood Floor, Quartz Counter, Centre Island
Dimensions 11.06 x 10.99 feet
121.55 sqft
Living Room
Hardwood Floor, Open Concept, Fireplace
Dimensions 11.98 x 15.98 feet
191.44 sqft
Mud Room
Tile Floor, Closet, Combined w/Laundry
Dimensions 7.87 x 10.96 feet
86.26 sqft
Office
Hardwood Floor, Double Doors, Pocket Doors
Dimensions 10.99 x 9.97 feet
109.57 sqft
Primary Bedroom
Hardwood Floor, Walk-In Closet(s), Ensuite Bath
Dimensions 10.99 x 14.99 feet
164.74 sqft
Recreation
Finished, Staircase
Dimensions 14.99 x 4.99 feet
74.8 sqft
Similar Properties(No results)
Mortgage Calculator
Calculate your estimated monthly mortgage payment
Price
$1,189,900
$
%
%
Total cost of mortgage
$0
Monthly payment
By clicking Save, we will calculate your estimated mortgage for all properties using the saved values (down payment percentage, interest rate, and amortization).
The accuracy and applicability of this calculator are not guaranteed.