Sign In or Create a Free Account to see full details of this property
Key Facts
Key facts for 4210 Scotch Line Road
Property Type
Commercial
Parking
Other
MLS #
X13806672
Size
-
Basement
-
Listed on
2026-09-19
Lot size
405 x 294.93
Tax
$3,592 /yr
Days on Market
24
Approximate Age
6-15
Maintenance Fee
-
Description
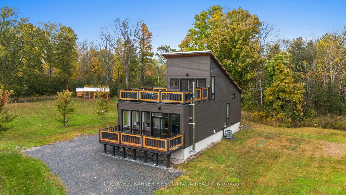
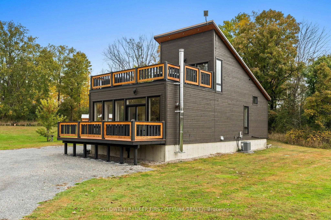
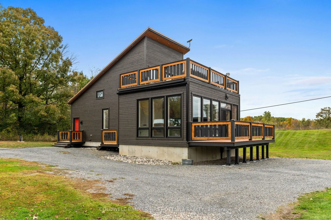
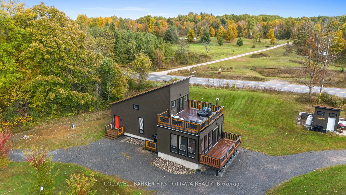
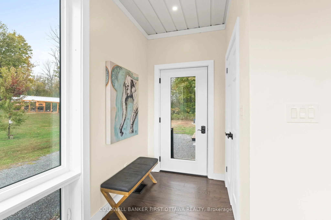
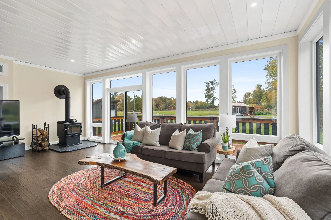
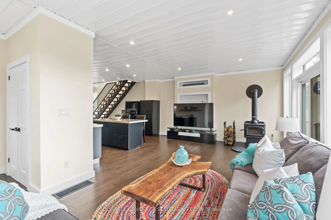
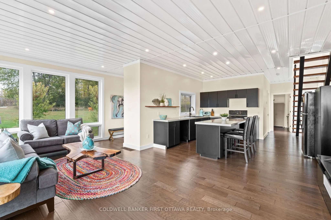
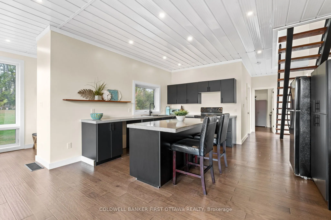
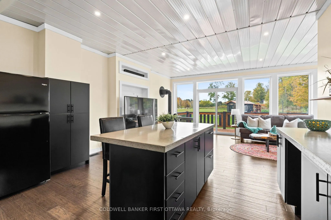
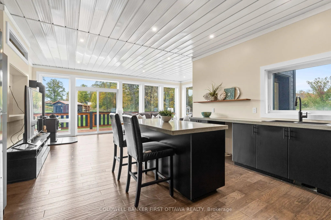
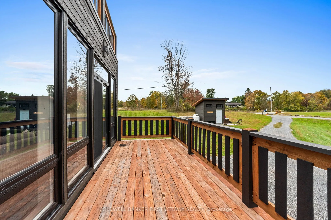
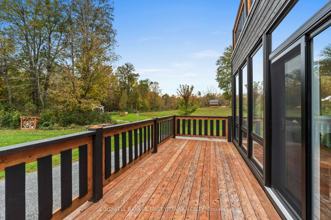
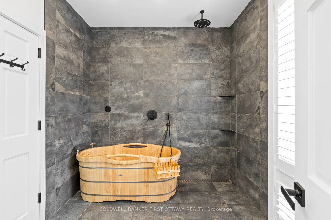
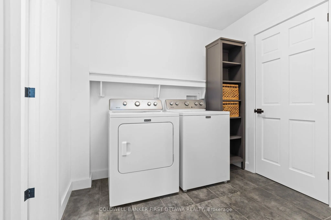
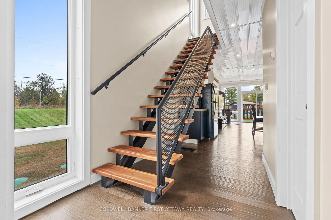
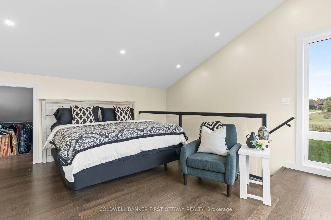
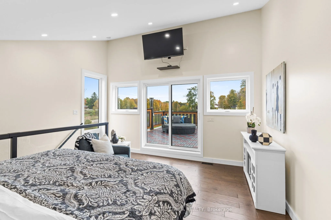
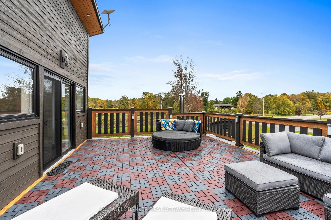
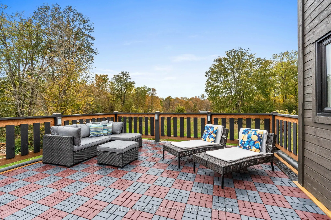
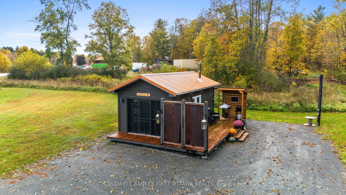
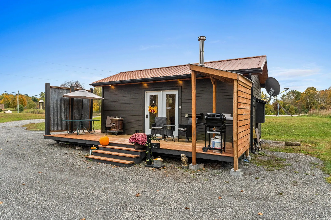
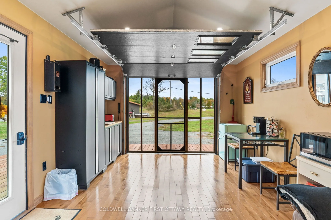
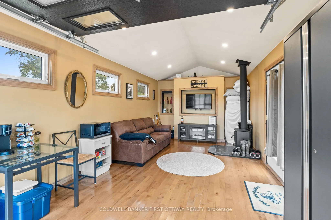
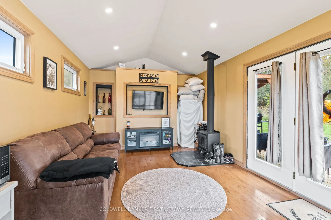
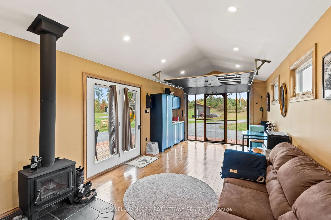
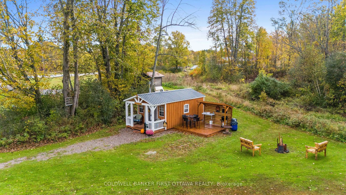
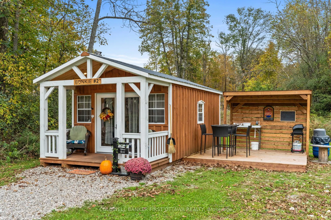
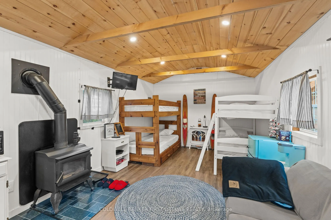
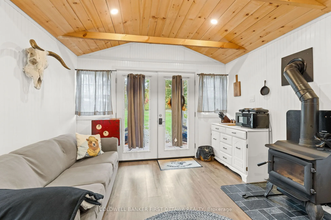
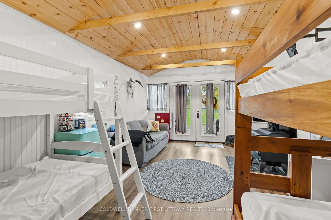
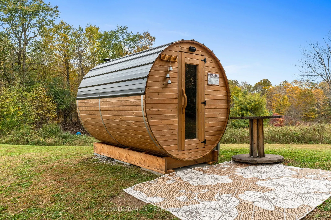
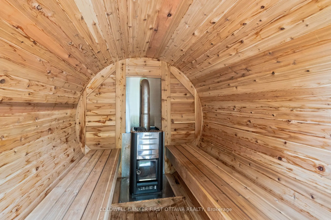
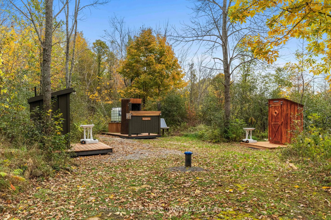
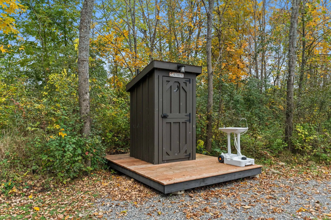
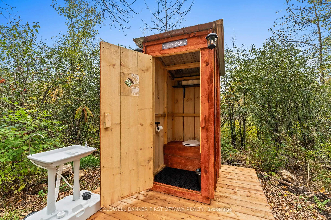
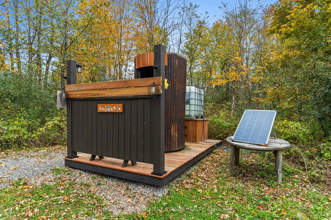
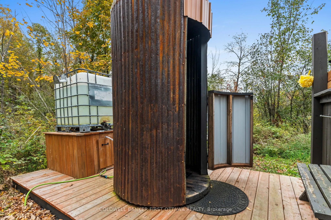
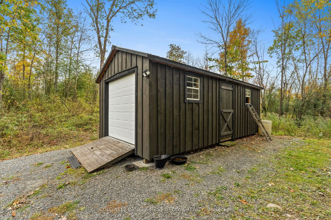
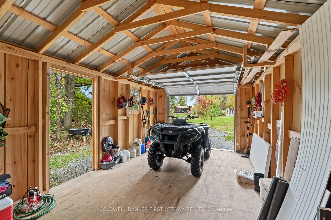
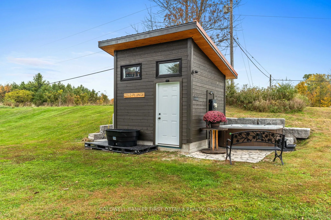
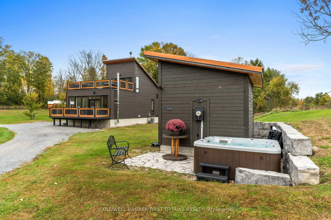
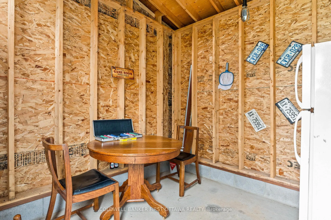
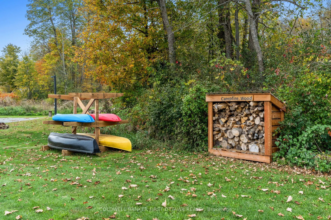
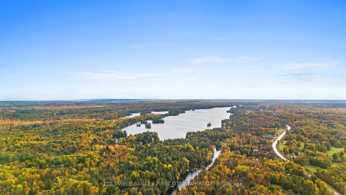
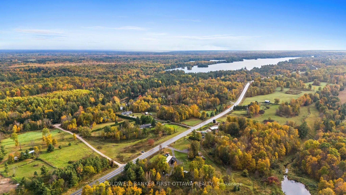
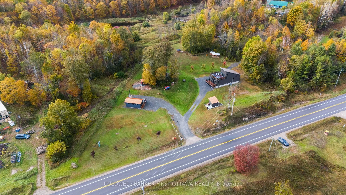
Partially zoned Tourist Commercial, this unique 2-acre property in Tay Valley Township offers a rare opportunity for entrepreneurs or investors looking to capitalize on the area's growing tourism market. With approximately 1.1 acres commercially zoned and 0.9 acres residential, the property allows f...or a wide variety of potential uses while still offering the comfort of a beautiful owner-occupied home. Ideally located between Perth and Westport and directly across from the Pike Lake boat launch, the location provides easy access to boating, fishing and year-round outdoor recreation that continues to attract visitors to the region. The property includes a custom-built home (2020) along with two fully serviced bunkies with hydro, Wi-Fi and wood stoves, multiple additional outbuildings, an oversized garage and thoughtfully designed outdoor spaces. Additional amenities include a hot tub, sauna, heated outdoor shower and outdoor gathering areas that create a true retreat-style atmosphere. Tourist Commercial zoning provides flexibility for many potential ventures. Future owners may wish to consider short-term rental concept or explore opportunities such as a wellness retreat, boutique hospitality business, workshop or event space, outdoor recreation base, creative studio, or other tourism-focused enterprises suited to this sought-after area. A versatile property with established infrastructure, mixed zoning and exceptional lifestyle appeal, offering both business potential and residential enjoyment in one beautiful setting.
Full Property Details
General
Business Type
Other
Retail Area
0.00 %
Total Area
87220.00 Square Feet
Sprinklers
-
Drive-In Level Shipping Doors
-
Double Man Shipping Doors
-
Grade Level Shipping Doors
-
Truck Level Shipping Doors
-
Business Type
Other
Retail Area
0.00 %
Total Area
87220.00 Square Feet
Sprinklers
-
Drive-In Level Shipping Doors
-
Double Man Shipping Doors
-
Grade Level Shipping Doors
-
Truck Level Shipping Doors
-
Interior
Washrooms
1
Heating Source
Propane
Heating Fuel
Woodburning
Air Conditioning
Yes
Washrooms
1
Heating Source
Propane
Heating Fuel
Woodburning
Air Conditioning
Yes
Exterior
Depth
294.93
Front
404.81
Lot Size
405 x 294.93 ft
Parking Spaces
-
Total Parking Spaces
-
Parking Description
Other
Garage Spaces
-
Zoning
Tourist Commercial(1.1ac)/Residential-Exc(0.91ac)
Depth
294.93
Front
404.81
Lot Size
405 x 294.93 ft
Parking Spaces
-
Total Parking Spaces
-
Parking Description
Other
Garage Spaces
-
Zoning
Tourist Commercial(1.1ac)/Residential-Exc(0.91ac)
Building Description
Home Type
Commercial
Subtype
Investment
Year Built
6-15
Sewers
Septic
Water Supply
Well
Possession Date
9/19/2026
Home Type
Commercial
Subtype
Investment
Year Built
6-15
Sewers
Septic
Water Supply
Well
Possession Date
9/19/2026
Community
Community
Bathurst/Burgess & Sherbrooke (North Burgess) Township
Community
Bathurst/Burgess & Sherbrooke (North Burgess) Township
By clicking Save, we will calculate your estimated mortgage for all properties using the saved values (down payment percentage, interest rate, and amortization).
The accuracy and applicability of this calculator are not guaranteed.