Key facts for 5 Pine Ridge Village - HWY 32 Highway
Property Type
Other, Bungalow
Parking
None 0 garage, 2 parking
MLS #
X13776006
Size
700-1100 sqft
Basement
None
Listed on
2026-09-11
Lot size
0 x 0.0
Tax
$466.07 /yr
Days on Market
32
Approximate Age
16-30
Maintenance Fee
-
Description
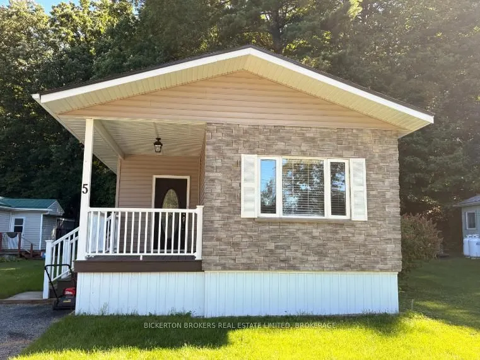
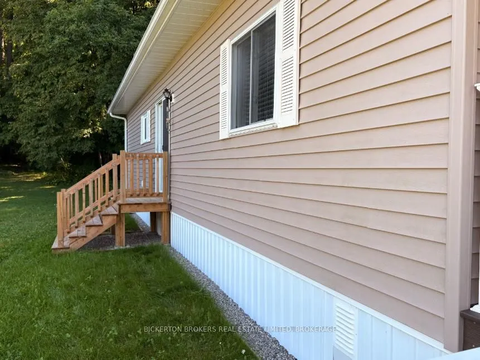
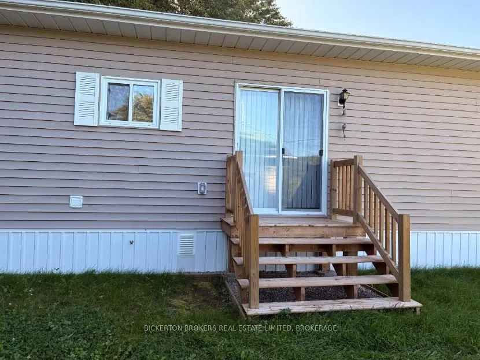
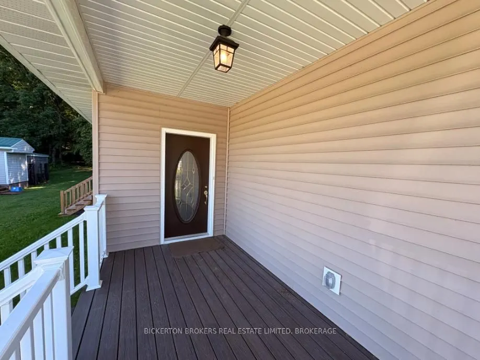
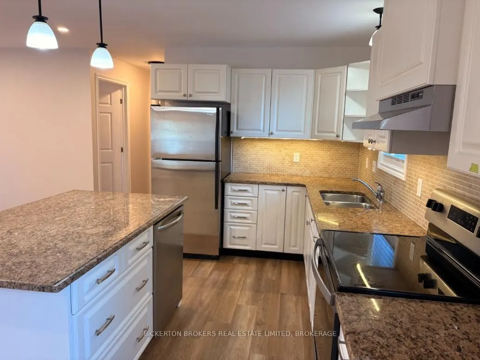
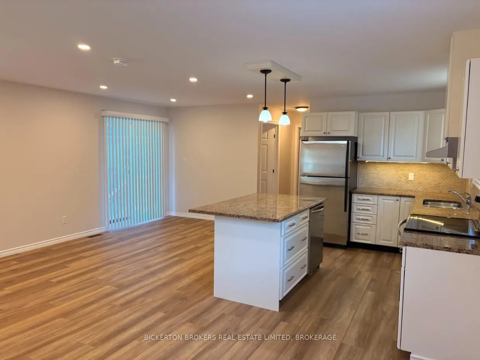
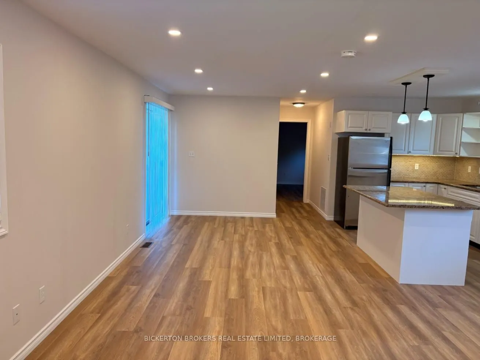
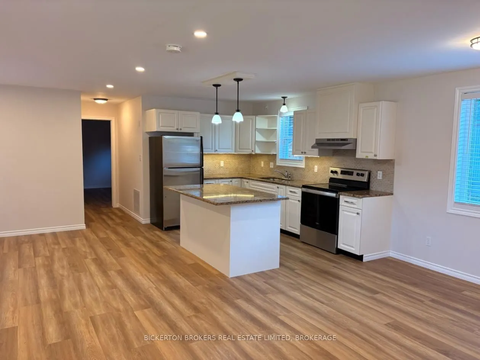
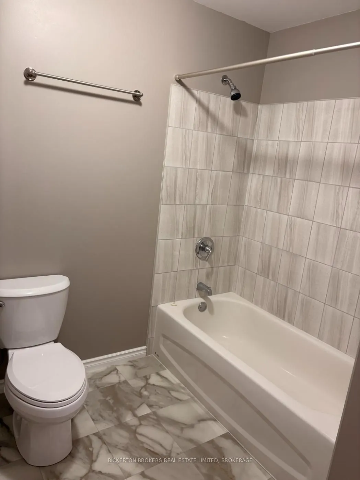
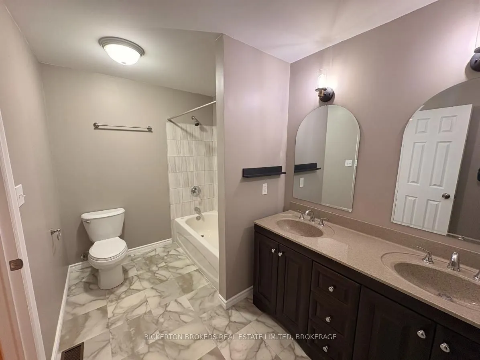
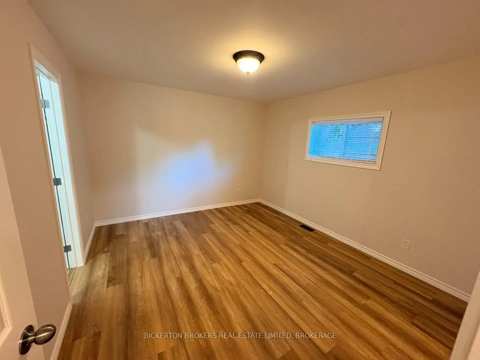
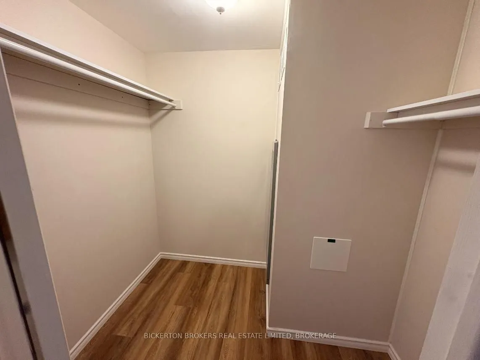
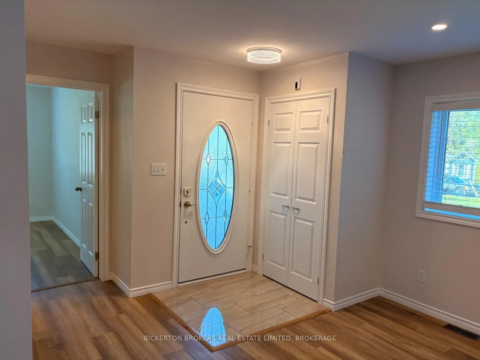
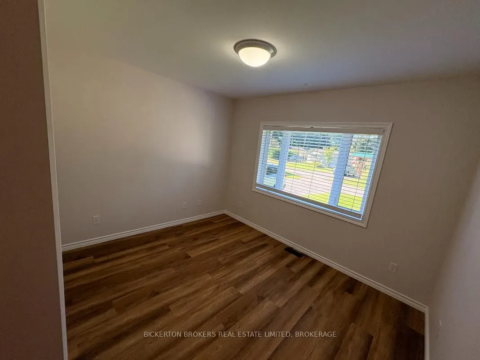
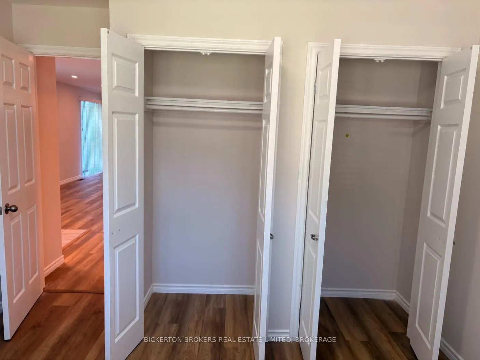
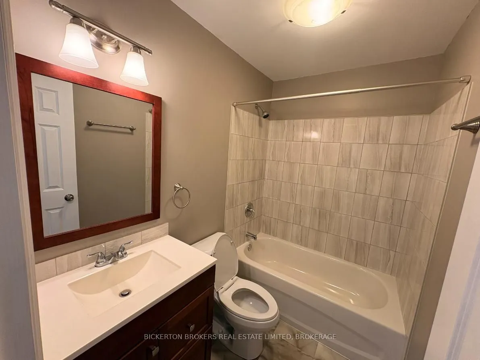
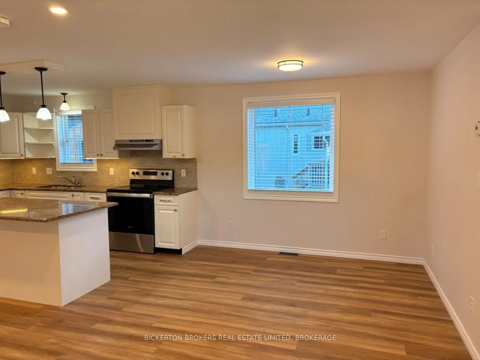
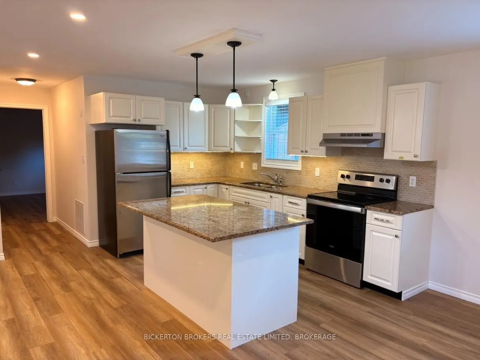
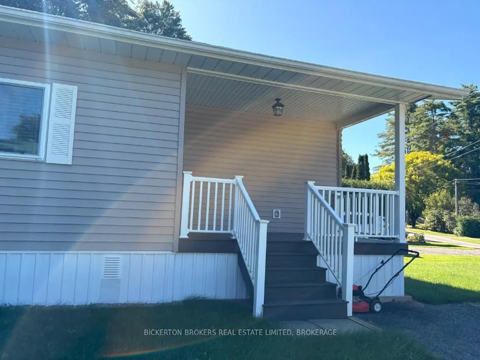
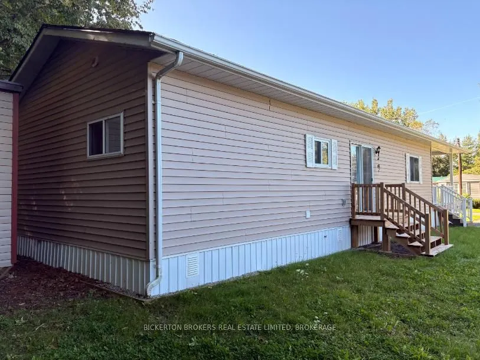
Welcome to Unit 5 in desirable Pine Ridge Village, a well-maintained, sought-after community just minutes from Seeley's Bay. This mobile home has been completely redone from top to bottom, offering the ease of 2 full baths, including full ensuite, open concept living, large centre island, and move-...in-ready living with none of the work. This home has been completely rebuilt with 2 X 6 framing and great insulation. Beautifully finished inside and out and with lovely covered deck, too, this home is on a leased lot with total monthly rent $469.07 including taxes and water in an amazing, totally well cared for park with paved roads, trails, and excellent neighbours. Step inside to find tastefully updated finishes throughout - every detail has been thoughtfully done. The bright, open living space flows into a beautifully finished kitchen, perfect for everyday living. This 2-bedroom, 2-bathroom home is ideal for downsizers or anyone looking for low-maintenance living without compromising on comfort. The spacious primary bedroom features a large walk-in closet and a luxurious 5-piece ensuite - a rare find in this style of home. Enjoy the benefits of a friendly, well-kept park community with great neighbours, all within easy reach of Seeley's Bay's shops, marina, and the Rideau Canal waterway and many other beautiful lakes nearby , with Kingston and Gananoque both a short drive away. Truly turn-key - just move in and enjoy.
Full Property Details
Interior
Bedrooms
2
Total Bedrooms
2
Washrooms
2
Square Footage
700-1100 sqft
Basement
None
Heating Source
Propane
Heating Fuel
Forced Air
Air Conditioning
Central Air
Family Room
No
Kitchens
1
Total Kitchens
1
Fireplace Features
No
Bedrooms
2
Total Bedrooms
2
Washrooms
2
Square Footage
700-1100 sqft
Basement
None
Heating Source
Propane
Heating Fuel
Forced Air
Air Conditioning
Central Air
Family Room
No
Kitchens
1
Total Kitchens
1
Fireplace Features
No
Exterior
Depth
0.0
Front
0.0
Driveway
Private Double,Reserved/Assigned
Lot Size
0 x 0.0 ft
Pool
None
Waterfront
None
Parking Spaces
2
Total Parking Spaces
2.00
Parking Description
None
Garage Spaces
0
Zoning
RES
Depth
0.0
Front
0.0
Driveway
Private Double,Reserved/Assigned
Lot Size
0 x 0.0 ft
Pool
None
Waterfront
None
Parking Spaces
2
Total Parking Spaces
2.00
Parking Description
None
Garage Spaces
0
Zoning
RES
Building Description
Style
Bungalow
Home Type
Other
Subtype
Modular Home
Year Built
16-30
Property Orientation
East
Exterior Finish
Vinyl Siding
Sewers
Septic
Water Supply
Well
Possession Date
10/1/2026
Style
Bungalow
Home Type
Other
Subtype
Modular Home
Year Built
16-30
Property Orientation
East
Exterior Finish
Vinyl Siding
Sewers
Septic
Water Supply
Well
Possession Date
10/1/2026
Community
Community
Lansdowne Township
Community
Lansdowne Township
Taxes & Fees
Taxes
$466.07 /yr
Tax Year
2026
Occupancy
Vacant
Taxes
$466.07 /yr
Tax Year
2026
Occupancy
Vacant
Room Types
Bathroom
5 Pc Ensuite
Dimensions 10.99 x 6.73 feet
73.96 sqft
Bathroom
4 Pc Bath
Dimensions 7.41 x 4.99 feet
36.98 sqft
Bedroom 2
-
Dimensions 10.83 x 9.15 feet
99.09 sqft
Dining Room
-
Dimensions 10.14 x 8.56 feet
86.8 sqft
Foyer
-
Dimensions 3.97 x 4.49 feet
17.83 sqft
Kitchen
-
Dimensions 8.56 x 11.81 feet
101.09 sqft
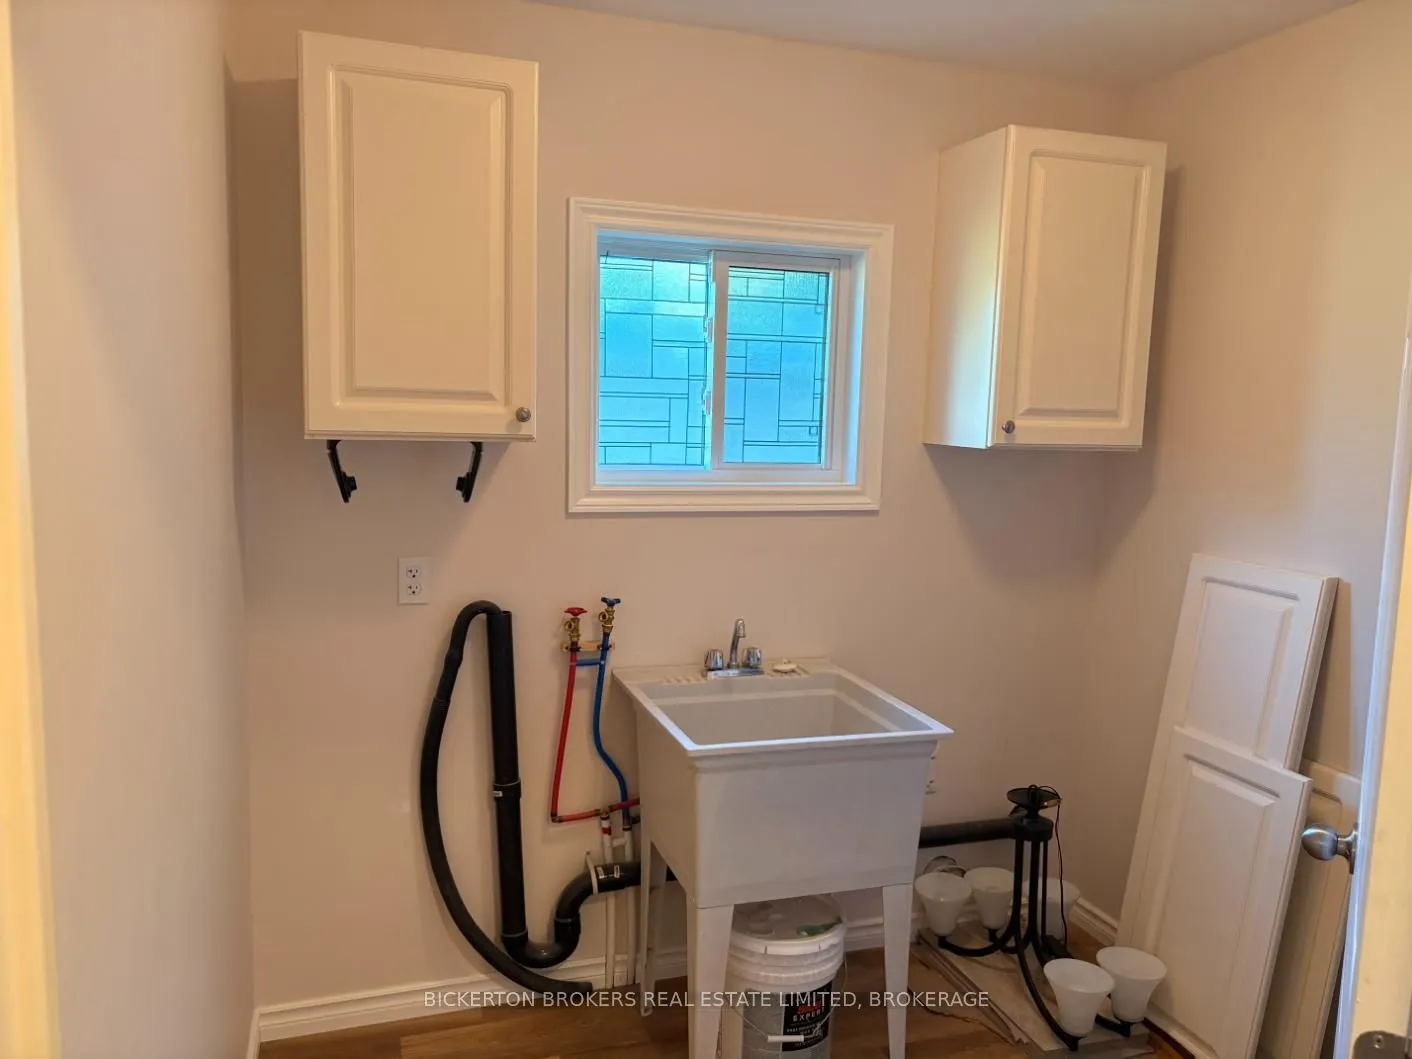
Laundry
-
Dimensions 7.48 x 6.73 feet
50.34 sqft
Living Room
-
Dimensions 9.81 x 21.82 feet
214.05 sqft
Other
Walk-In Closet(s)
Dimensions 5.97 x 7.48 feet
44.66 sqft
Primary Bedroom
Walk-In Closet(s), 5 Pc Ensuite
Dimensions 11.22 x 12.4 feet
139.13 sqft
Similar Properties(No results)
Mortgage Calculator
Calculate your estimated monthly mortgage payment
Price
$298,803
$
%
%
Total cost of mortgage
$0
Monthly payment
By clicking Save, we will calculate your estimated mortgage for all properties using the saved values (down payment percentage, interest rate, and amortization).
The accuracy and applicability of this calculator are not guaranteed.