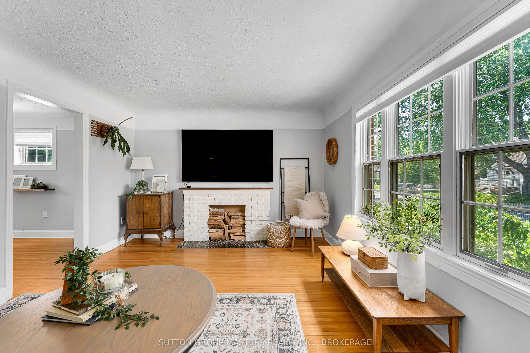
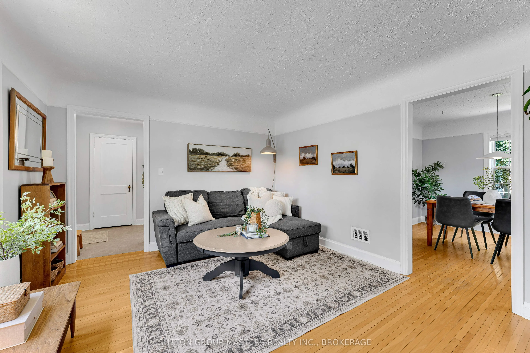
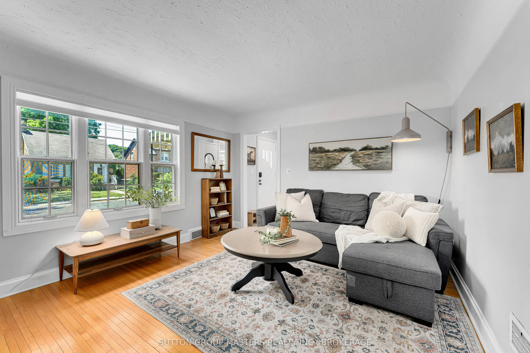
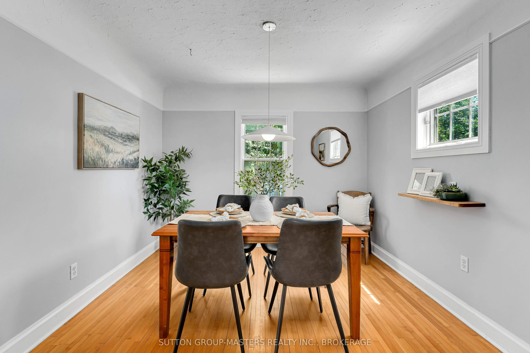
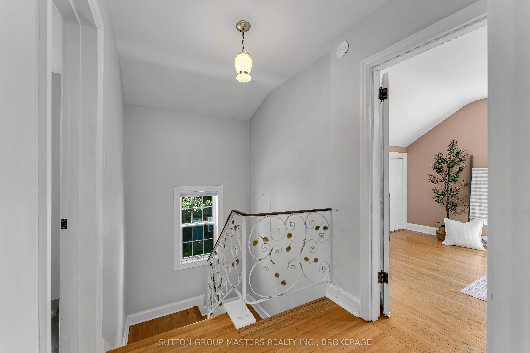
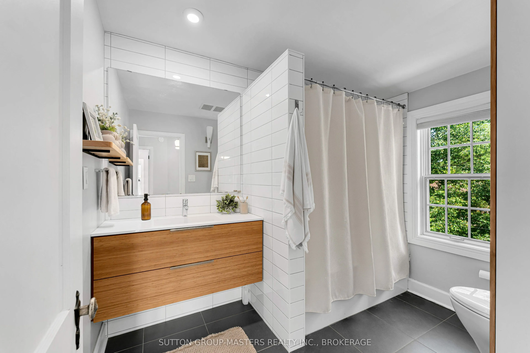
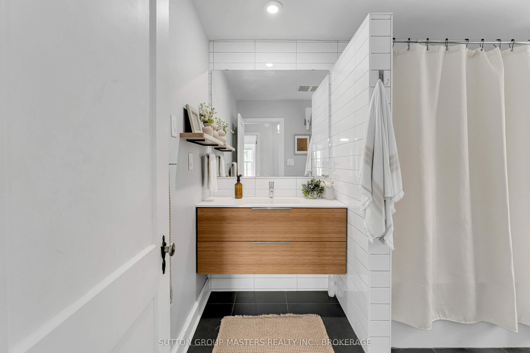
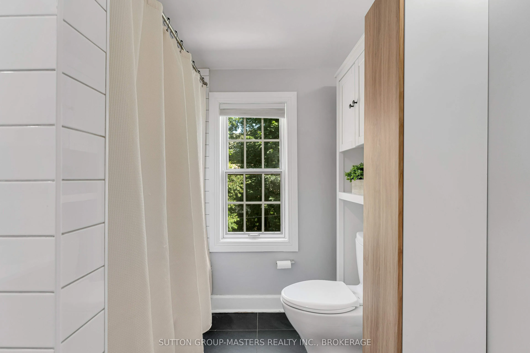
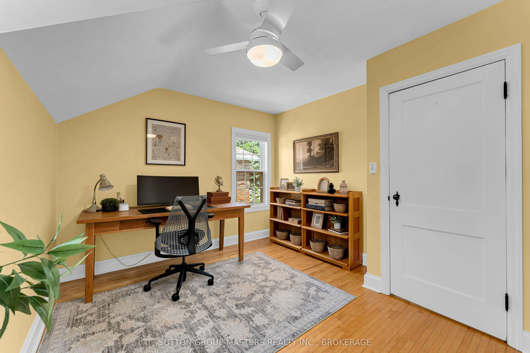
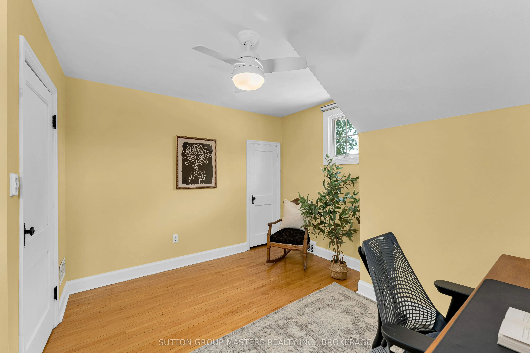
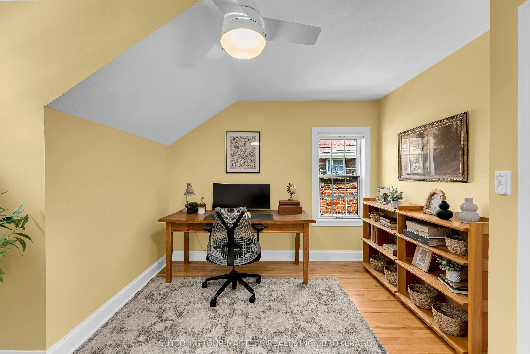
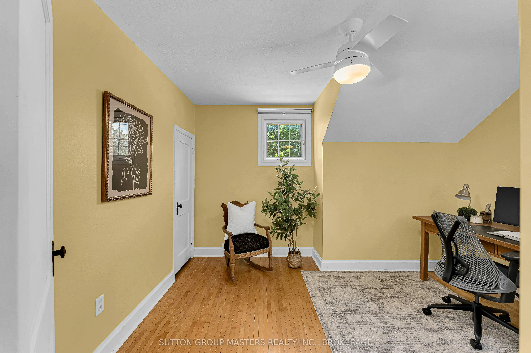
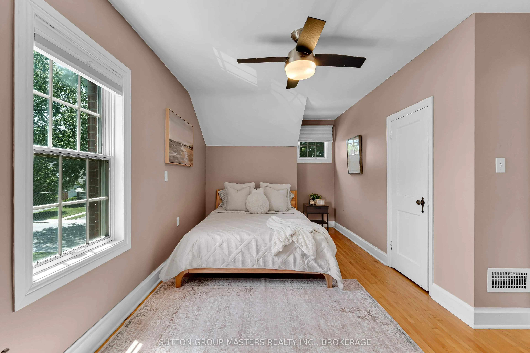
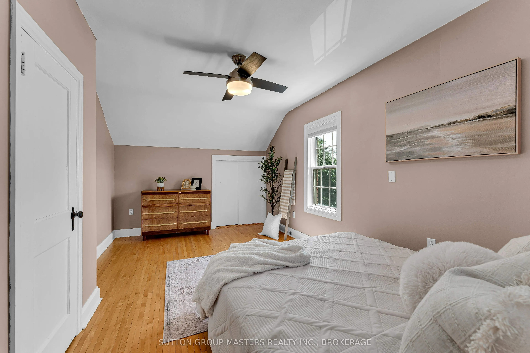
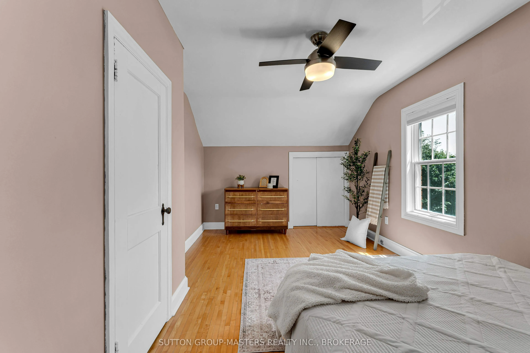
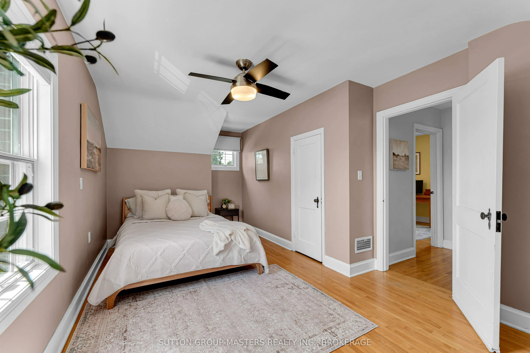
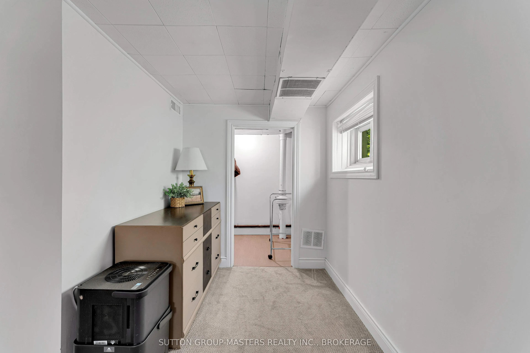
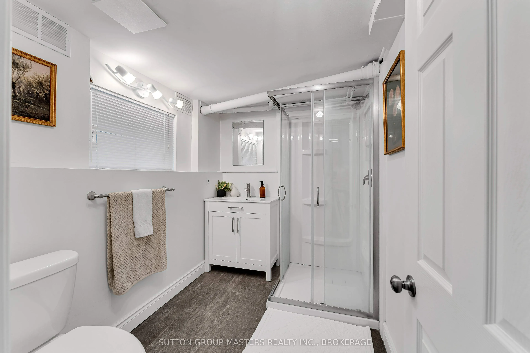
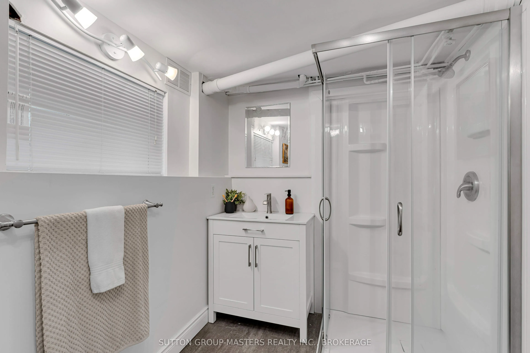
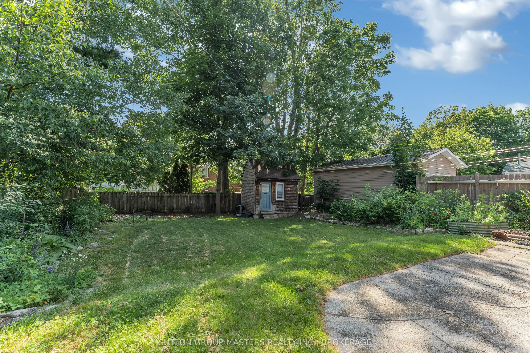
Sign In or Create a Free Account to see full details of this property
Key Facts
Key facts for 187 Willingdon Avenue
Property Type
House, 1 1/2 Storey
Parking
None 0 garage, 3 parking
MLS #
X13771500
Size
1100-1500 sqft
Basement
Finished
Listed on
2026-09-11
Lot size
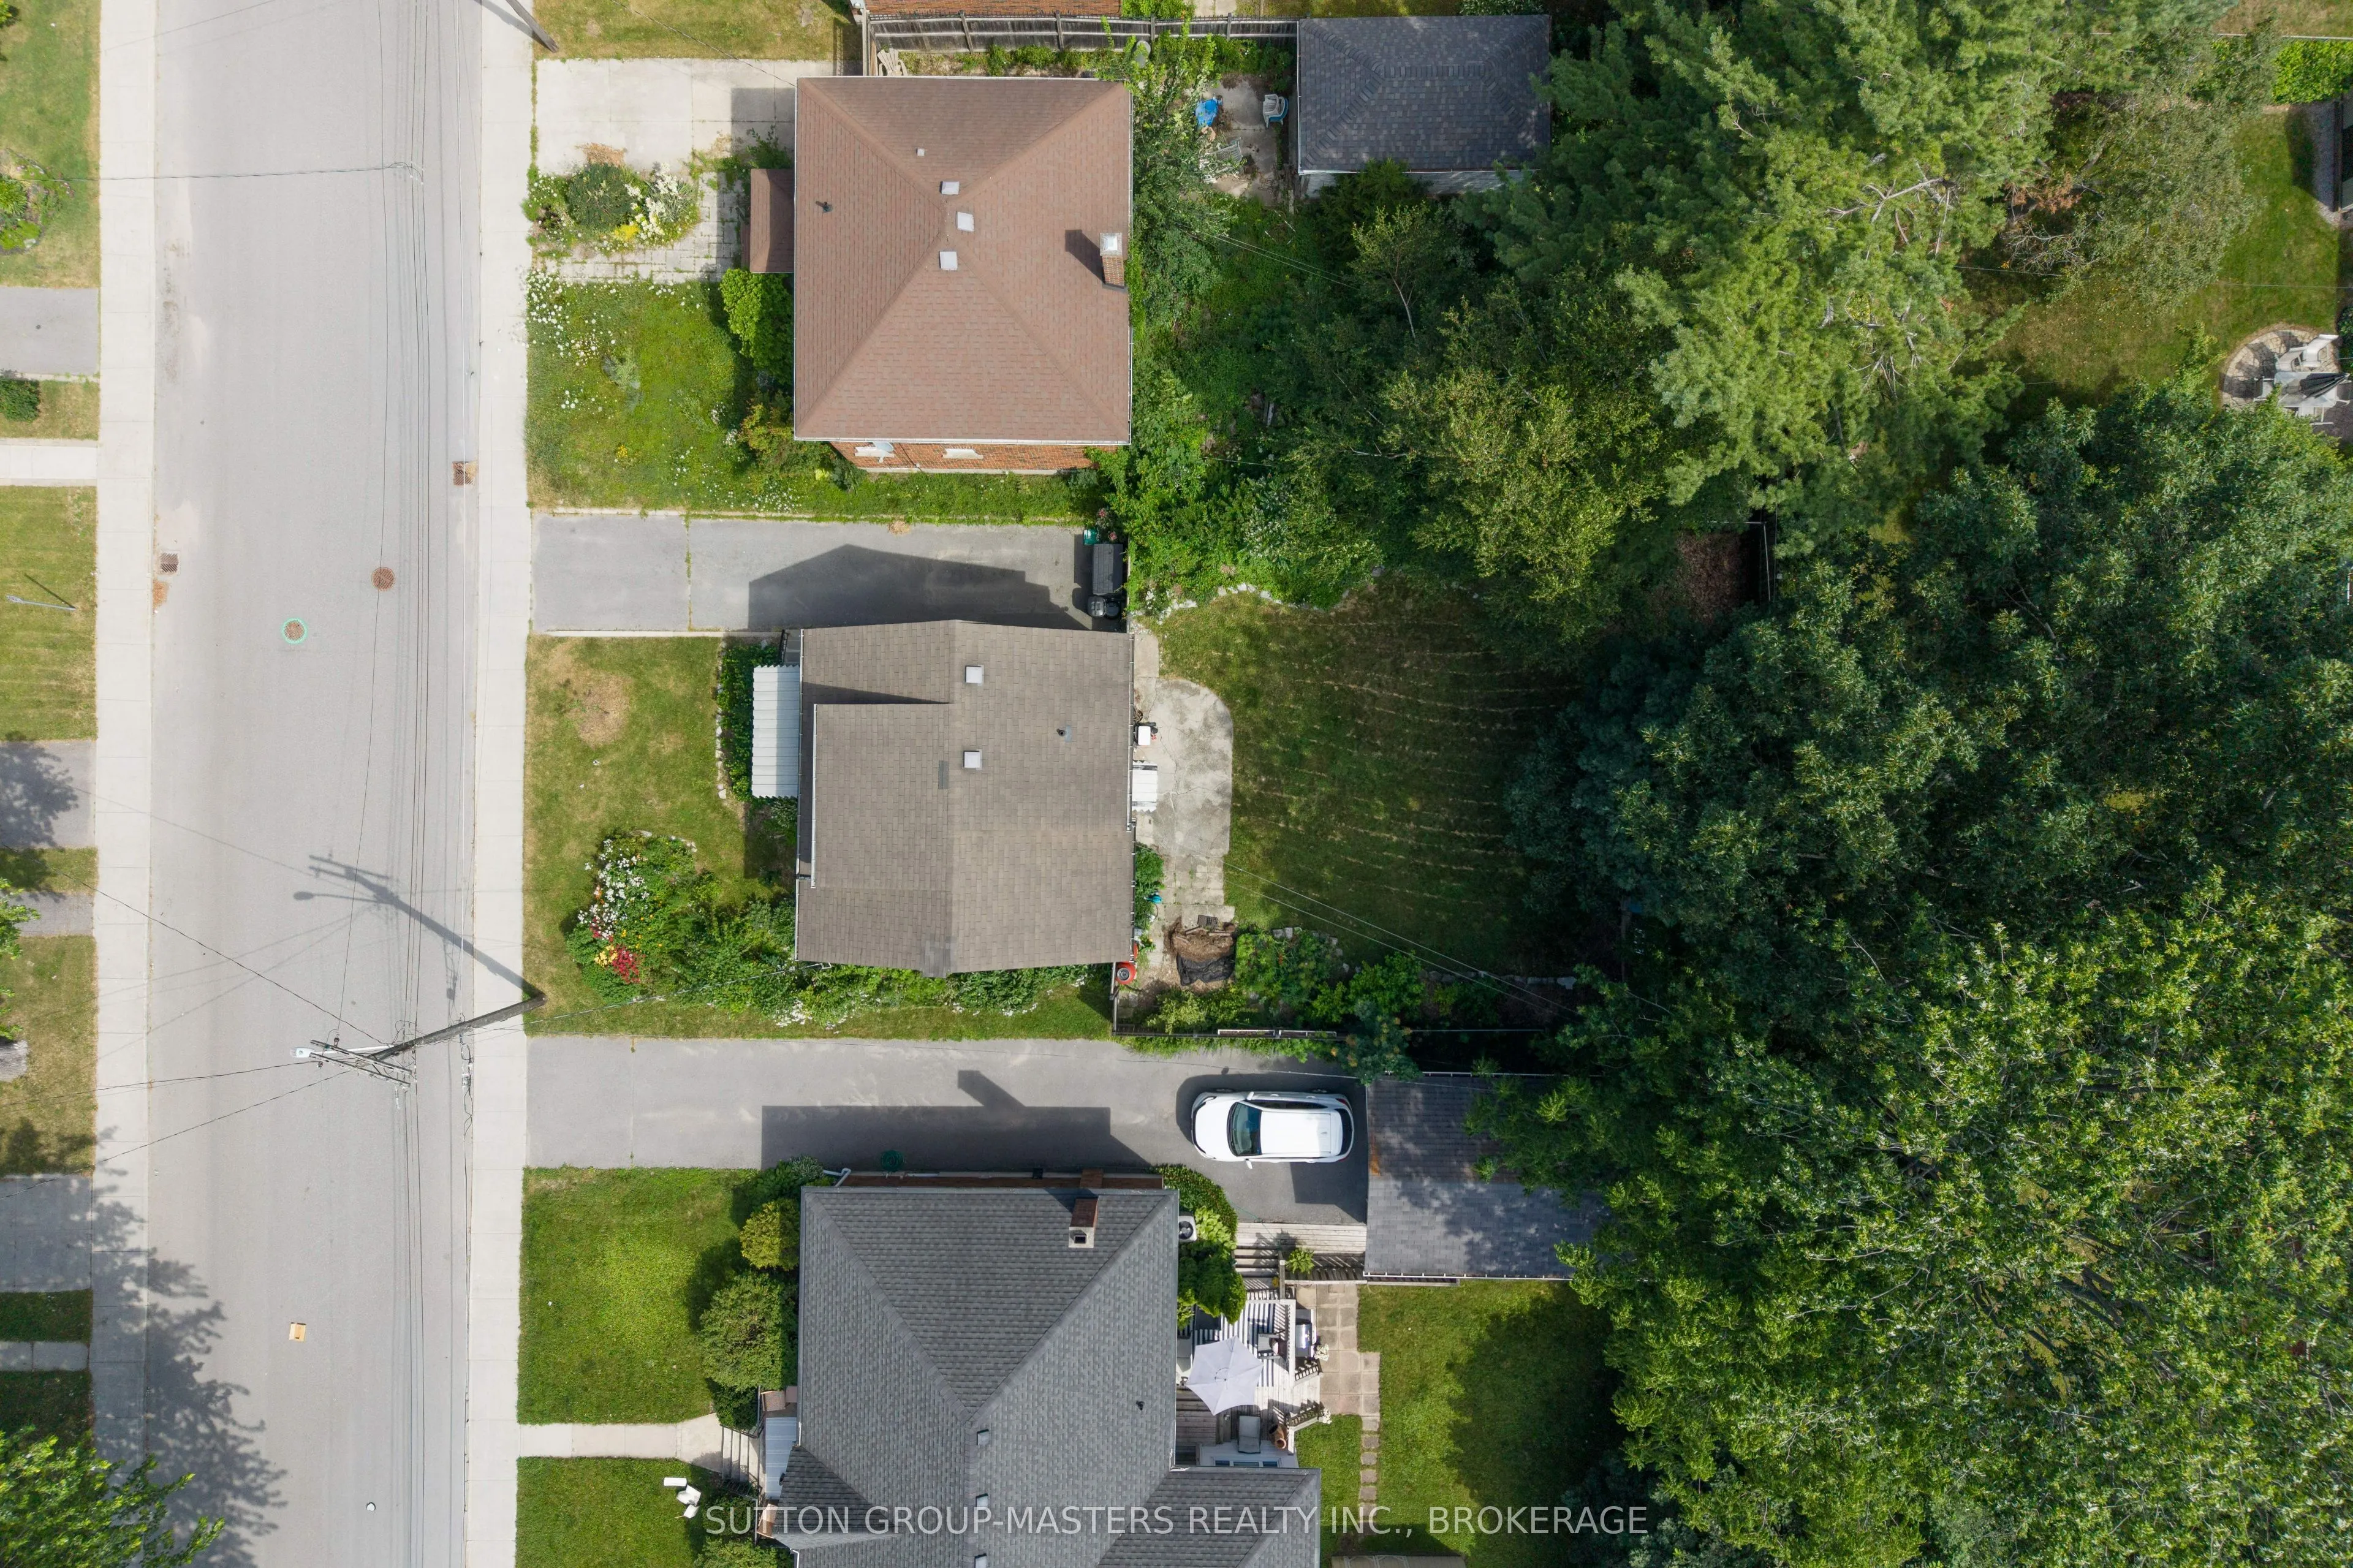
47 x 108.0
Tax
$8,248.54 /yr
Days on Market
32
Approximate Age
51-99
Maintenance Fee
-
Description
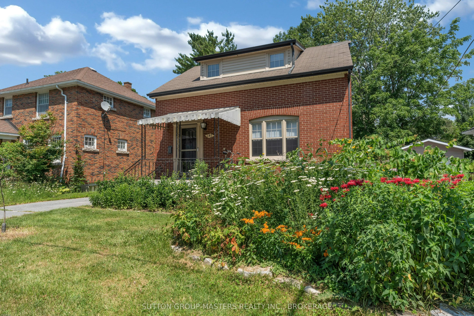
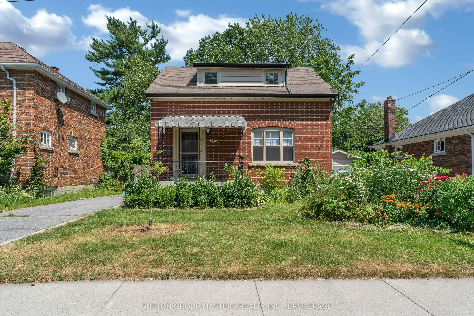
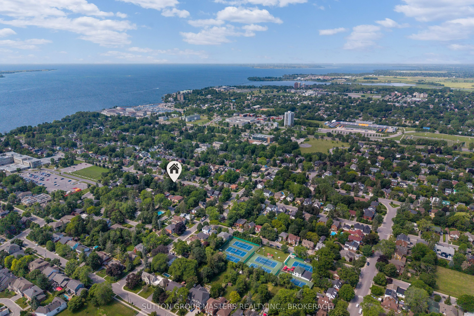
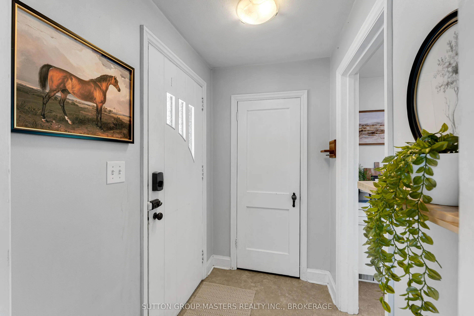
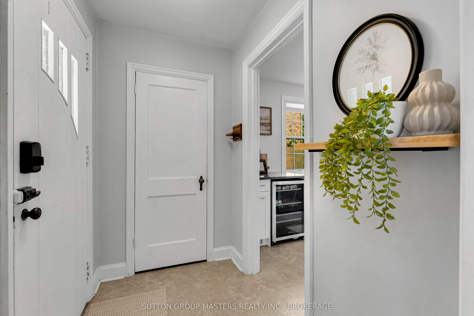
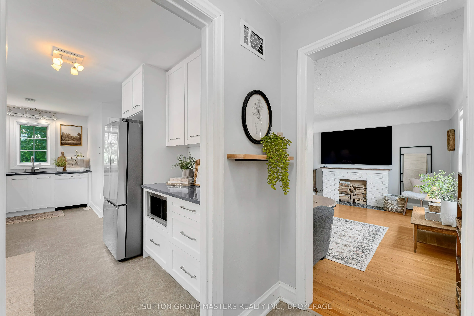
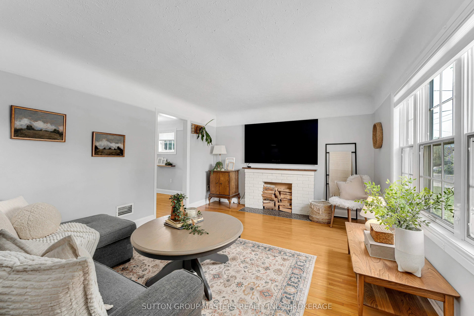
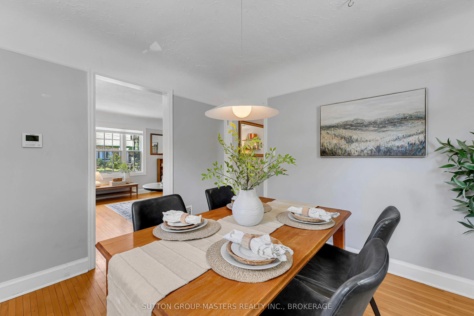
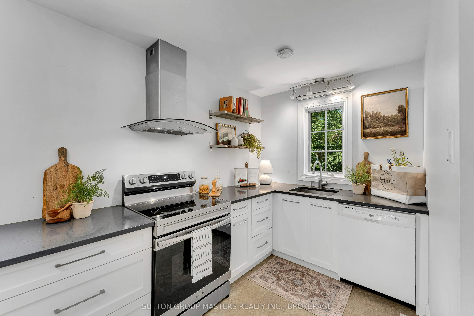
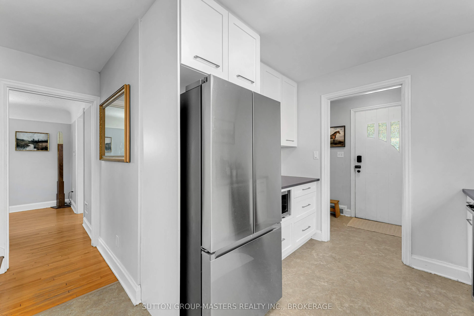
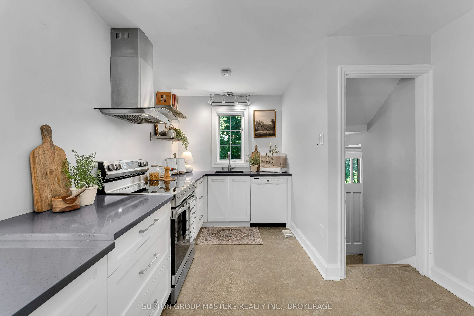
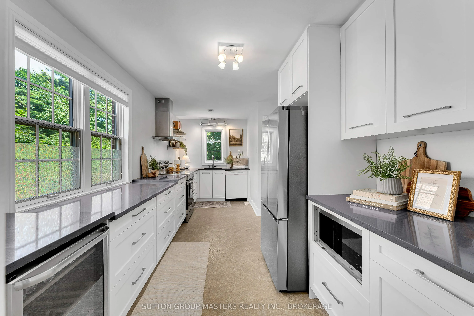
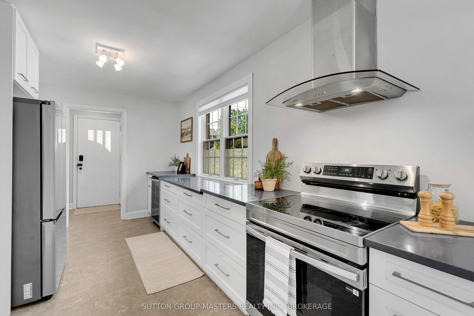
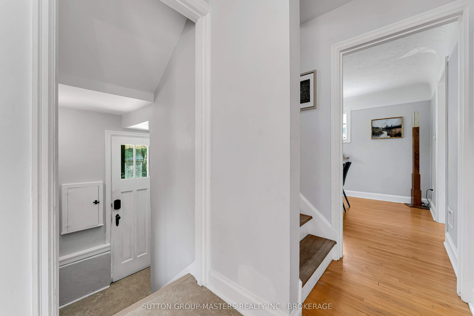
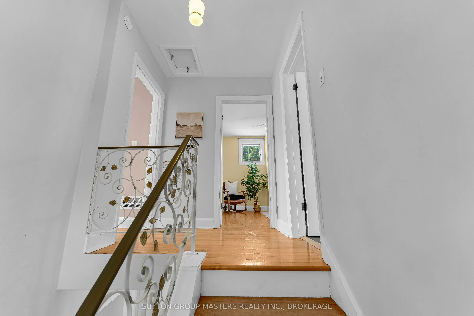
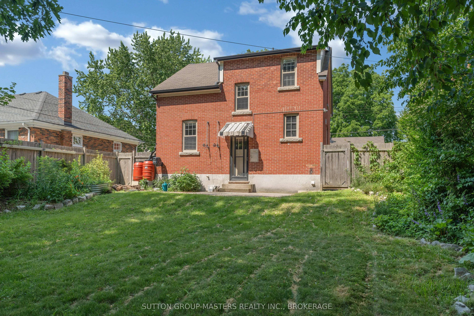
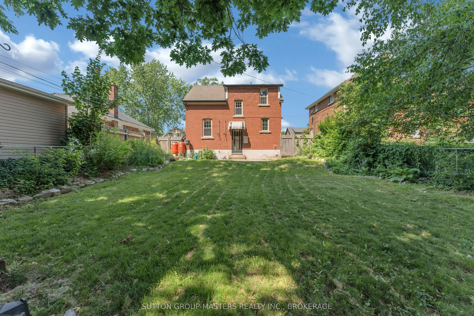
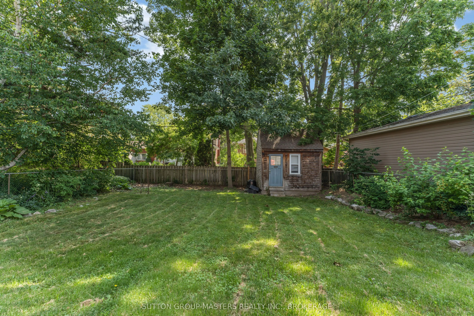
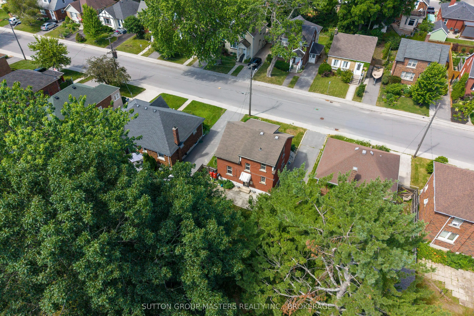
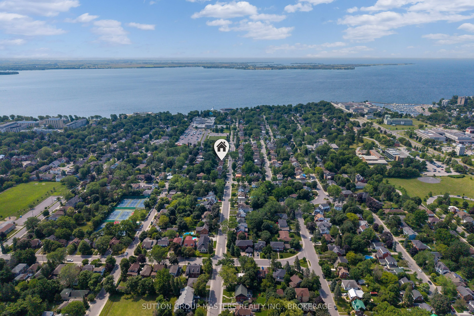
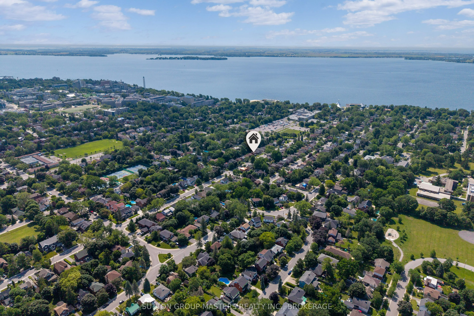
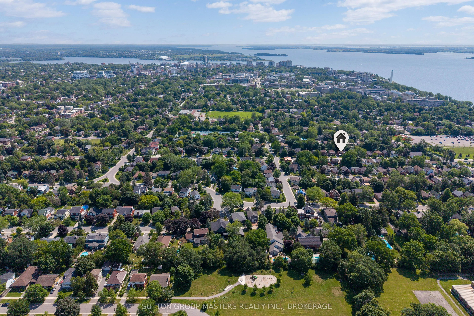
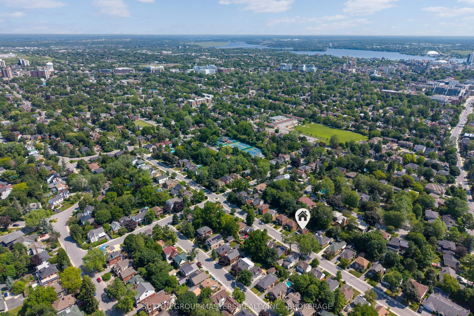
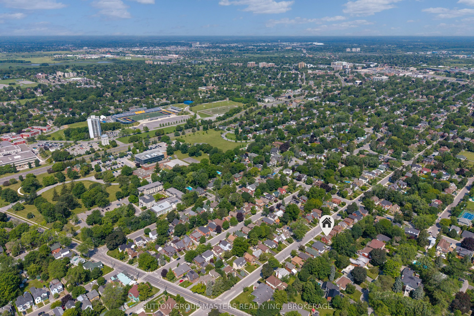
Location is one thing. Lifestyle is another. At 187 Willingdon Avenue, you don't have to choose. Set in one of Kingston's most established and walkable neighbourhoods, Queen's University, Kingston General Hospital, downtown shops, cafes, restaurants, the waterfront, and parks are all just moments fr...om your door. Built in 1944, this charming 11/2 storey home strikes a beautiful balance between character and thoughtful updates. The bright, updated kitchen offers generous counter space and opens naturally into the dining room and main living area, creating a home that's equally suited to everyday living and effortless entertaining. With two bedrooms plus a versatile third bedroom or home office and two full bathrooms, the layout offers flexibility for professionals, young families, downsizers, or anyone looking to enjoy an exceptional central Kingston location. It's not just the walkability or the beautiful neighbourhood that make this home special, it's how effortlessly it fits into everyday life. A morning coffee in the backyard, a bike ride along the waterfront, dinner at your favourite downtown restaurant, and home again before sunset. This is Kingston living at its best.
Full Property Details
Interior
Bedrooms
2
Bedrooms Plus
1
Total Bedrooms
3
Washrooms
2
Square Footage
1100-1500 sqft
Basement
Finished
Heating Source
Electric
Heating Fuel
Forced Air
Air Conditioning
Central Air
Family Room
Yes
Kitchens
1
Total Kitchens
1
Fireplace Features
No
Bedrooms
2
Bedrooms Plus
1
Total Bedrooms
3
Washrooms
2
Square Footage
1100-1500 sqft
Basement
Finished
Heating Source
Electric
Heating Fuel
Forced Air
Air Conditioning
Central Air
Family Room
Yes
Kitchens
1
Total Kitchens
1
Fireplace Features
No
Exterior
Depth
108.0
Front
47.0
Lot Size
47 x 108.0 ft
Pool
None
Parking Spaces
3
Total Parking Spaces
3.00
Parking Description
None
Garage Spaces
0
Depth
108.0
Front
47.0
Lot Size
47 x 108.0 ft
Pool
None
Parking Spaces
3
Total Parking Spaces
3.00
Parking Description
None
Garage Spaces
0
Building Description
Style
1 1/2 Storey
Home Type
House
Subtype
Detached
Year Built
51-99
Property Orientation
East
Exterior Finish
Brick
Sewers
Sewer
Water Supply
Municipal
Possession Date
9/30/2026
Style
1 1/2 Storey
Home Type
House
Subtype
Detached
Year Built
51-99
Property Orientation
East
Exterior Finish
Brick
Sewers
Sewer
Water Supply
Municipal
Possession Date
9/30/2026
Community
Community
Central City East
Community
Central City East
Taxes & Fees
Taxes
$8,248.54 /yr
Tax Year
2026
Occupancy
Owner
Taxes
$8,248.54 /yr
Tax Year
2026
Occupancy
Owner
Room Types
Bathroom
-
Dimensions 6.89 x 9.22 feet
63.53 sqft
Bathroom
-
Dimensions 8.27 x 5.91 feet
48.88 sqft
Bedroom
-
Dimensions 12.53 x 12.2 feet
152.87 sqft
Bedroom
-
Dimensions 13.48 x 17.91 feet
241.43 sqft
Dining Room
-
Dimensions 1.21 x 10.3 feet
12.46 sqft
Kitchen
-
Dimensions 18.64 x 8.86 feet
165.15 sqft
Living Room
-
Dimensions 11.98 x 15.12 feet
181.14 sqft
Primary Bedroom
-
Dimensions 10.79 x 18.57 feet
200.37 sqft
Utility Room
-
Dimensions 16.31 x 10.14 feet
165.38 sqft
Utility Room
-
Dimensions 5.97 x 4.53 feet
27.04 sqft
Similar Properties(No results)
Mortgage Calculator
Calculate your estimated monthly mortgage payment
Price
$824,900
$
%
%
Total cost of mortgage
$0
Monthly payment
By clicking Save, we will calculate your estimated mortgage for all properties using the saved values (down payment percentage, interest rate, and amortization).
The accuracy and applicability of this calculator are not guaranteed.