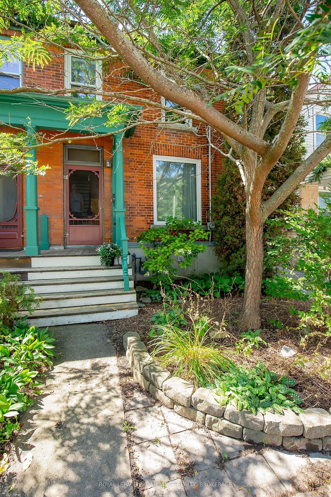
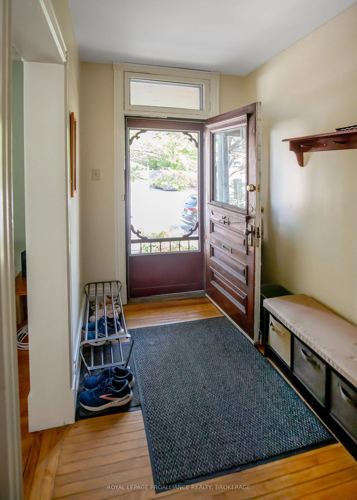
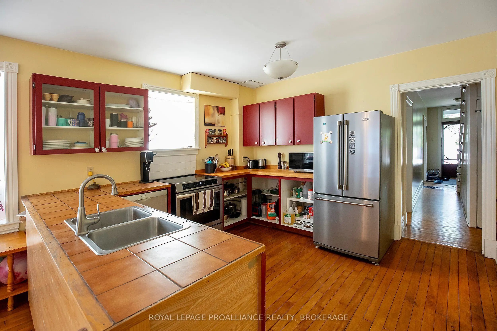
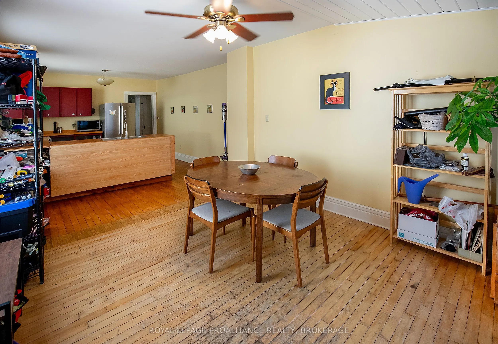
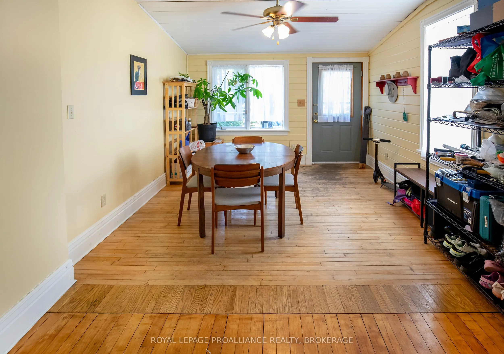
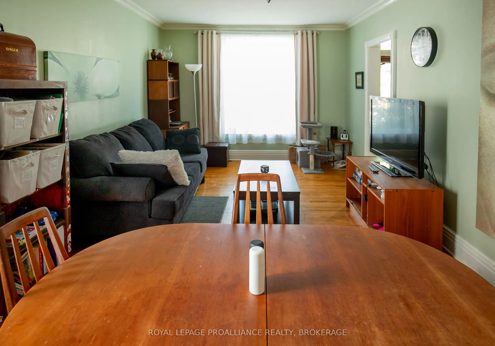
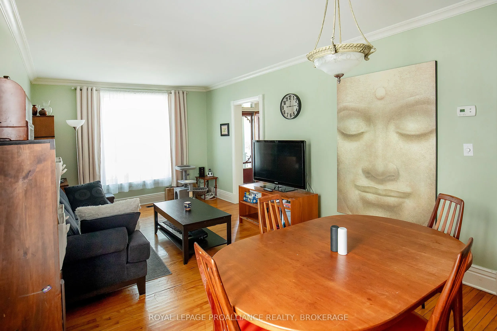
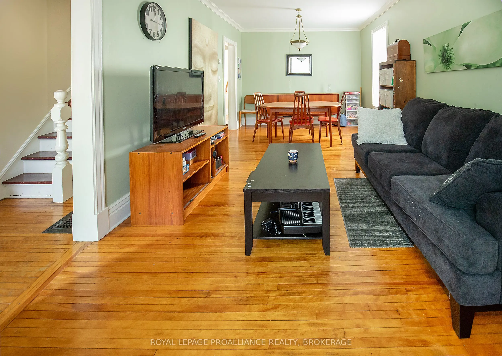
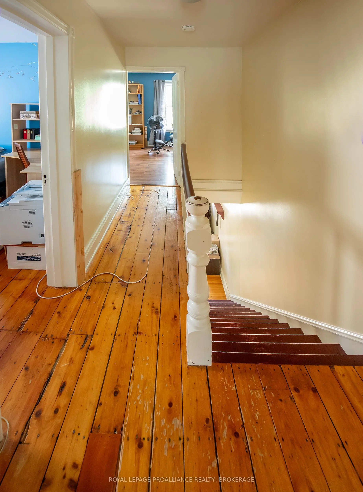
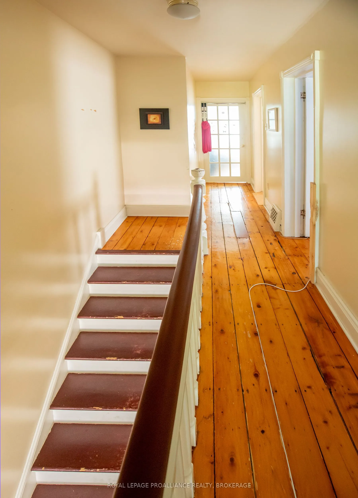
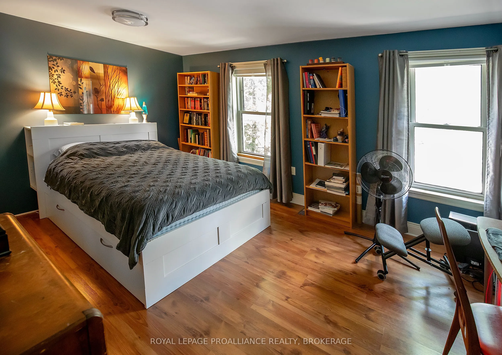
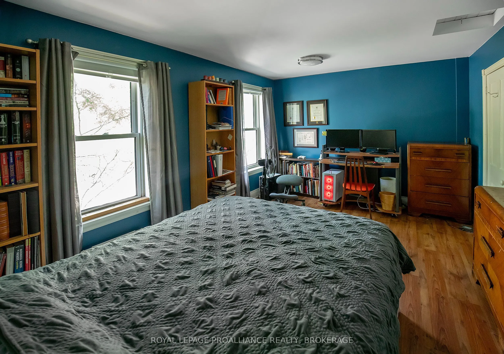
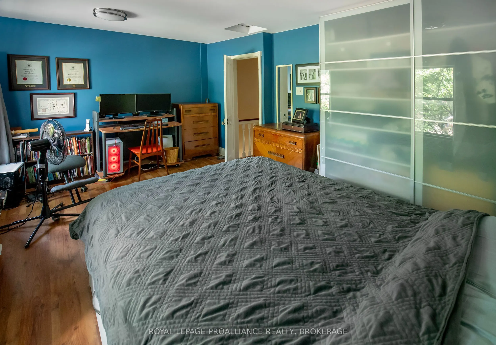
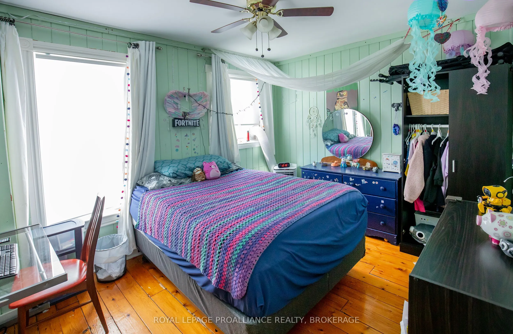
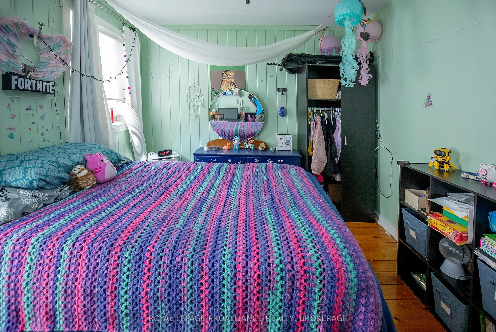
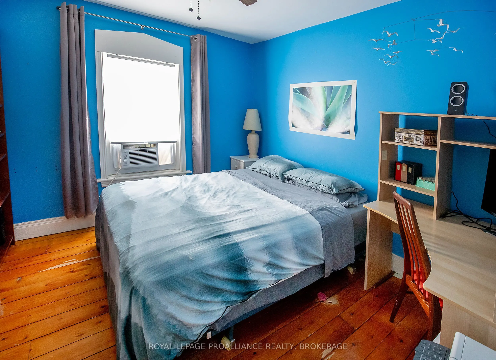
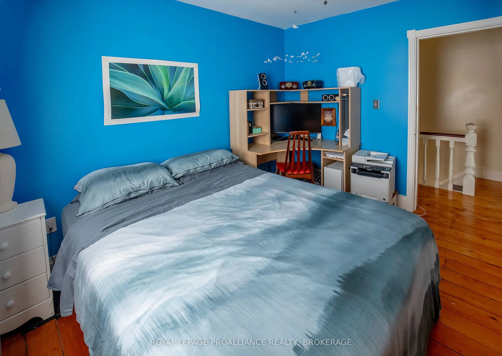
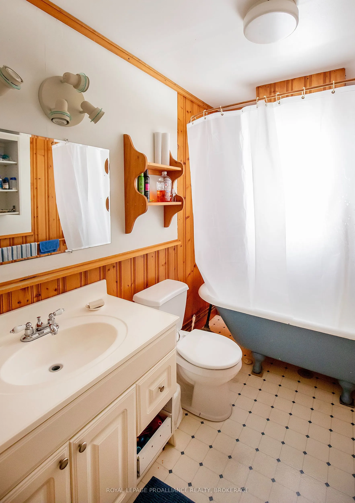
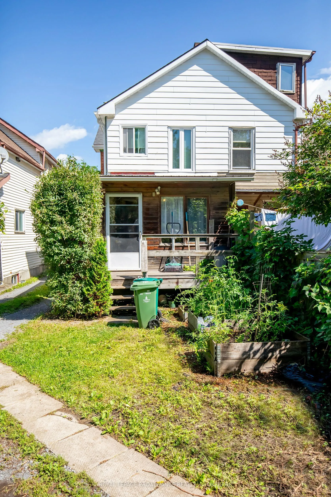
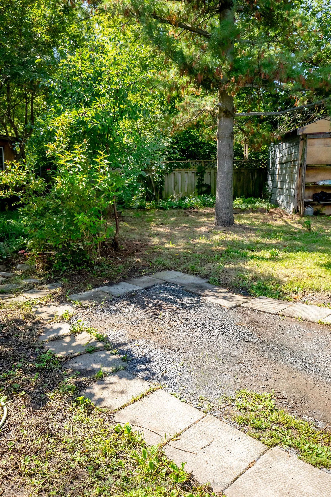
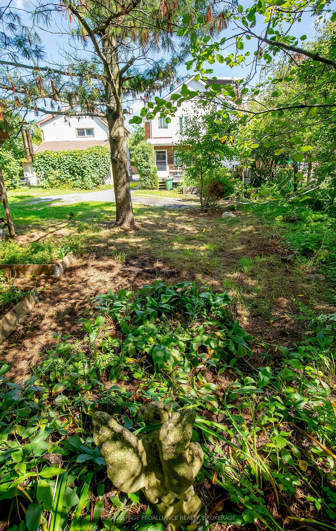
Step into the character and charm of Kingston's past with this beautifully situated 100+ year-old townhouse in the heart of the Inner Harbour. This established neighbourhood is known for its historic architecture, walkable streets, and close connection to the waterfront and downtown. Offering three ...bedrooms and one bathroom, the home provides a comfortable and practical layout for families, professionals, or anyone looking to enjoy the unique lifestyle of central Kingston. The large eat-in kitchen offers plenty of space for everyday meals, entertaining, and gathering with friends and family. Full of the character you would expect from a century-old Kingston home, this townhouse offers a wonderful opportunity to enjoy historic living while being close to the city's shops, restaurants, waterfront, parks, and cultural attractions. The Inner Harbour is particularly rich in heritage, with numerous surviving 19th-century residential and industrial buildings contributing to its distinctive sense of place. Parking for one vehicle for added convenience. Updates include: Spray Foam Insulation in Basement (2009); Porch Roof & Roof (2013); Furnace (2023); Dryer (2021) This home is now ready for new owners and new memories.
Full Property Details
Interior
Bedrooms
3
Total Bedrooms
3
Washrooms
1
Square Footage
1100-1500 sqft
Basement
Full,Unfinished
Heating Source
Gas
Heating Fuel
Forced Air
Air Conditioning
None
Family Room
No
Kitchens
1
Total Kitchens
1
Fireplace Features
No
Bedrooms
3
Total Bedrooms
3
Washrooms
1
Square Footage
1100-1500 sqft
Basement
Full,Unfinished
Heating Source
Gas
Heating Fuel
Forced Air
Air Conditioning
None
Family Room
No
Kitchens
1
Total Kitchens
1
Fireplace Features
No
Exterior
Depth
99.46
Front
13.87
Driveway
Mutual,Private
Lot Size
14 x 99.46 ft
Pool
None
Parking Spaces
1
Total Parking Spaces
1.00
Parking Description
None
Garage Spaces
0
Depth
99.46
Front
13.87
Driveway
Mutual,Private
Lot Size
14 x 99.46 ft
Pool
None
Parking Spaces
1
Total Parking Spaces
1.00
Parking Description
None
Garage Spaces
0
Building Description
Style
2-Storey
Home Type
Townhome
Subtype
Att/Row/Townhouse
Year Built
100+
Property Orientation
East
Exterior Finish
Aluminum Siding,Brick
Sewers
Sewer
Water Supply
Municipal
Possession Date
No Data
Style
2-Storey
Home Type
Townhome
Subtype
Att/Row/Townhouse
Year Built
100+
Property Orientation
East
Exterior Finish
Aluminum Siding,Brick
Sewers
Sewer
Water Supply
Municipal
Possession Date
No Data
Community
Community
East of Sir John A. Blvd
Community
East of Sir John A. Blvd
Taxes & Fees
Taxes
$5,322.94 /yr
Tax Year
2026
Occupancy
Owner
Taxes
$5,322.94 /yr
Tax Year
2026
Occupancy
Owner
Room Types
Bathroom
4 Pc Bath
Dimensions 7.58 x 5.09 feet
38.58 sqft
Bedroom 2
-
Dimensions 11.09 x 9.58 feet
106.24 sqft
Bedroom 3
-
Dimensions 10.79 x 10.17 feet
109.73 sqft
Breakfast
-
Dimensions 11.09 x 10.1 feet
112.01 sqft
Kitchen
-
Dimensions 14.99 x 11.09 feet
166.24 sqft
Living Room
Combined w/Dining
Dimensions 22.18 x 10.79 feet
239.32 sqft
Primary Bedroom
-
Dimensions 16.27 x 10.7 feet
174.09 sqft
Similar Properties(No results)
Mortgage Calculator
Calculate your estimated monthly mortgage payment
Price
$474,900
$
%
%
Total cost of mortgage
$0
Monthly payment
By clicking Save, we will calculate your estimated mortgage for all properties using the saved values (down payment percentage, interest rate, and amortization).
The accuracy and applicability of this calculator are not guaranteed.