Sign In or Create a Free Account to see full details of this property
Key Facts
Key facts for 79 SPEERS Boulevard
Property Type
House, Bungalow-Raised
Parking
Attached 2 garage, 4 parking
MLS #
X13726824
Size
1100-1500 sqft
Basement
Finished,Finished with Walk-Out,Full,Separate Entrance,Walk-Out
Listed on
2026-08-31
Lot size
53 x 115.0
Tax
$5,142 /yr
Days on Market
43
Approximate Age
16-30
Maintenance Fee
-
Description
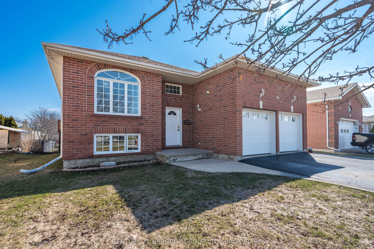
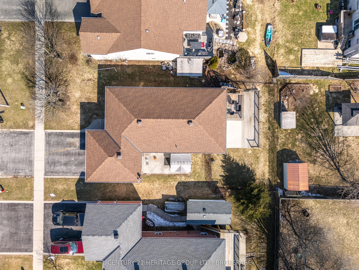
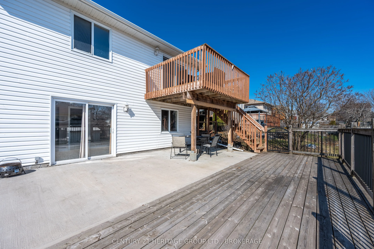
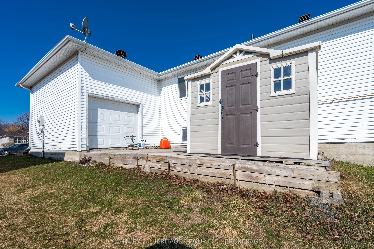
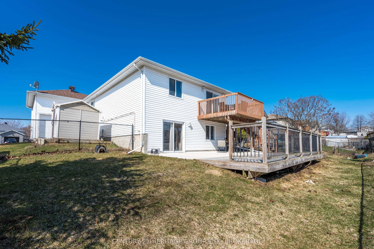
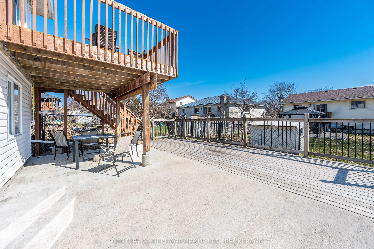
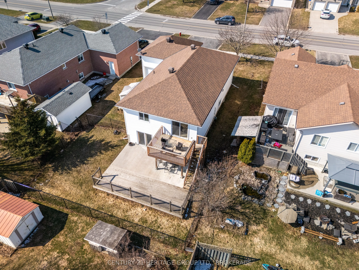
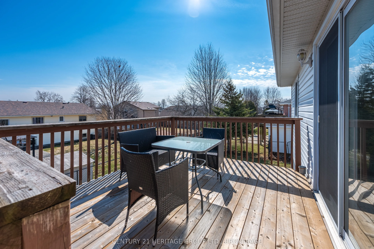
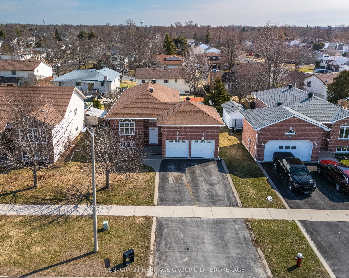
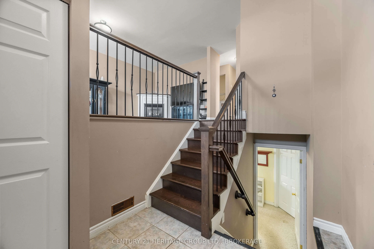
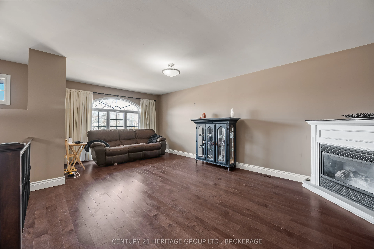
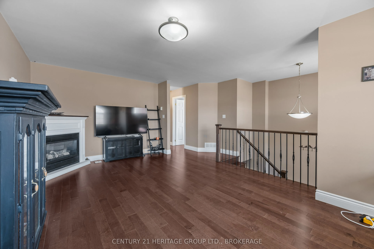
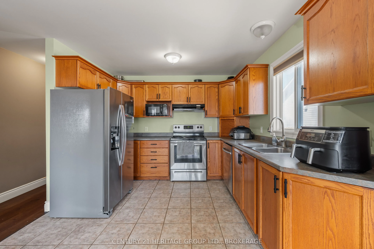
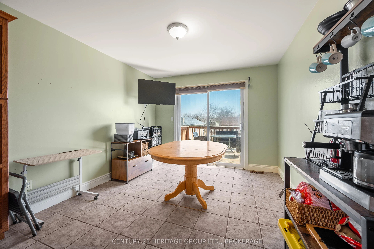
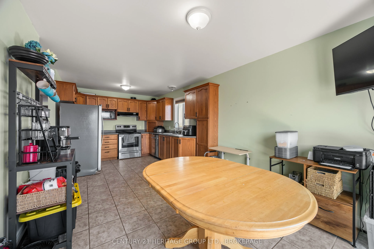
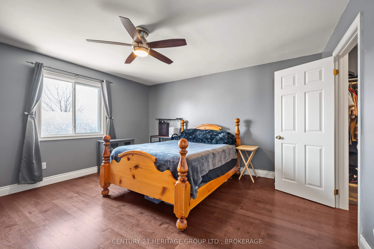
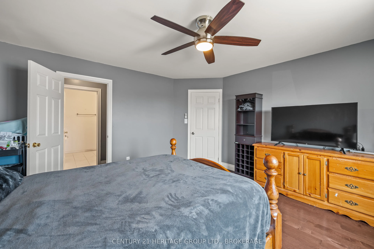
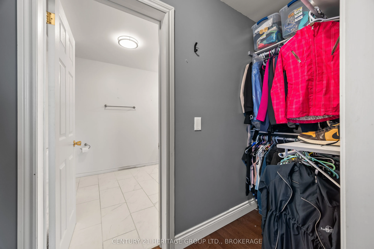
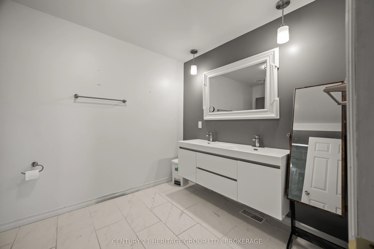
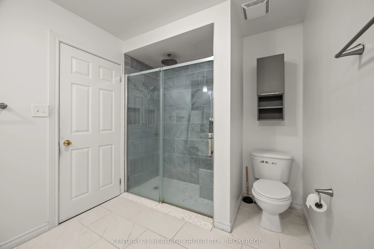
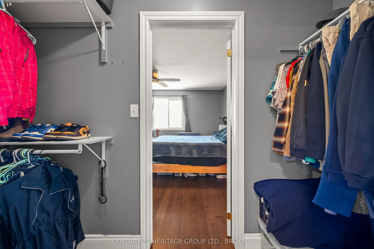
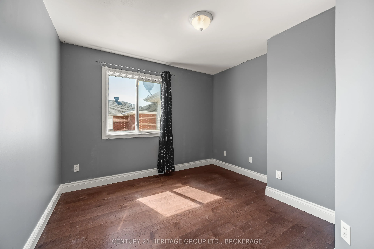
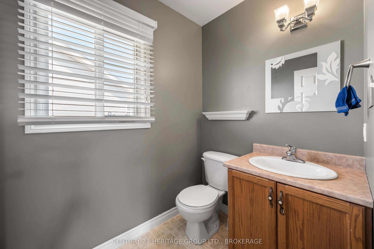
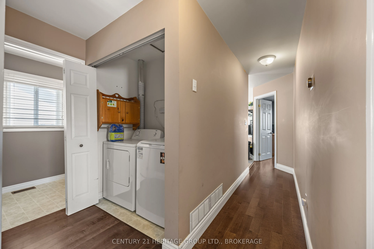
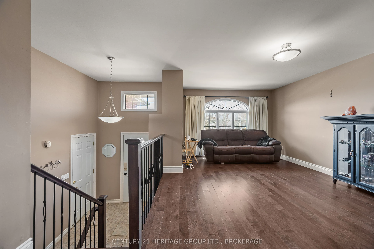
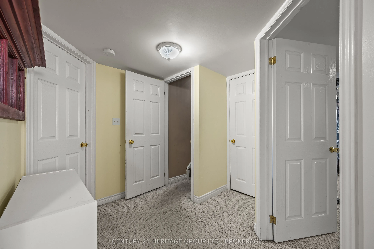
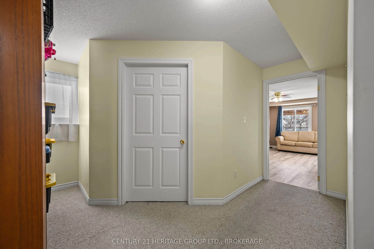
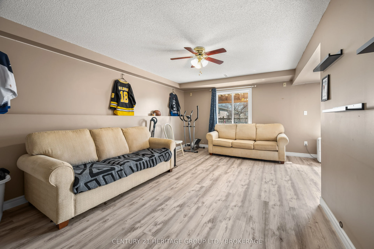
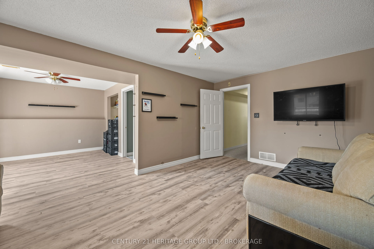
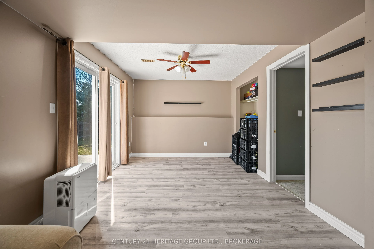
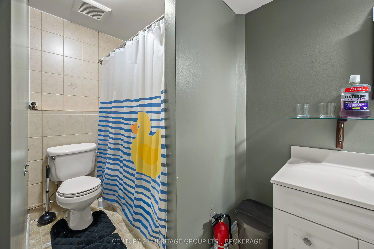
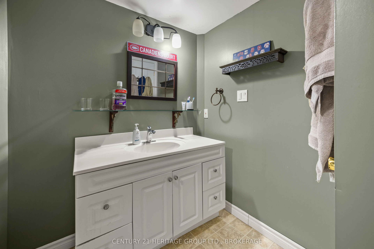
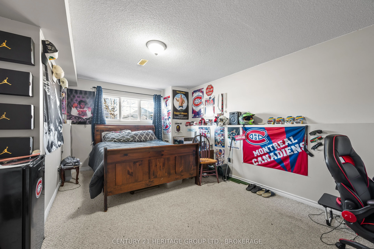
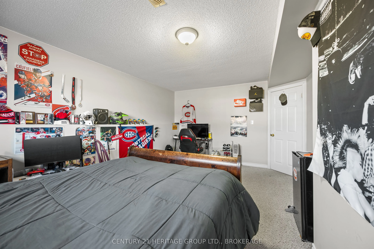
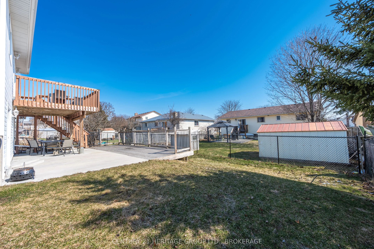
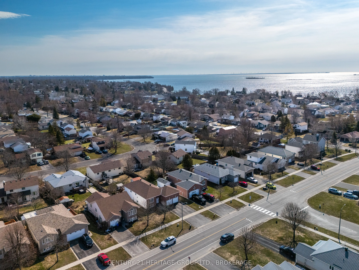
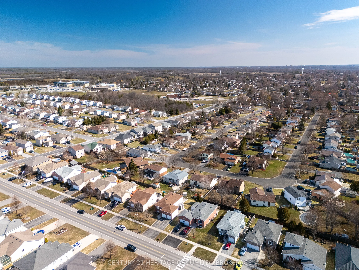
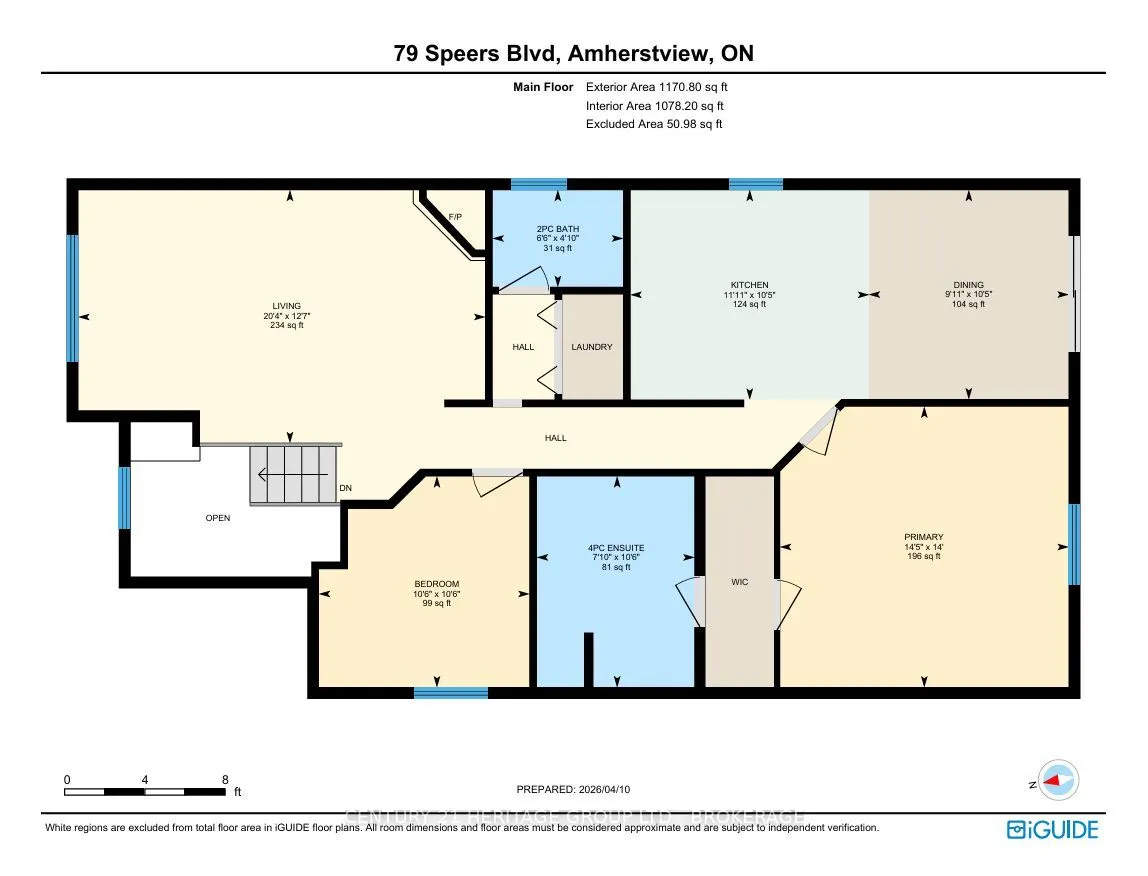
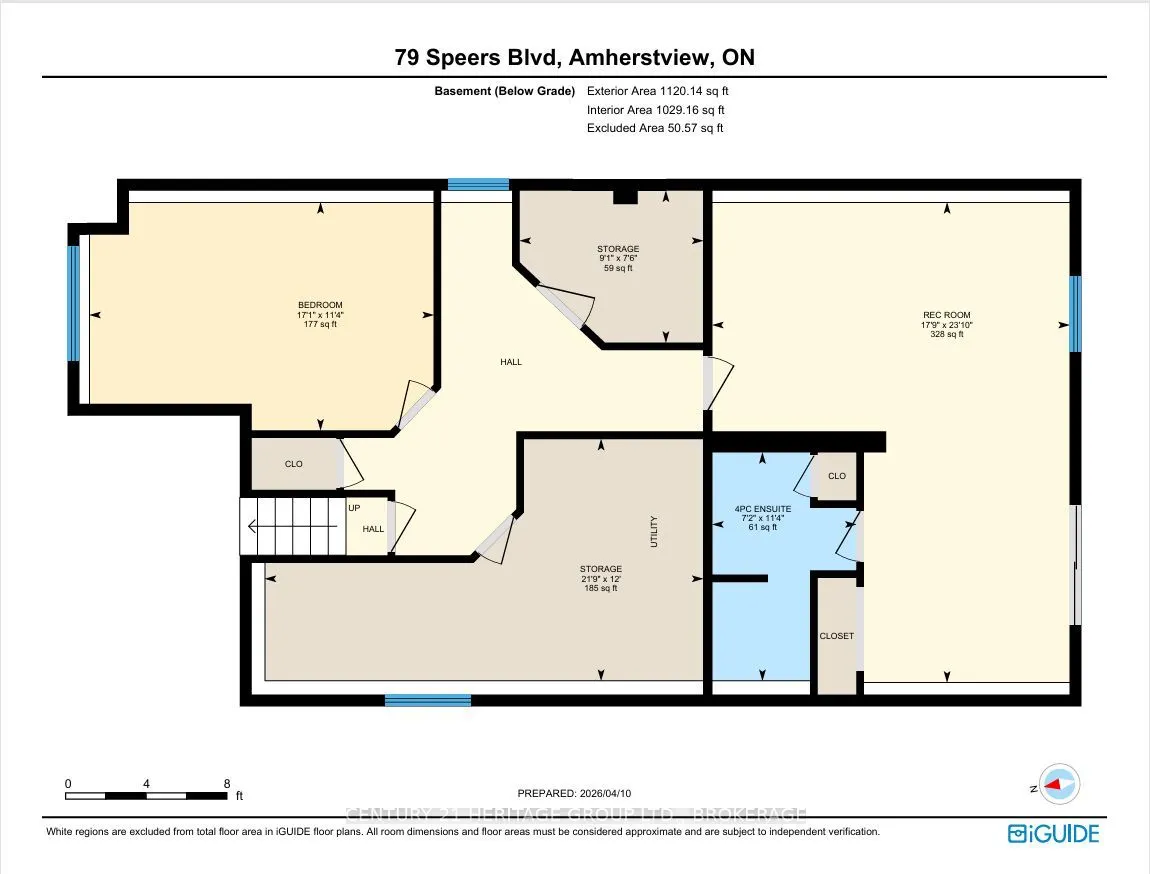
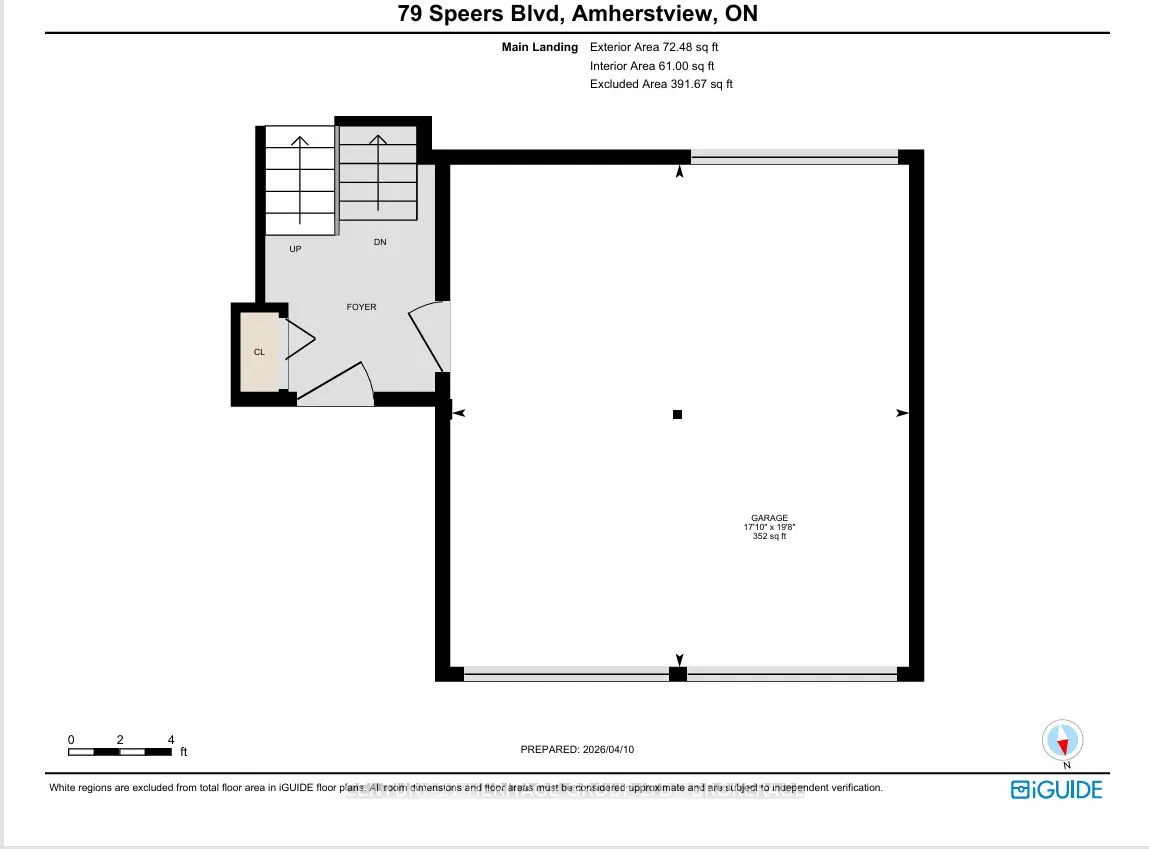
There's something especially welcoming about a home that offers both comfort and flexibility, 79 Speers Boulevard delivers on both. This thoughtfully designed 2+1 bedroom, 2.5 bath, raised bungalow features a warm, functional layout with a split front entrance and spacious landing, offering both eve...ryday convenience and future potential. To the right, you'll find an impressive 2-car, 3-bay garage, complete with loft storage and a concrete pad at the rear of the third door - ideal for hobbyists, additional workspace, or simply accessing the shed just outside. The eletrical panel is even fitted for GFI! Inside, the main floor flows naturally, beginning with a bright, spacious living room anchored by a cozy gas fireplace. The oversized eat-in kitchen offers plenty of room to gather and provides direct access to the balcony, perfect for morning coffees or quiet evenings. The generous primary bedroom features a large walk-through closet and an oversized ensuite, while a second bedroom, a convenient 2-piece bath, and main floor laundry complete this level with everyday functionality. Downstairs, the fully finished lower level offers exceptional versatility, including an oversized third bedroom, extensive storage, a full 4-piece bathroom, and a large living/entertaining space updated with laminate flooring (2023). With abundant natural light and a walk-out to the rear yard, this level presents excellent potential for a comfortable in-law suite or simply a continuation of the main living space. HVAC installed in 2019 (Reliance). Outside, the fully fenced backyard offers both a sizeable patio below and 2 levels of deck, the ideal setup for entertaining, gardening, or simply relaxing at the end of the day. A home designed with flexibility, function, and comfort in mind, all in a desirable Amherstview location.
Full Property Details
Interior
Bedrooms
2
Bedrooms Plus
1
Total Bedrooms
3
Washrooms
3
Square Footage
1100-1500 sqft
Basement
Finished,Finished with Walk-Out,Full,Separate Entrance,Walk-Out
Heating Source
Gas
Heating Fuel
Forced Air
Air Conditioning
Central Air
Family Room
Yes
Kitchens
1
Total Kitchens
1
Fireplace Features
Yes
Bedrooms
2
Bedrooms Plus
1
Total Bedrooms
3
Washrooms
3
Square Footage
1100-1500 sqft
Basement
Finished,Finished with Walk-Out,Full,Separate Entrance,Walk-Out