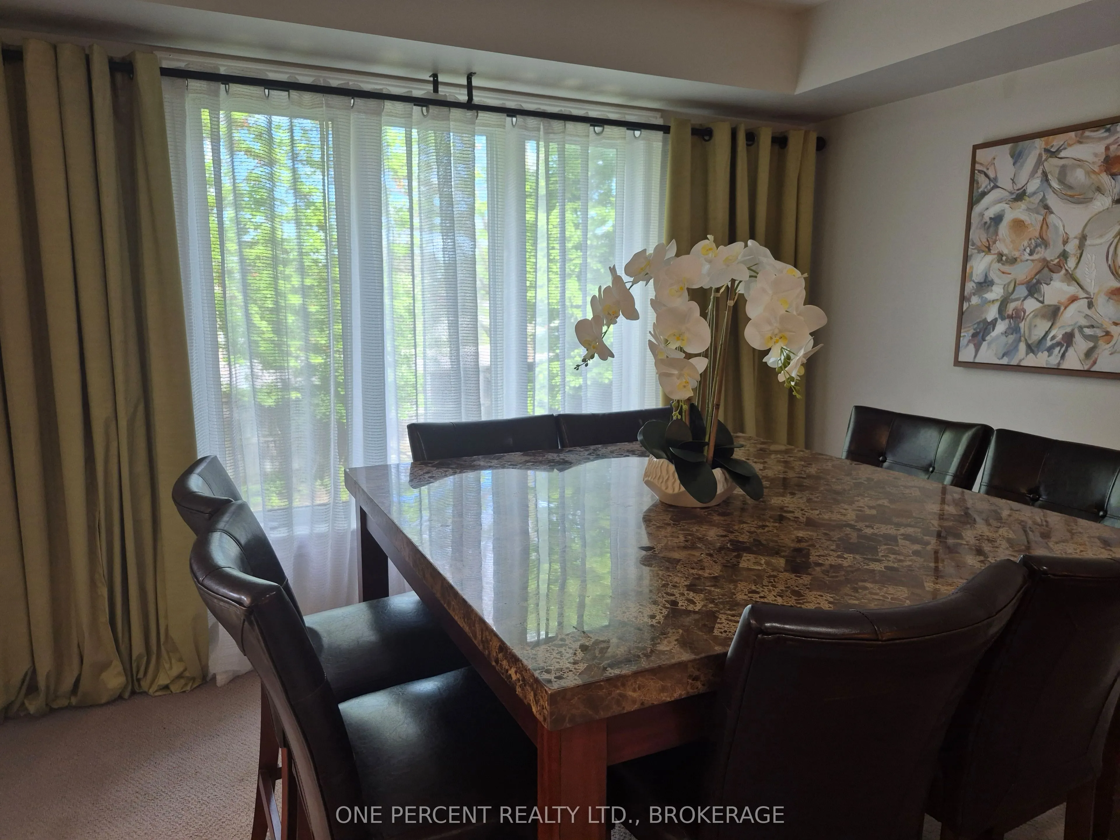
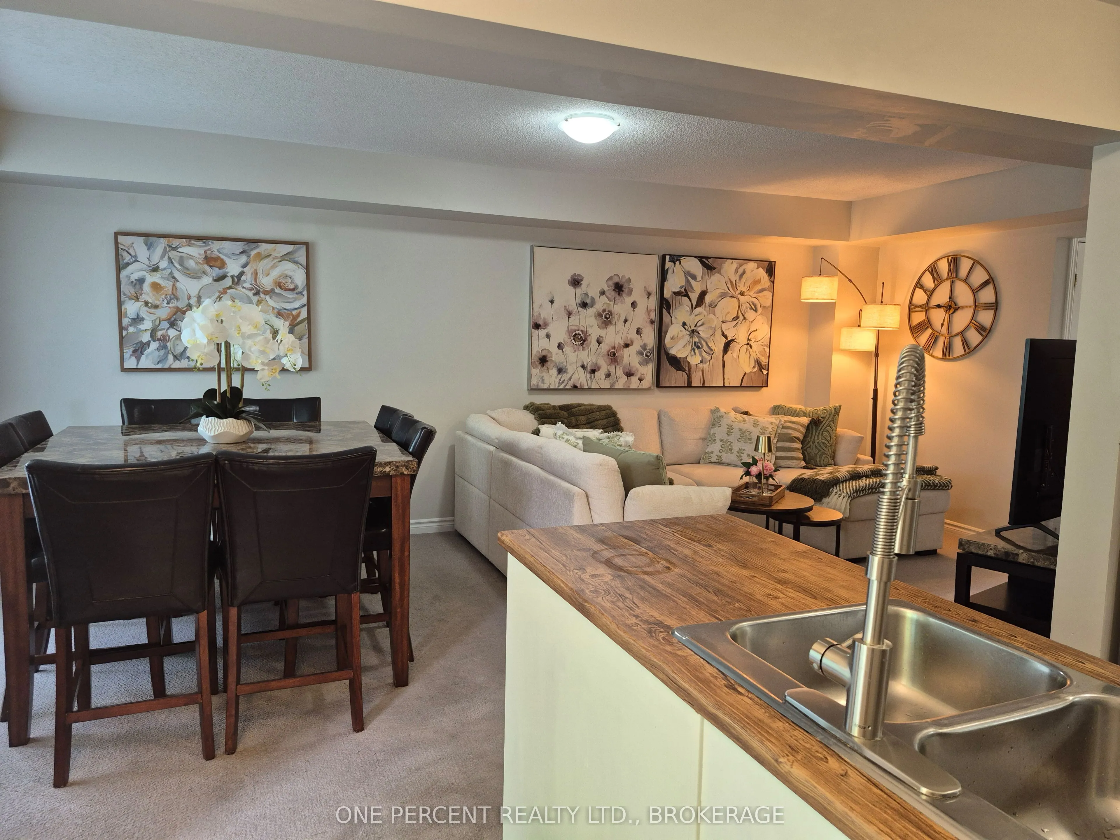
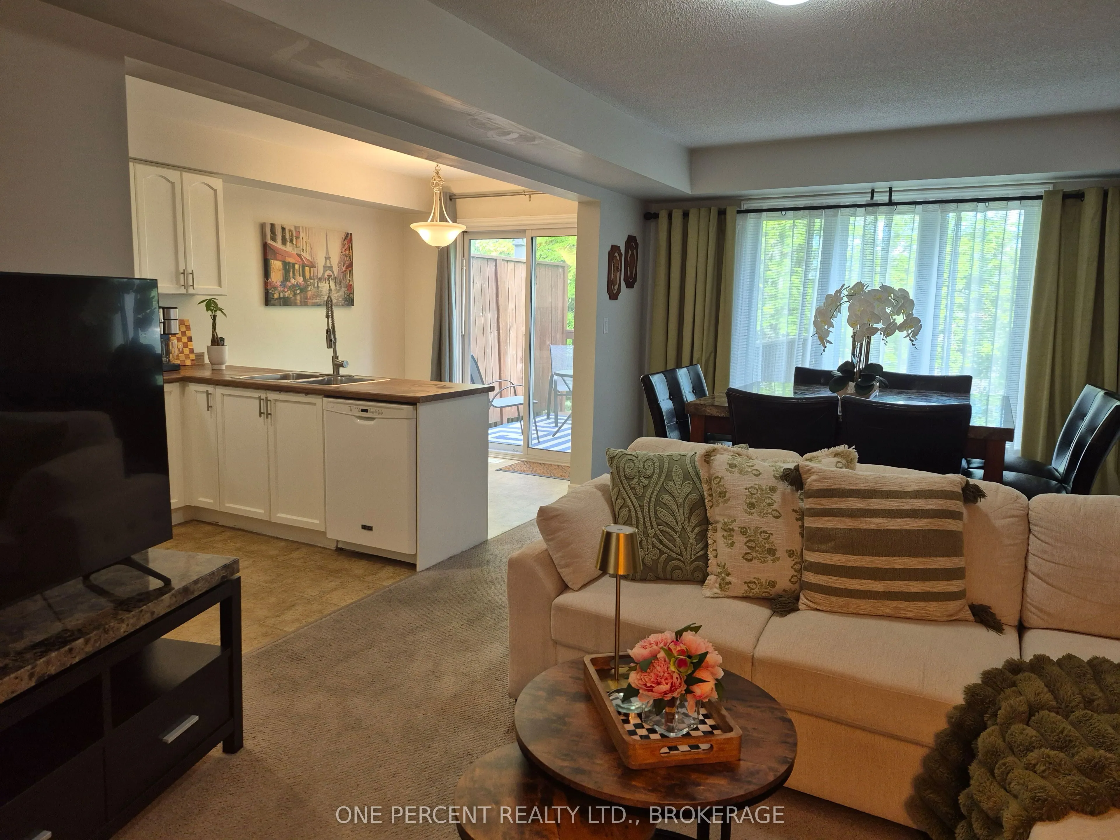
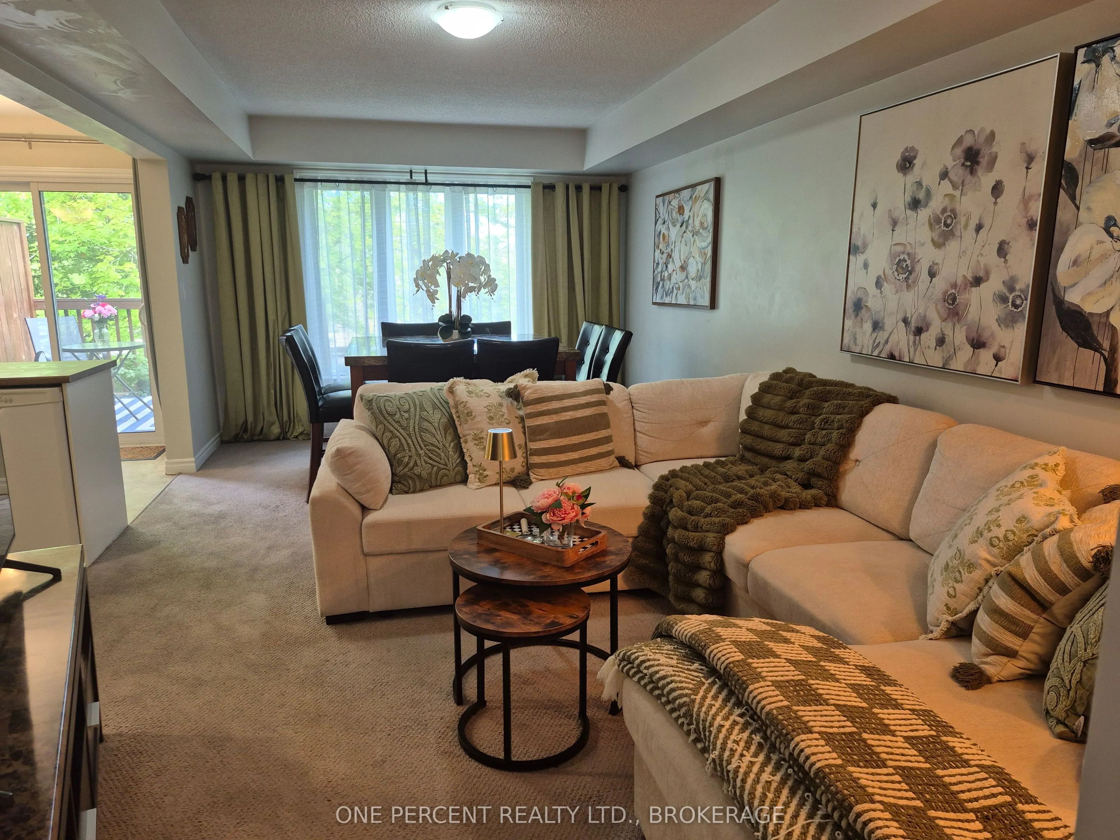
Sign In or Create a Free Account to see full details of this property
Key Facts
Key facts for 110 Fireside Court
Property Type
Townhome, 2-Storey
Parking
Attached 1 garage, 4 parking
MLS #
X13724640
Size
1500-2000 sqft
Basement
Partially Finished
Listed on
2026-08-29
Lot size
20 x 108.69
Tax
$3,698 /yr
Days on Market
45
Approximate Age
16-30
Maintenance Fee
-
Description
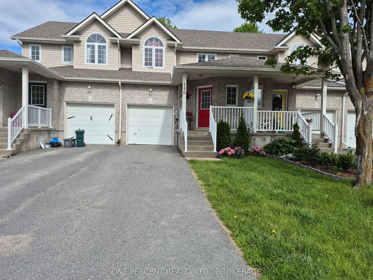
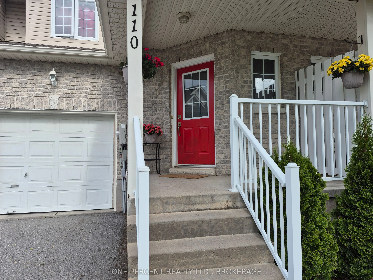
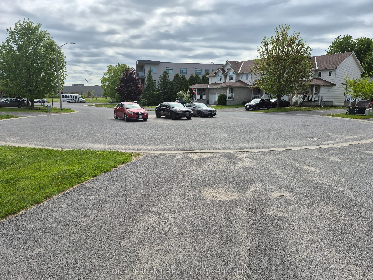
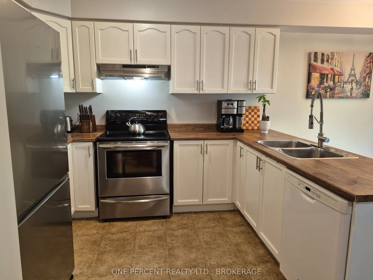
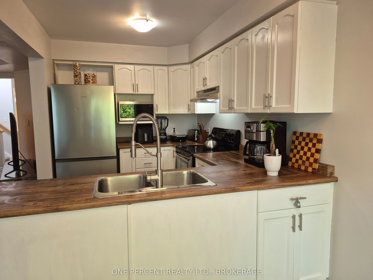
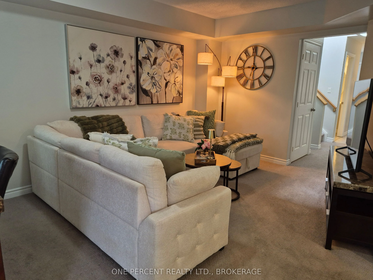
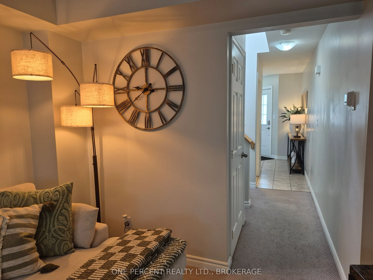
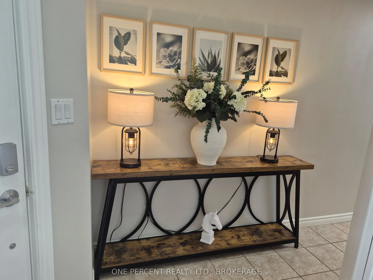
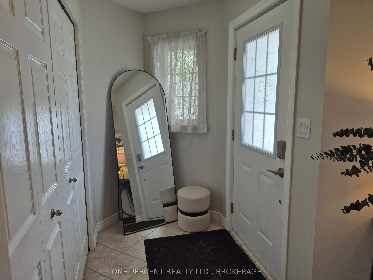
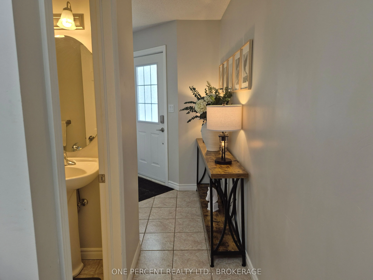
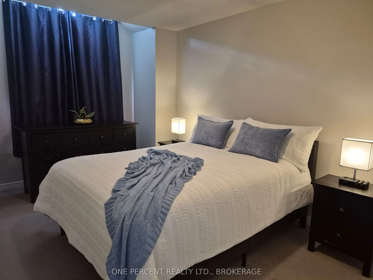
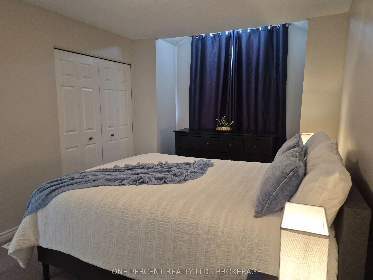
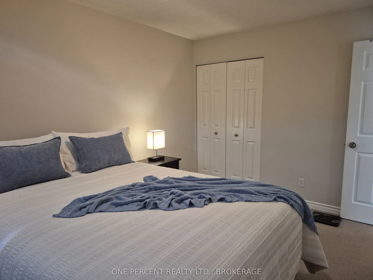
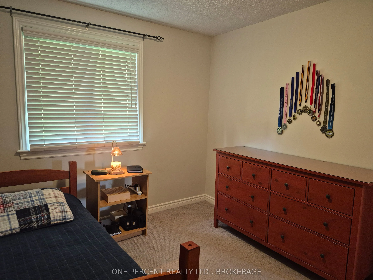
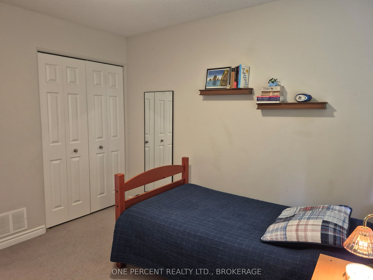
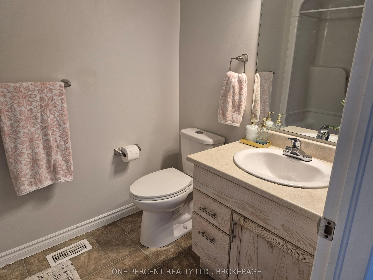
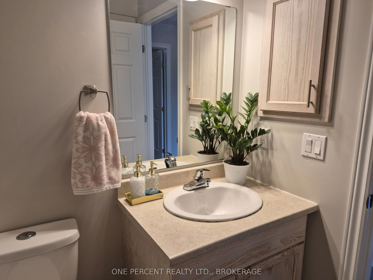
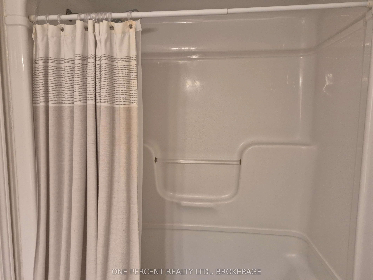
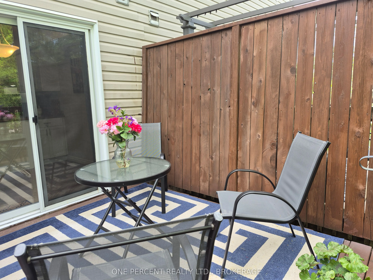
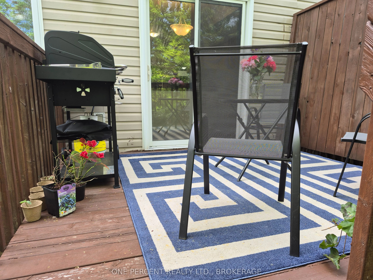
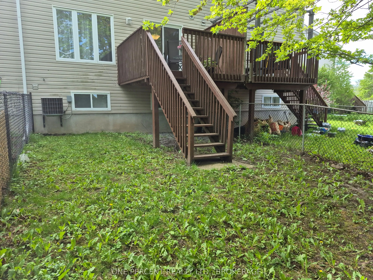
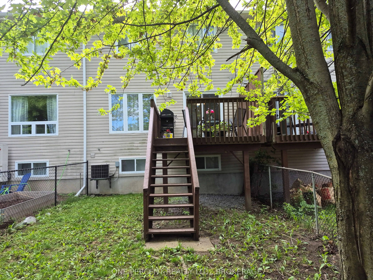
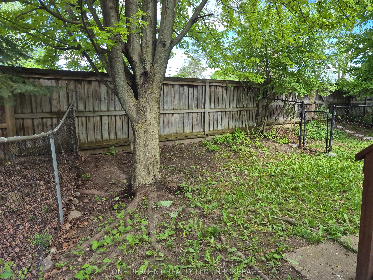
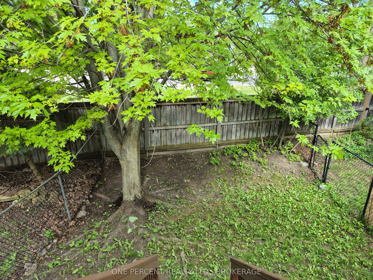
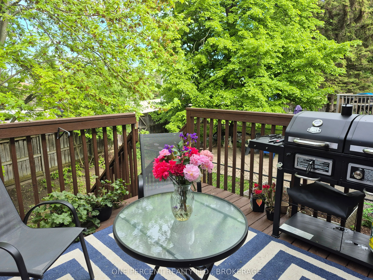
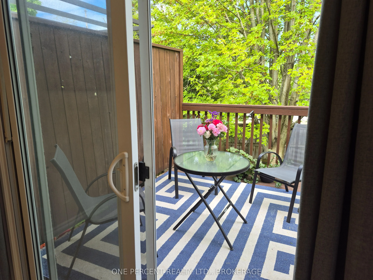
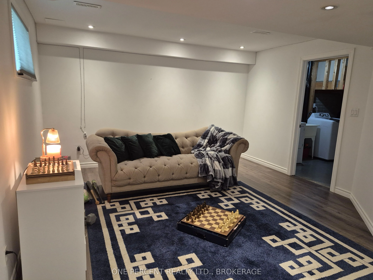
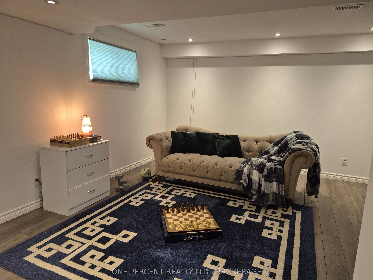
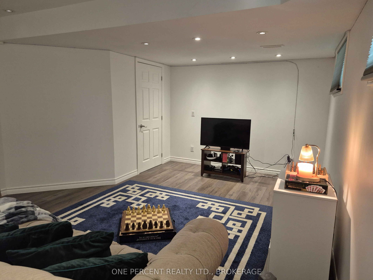
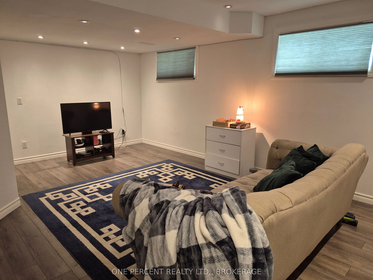
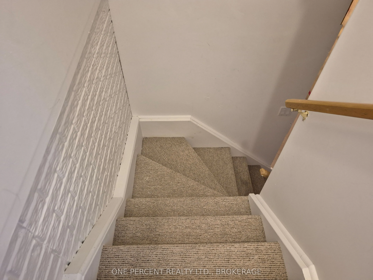
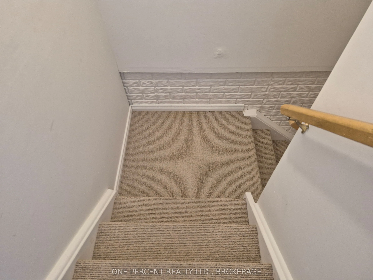
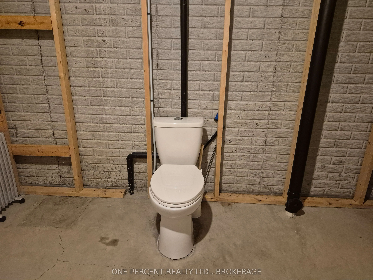
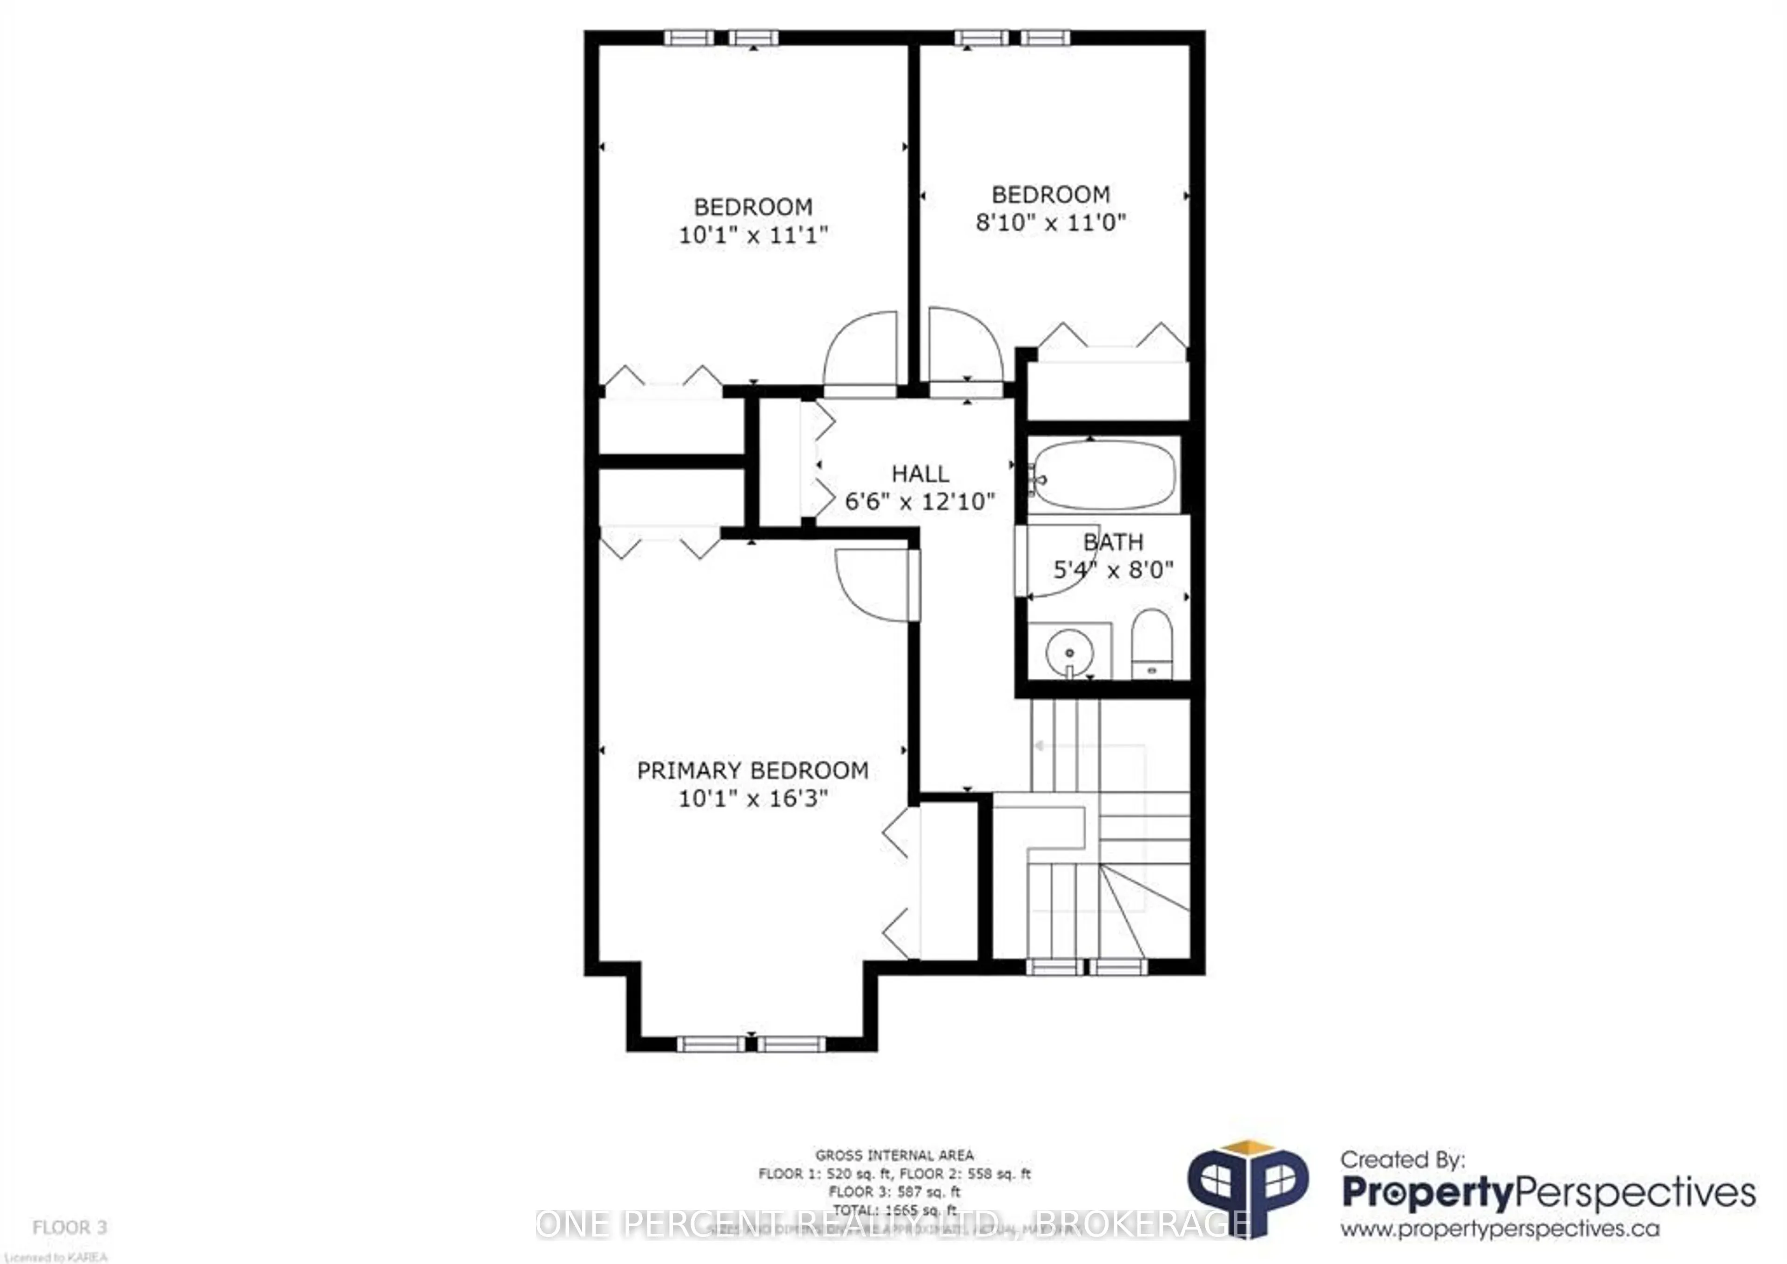
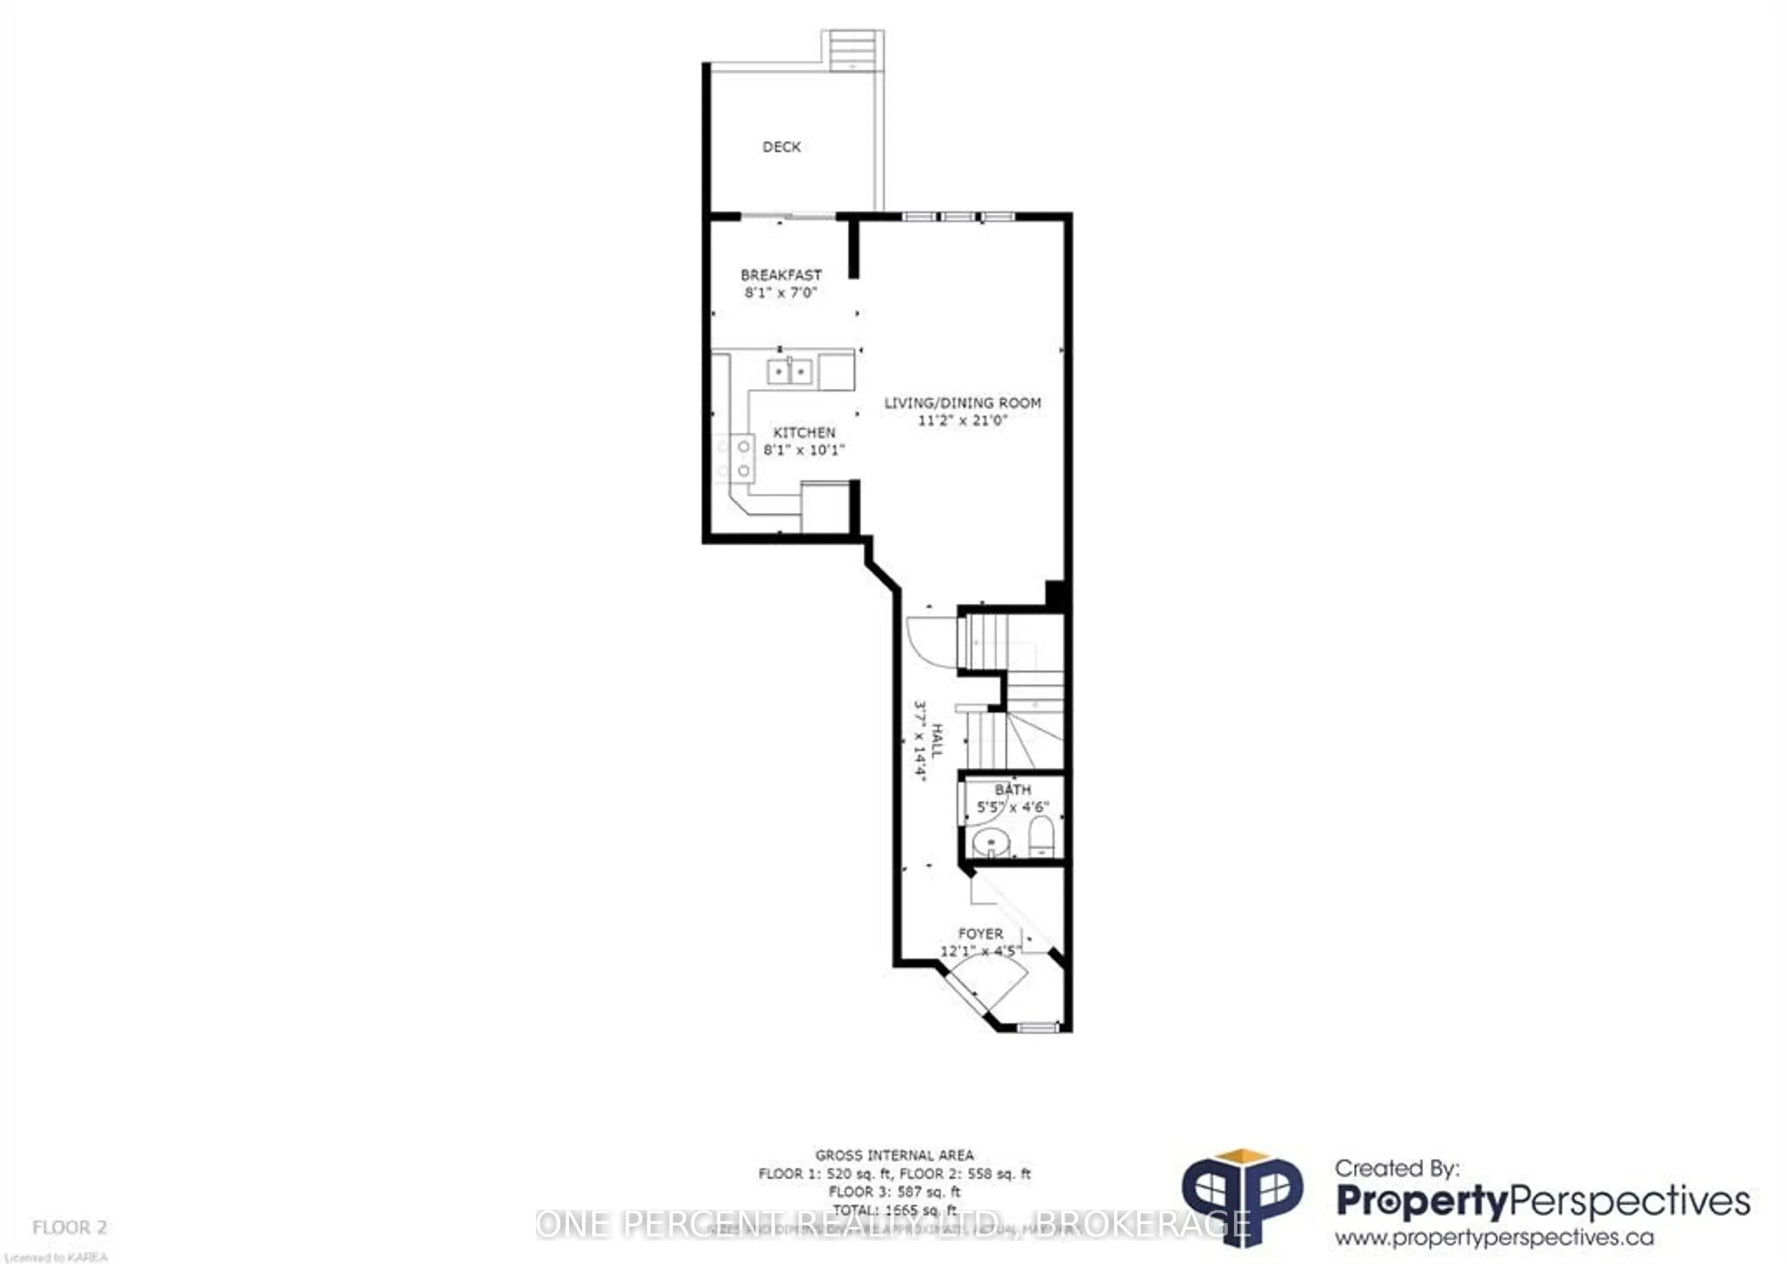
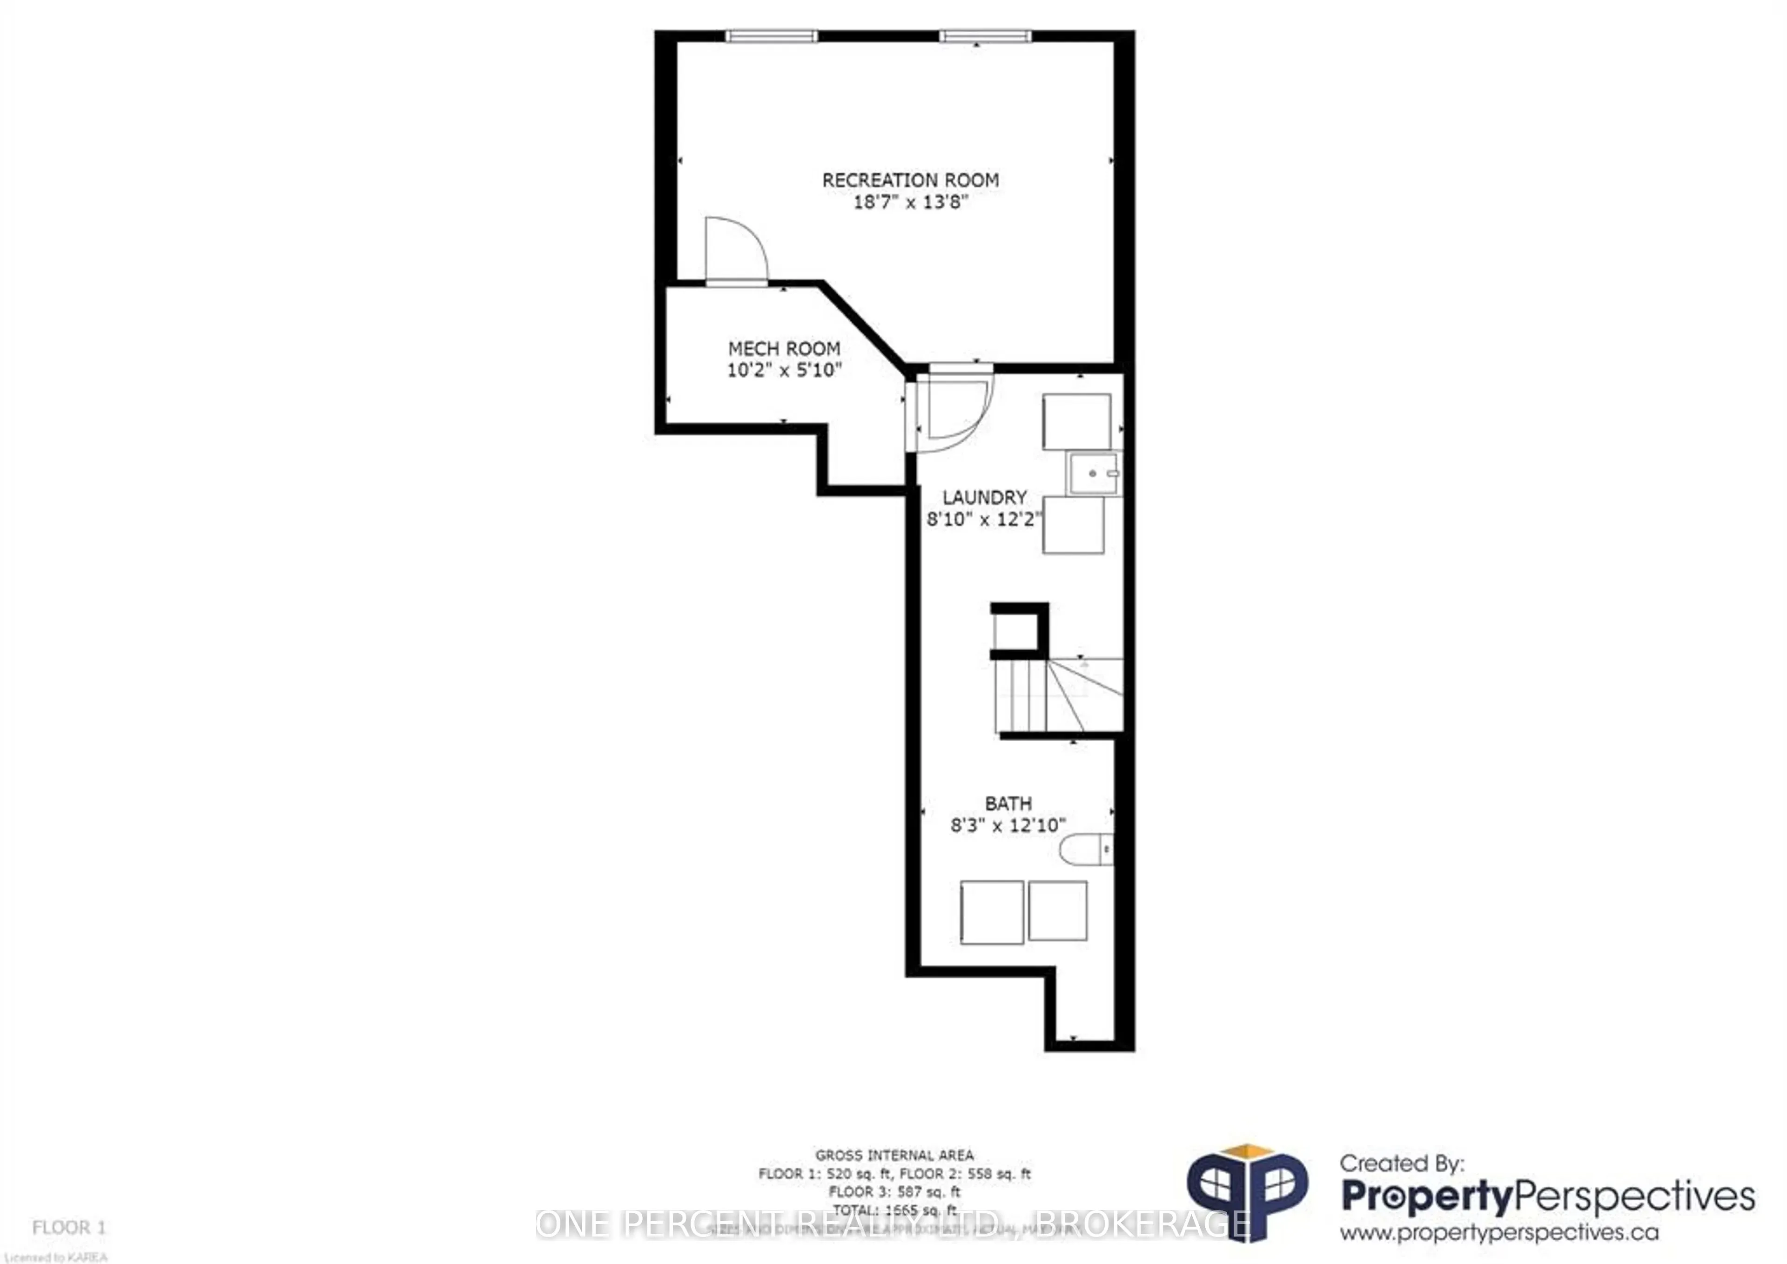
Fabulous and Affordable, this open concept home offers a large front foyer with double wide closet, a bright kitchen with plenty of cabinetry, patio doors to a private deck with fully fenced yard. Upstairs is a sizable primary bedroom with two closets, two additional bedrooms and a 4-piece bathroom.... The basement has a lovely, finished Rec Room with pot lights and a partially finished bathroom. Rec Room can be used as the fourth bedroom. A short walk down the road from this quiet cul-de-sac are several amenities, public transport and a walking path, CFB Kingston, Schools, Parks and easy access to the Highway. With plenty of parking and an attached single car garage, this is a gem at such a tidy price point. Come have a look!
Full Property Details
Interior
Bedrooms
3
Bedrooms Plus
1
Total Bedrooms
4
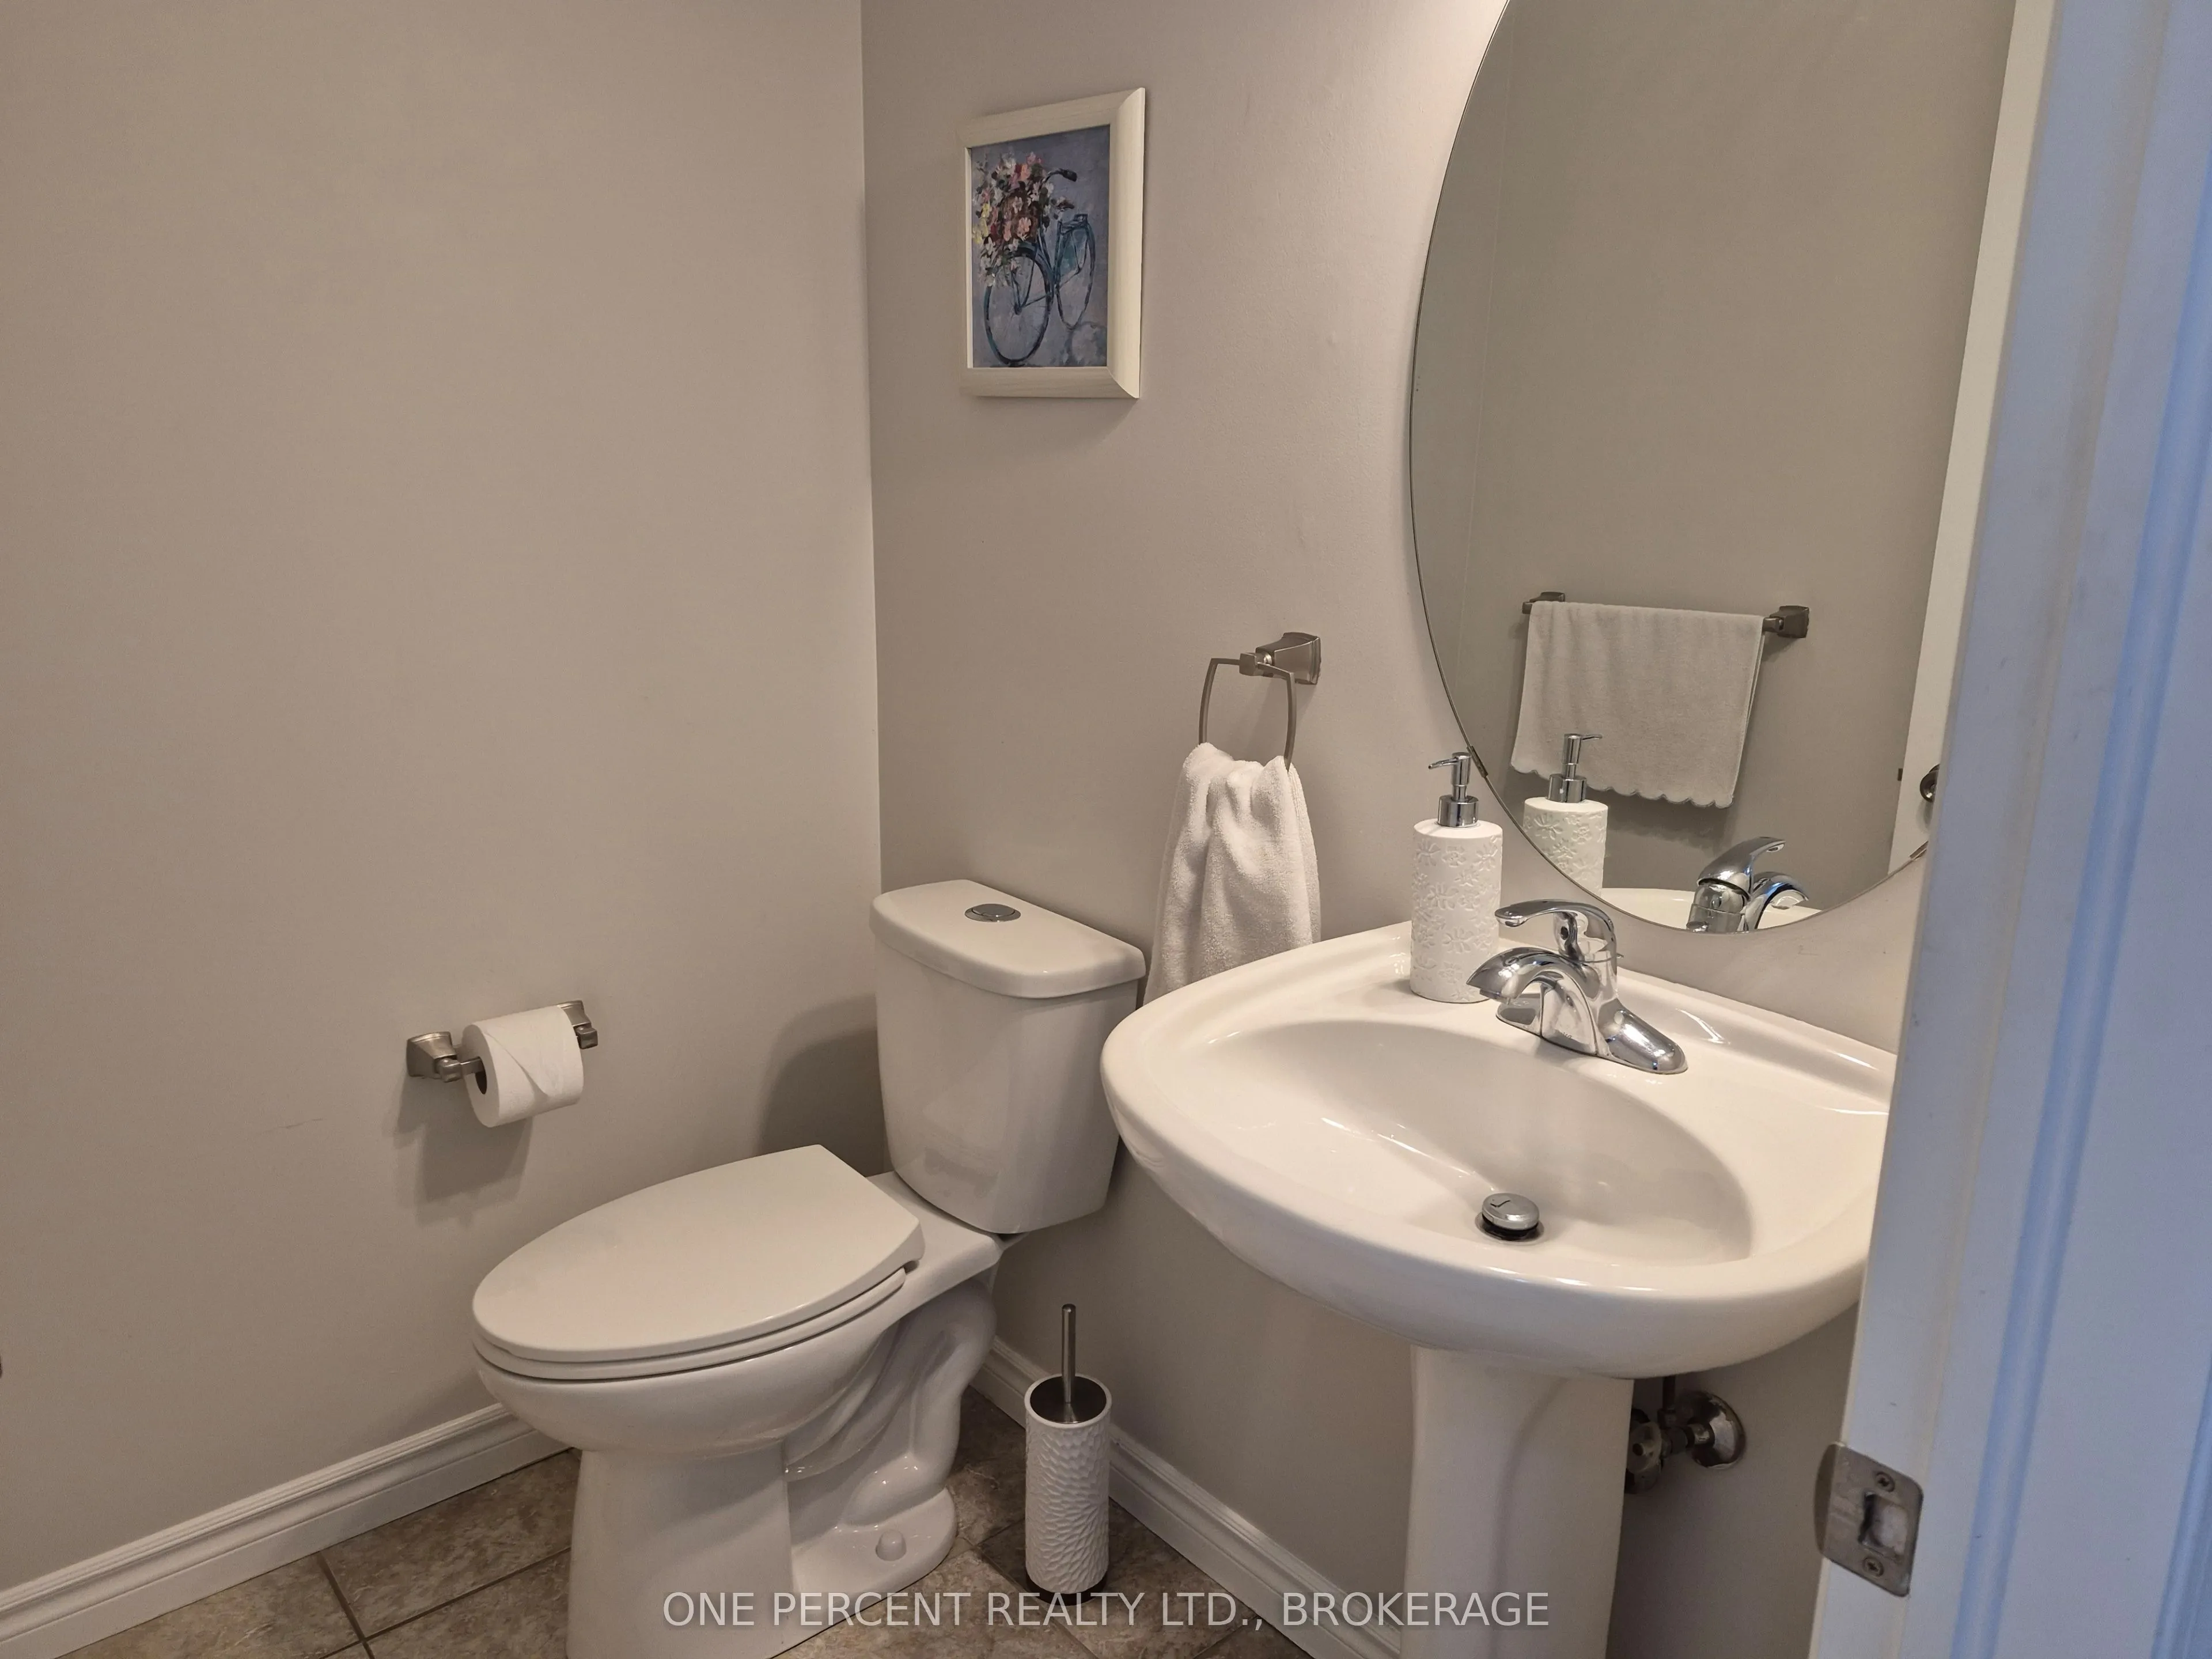
Washrooms
3
Square Footage
1500-2000 sqft
Basement
Partially Finished
Heating Source
Gas
Heating Fuel
Forced Air
Air Conditioning
Central Air
Family Room
No
Kitchens
1
Total Kitchens
1
Fireplace Features
No
Bedrooms
3
Bedrooms Plus
1
Total Bedrooms
4
Washrooms
3
Square Footage
1500-2000 sqft
Basement
Partially Finished
Heating Source
Gas
Heating Fuel
Forced Air
Air Conditioning
Central Air
Family Room
No
Kitchens
1
Total Kitchens
1
Fireplace Features
No
Exterior
Depth
108.69
Front
20.24
Lot Size
20 x 108.69 ft
Pool
None
Waterfront
None
Parking Spaces
4
Total Parking Spaces
4.00
Parking Description
Attached
Garage Spaces
1
Depth
108.69
Front
20.24
Lot Size
20 x 108.69 ft
Pool
None
Waterfront
None
Parking Spaces
4
Total Parking Spaces
4.00
Parking Description
Attached
Garage Spaces
1
Building Description
Style
2-Storey
Home Type
Townhome
Subtype
Att/Row/Townhouse
Year Built
16-30
Property Orientation
North
Exterior Finish
Brick,Vinyl Siding
Sewers
Sewer
Water Supply
Municipal
Possession Date
No Data
Style
2-Storey
Home Type
Townhome
Subtype
Att/Row/Townhouse
Year Built
16-30
Property Orientation
North
Exterior Finish
Brick,Vinyl Siding
Sewers
Sewer
Water Supply
Municipal
Possession Date
No Data
Community
Community
Kingston East (Incl Barret Crt)
Community
Kingston East (Incl Barret Crt)
Taxes & Fees
Taxes
$3,698 /yr
Tax Year
2026
Occupancy
Owner
Taxes
$3,698 /yr
Tax Year
2026
Occupancy
Owner
Room Types
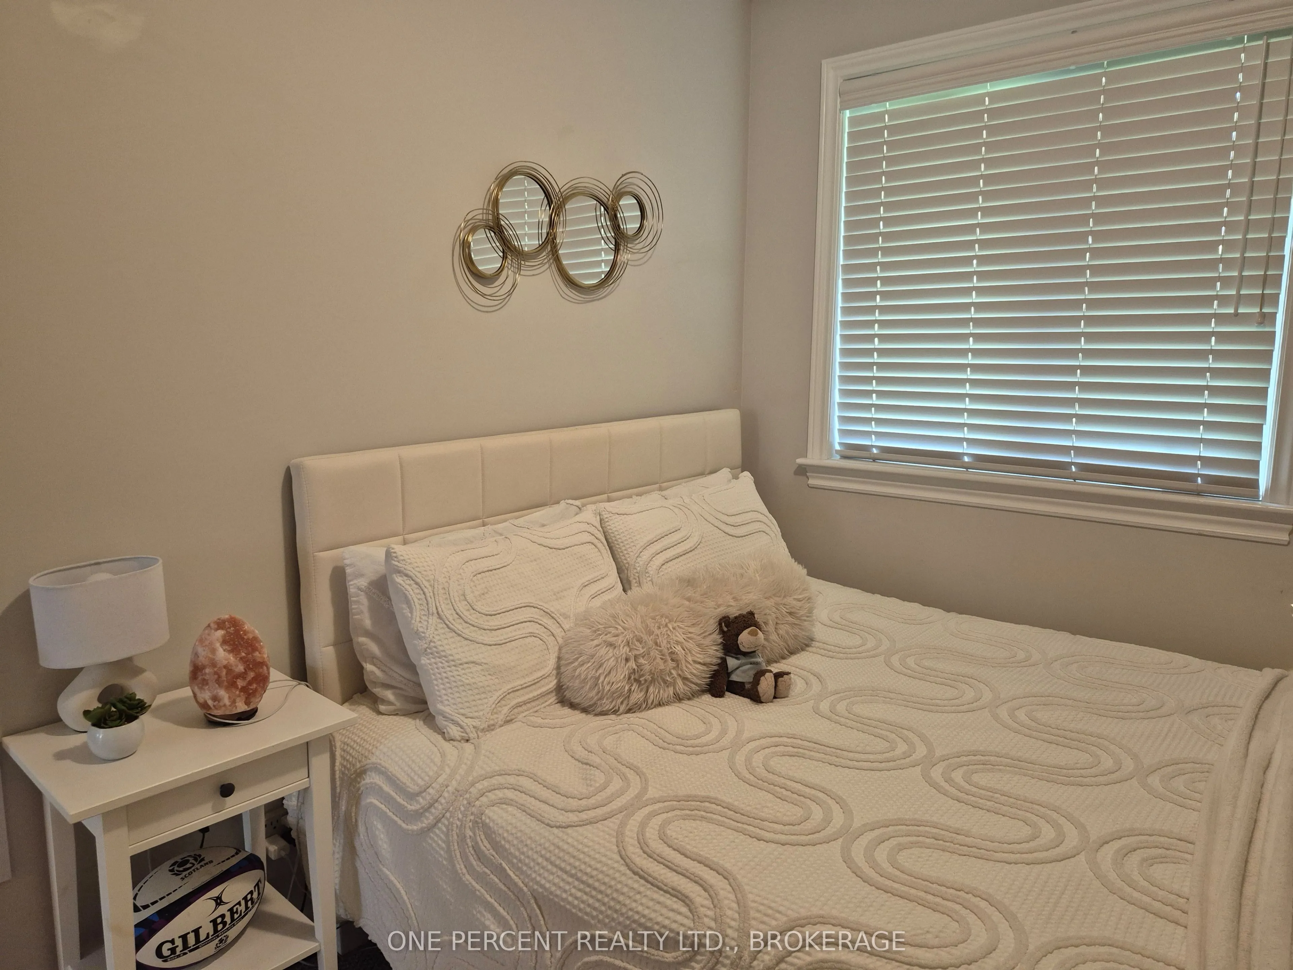
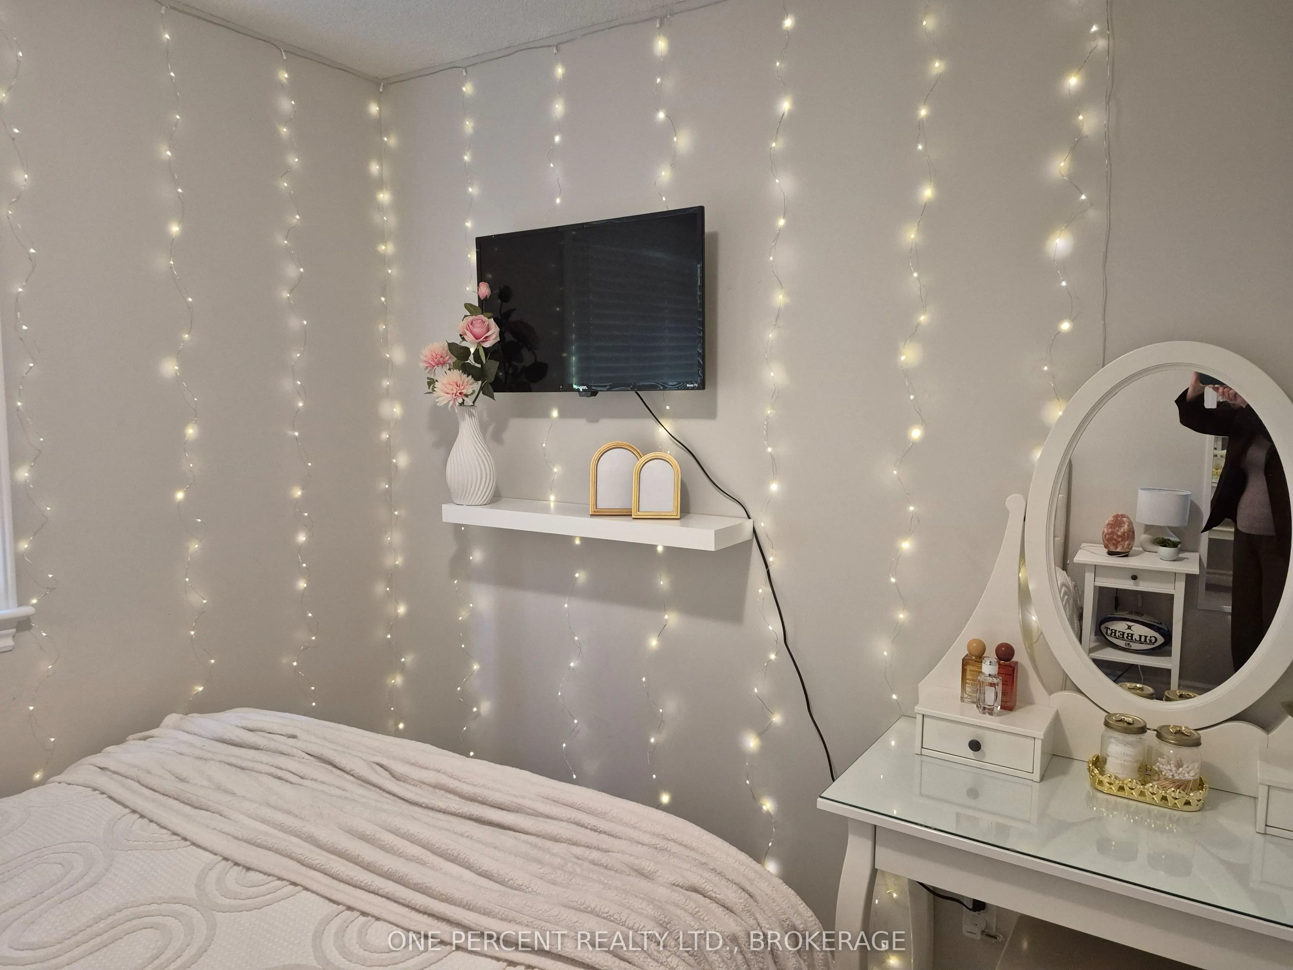
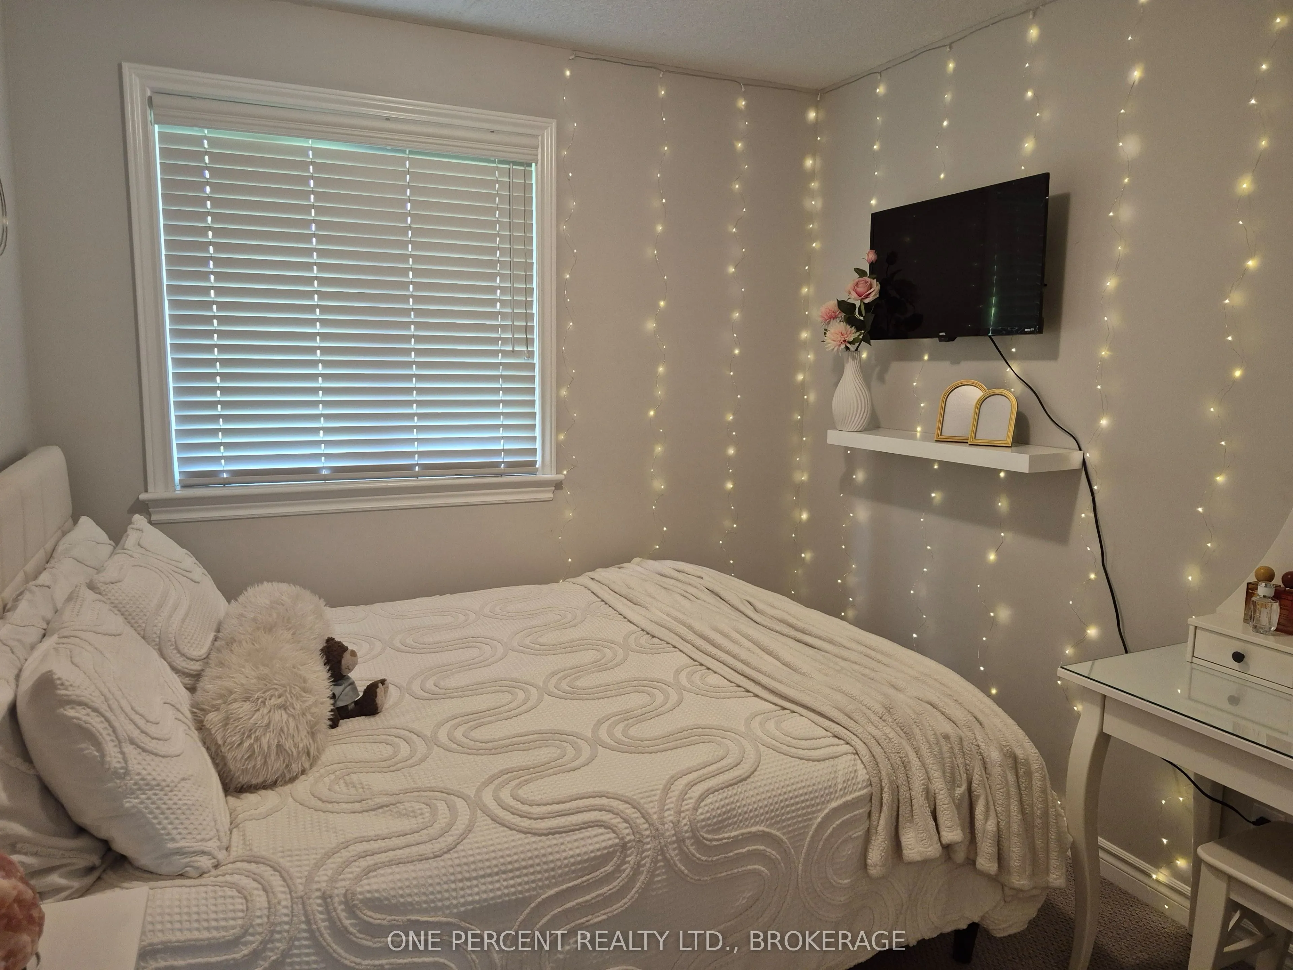
Bedroom 2
-
Dimensions 11.81 x 10.83 feet
127.9 sqft
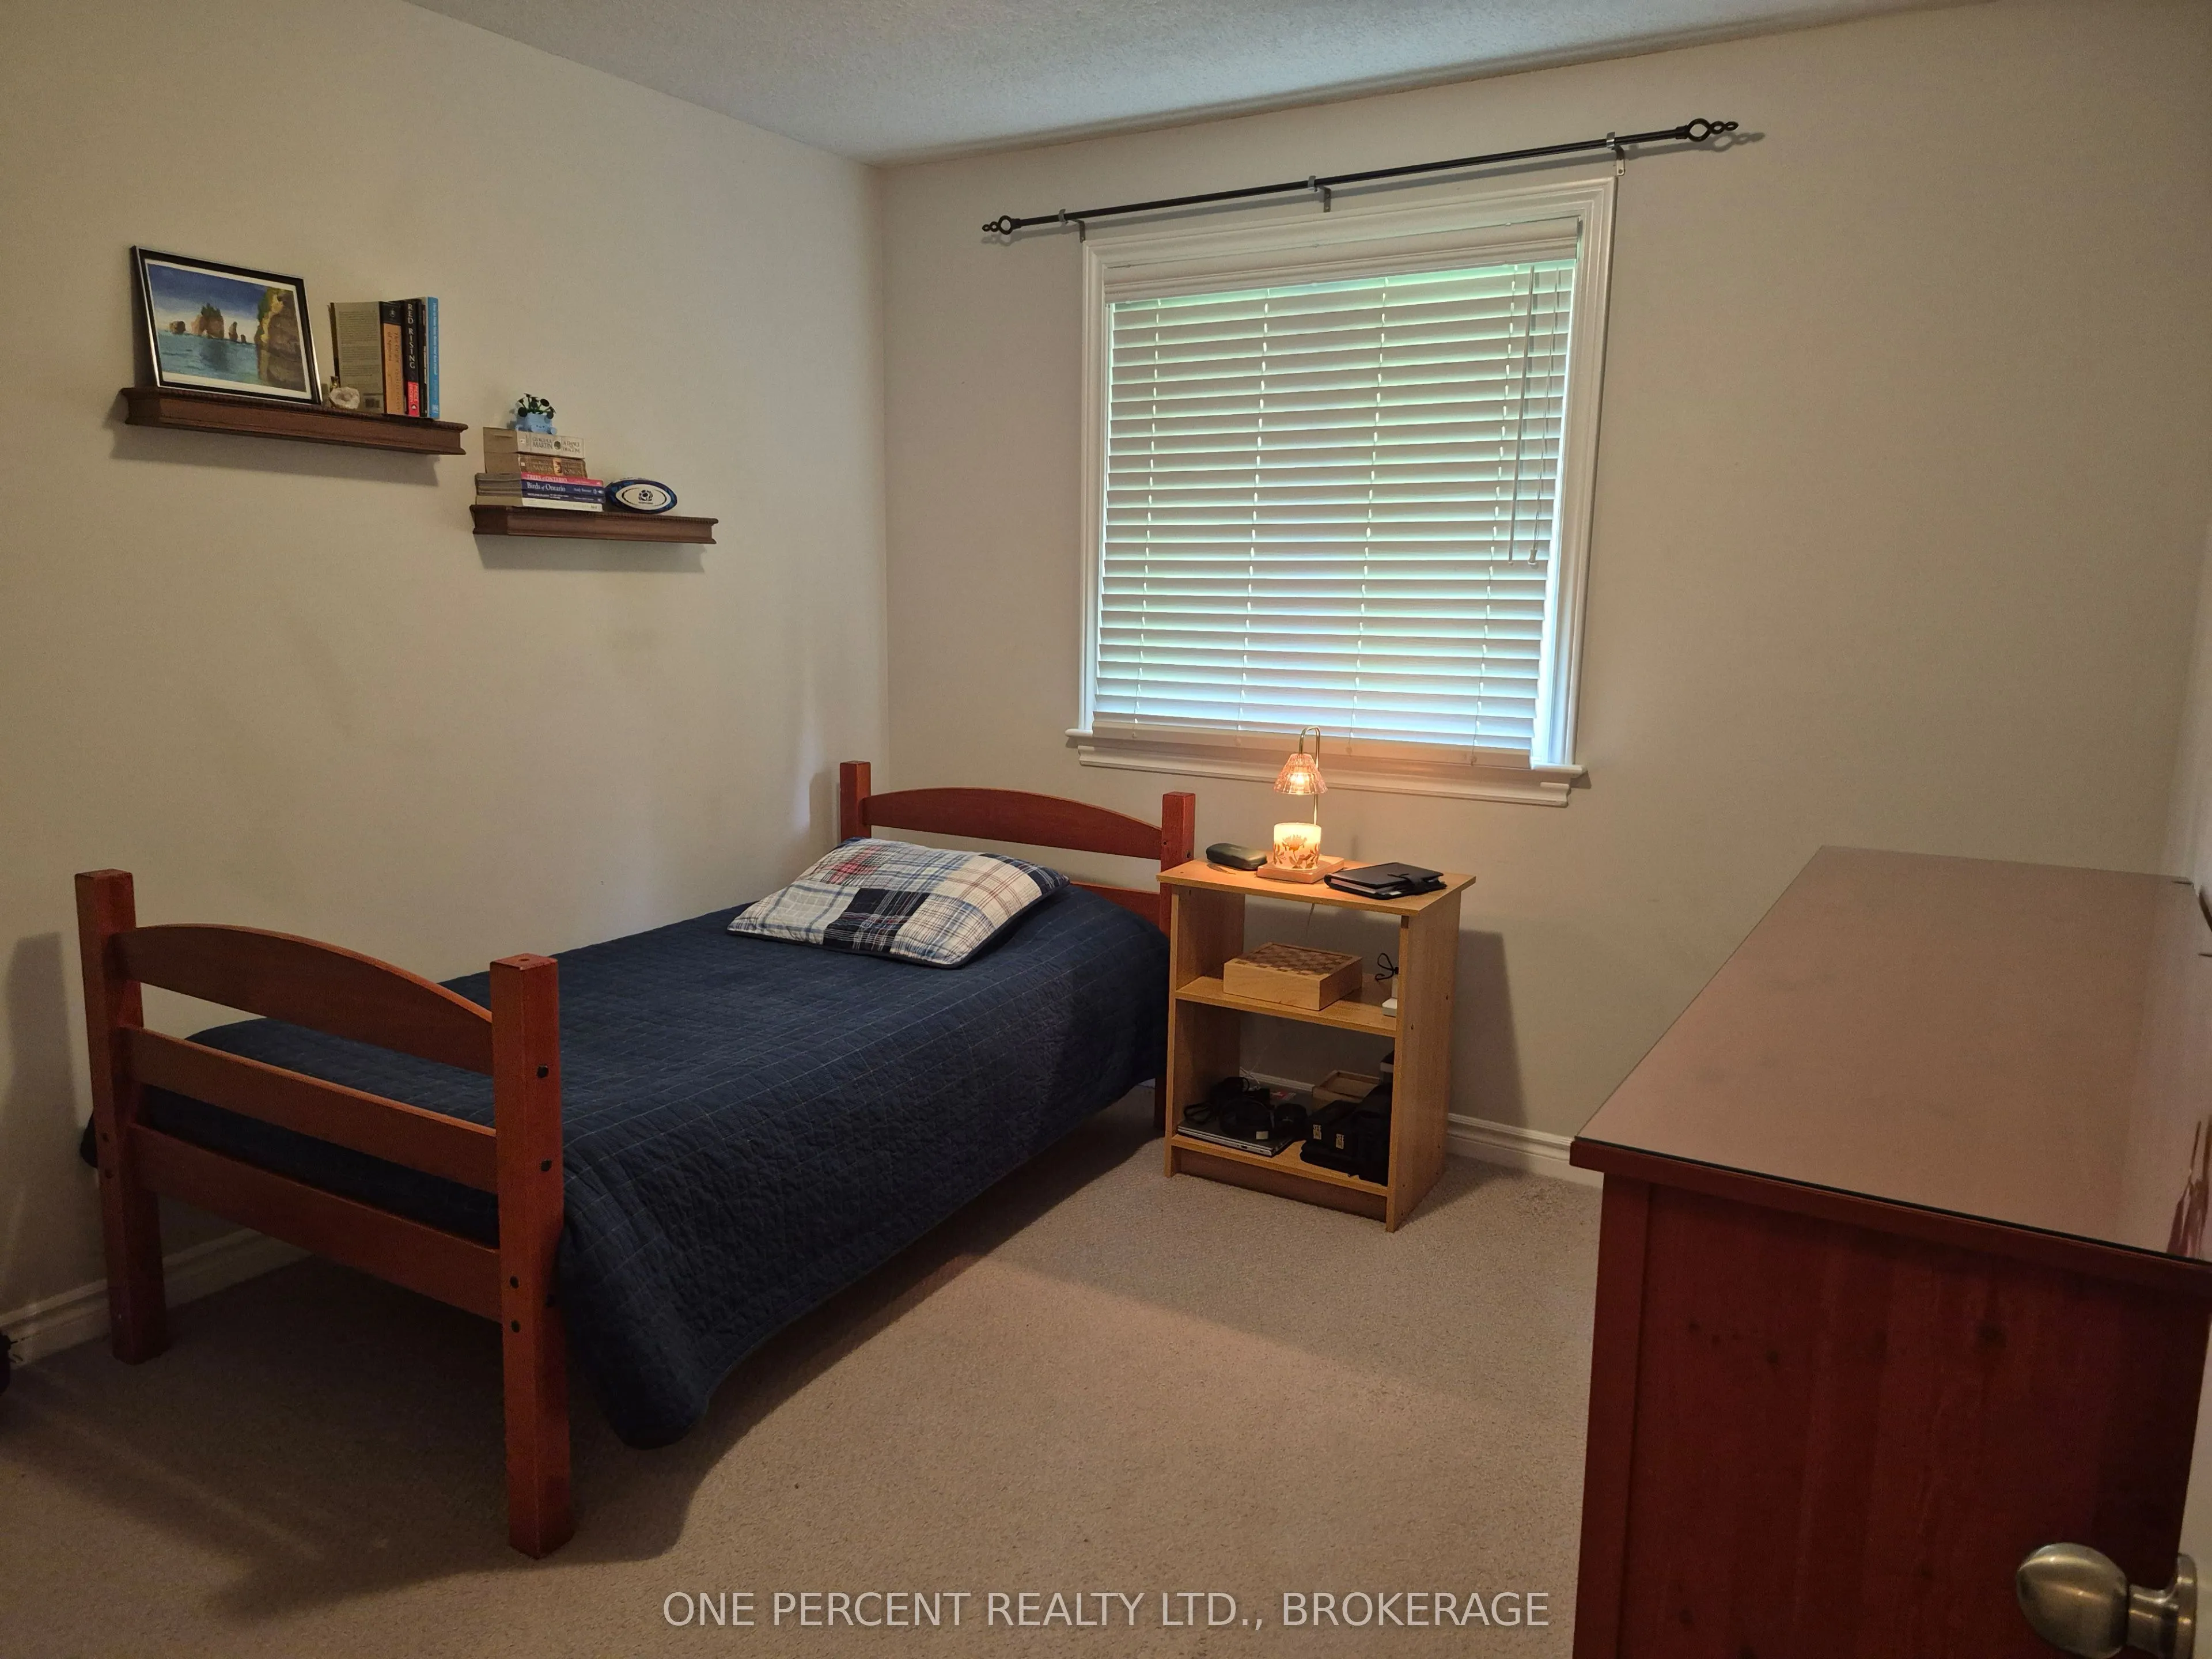
Bedroom 3
-
Dimensions 10.99 x 8.83 feet
97.04 sqft
Dining Room
-
Dimensions 8.83 x 6.99 feet
61.72 sqft
Foyer
-
Dimensions 12.83 x 8.14 feet
104.44 sqft
Kitchen
-
Dimensions 10.83 x 8.83 feet
95.63 sqft
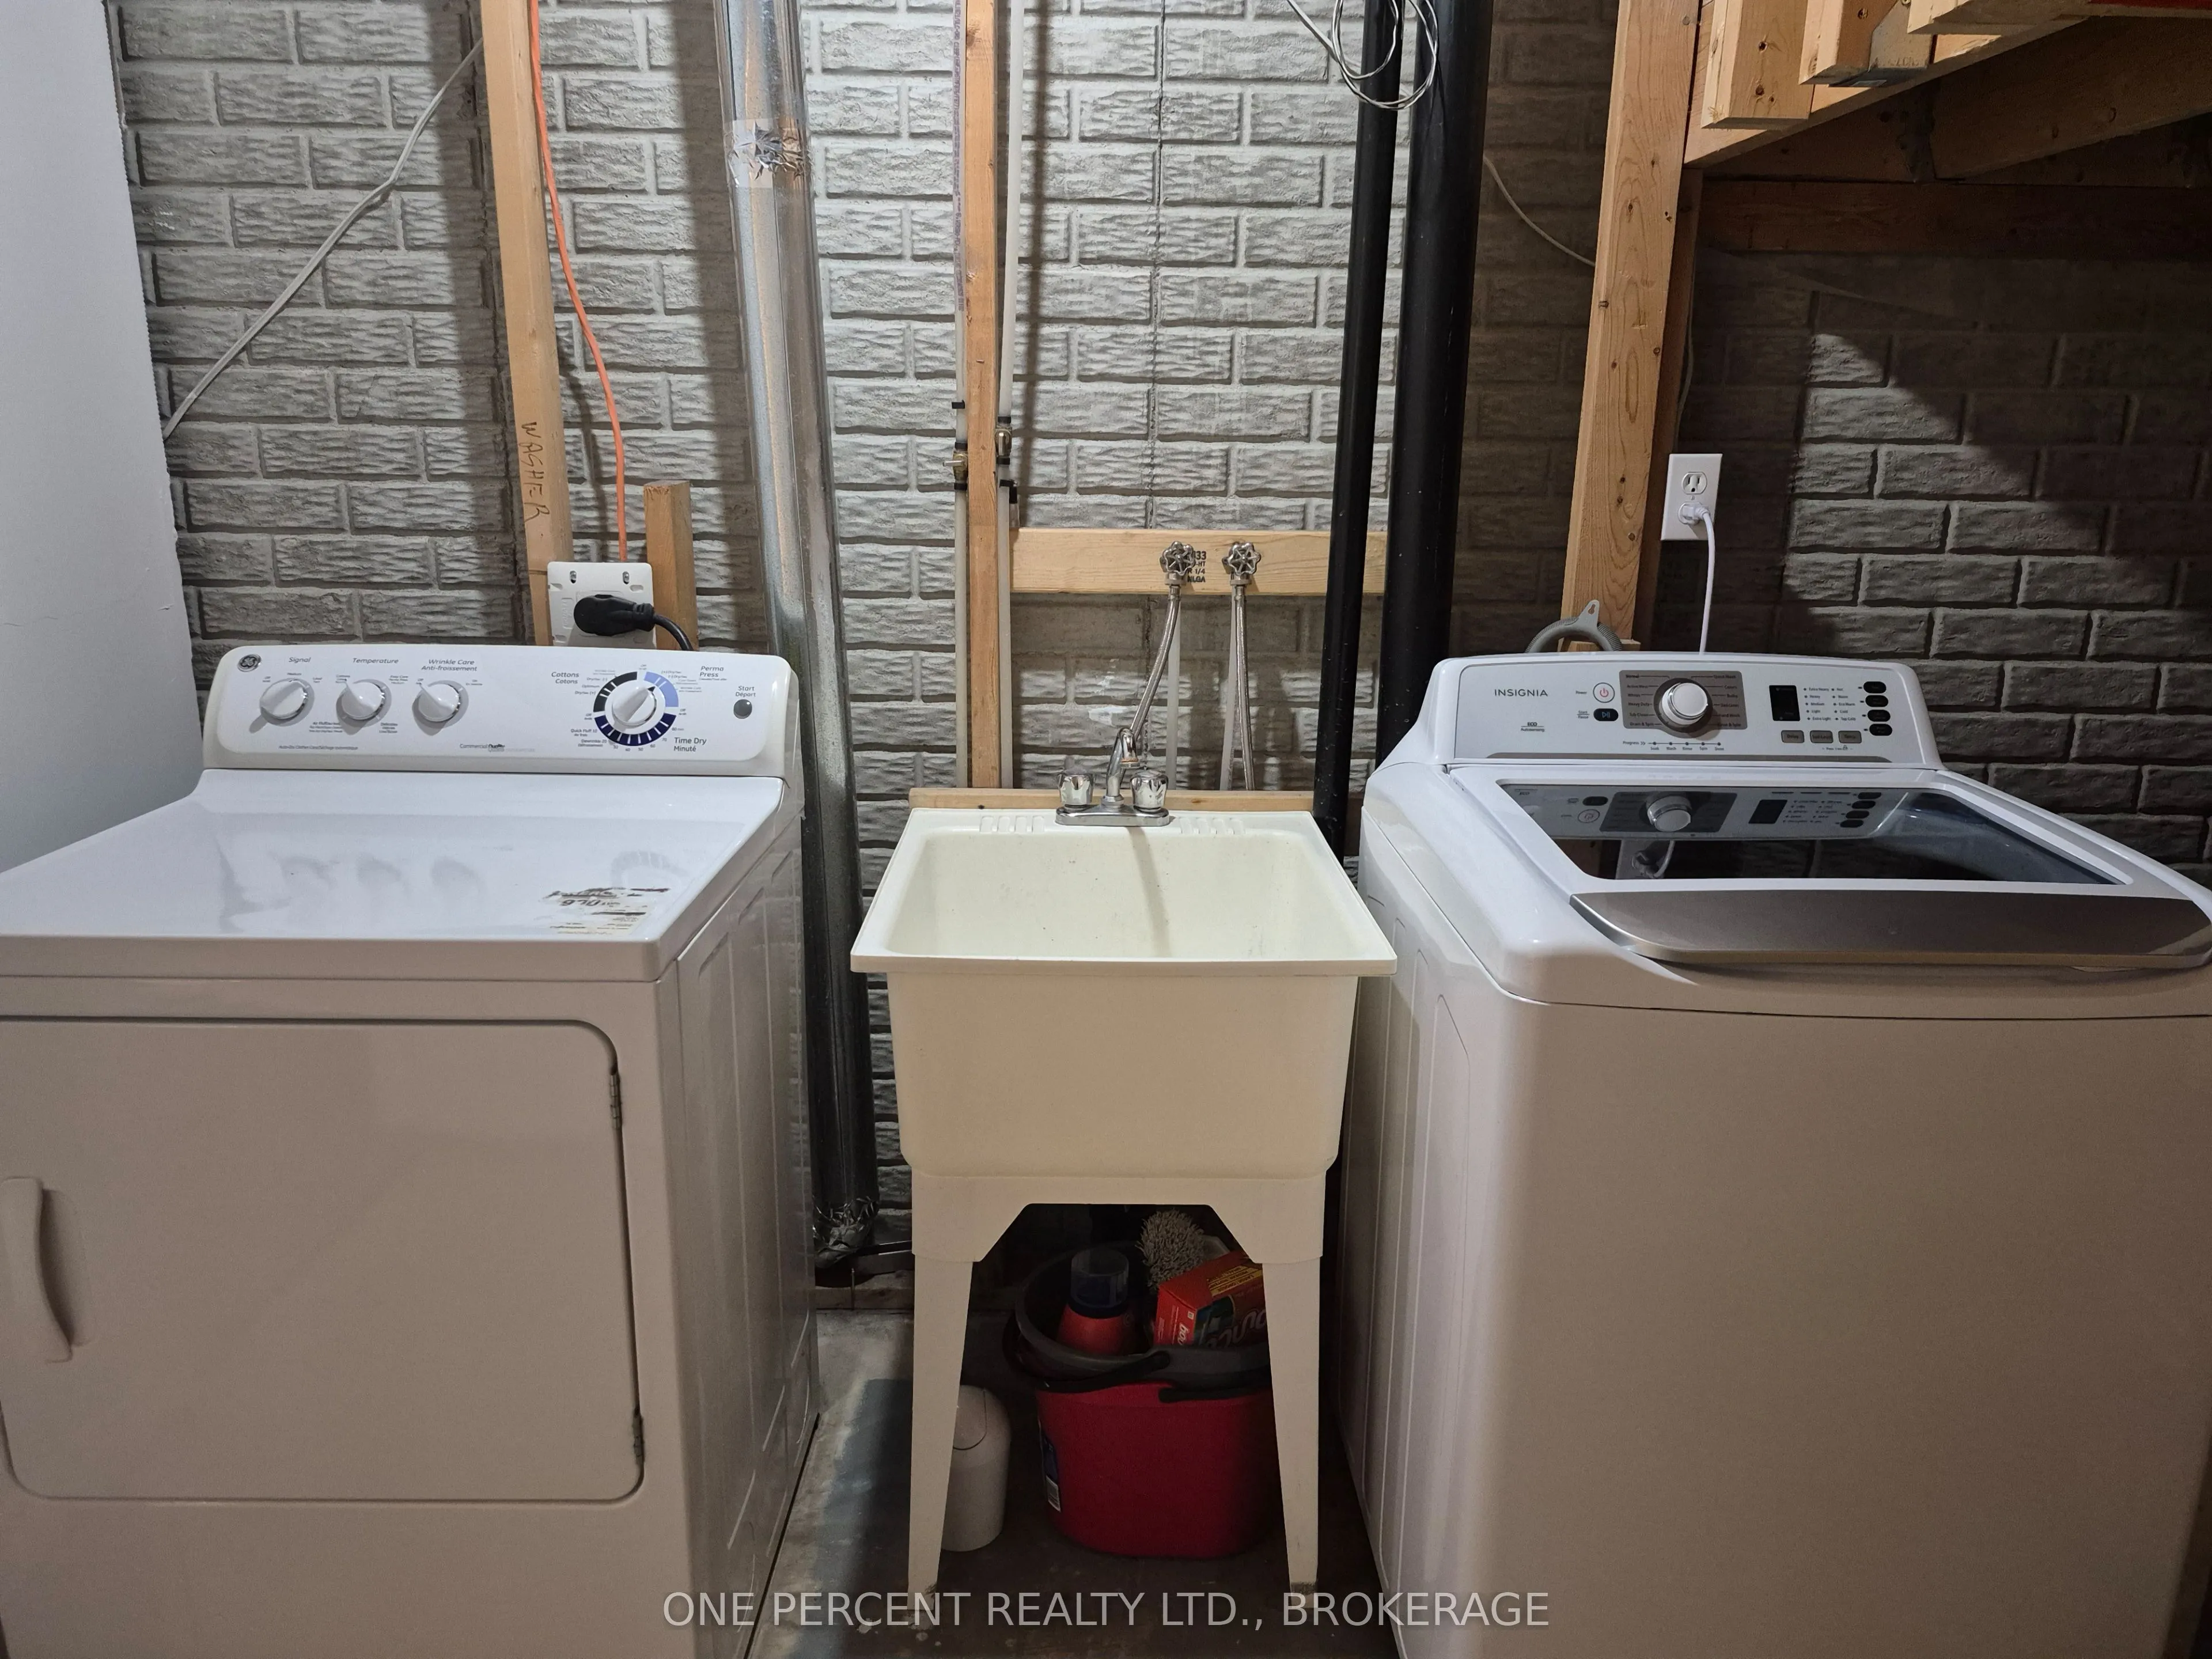
Laundry
-
Dimensions 13.65 x 8.83 feet
120.53 sqft
Living Room
-
Dimensions 21 x 12.66 feet
265.86 sqft
Primary Bedroom
-
Dimensions 18.47 x 10.83 feet
200.03 sqft
Recreation
-
Dimensions 23.82 x 19.65 feet
468.06 sqft
Similar Properties(No results)
Mortgage Calculator
Calculate your estimated monthly mortgage payment
Price
$499,900
$
%
%
Total cost of mortgage
$0
Monthly payment
By clicking Save, we will calculate your estimated mortgage for all properties using the saved values (down payment percentage, interest rate, and amortization).
The accuracy and applicability of this calculator are not guaranteed.