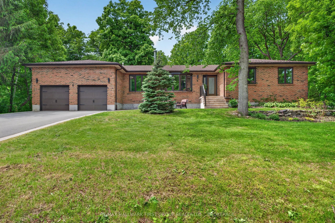
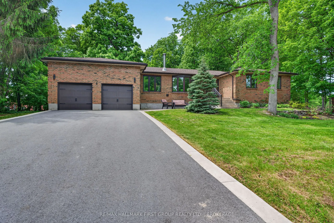
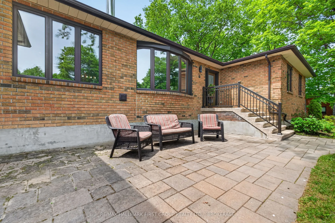
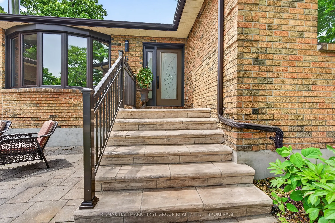
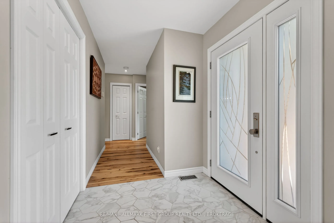
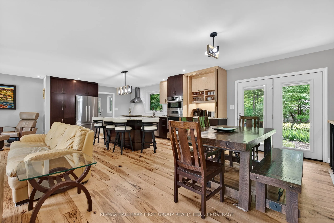
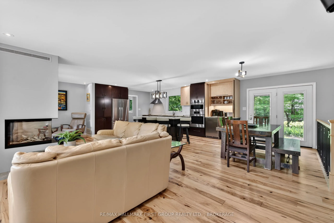
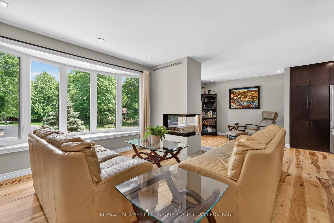
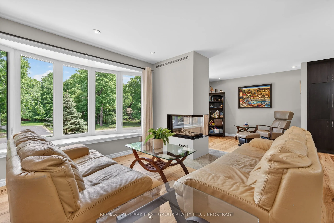
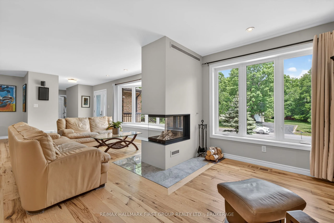
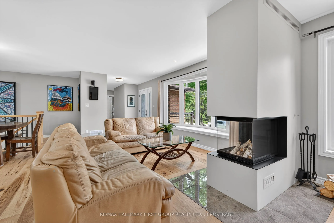
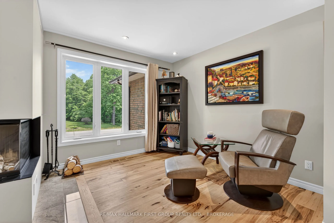
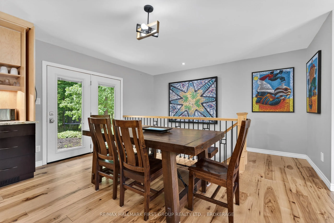
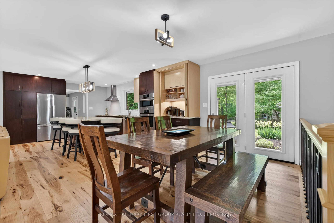
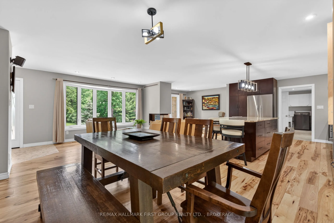
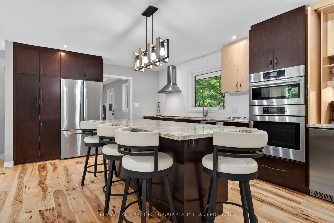
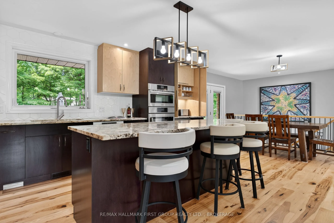
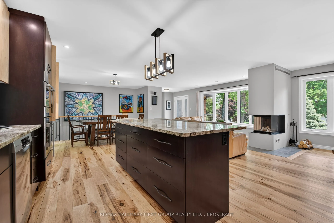
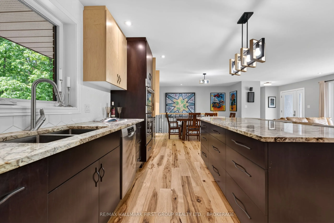
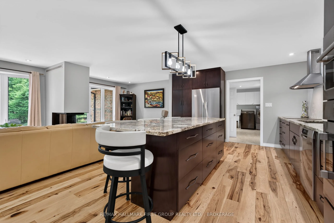
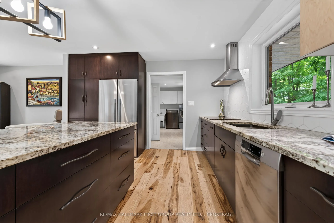
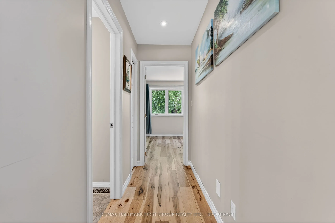
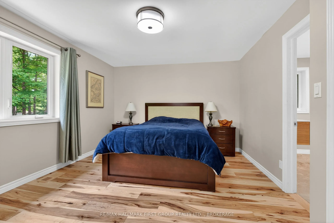
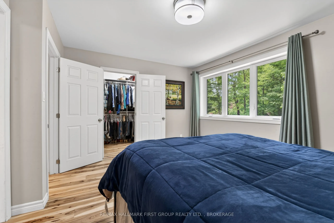
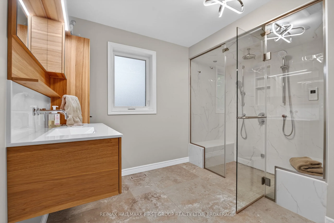
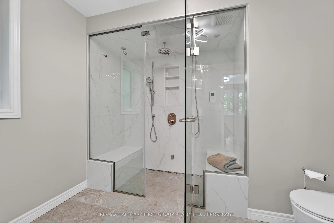
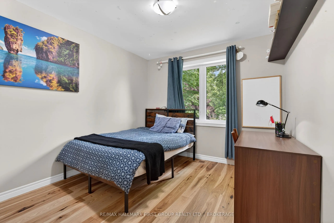
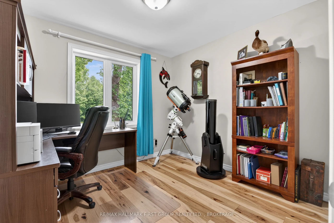
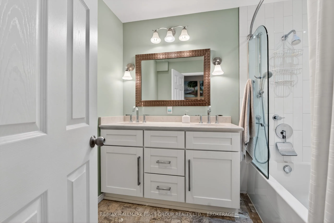
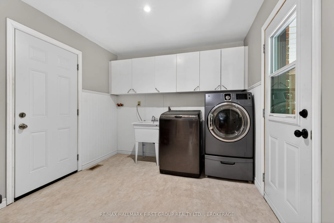
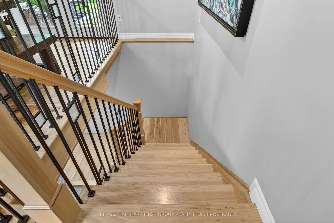
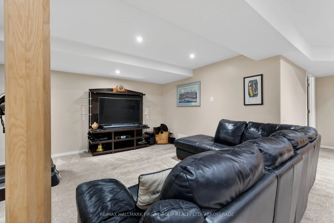
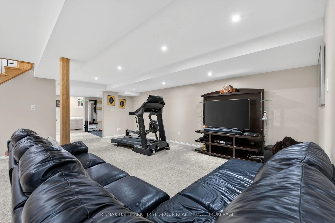
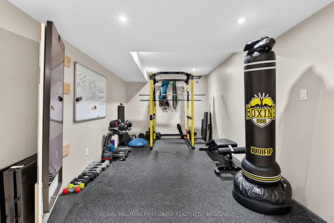
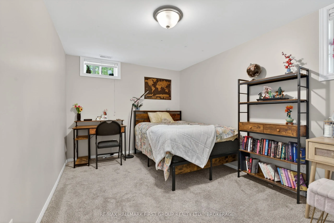
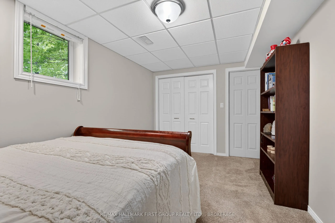
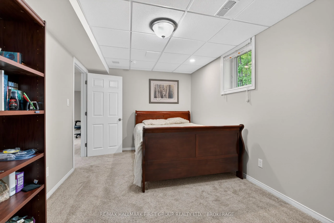
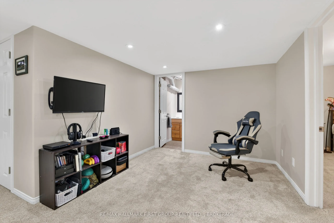
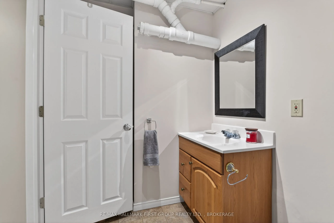
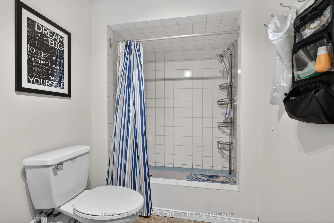
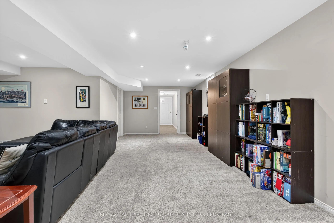
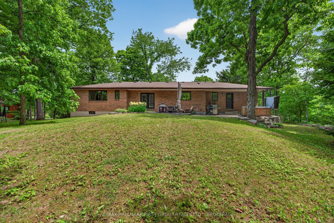
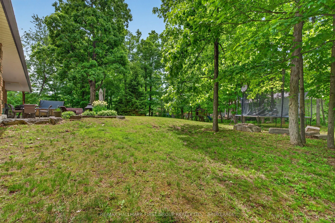
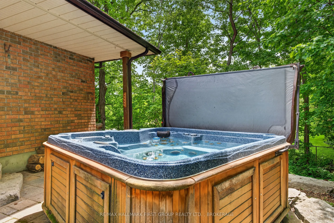
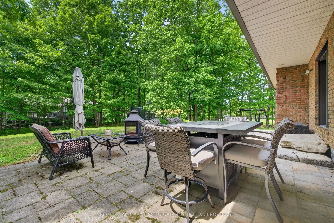
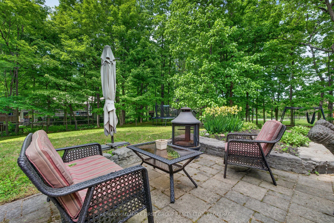
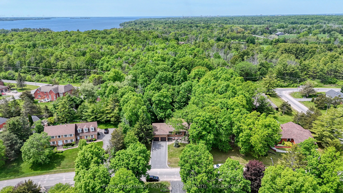
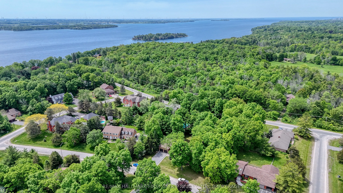
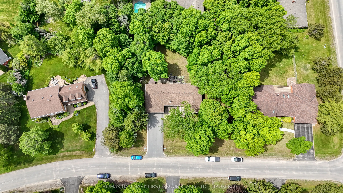
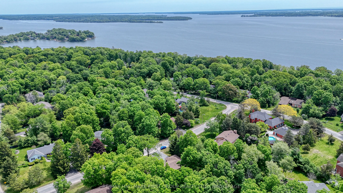
Welcome to this beautifully updated executive home offering 3+2 bedrooms and 3.5 bathrooms in Kingston's prestigious Milton Subdivision. Set within an exclusive neighbourhood along the shores of the St. Lawrence River, this exceptional property includes deeded access to the river while being just mi...nutes from downtown Kingston.Designed for both everyday living and entertaining, the home features a stunning custom kitchen renovation showcasing high-end finishes, premium appliances, and thoughtful design throughout. A hidden coffee station and bar area add both functionality and style, creating a truly unique space for gathering with family and friends.At the heart of the home, a striking three-sided wood-burning fireplace creates warmth and ambiance, serving as a beautiful focal point that can be enjoyed from multiple living spaces.The recently remodelled upper level offers beautifully updated living spaces, highlighted by an impressive primary retreat featuring a spacious walk-in closet and a luxurious spa-inspired ensuite complete with a steam shower and heated floors.The fully finished lower level provides two additional bedrooms, a full bathroom, and versatile living space ideal for guests, teenagers, a home office, gym, or multi-generational living.Step outside to enjoy the large, private backyard surrounded by mature trees, creating a peaceful natural setting. Whether relaxing in the hot tub, entertaining guests, or simply enjoying the beauty of the landscape, this outdoor space offers the perfect retreat.Additional features include an attached two-car garage and deeded access to the St. Lawrence River.Combining luxury upgrades, exceptional living space, and an outstanding location, this is a rare opportunity to own a truly special home in one of Kingston's most sought-after executive communities, offering the perfect balance of waterfront living and convenient access to downtown Kingston.
Full Property Details
Interior
Bedrooms
3
Bedrooms Plus
2
Total Bedrooms
5
Washrooms
4
Square Footage
1500-2000 sqft
Basement
Full,Finished
Heating Source
Electric
Heating Fuel
Forced Air
Air Conditioning
Central Air
Family Room
Yes
Kitchens
2
Total Kitchens
2
Fireplace Features
Yes
Bedrooms
3
Bedrooms Plus
2
Total Bedrooms
5
Washrooms
4
Square Footage
1500-2000 sqft
Basement
Full,Finished
Heating Source
Electric
Heating Fuel
Forced Air
Air Conditioning
Central Air
Family Room
Yes
Kitchens
2
Total Kitchens
2
Fireplace Features
Yes
Exterior
Depth
150.0
Front
150.0
Acreage
< .50
Driveway
Private Double
Lot Size
150 x 150.0 ft
Pool
None
Waterfront
Indirect
Parking Spaces
6
Total Parking Spaces
8.00
Parking Description
Attached
Garage Spaces
2
Zoning
R1-1
Depth
150.0
Front
150.0
Acreage
< .50
Driveway
Private Double
Lot Size
150 x 150.0 ft
Pool
None
Waterfront
Indirect
Parking Spaces
6
Total Parking Spaces
8.00
Parking Description
Attached
Garage Spaces
2
Zoning
R1-1
Building Description
Style
Bungalow
Home Type
House
Subtype
Detached
Year Built
31-50
Property Orientation
East
Exterior Finish
Brick
Sewers
Septic
Water Supply
Municipal
Possession Date
No Data
Style
Bungalow
Home Type
House
Subtype
Detached
Year Built
31-50
Property Orientation
East
Exterior Finish
Brick
Sewers
Septic
Water Supply
Municipal
Possession Date
No Data
Community
Community
Kingston East (Incl CFB Kingston)
Community
Kingston East (Incl CFB Kingston)
Taxes & Fees
Taxes
$6,680.93 /yr
Tax Year
2026
Occupancy
Owner
Taxes
$6,680.93 /yr
Tax Year
2026
Occupancy
Owner
Room Types
Bathroom
3 Pc Ensuite
Dimensions 10.6 x 9.32 feet
98.79 sqft
Bathroom
2 Pc Bath
Dimensions 2.66 x 6.36 feet
16.92 sqft
Bathroom
3 Pc Bath
Dimensions 5.64 x 9.45 feet
53.3 sqft
Bathroom
5 Pc Bath
Dimensions 8.43 x 6.59 feet
55.55 sqft
Bedroom
-
Dimensions 12.76 x 9.78 feet
124.79 sqft
Bedroom
-
Dimensions 9.32 x 9.84 feet
91.71 sqft
Dining Room
-
Dimensions 12.99 x 7.38 feet
95.87 sqft
Foyer
-
Dimensions 6.3 x 7.74 feet
48.76 sqft
Kitchen
-
Dimensions 12.99 x 18.77 feet
243.82 sqft
Laundry
-
Dimensions 9.45 x 16.17 feet
152.81 sqft
Living Room
-
Dimensions 10.2 x 26.28 feet
268.06 sqft
Primary Bedroom
3 Pc Ensuite, Walk-In Closet(s)
Dimensions 12.01 x 14.53 feet
174.51 sqft
Similar Properties(No results)
Mortgage Calculator
Calculate your estimated monthly mortgage payment
Price
$1,149,000
$
%
%
Total cost of mortgage
$0
Monthly payment
By clicking Save, we will calculate your estimated mortgage for all properties using the saved values (down payment percentage, interest rate, and amortization).
The accuracy and applicability of this calculator are not guaranteed.