Sign In or Create a Free Account to see full details of this property
Key Facts
Key facts for 100 Alice Street W #52
Property Type
Condo, 2-Storey
Parking
Reserved/Assigned 0 garage, 1 parking
MLS #
X12992554
Size
1200-1399 sqft
Basement
Finished with Walk-Out
Listed on
2026-04-08
Lot size
-
Tax
$1,821 /yr
Days on Market
224
Approximate Age
31-50
Maintenance Fee
$750/mo
Cable TV, Common Ele...
Description
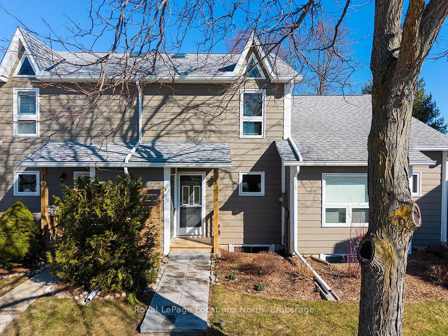
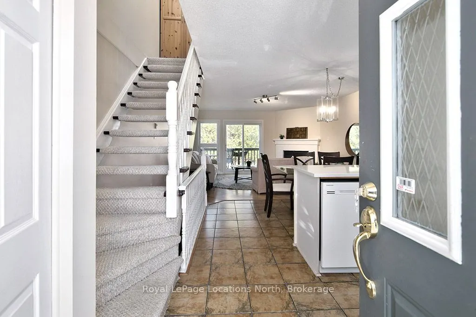
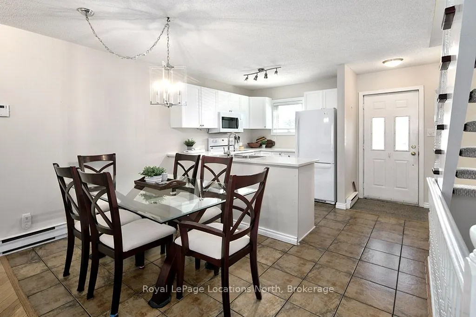
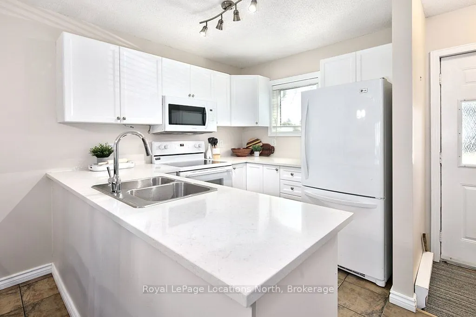
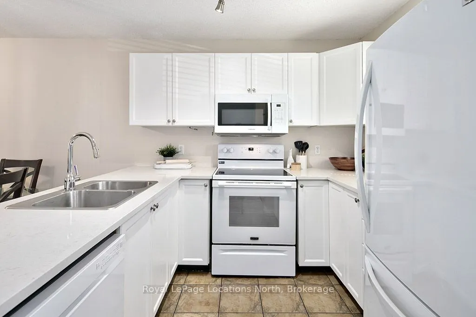
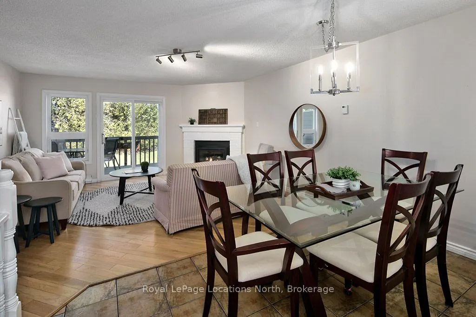
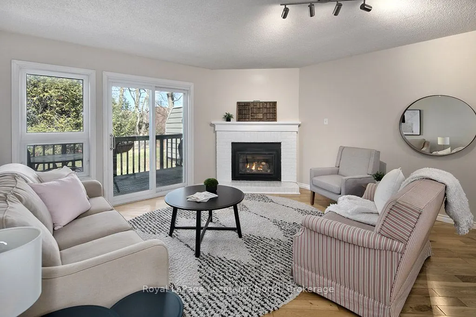
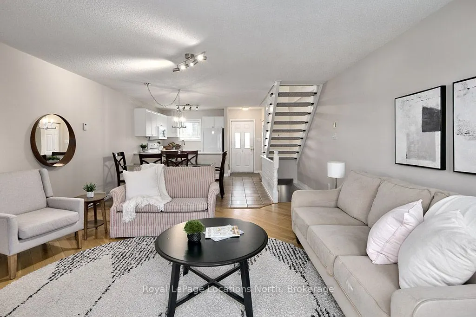
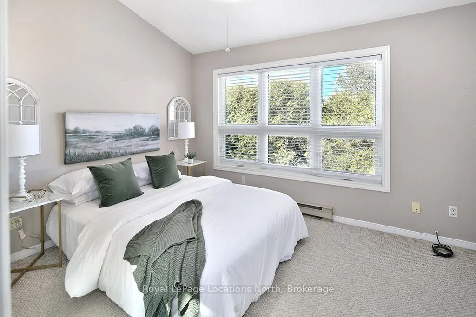
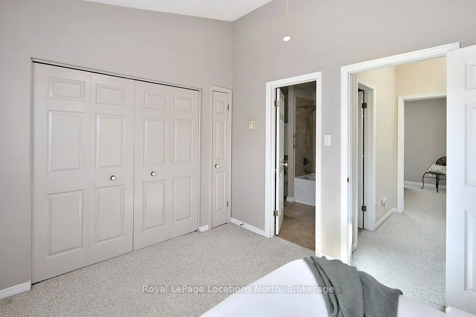
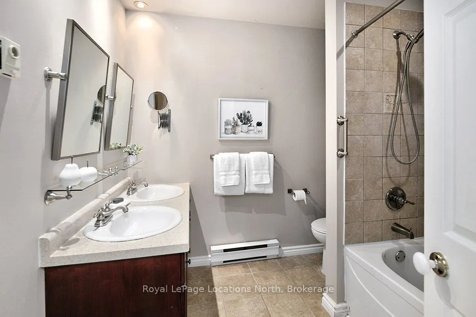
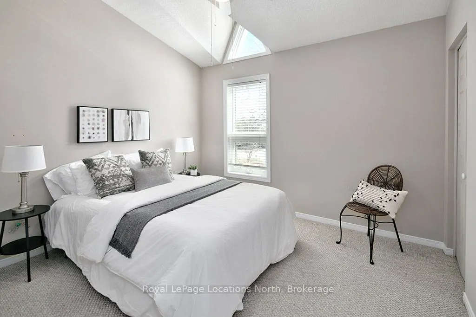
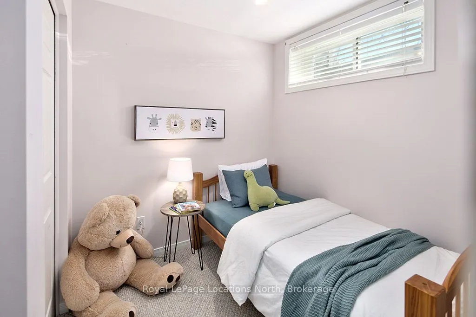
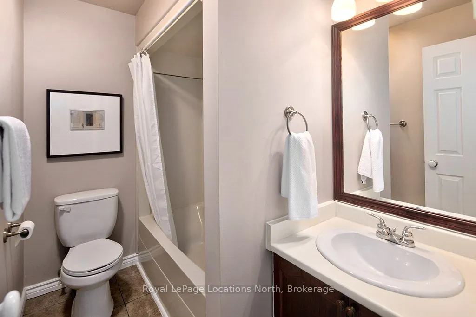
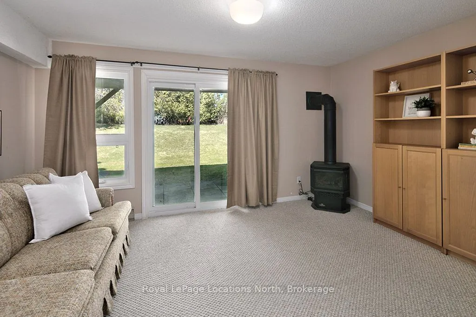
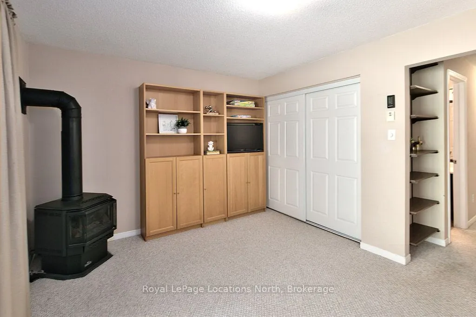
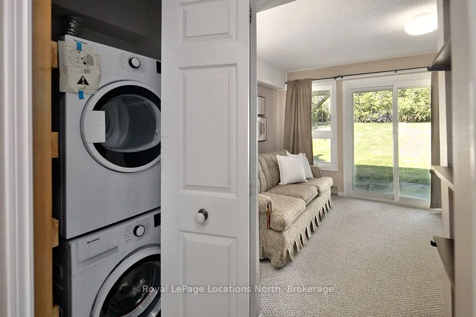
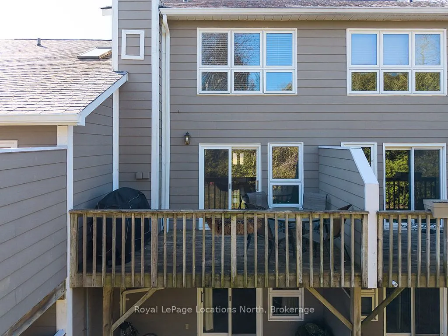
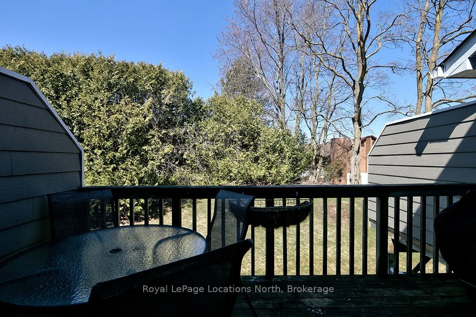
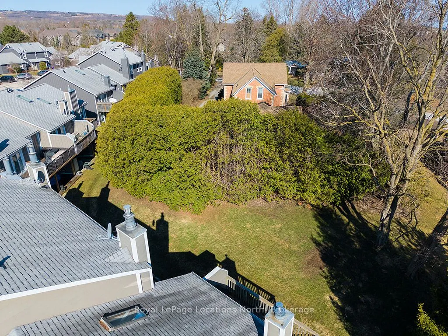
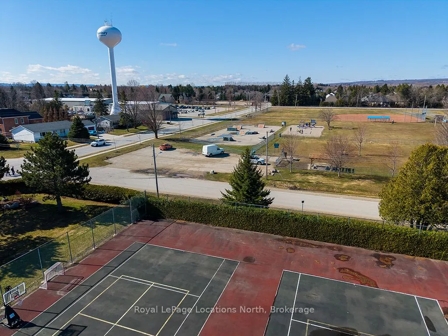
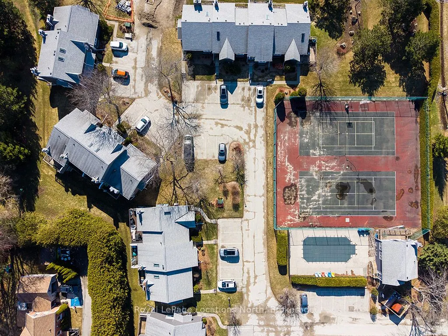
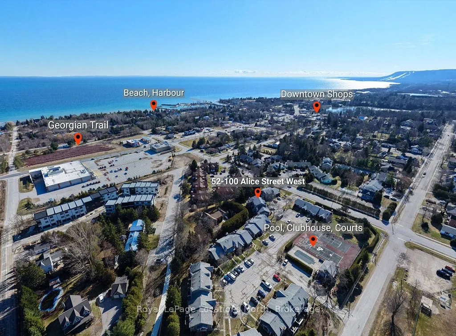
Welcome to 100 Alice, Unit 52 where you can experience the space of a detached home with the turn-key convenience of condo living. The beautifully updated, carpet-free main floor features an open-concept layout designed for modern life, anchored by a cozy fireplace and a seamless flow that leads dir...ectly to a private back patio-your go-to spot for morning coffee or evening entertaining. The upper level boasts two generous bedrooms, including a spacious primary with ensuite privileges to a full four-piece bathroom. Downstairs, the fully finished lower level serves as a self-contained retreat with an additional bedroom, living room with gas fireplace and walk out and a three-piece bath, making it the perfect space for teenagers, in-laws, or weekend guests. Rankins Landing offers a lifestyle of ease with an "all-in" fee structure that sets it apart. The comprehensive monthly fees cover cable TV, high-speed internet, snow removal and landscaping, alongside access to on-site amenities including tennis courts, a swimming pool, and the clubhouse.
Full Property Details
Interior
Bedrooms
2
Bedrooms Plus
1
Total Bedrooms
3
Washrooms
2
Square Footage
1200-1399 sqft
Basement
Finished with Walk-Out
Heating Source
Electric
Heating Fuel
Baseboard
Air Conditioning
Wall Unit(s)
Family Room
Yes
Kitchens
1
Total Kitchens
1
Fireplace Features
Yes
Bedrooms
2
Bedrooms Plus
1
Total Bedrooms
3
Washrooms
2
Square Footage
1200-1399 sqft
Basement
Finished with Walk-Out
Heating Source
Electric
Heating Fuel
Baseboard
Air Conditioning
Wall Unit(s)
Family Room
Yes
Kitchens
1
Total Kitchens
1
Fireplace Features
Yes
Exterior
Driveway
Reserved/Assigned
Pool
Outdoor Pool
Parking Spaces
1
Total Parking Spaces
1.00
Parking Description
Reserved/Assigned
Garage Spaces
0
Balcony
Open
Driveway
Reserved/Assigned
Pool
Outdoor Pool
Parking Spaces
1
Total Parking Spaces
1.00
Parking Description
Reserved/Assigned
Garage Spaces
0
Balcony
Open
Building Description
Style
2-Storey
Home Type
Condo
Subtype
Condo Townhouse
Year Built
31-50
Property Orientation
East
Exterior Finish
Hardboard
Possession Date
No Data
Locker
Owned
Style
2-Storey
Home Type
Condo
Subtype
Condo Townhouse
Year Built
31-50
Property Orientation
East
Exterior Finish
Hardboard
Possession Date
No Data
Locker
Owned
Community
Community
Blue Mountains
Community
Blue Mountains
Taxes & Fees
Taxes
$1,821 /yr
Tax Year
2025
Occupancy
Vacant
Maintenance Fee
$750/mo
Cable TV
Included
Common Elements
Included
Parking
Included
Building Insurance
Included
Taxes
$1,821 /yr
Tax Year
2025
Occupancy
Vacant
Maintenance Fee
$750/mo
Cable TV
Included
Common Elements
Included
Parking
Included
Building Insurance
Included
Other
Pets
Yes-with Restrictions
Pets
Yes-with Restrictions
Room Types
Bathroom
4 Pc Bath
Dimensions 7.55 x 5.12 feet
38.66 sqft
Bathroom
5 Pc Ensuite
Dimensions 7.68 x 7.94 feet
60.98 sqft
Bedroom
-
Dimensions 11.22 x 10.27 feet
115.23 sqft
Bedroom
-
Dimensions 7.58 x 9.38 feet
71.1 sqft
Dining Room
-
Dimensions 11.58 x 5.31 feet
61.49 sqft
Family Room
-
Dimensions 14.4 x 10.43 feet
150.19 sqft
Kitchen
-
Dimensions 11.58 x 8.83 feet
102.25 sqft
Living Room
-
Dimensions 14.99 x 14.93 feet
223.8 sqft
Primary Bedroom
-
Dimensions 12.37 x 9.94 feet
122.96 sqft
Similar Properties(No results)
Mortgage Calculator
Calculate your estimated monthly mortgage payment
Price
$535,000
$
%
%
Monthly payment
By clicking Save, we will calculate your estimated mortgage for all properties using the saved values (down payment percentage, interest rate, and amortization).
The accuracy and applicability of this calculator are not guaranteed.