Sign In or Create a Free Account to see full details of this property
Key Facts
Key facts for 242 Dr Richard James Crescent
Property Type
House, 2-Storey
Parking
Attached 1 garage, 2 parking
MLS #
X12946282
Size
1500-2000 sqft
Basement
Full,Unfinished
Listed on
2026-03-31
Lot size
33 x 105.0
Tax
-
Days on Market
204
Approximate Age
New
Maintenance Fee
-
Description
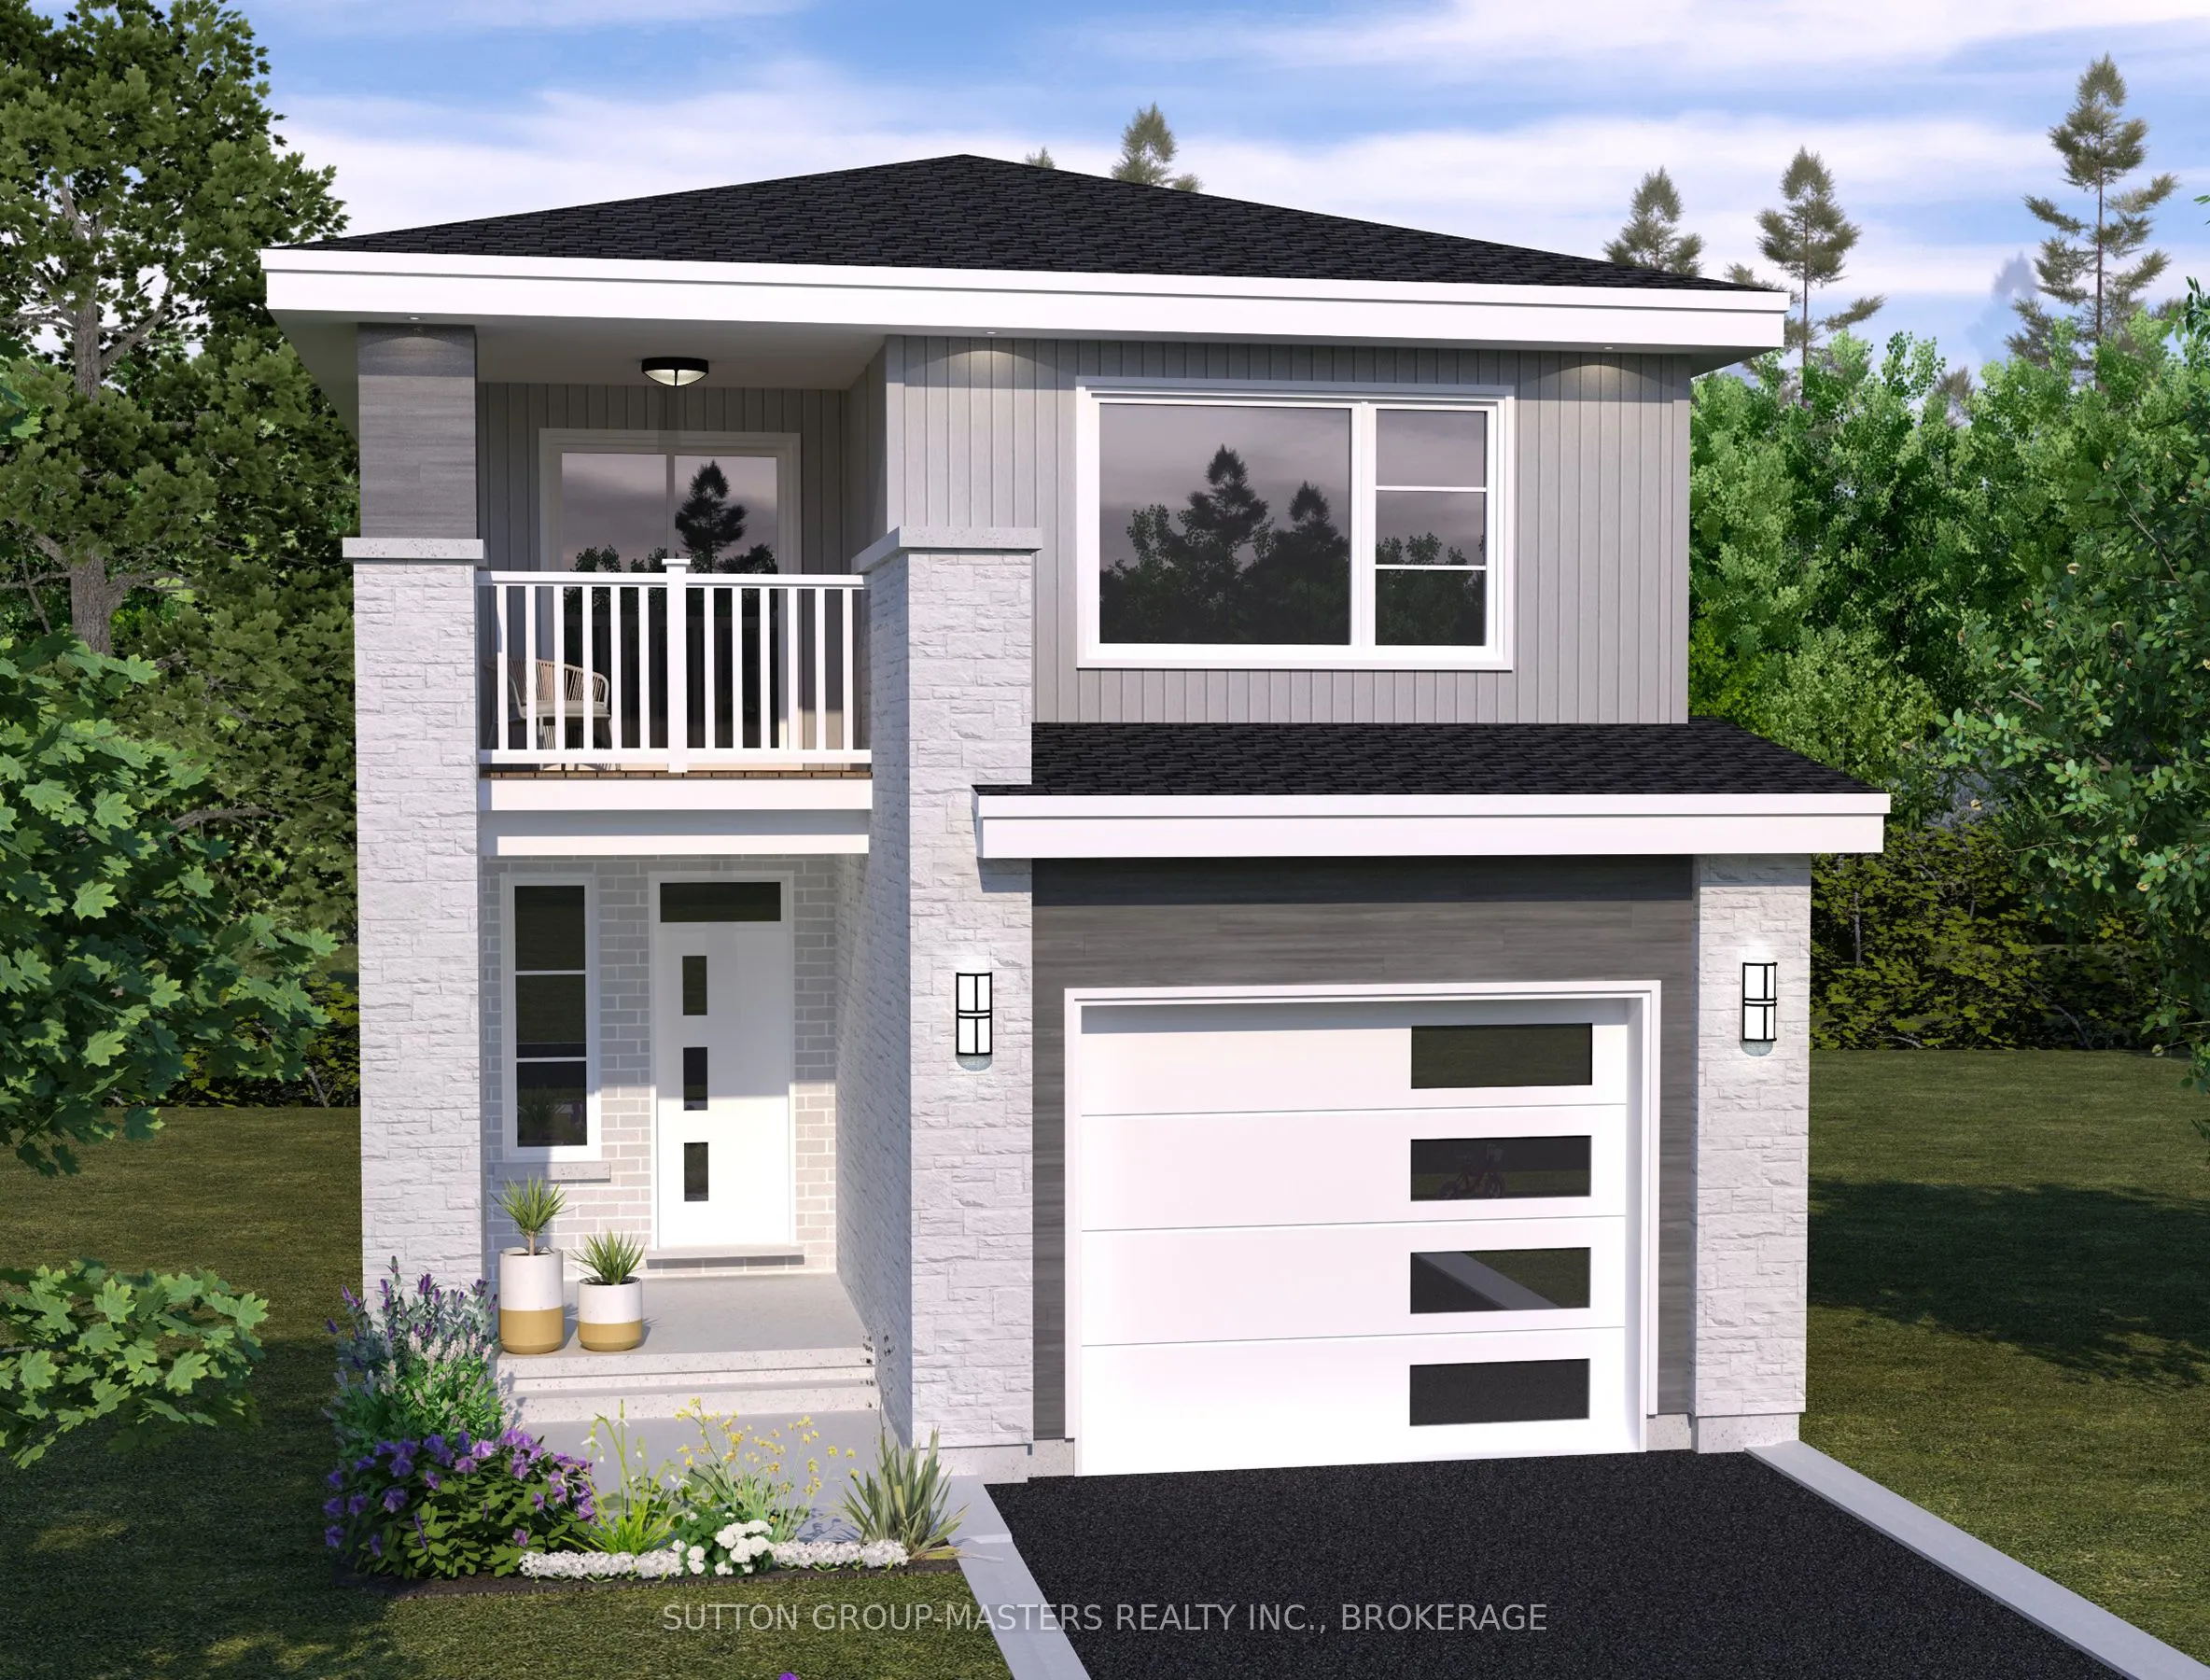
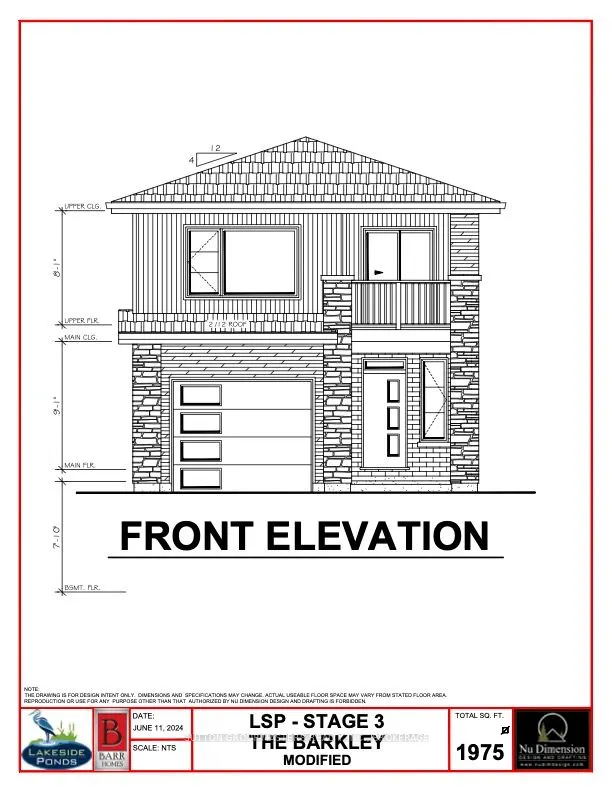
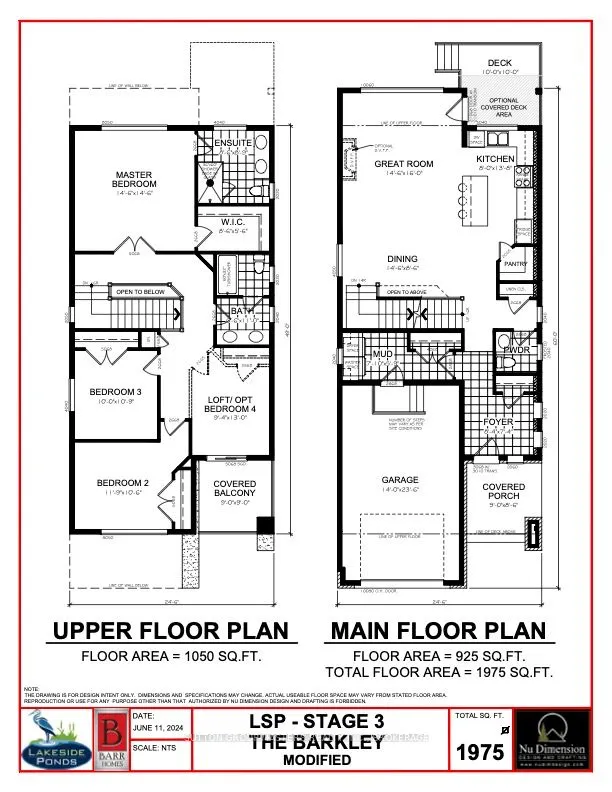
*Take Advantage of the 13% HST Rebate (Reflected in the listing price)* - Welcome to this gorgeous new listing located in Amherstview, Ontario. This "Barkley" model new build that has yet to be built is perfect for those looking for a modernized and comfortable home. With a total square footage of 1...,975, 3 bedrooms (with the option to make it a 4 bedroom) and 2.5 bathrooms, this home will be a must see and sure to please! Upon entering the main level you will find features throughout that include a Ceramic tile foyer, 9'flat ceilings, quartz kitchen countertops with soft close drawers and doors, a main floor powder room, an open concept living area, and a mudroom with an entrance to the garage. On the second level is where you will find 3 (or 4) generous sized bedrooms including the primary bedroom with a gorgeous ensuite bathroom and walk-in closet. The home features tiled flooring in all wet rooms and hardwood flooring on the main floor, hallways, living room, dining room, and kitchen with carpet on the stairs and the second floor. Paved driveway, sodded lots, and more. Do not miss out on your opportunity to own this stunning home!