Sign In or Create a Free Account to see full details of this property
Key Facts
Key facts for 1040 Buckhorn Lane
Property Type
House, Bungalow
Parking
None 0 garage, 2 parking
MLS #
X12226435
Size
700-1100 sqft
Basement
Unfinished,Walk-Out
Listed on
2025-06-16
Lot size
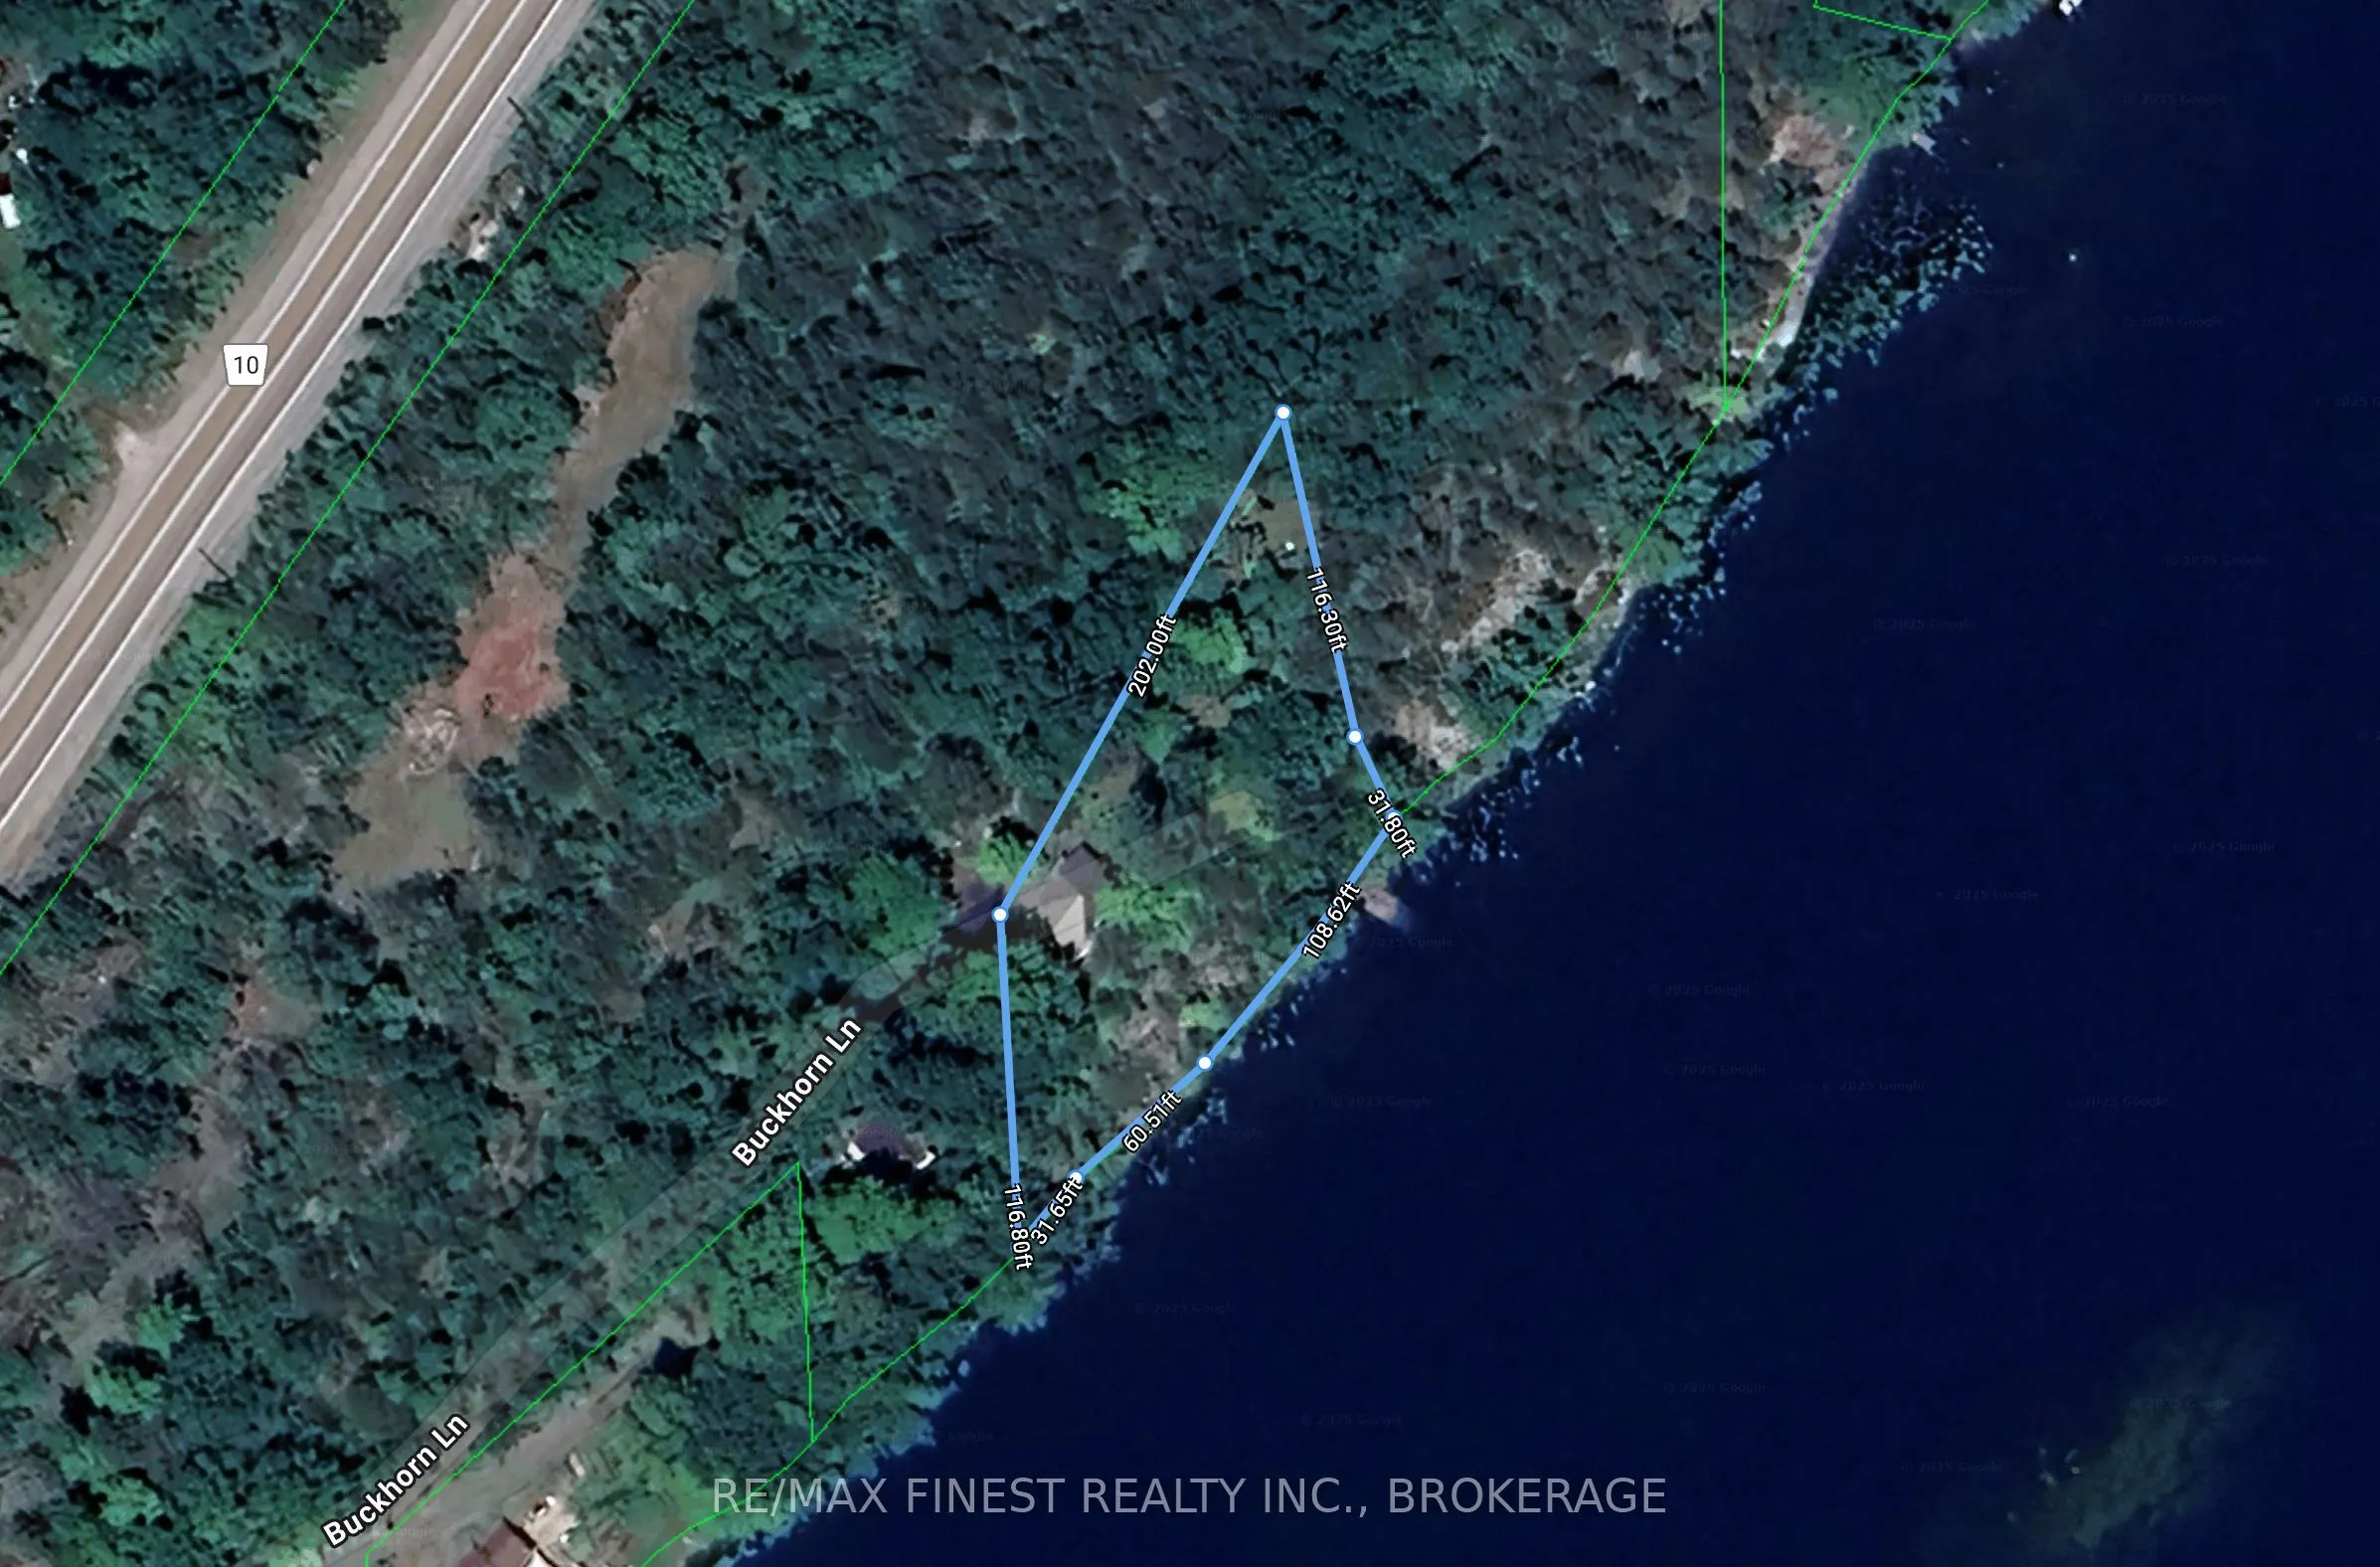
200 x 143.7
Tax
$3,028 /yr
Days on Market
28
Approximate Age
-
Maintenance Fee
-
Description
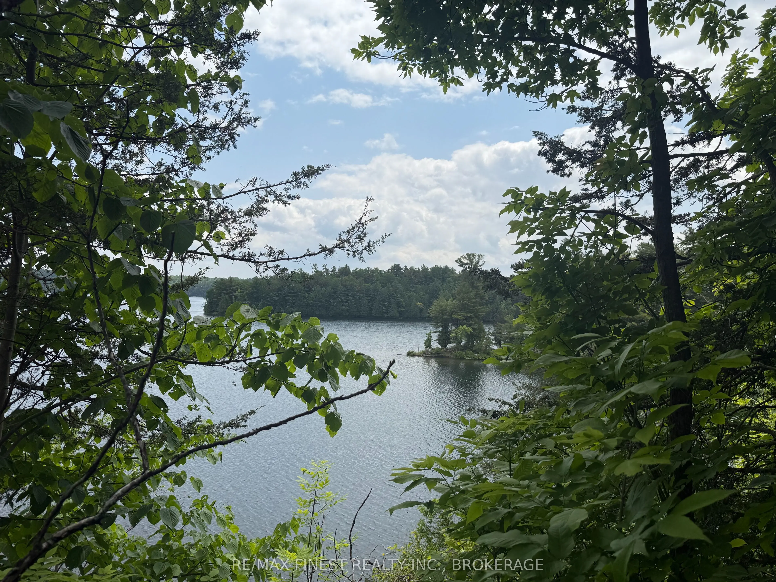
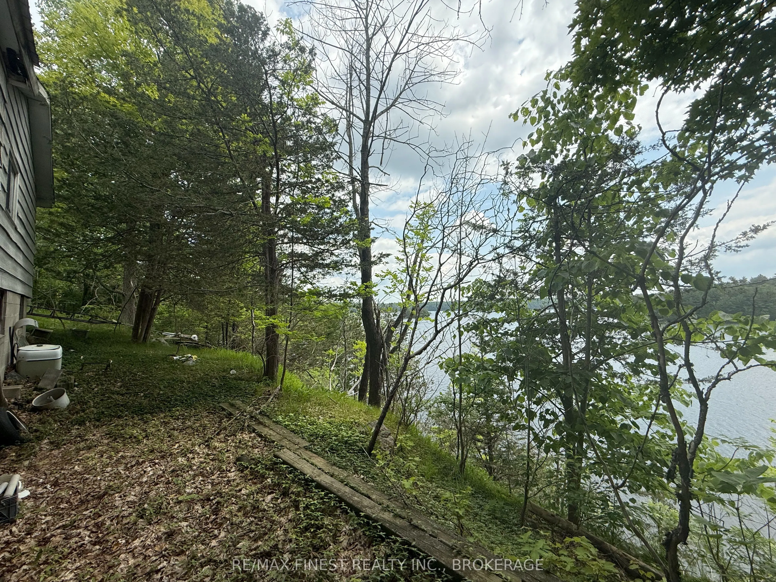
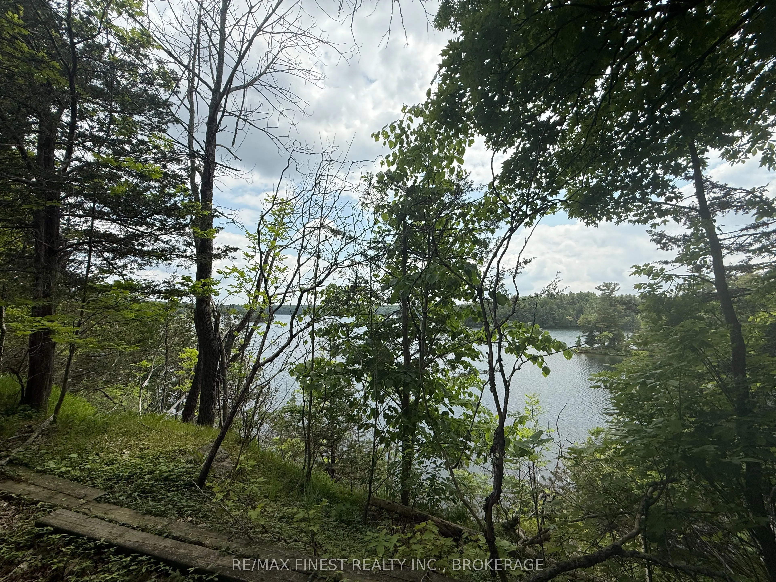
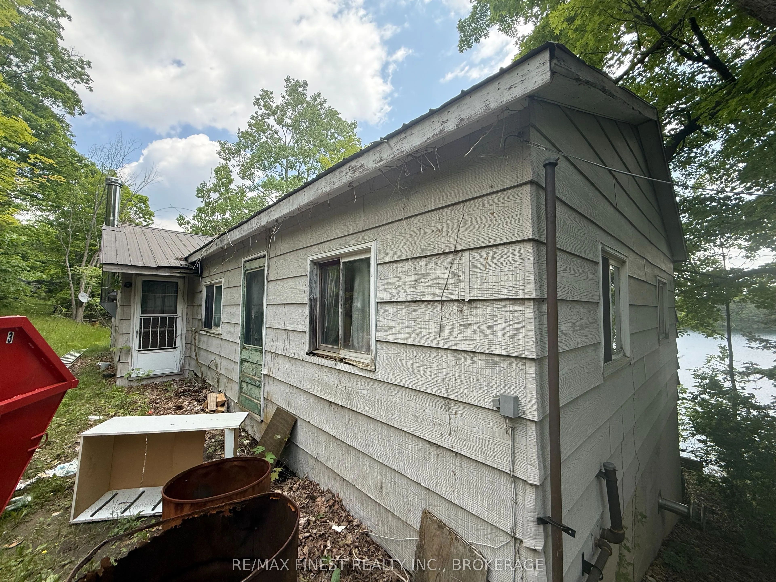
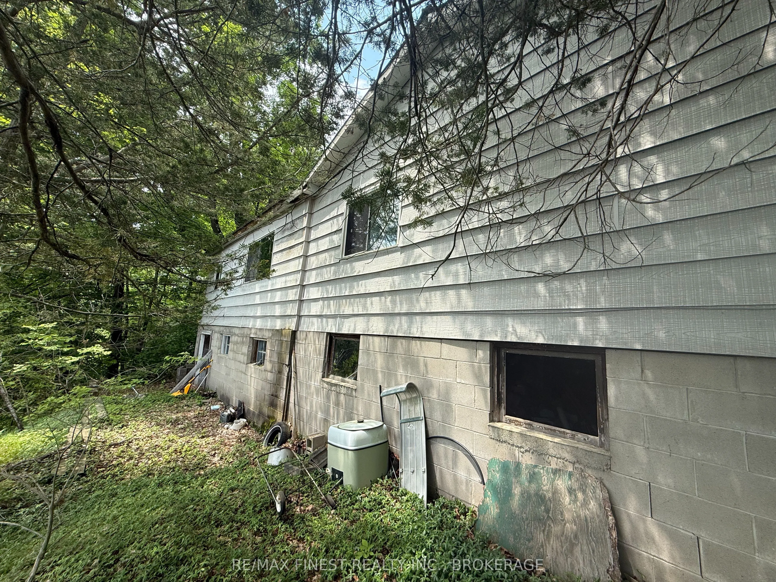
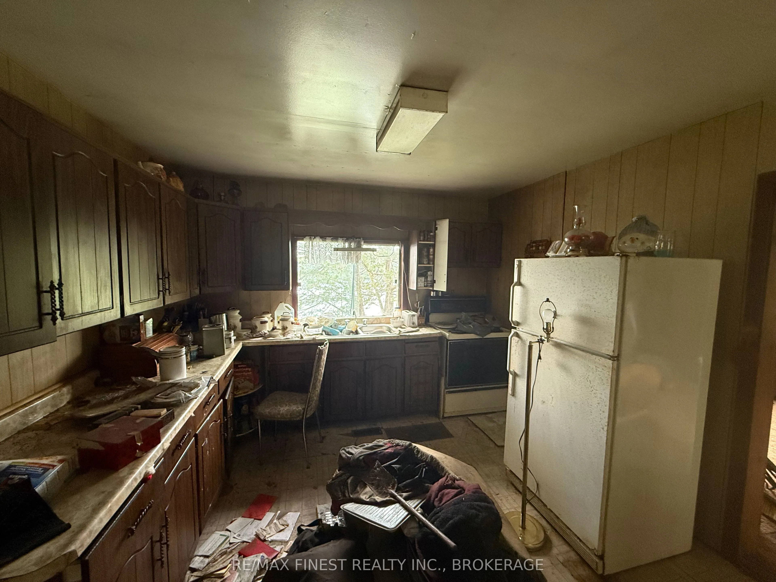
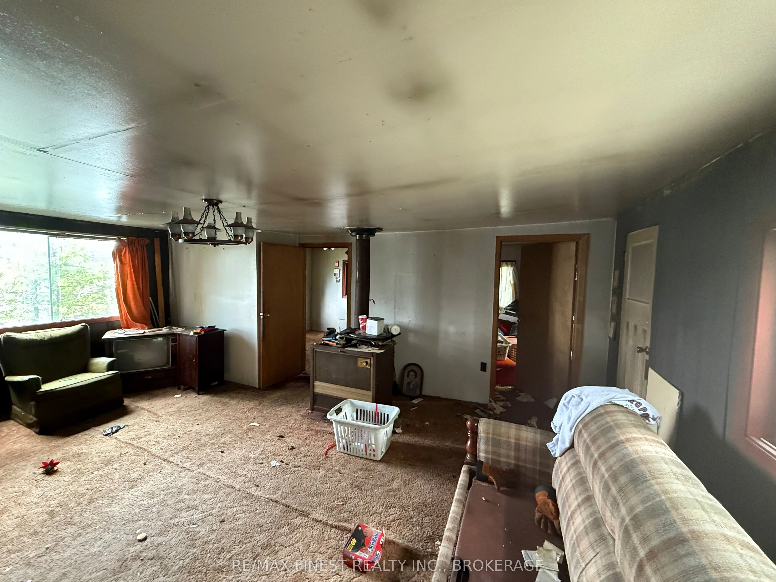
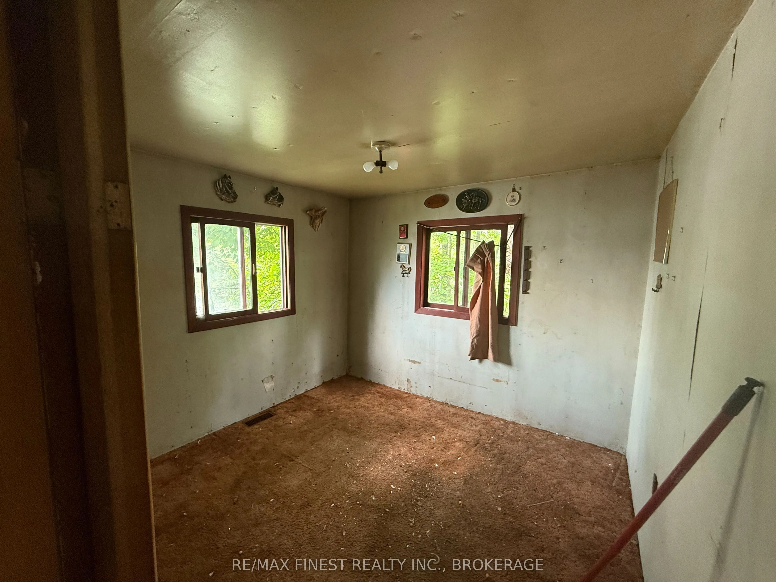
Opportunity knocks on the shores of Buck Lake! Just 30 minutes north of Kingston, this 3 bedroom, 1 bathroom bungalow offers a rare chance to own a piece of lakefront property in one of Eastern Ontario's most desirable natural settings.The cottage is being sold in as-is condition and is in significa...nt disrepair, making it an ideal project for renovators, visionaries, or those looking to rebuild from the ground up. Set on a sloping lot with a walk-out basement (unfinished), the structure offers a nice footprint worth working with.Buck Lake is renowned for its deep, clean waters, excellent fishing, and access to the Frontenac Provincial Park backcountry, making it a haven for nature lovers, paddlers, and outdoor enthusiasts. Enjoy peaceful surroundings, starry nights, and the unique charm of lake life with year-round access and the convenience of being under an hour from Kingston.Bring your imagination and tool-this is your chance to build your dream getaway or waterfront home on one of the region's most scenic lakes.
Full Property Details
Interior
Bedrooms
3
Total Bedrooms
3
Washrooms
1
Square Footage
700-1100 sqft
Basement
Unfinished,Walk-Out
Heating Source
Other
Heating Fuel
Other
Air Conditioning
None
Family Room
Yes
Kitchens
1
Total Kitchens
1
Fireplace Features
Yes
Bedrooms
3
Total Bedrooms
3
Washrooms
1
Square Footage
700-1100 sqft
Basement
Unfinished,Walk-Out
Heating Source
Other
Heating Fuel
Other
Air Conditioning
None
Family Room
Yes
Kitchens
1
Total Kitchens
1
Fireplace Features
Yes
Exterior
Depth
143.7
Front
200.0
Driveway
Private,Lane
Lot Size
200 x 143.7 ft
Pool
None
Waterfront
Direct
Parking Spaces
2
Total Parking Spaces
2.00
Parking Description
None
Garage Spaces
0
Depth
143.7
Front
200.0
Driveway
Private,Lane
Lot Size
200 x 143.7 ft
Pool
None
Waterfront
Direct
Parking Spaces
2
Total Parking Spaces
2.00
Parking Description
None
Garage Spaces
0
Building Description
Style
Bungalow
Home Type
House
Subtype
Detached
Property Orientation
North
Exterior Finish
Brick
Sewers
None
Water Supply
None
Possession Date
No Data
Style
Bungalow
Home Type
House
Subtype
Detached
Property Orientation
North
Exterior Finish
Brick
Sewers
None
Water Supply
None
Possession Date
No Data
Community
Community
Frontenac South
Community
Frontenac South
Taxes & Fees
Taxes
$3,028 /yr
Tax Year
2024
Taxes
$3,028 /yr
Tax Year
2024
Room Types
Bathroom
-
Dimensions 7.55 x 9.84 feet
74.29 sqft
Bedroom
-
Dimensions 7.87 x 7.87 feet
61.94 sqft
Bedroom
-
Dimensions 8.86 x 8.86 feet
78.5 sqft
Living Room
-
Dimensions 24.93 x 26.9 feet
670.62 sqft
Similar Properties(No results)
Mortgage Calculator
Calculate your estimated monthly mortgage payment
Price
$285,000
$
%
%
Total cost of mortgage
$0
Monthly payment
By clicking Save, we will calculate your estimated mortgage for all properties using the saved values (down payment percentage, interest rate, and amortization).
The accuracy and applicability of this calculator are not guaranteed.