Sign In or Create a Free Account to see full details of this property
Key Facts
Key facts for 12 Petworth Road
Property Type
House, Bungalow-Raised
Parking
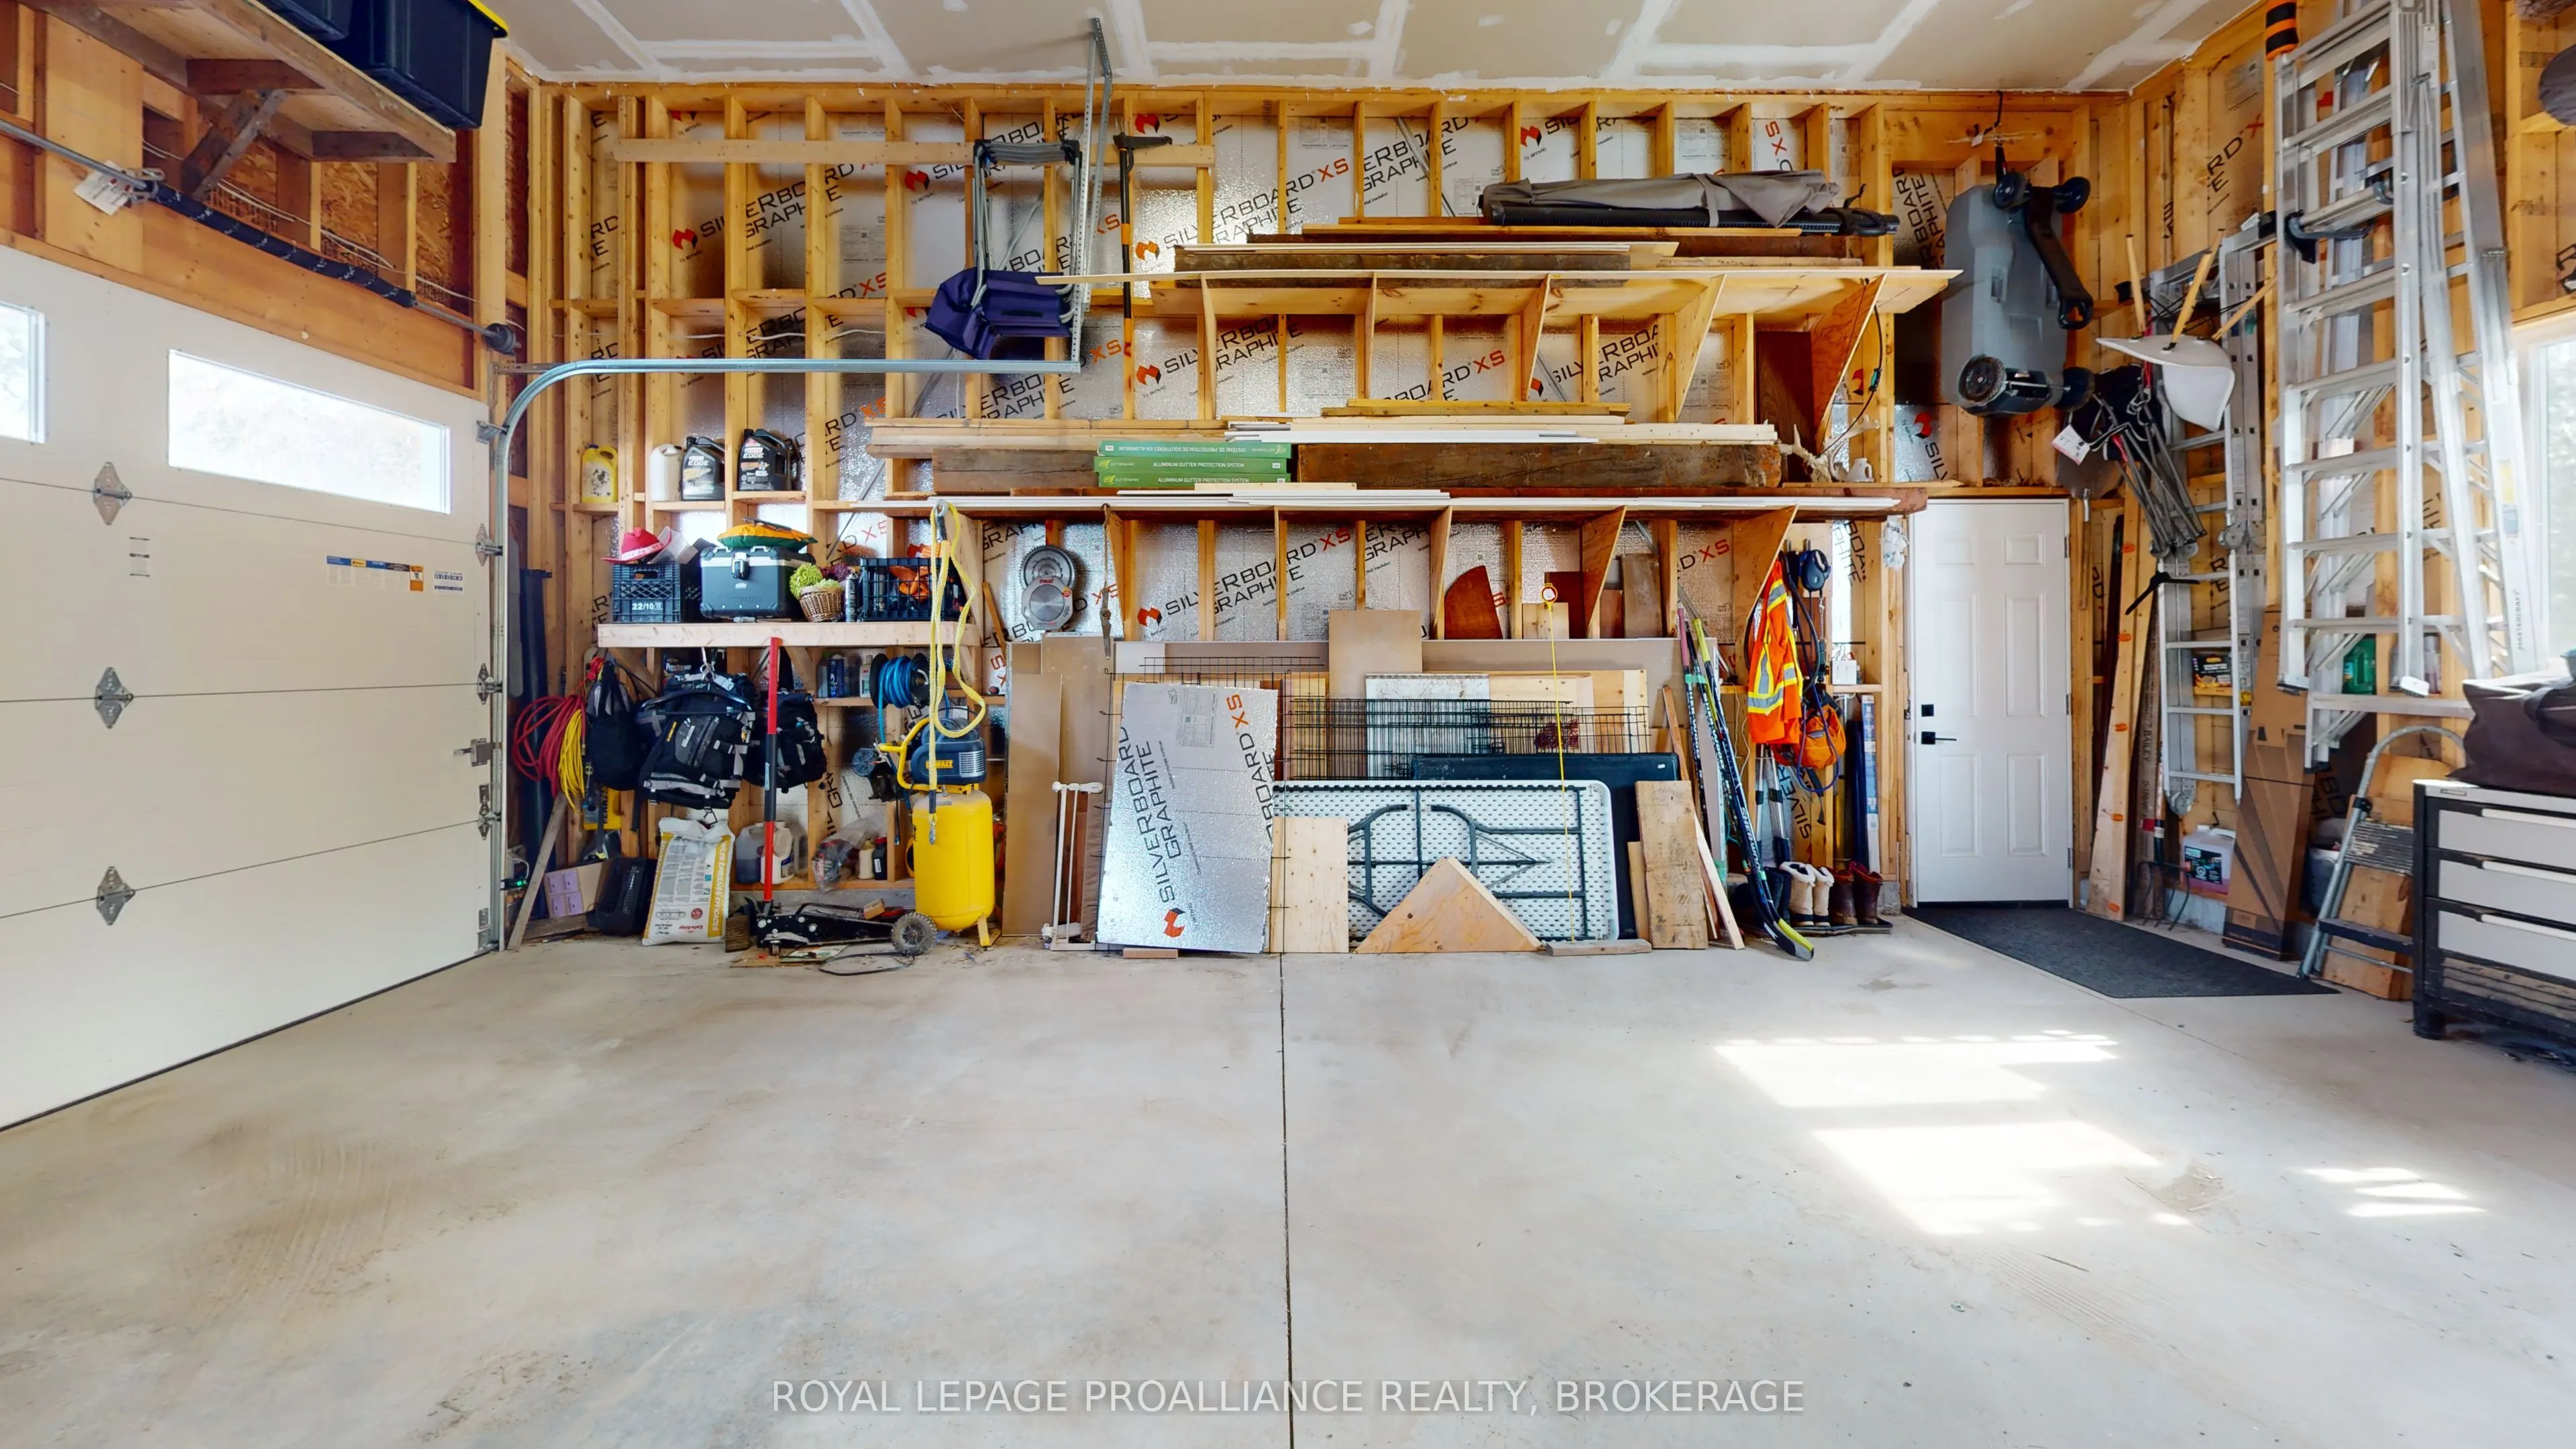
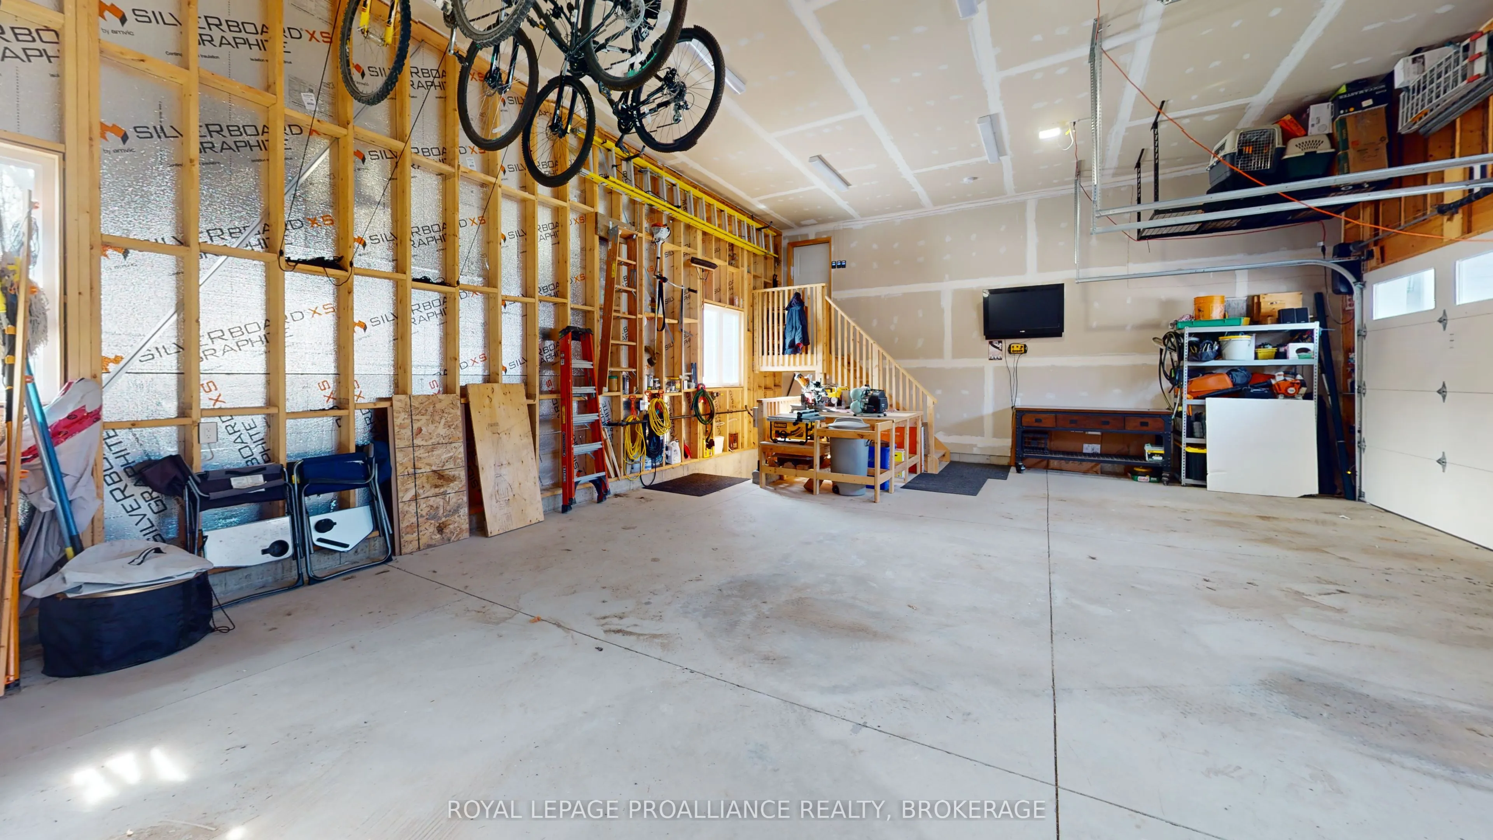
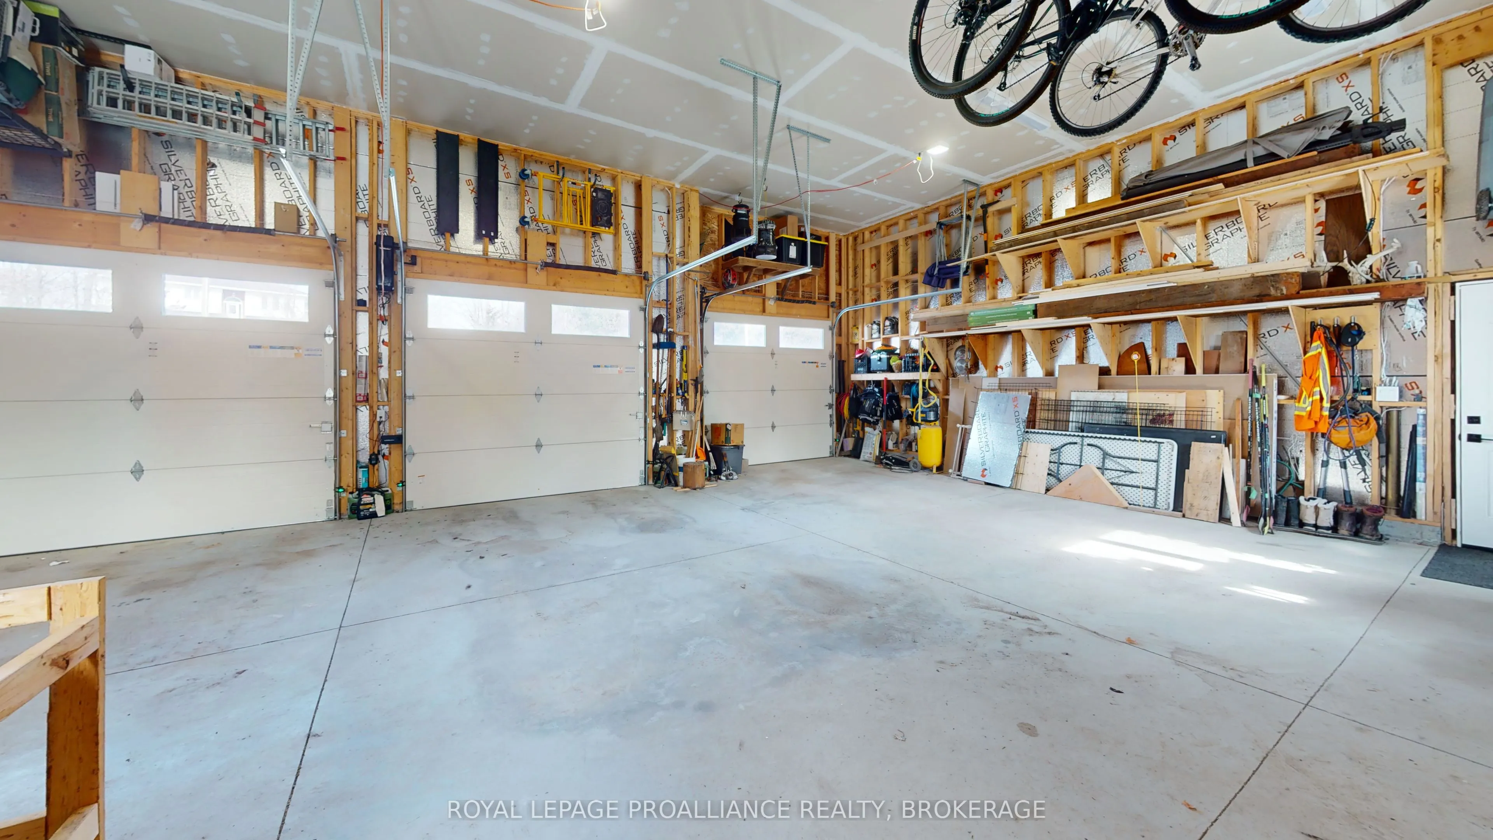
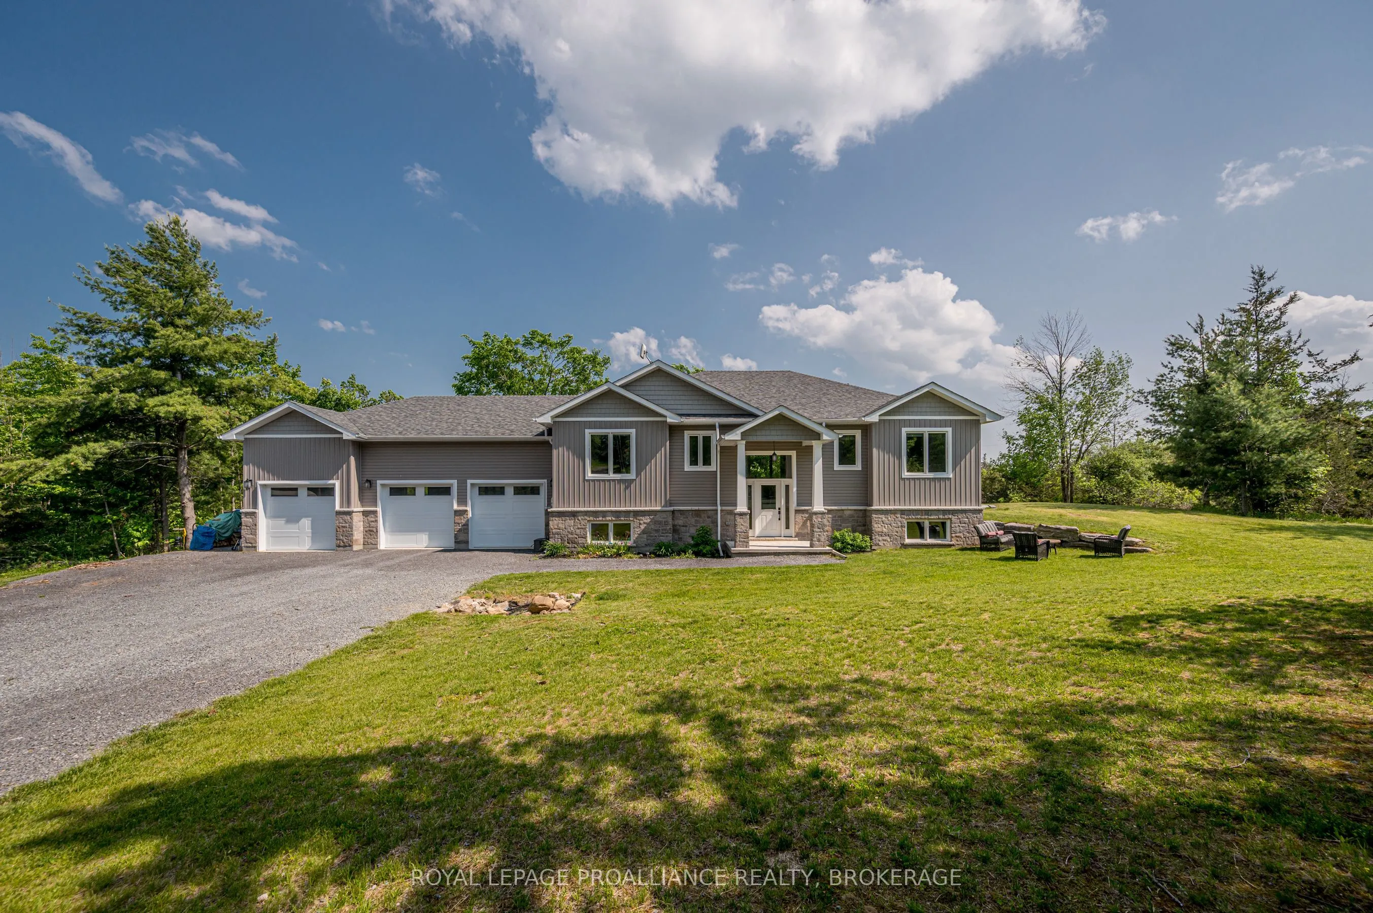
Attached 3 garage, 8 parking
MLS #
X12164991
Size
1500-2000 sqft
Basement
Finished,Full
Listed on
2025-05-22
Lot size
238 x 0.0
Tax
$6,429.51 /yr
Days on Market
109
Approximate Age
0-5
Maintenance Fee
-
Description
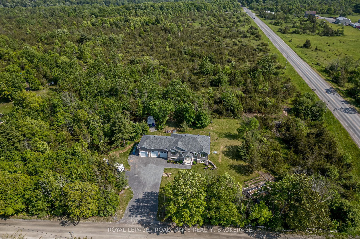
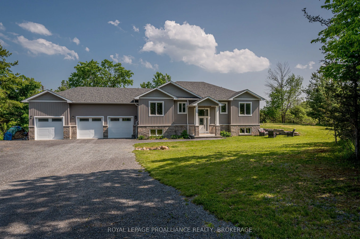
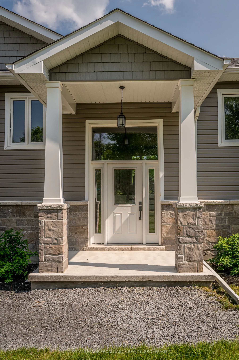
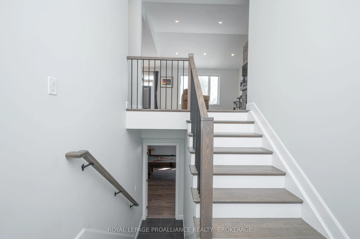
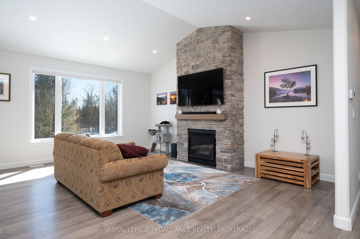
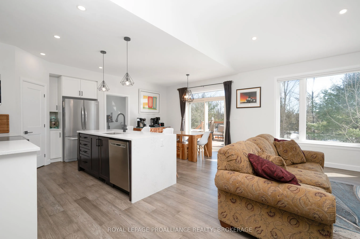
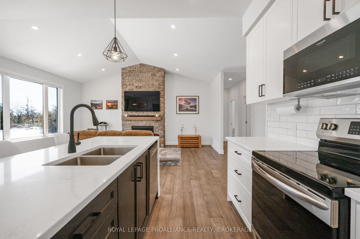
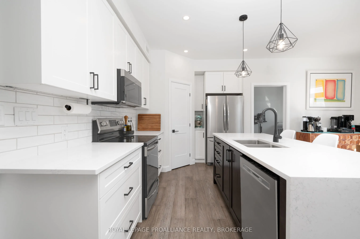
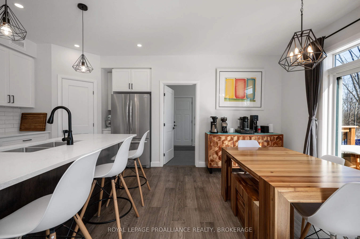
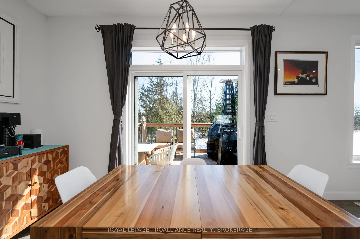
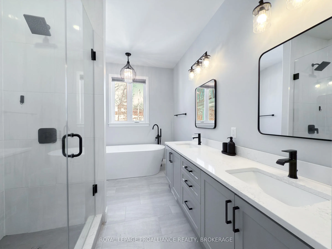
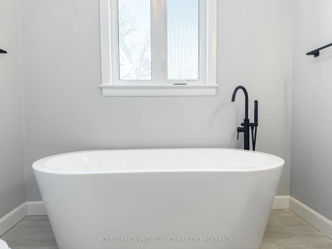
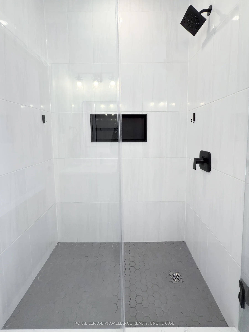
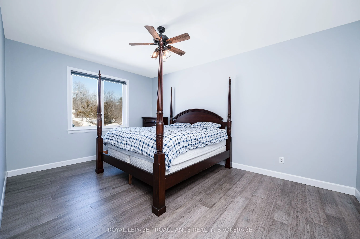
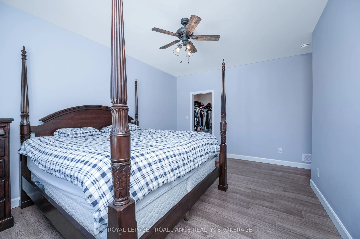
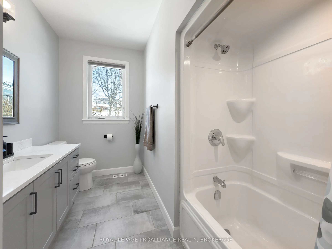
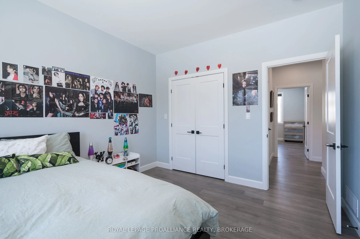
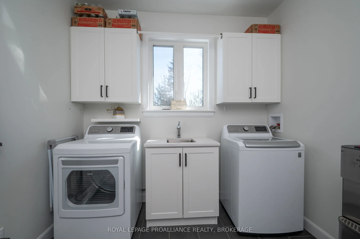
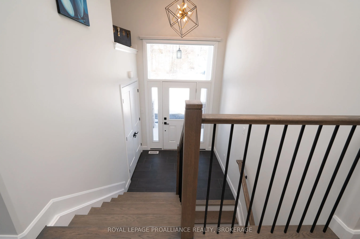
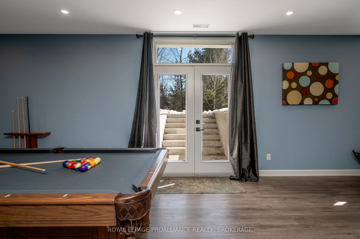
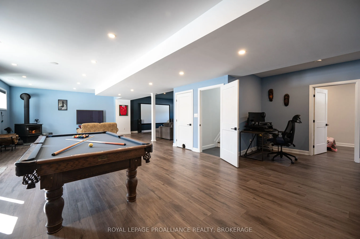
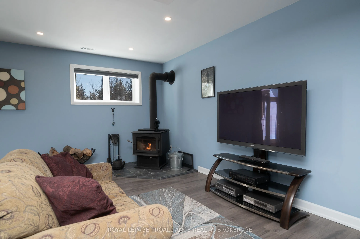
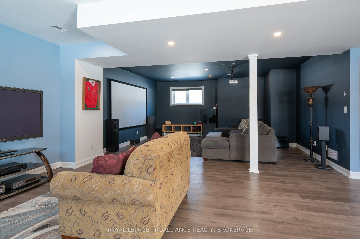
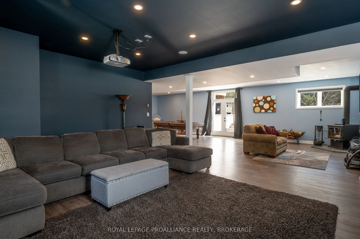
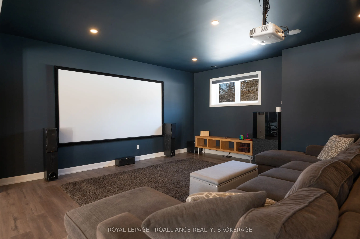
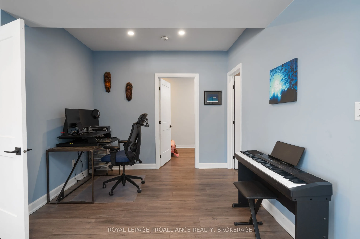
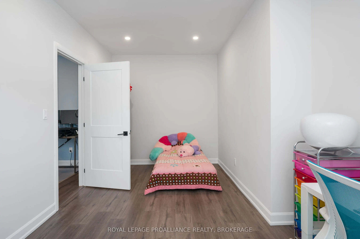
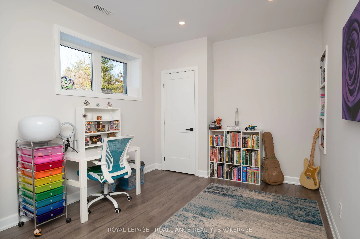
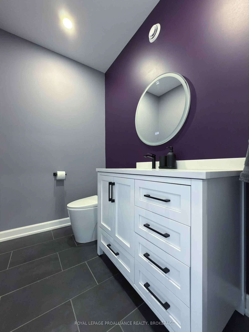
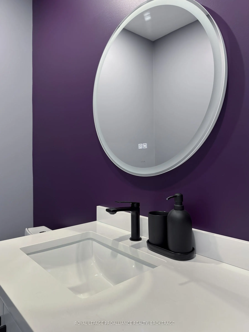
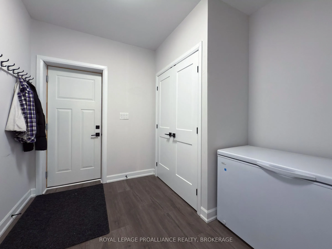
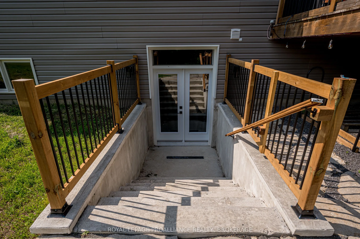
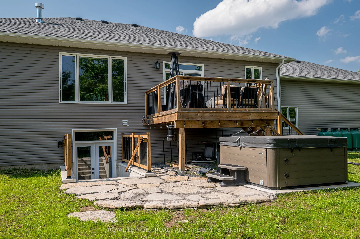
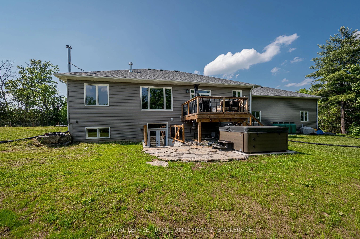
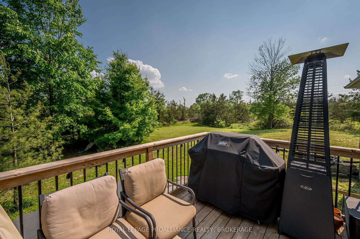
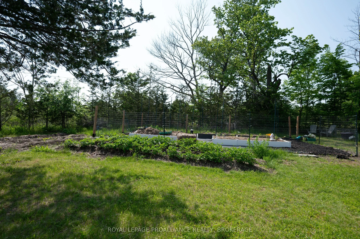
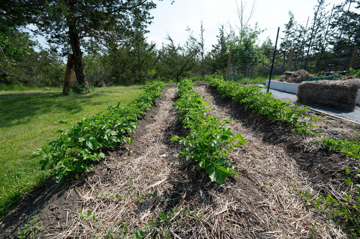
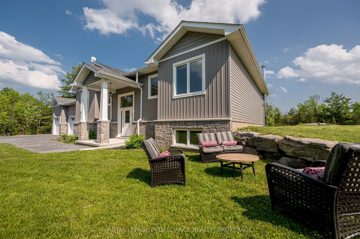
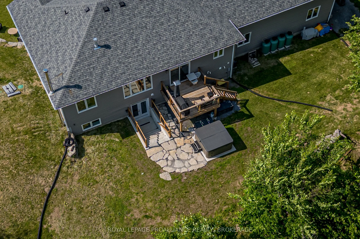
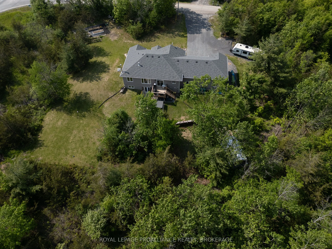
Your Dream Rural Retreat Awaits! Escape the hustle and embrace a life of tranquility in this stunning 4-bedroom, 2.5-bathroom raised bungalow, built in 2021 by Harmsen Construction. Nestled on 3.6 acres, this home offers the perfect blend of modern elegance and rustic charm. Step inside and be capti...vated by the 9-foot ceilings and rich hickory hardwood floors, setting the tone for warmth and sophistication. The living room exudes comfort with its grand propane fireplace, wrapped in a beautiful stone surround and solid wood mantle the ideal spot to unwind after a long day. The spacious dining area flows effortlessly onto the deck, inviting you to enjoy intimate family dinners or lively gatherings. In the heart of the home, the chefs kitchen dazzles with quartz countertops, a white subway tile backsplash, stylish cabinetry, and a centralized island perfect for meal prep and conversation. The primary suite is a true retreat, featuring a walk-in closet and an indulgent 5-piece ensuite with tile floors, a soaker tub, and a glass-enclosed shower. Two additional generous-sized bedrooms and a convenient laundry room with garage access complete the main level. Venture downstairs to discover an expansive recreation space, warmed by a cozy wood stove and featuring a walk-up to the backyard. An additional sunlit bedroom, a 2-piece bathroom, and a practical mudroom/storage area enhance the functionality of this level. Outside, natures beauty unfolds create your own vegetable garden, host gatherings on the limestone patio, or simply soak in the breathtaking landscape. Located just minutes from Yarker and a scenic 20-minute drive to Kingston, this home is a rare opportunity to claim your own slice of paradise. Don't wait schedule your viewing today and step into the lifestyle you've been dreaming of!
Full Property Details
Interior
Bedrooms
3
Bedrooms Plus
1
Total Bedrooms
4
Washrooms
3
Square Footage
1500-2000 sqft
Basement
Finished,Full
Heating Source
Propane
Heating Fuel
Forced Air
Air Conditioning
Central Air
Family Room
Yes
Kitchens
1
Total Kitchens
1
Fireplace Features
Yes
Bedrooms
3
Bedrooms Plus
1
Total Bedrooms
4
Washrooms
3
Square Footage
1500-2000 sqft
Basement
Finished,Full
Heating Source
Propane
Heating Fuel
Forced Air
Air Conditioning
Central Air
Family Room
Yes
Kitchens
1
Total Kitchens
1
Fireplace Features
Yes
Exterior
Depth
0.0
Front
238.45
Acreage
2-4.99
Driveway
Private Triple
Lot Size
238 x 0.0 ft
Pool
None
Waterfront
None
Parking Spaces
8
Total Parking Spaces
11.00
Parking Description
Attached
Garage Spaces
3
Zoning
RU
Depth
0.0
Front
238.45
Acreage
2-4.99
Driveway
Private Triple
Lot Size
238 x 0.0 ft
Pool
None
Waterfront
None
Parking Spaces
8
Total Parking Spaces
11.00
Parking Description
Attached
Garage Spaces
3
Zoning
RU
Building Description
Style
Bungalow-Raised
Home Type
House
Subtype
Detached
Year Built
0-5
Property Orientation
South
Exterior Finish
Vinyl Siding,Stone
Sewers
Septic
Water Supply
Well
Possession Date
No Data
Style
Bungalow-Raised
Home Type
House
Subtype
Detached
Year Built
0-5
Property Orientation
South
Exterior Finish
Vinyl Siding,Stone
Sewers
Septic
Water Supply
Well
Possession Date
No Data
Community
Community
Stone Mills
Community
Stone Mills
Taxes & Fees
Taxes
$6,429.51 /yr
Tax Year
2024
Taxes
$6,429.51 /yr
Tax Year
2024
Room Types
Bathroom
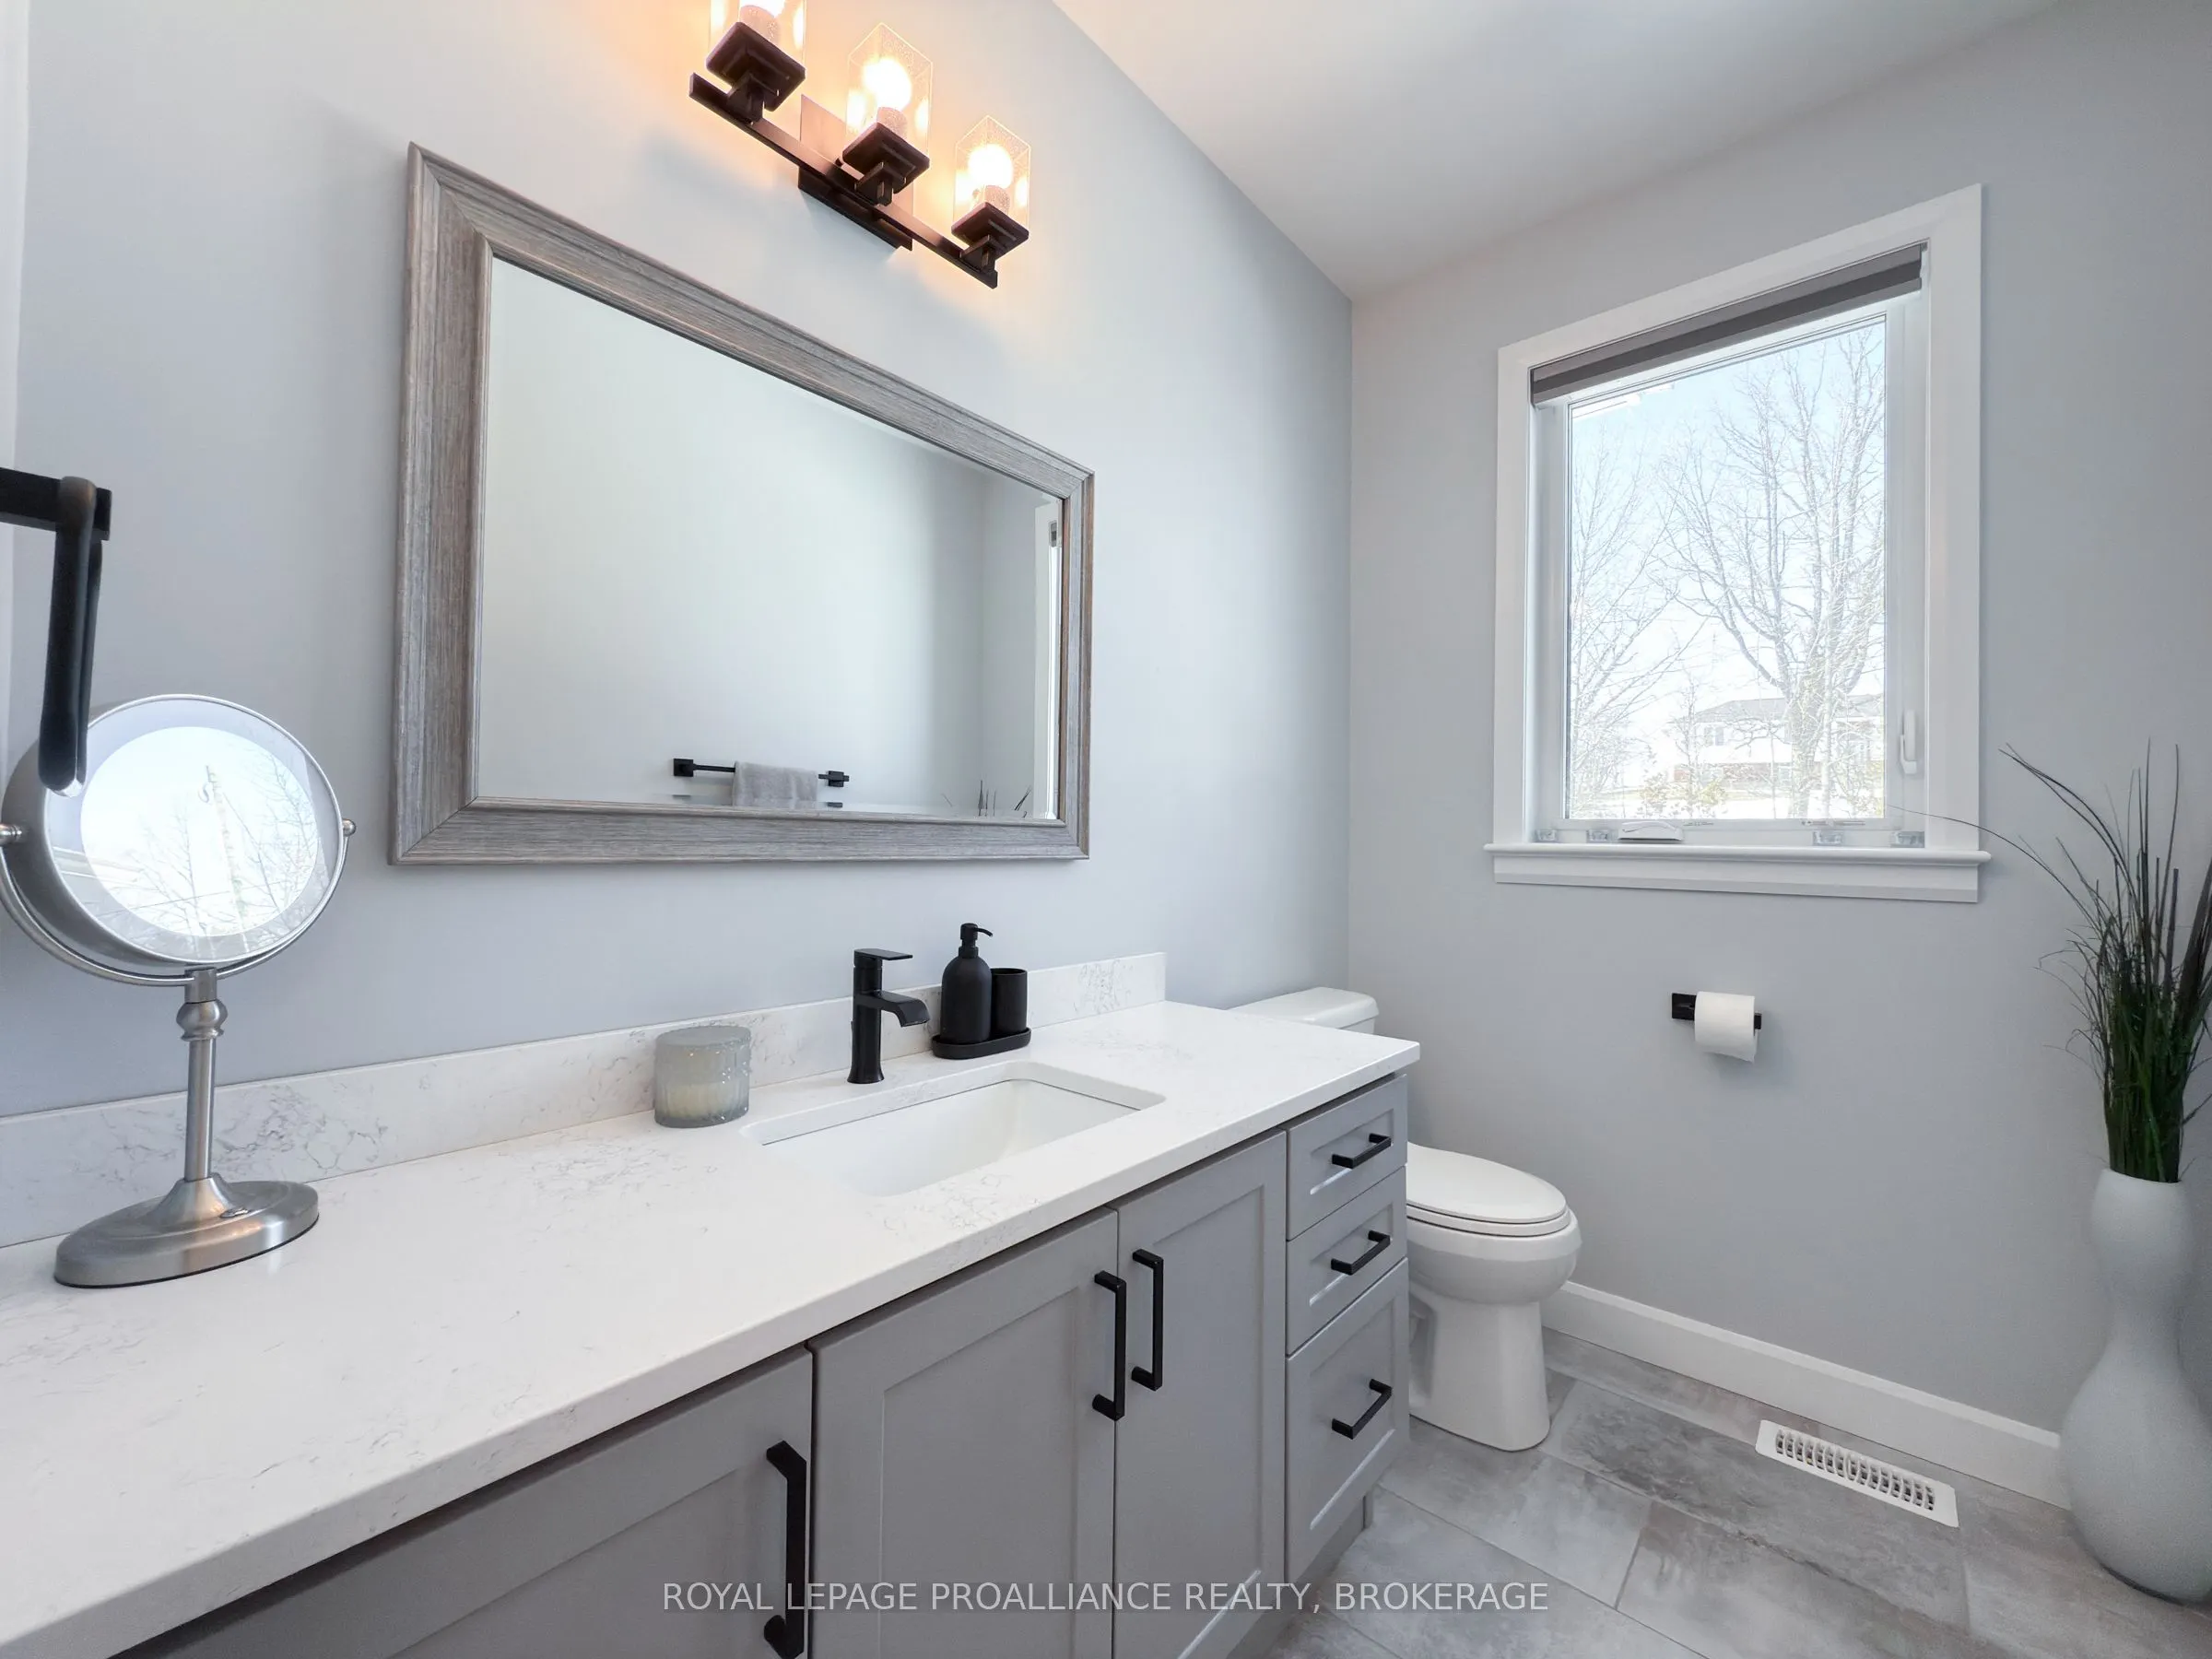
2 Pc Bath, Tile Floor
Dimensions 7.19 x 4.86 feet
34.94 sqft
Bathroom
5 Pc Ensuite, Tile Floor, Double Sink
Dimensions 7.84 x 11.45 feet
89.77 sqft
Bathroom
4 Pc Bath, Tile Floor
Dimensions 8.2 x 11.45 feet
93.89 sqft
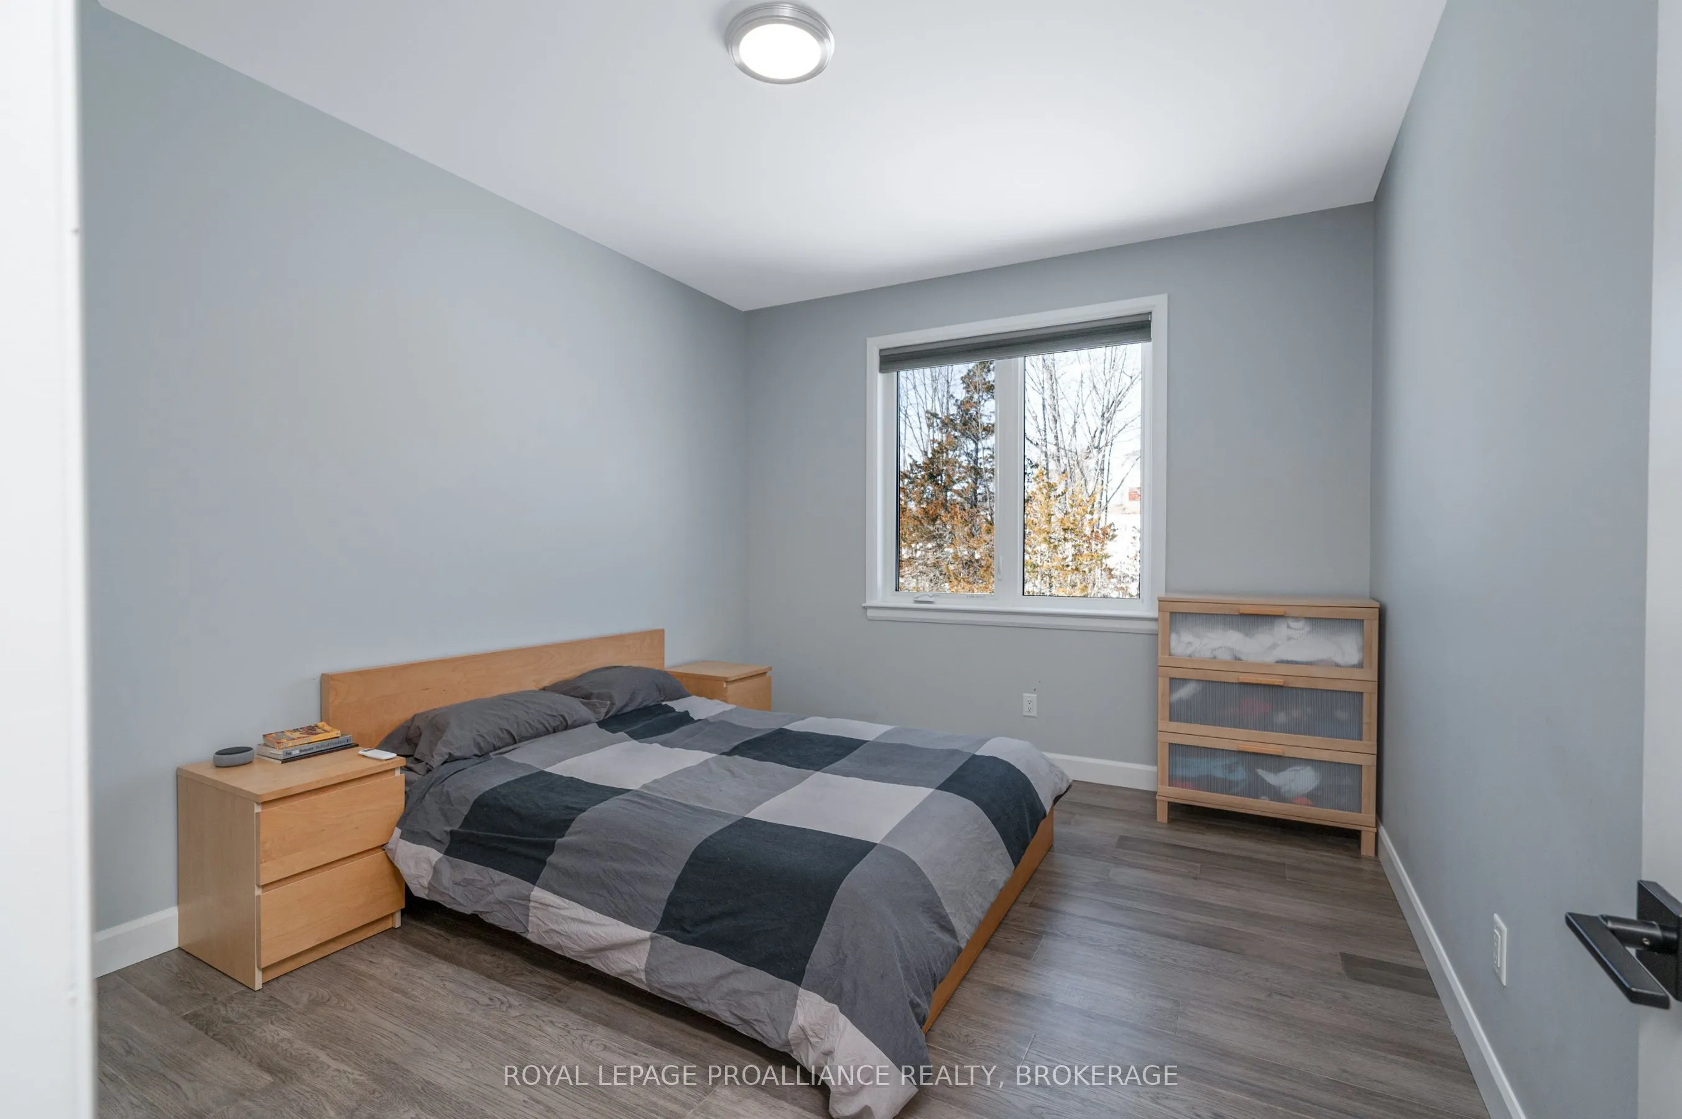
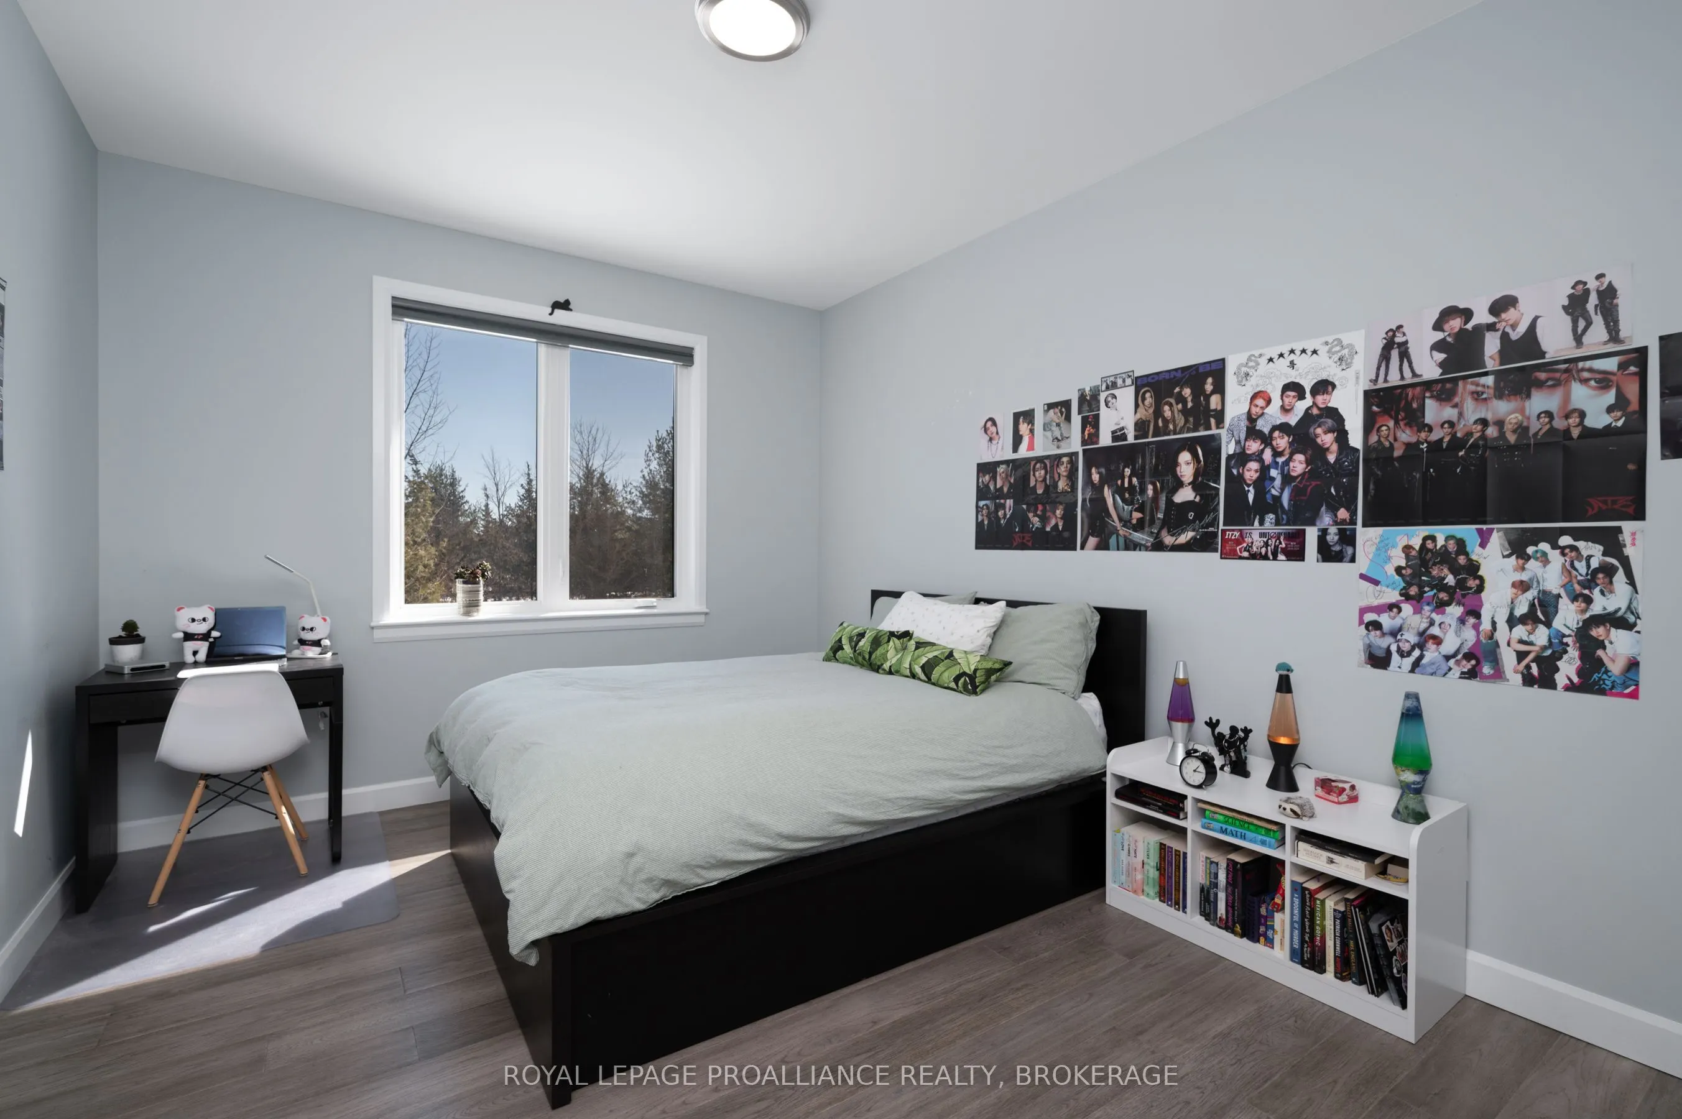
Bedroom 2
Closet
Dimensions 10.89 x 13.94 feet
151.81 sqft
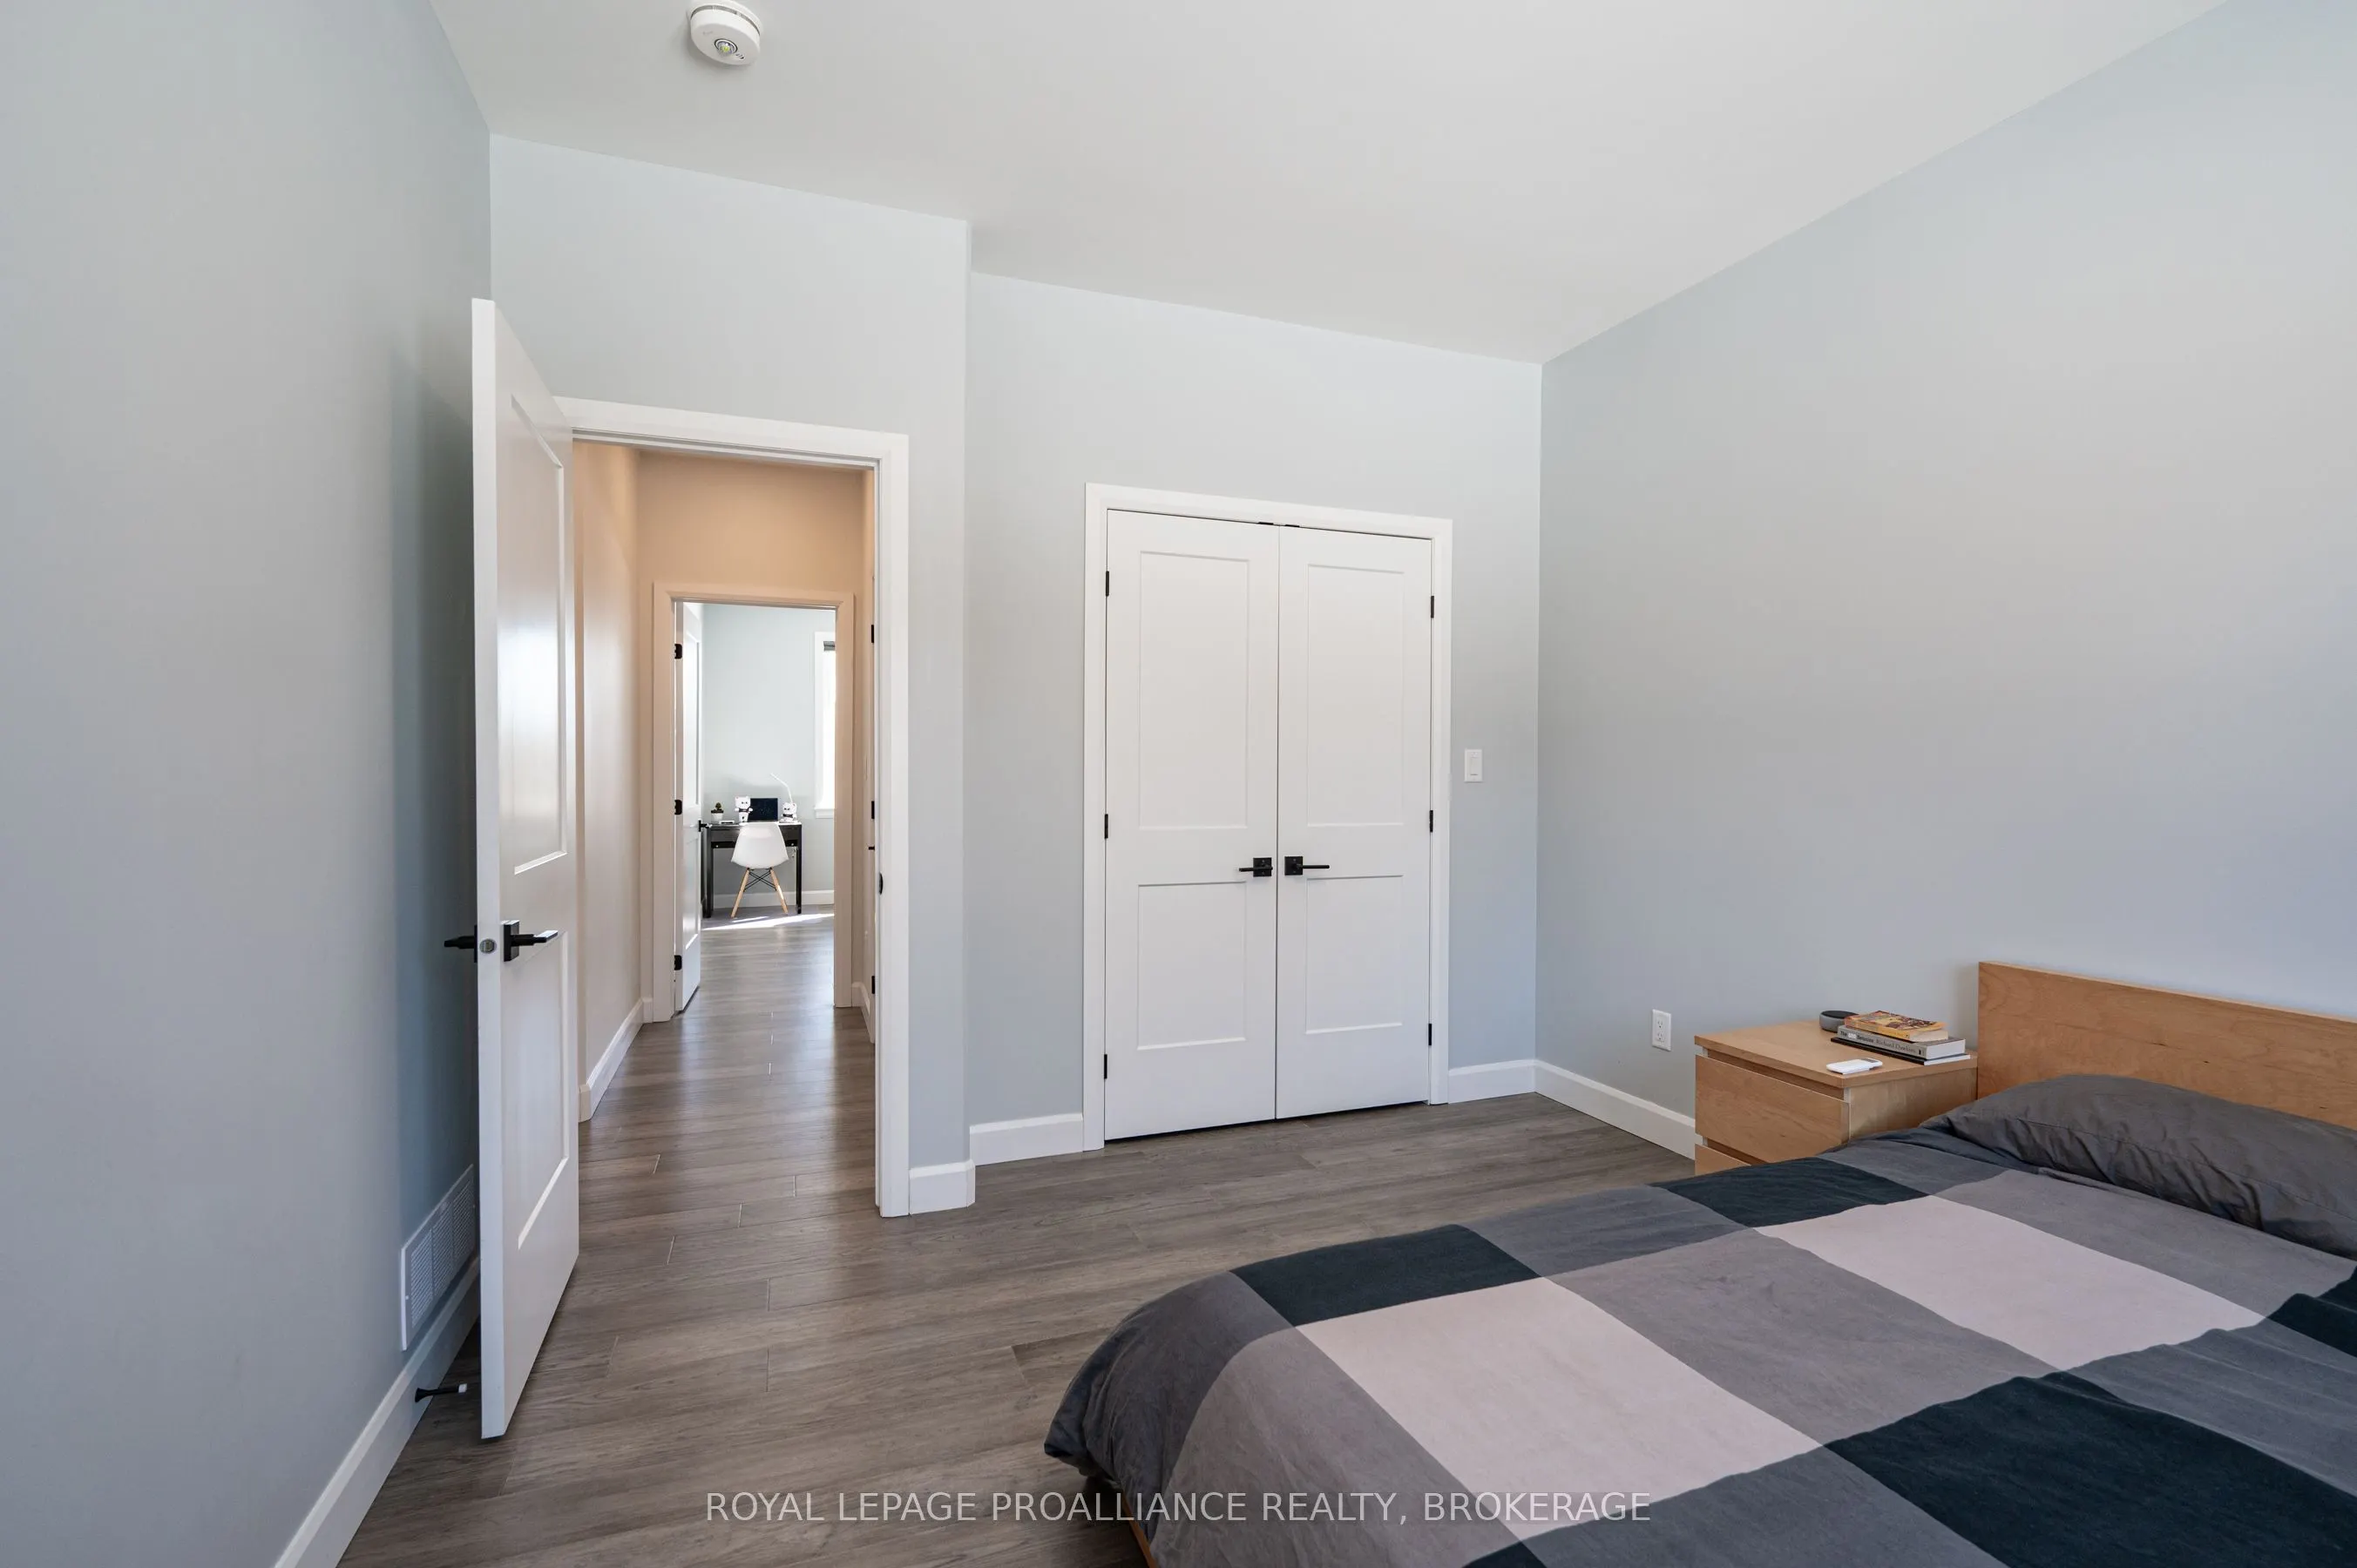
Bedroom 3
Closet
Dimensions 10.93 x 13.88 feet
151.71 sqft
Bedroom 4
Closet
Dimensions 19.78 x 11.29 feet
223.32 sqft
Dining Room
W/O To Deck, Open Concept
Dimensions 10.96 x 9.97 feet
109.27 sqft
Foyer
Tile Floor
Dimensions 7.12 x 16.4 feet
116.77 sqft
Kitchen
Open Concept, Pantry
Dimensions 13.09 x 8.46 feet
110.74 sqft
Laundry
Tile Floor, W/O To Garage
Dimensions 8.96 x 9.97 feet
89.33 sqft
Living Room
Open Concept, Fireplace, Vaulted Ceiling(s)
Dimensions 15.52 x 34.35 feet
533.11 sqft
Primary Bedroom
Walk-In Closet(s), Ensuite Bath
Dimensions 17.26 x 16.73 feet
288.76 sqft
Similar Properties(No results)
Mortgage Calculator
Calculate your estimated monthly mortgage payment
Price
$1,075,000
$
%
%
Total cost of mortgage
$0
Monthly payment
By clicking Save, we will calculate your estimated mortgage for all properties using the saved values (down payment percentage, interest rate, and amortization).
The accuracy and applicability of this calculator are not guaranteed.