Sign In or Create a Free Account to see full details of this property
Key Facts
Key facts for 2442 Keeley Road
Property Type
House, Bungalow-Raised
Parking
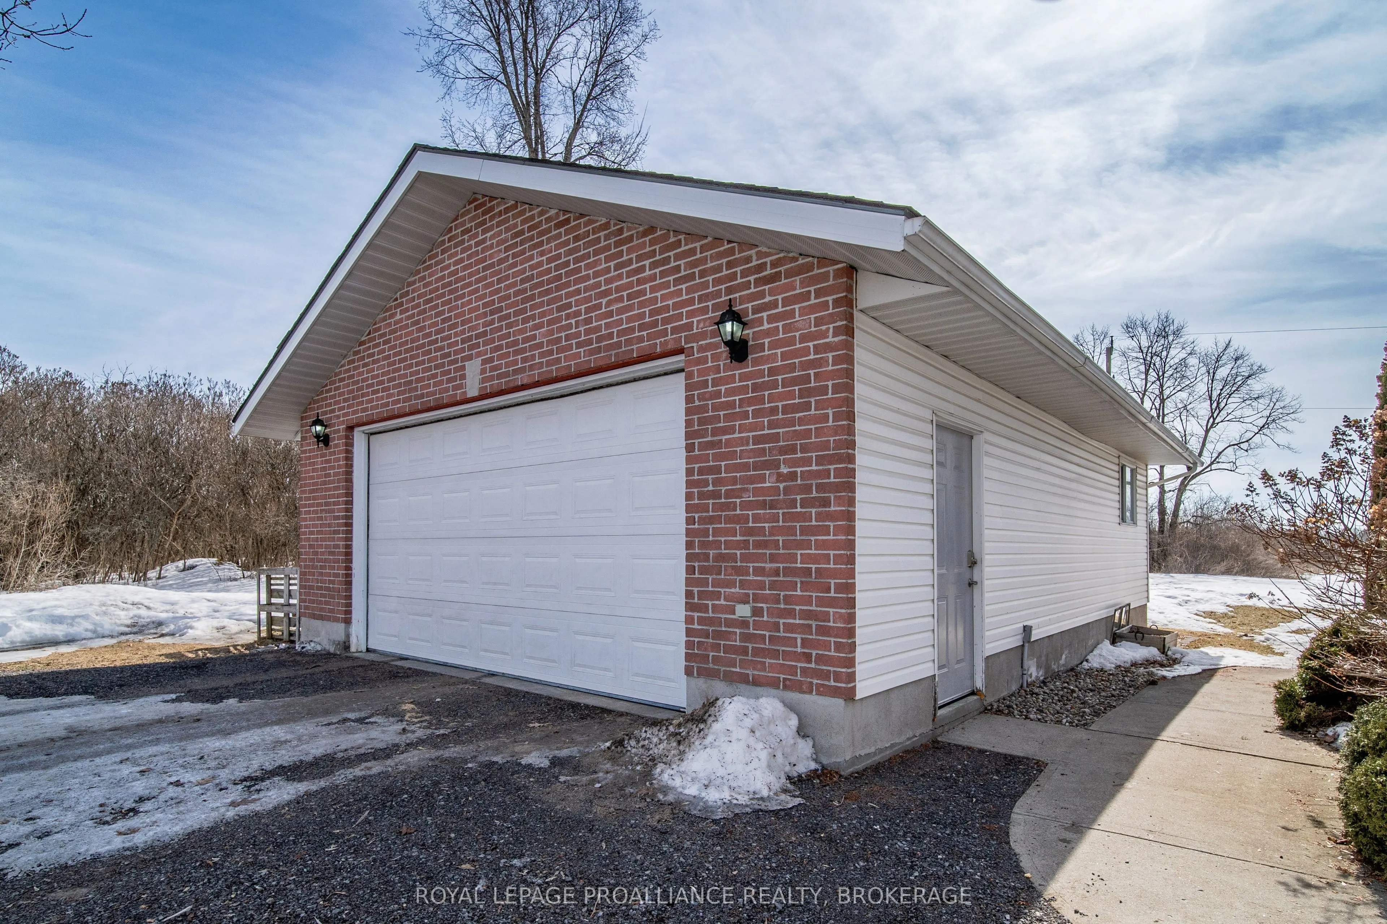
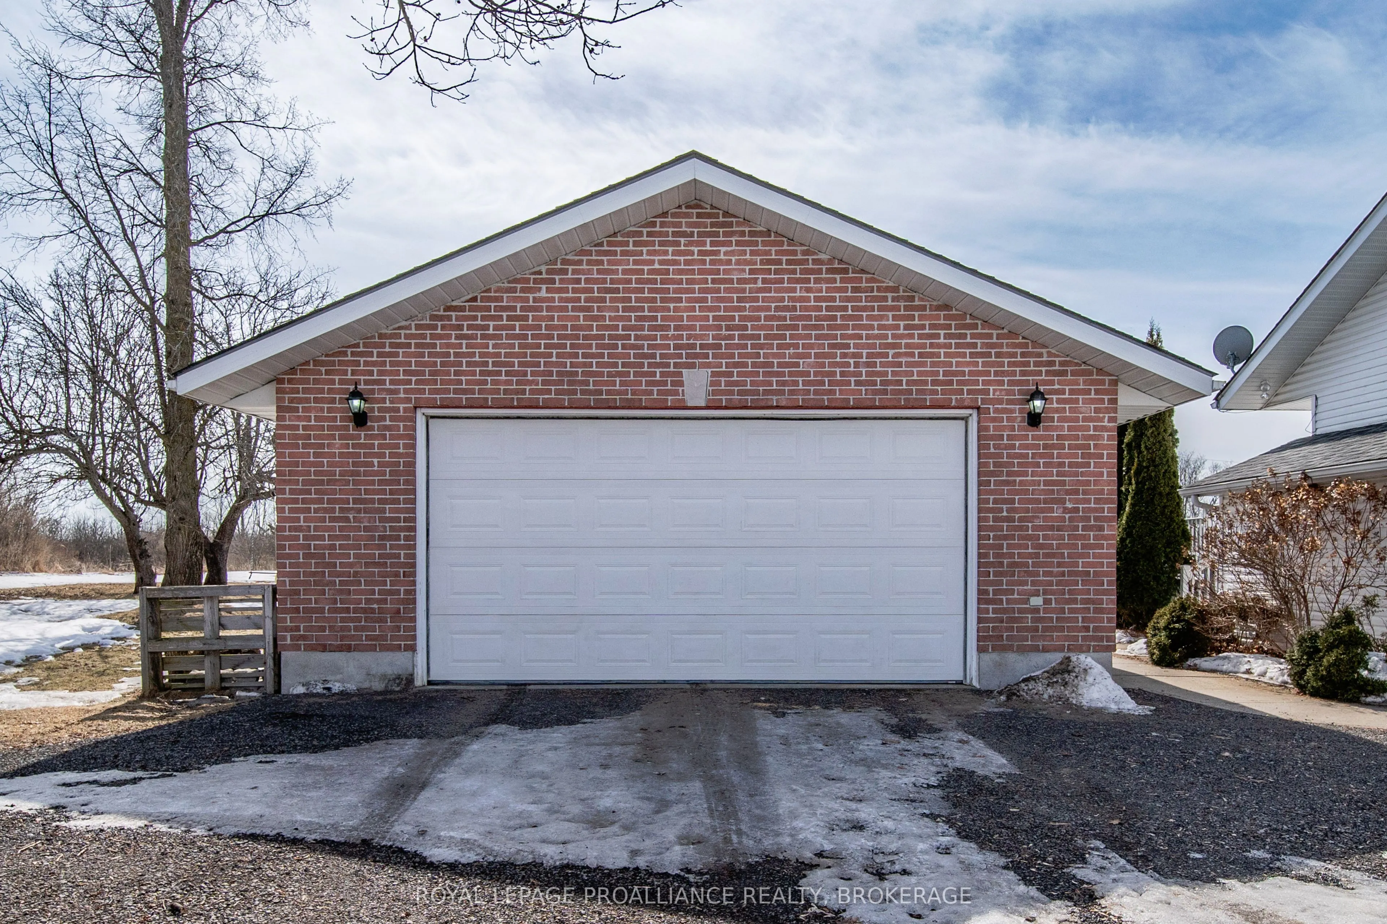
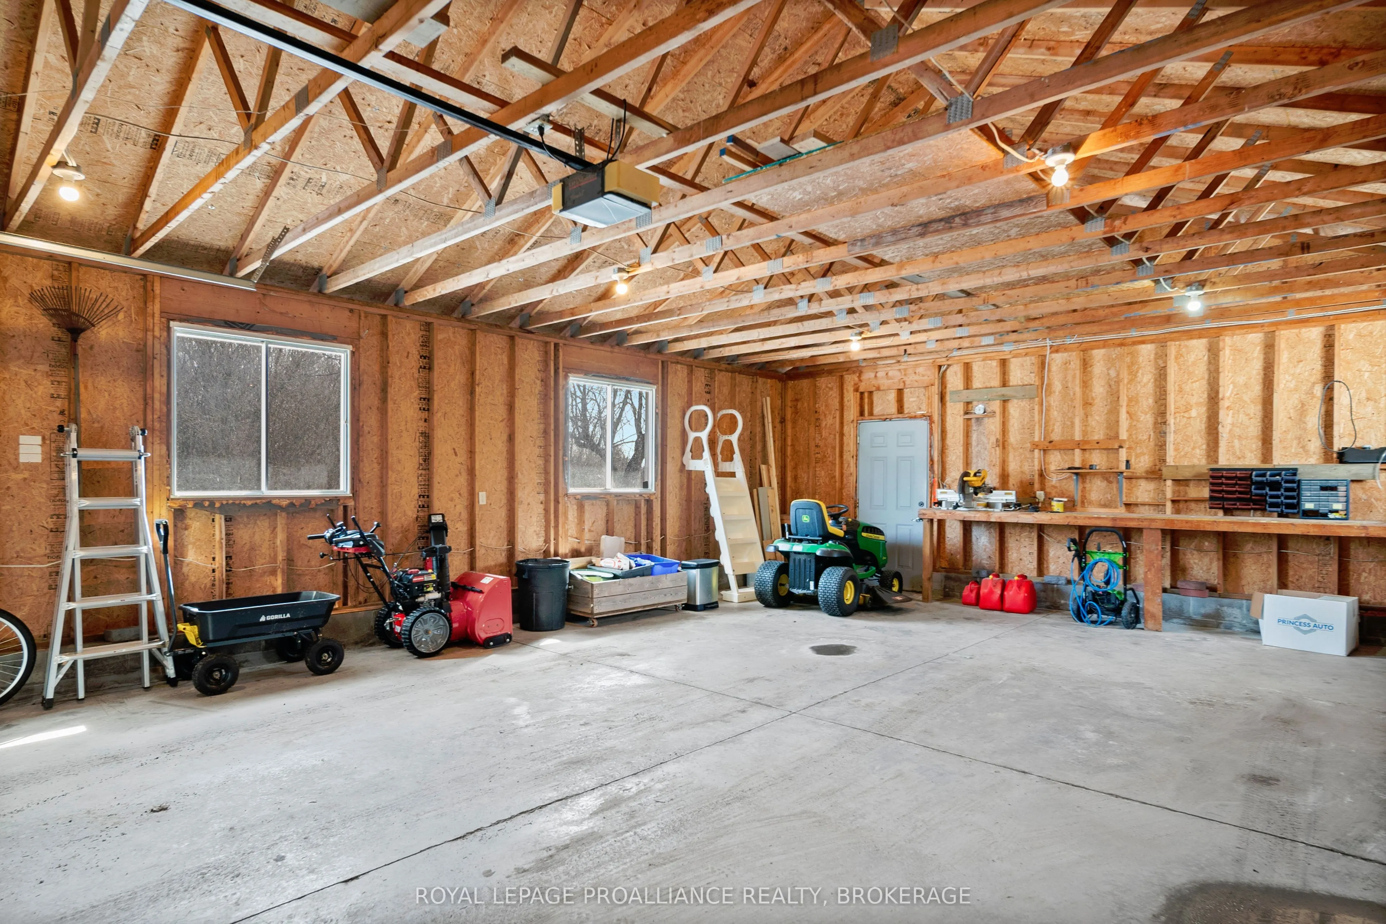
Detached 2 garage, 6 parking
MLS #
X12022445
Size
1100-1500 sqft
Basement
Separate Entrance
Listed on
2025-03-17
Lot size
150 x 600.0
Tax
$2,998.33 /yr
Days on Market
11
Approximate Age
16-30
Maintenance Fee
-
Description
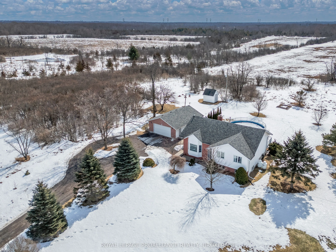
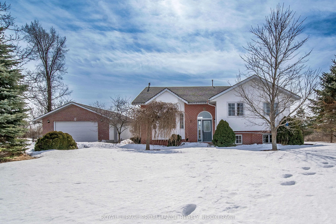
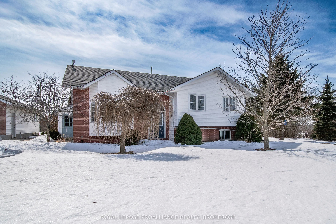
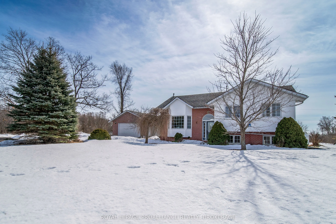
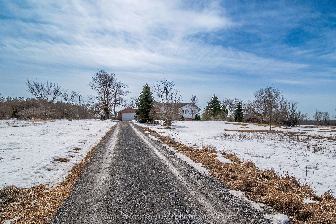
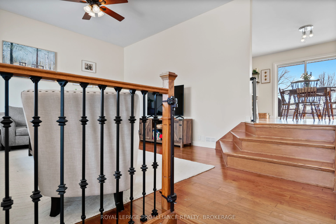
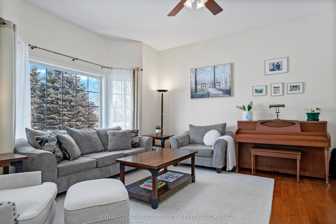
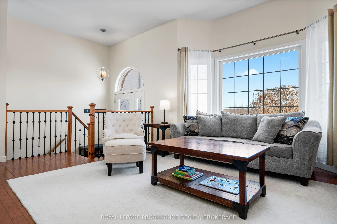
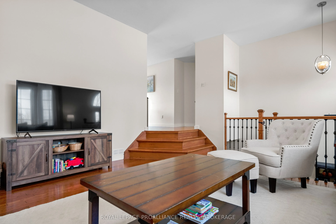
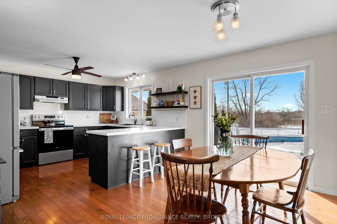
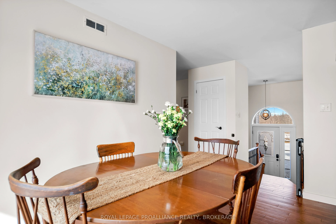
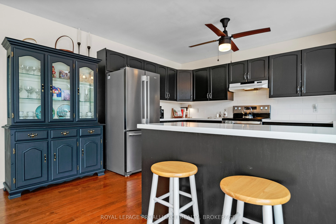
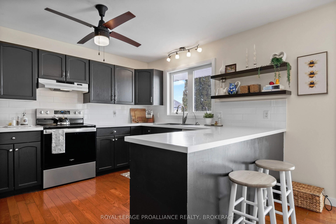
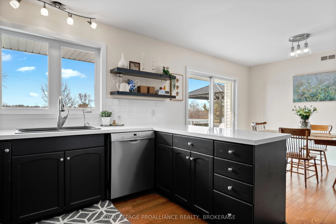
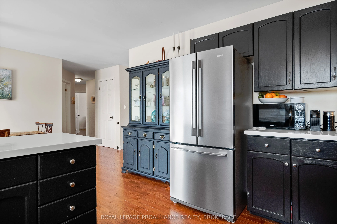
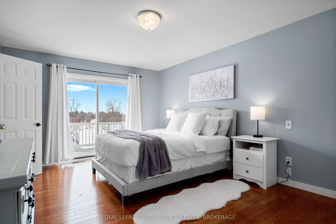
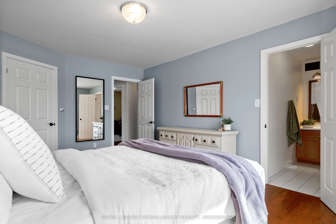
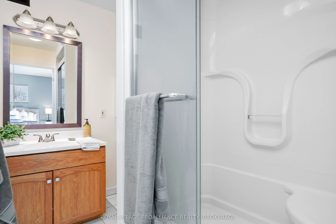
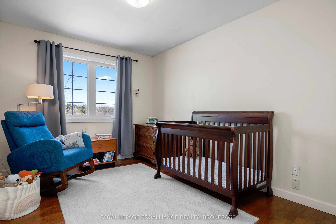
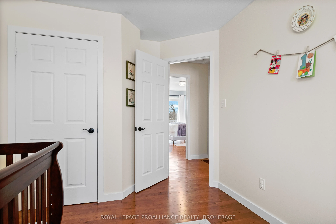
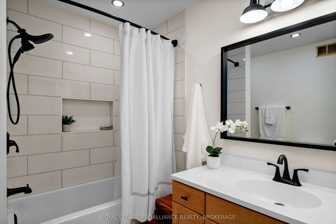
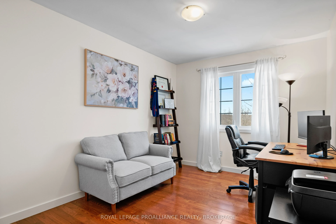
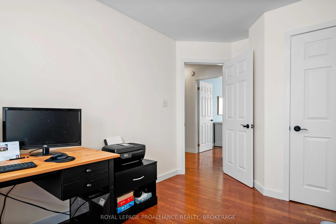
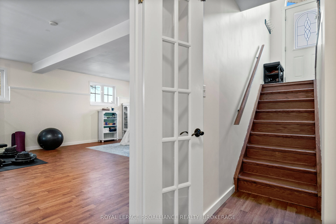
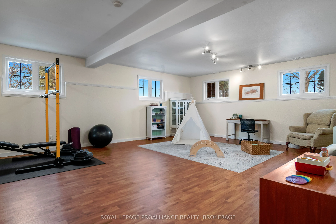
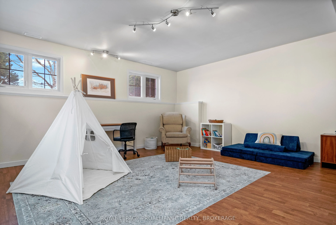
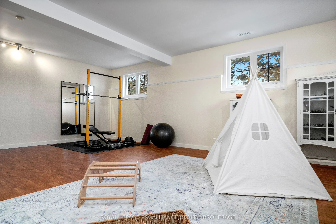
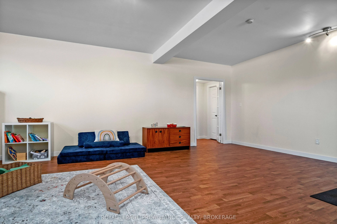
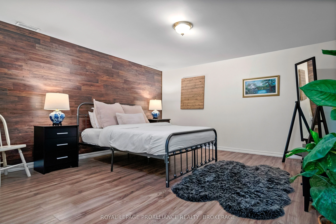
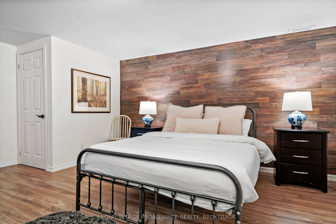
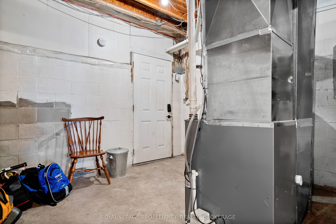
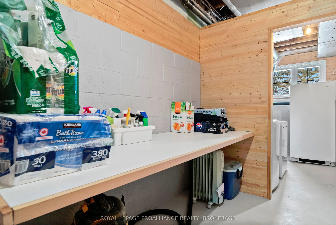
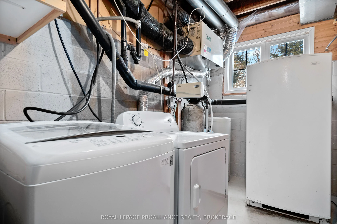
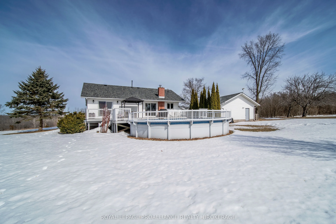
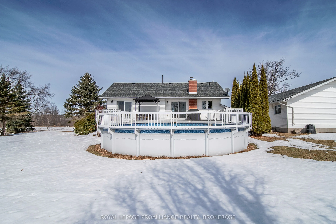
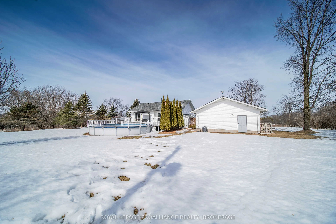
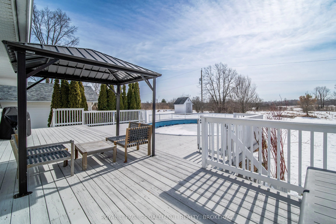
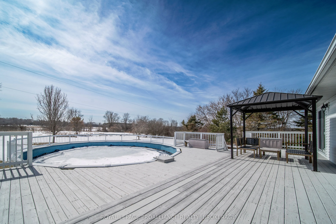
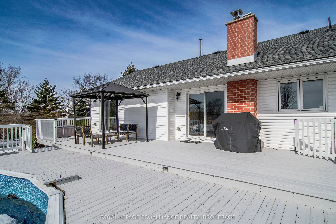
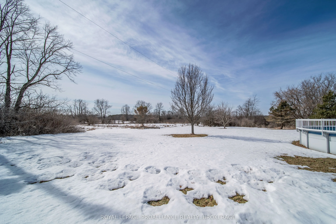
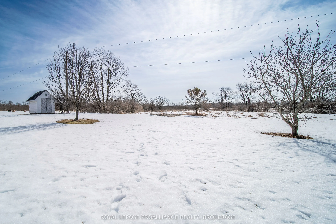
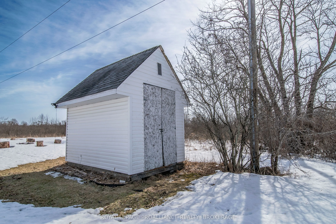
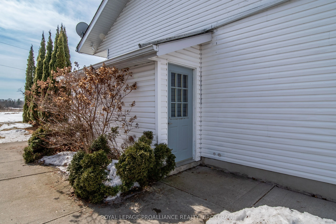
Welcome to 2442 Keeley Road! This charming 3-bedroom, 2-bathroom elevated bungalow sits on 2 beautiful acres, surrounded by scenic farmland, just 15 minutes from Kingston. Inside, you'll find hardwood floors throughout, a spacious eat-in kitchen, and a beautifully renovated main bathroom (2023). The... primary suite offers a walk-in closet and ensuite, with a sliding glass door that leads to the back deck, perfect for enjoying the peaceful surroundings. The bright, finished lower level features a family room, den, laundry room, ample storage space and a separate walk-up entrance. Outside, relax in the above-ground pool or take advantage of the double-car garage with its own electrical. With a new furnace (2022), new septic tank (2018), a generlink hook up and many other recent upgrades, this move-in-ready home combines country charm with modern convenience.
Full Property Details
Interior
Bedrooms
3
Total Bedrooms
3
Washrooms
2
Square Footage
1100-1500 sqft
Basement
Separate Entrance
Heating Source
Propane
Heating Fuel
Forced Air
Air Conditioning
Central Air
Family Room
No
Kitchens
1
Total Kitchens
1
Fireplace Features
No
Bedrooms
3
Total Bedrooms
3
Washrooms
2
Square Footage
1100-1500 sqft
Basement
Separate Entrance
Heating Source
Propane
Heating Fuel
Forced Air
Air Conditioning
Central Air
Family Room
No
Kitchens
1
Total Kitchens
1
Fireplace Features
No
Exterior
Depth
600.0
Front
150.0
Acreage
2-4.99
Driveway
Front Yard Parking
Lot Size
150 x 600.0 ft
Pool
Above Ground
Parking Spaces
6
Total Parking Spaces
8.00
Parking Description
Detached
Garage Spaces
2
Depth
600.0
Front
150.0
Acreage
2-4.99
Driveway
Front Yard Parking
Lot Size
150 x 600.0 ft
Pool
Above Ground
Parking Spaces
6
Total Parking Spaces
8.00
Parking Description
Detached
Garage Spaces
2
Building Description
Style
Bungalow-Raised
Home Type
House
Subtype
Detached
Year Built
16-30
Property Orientation
South
Exterior Finish
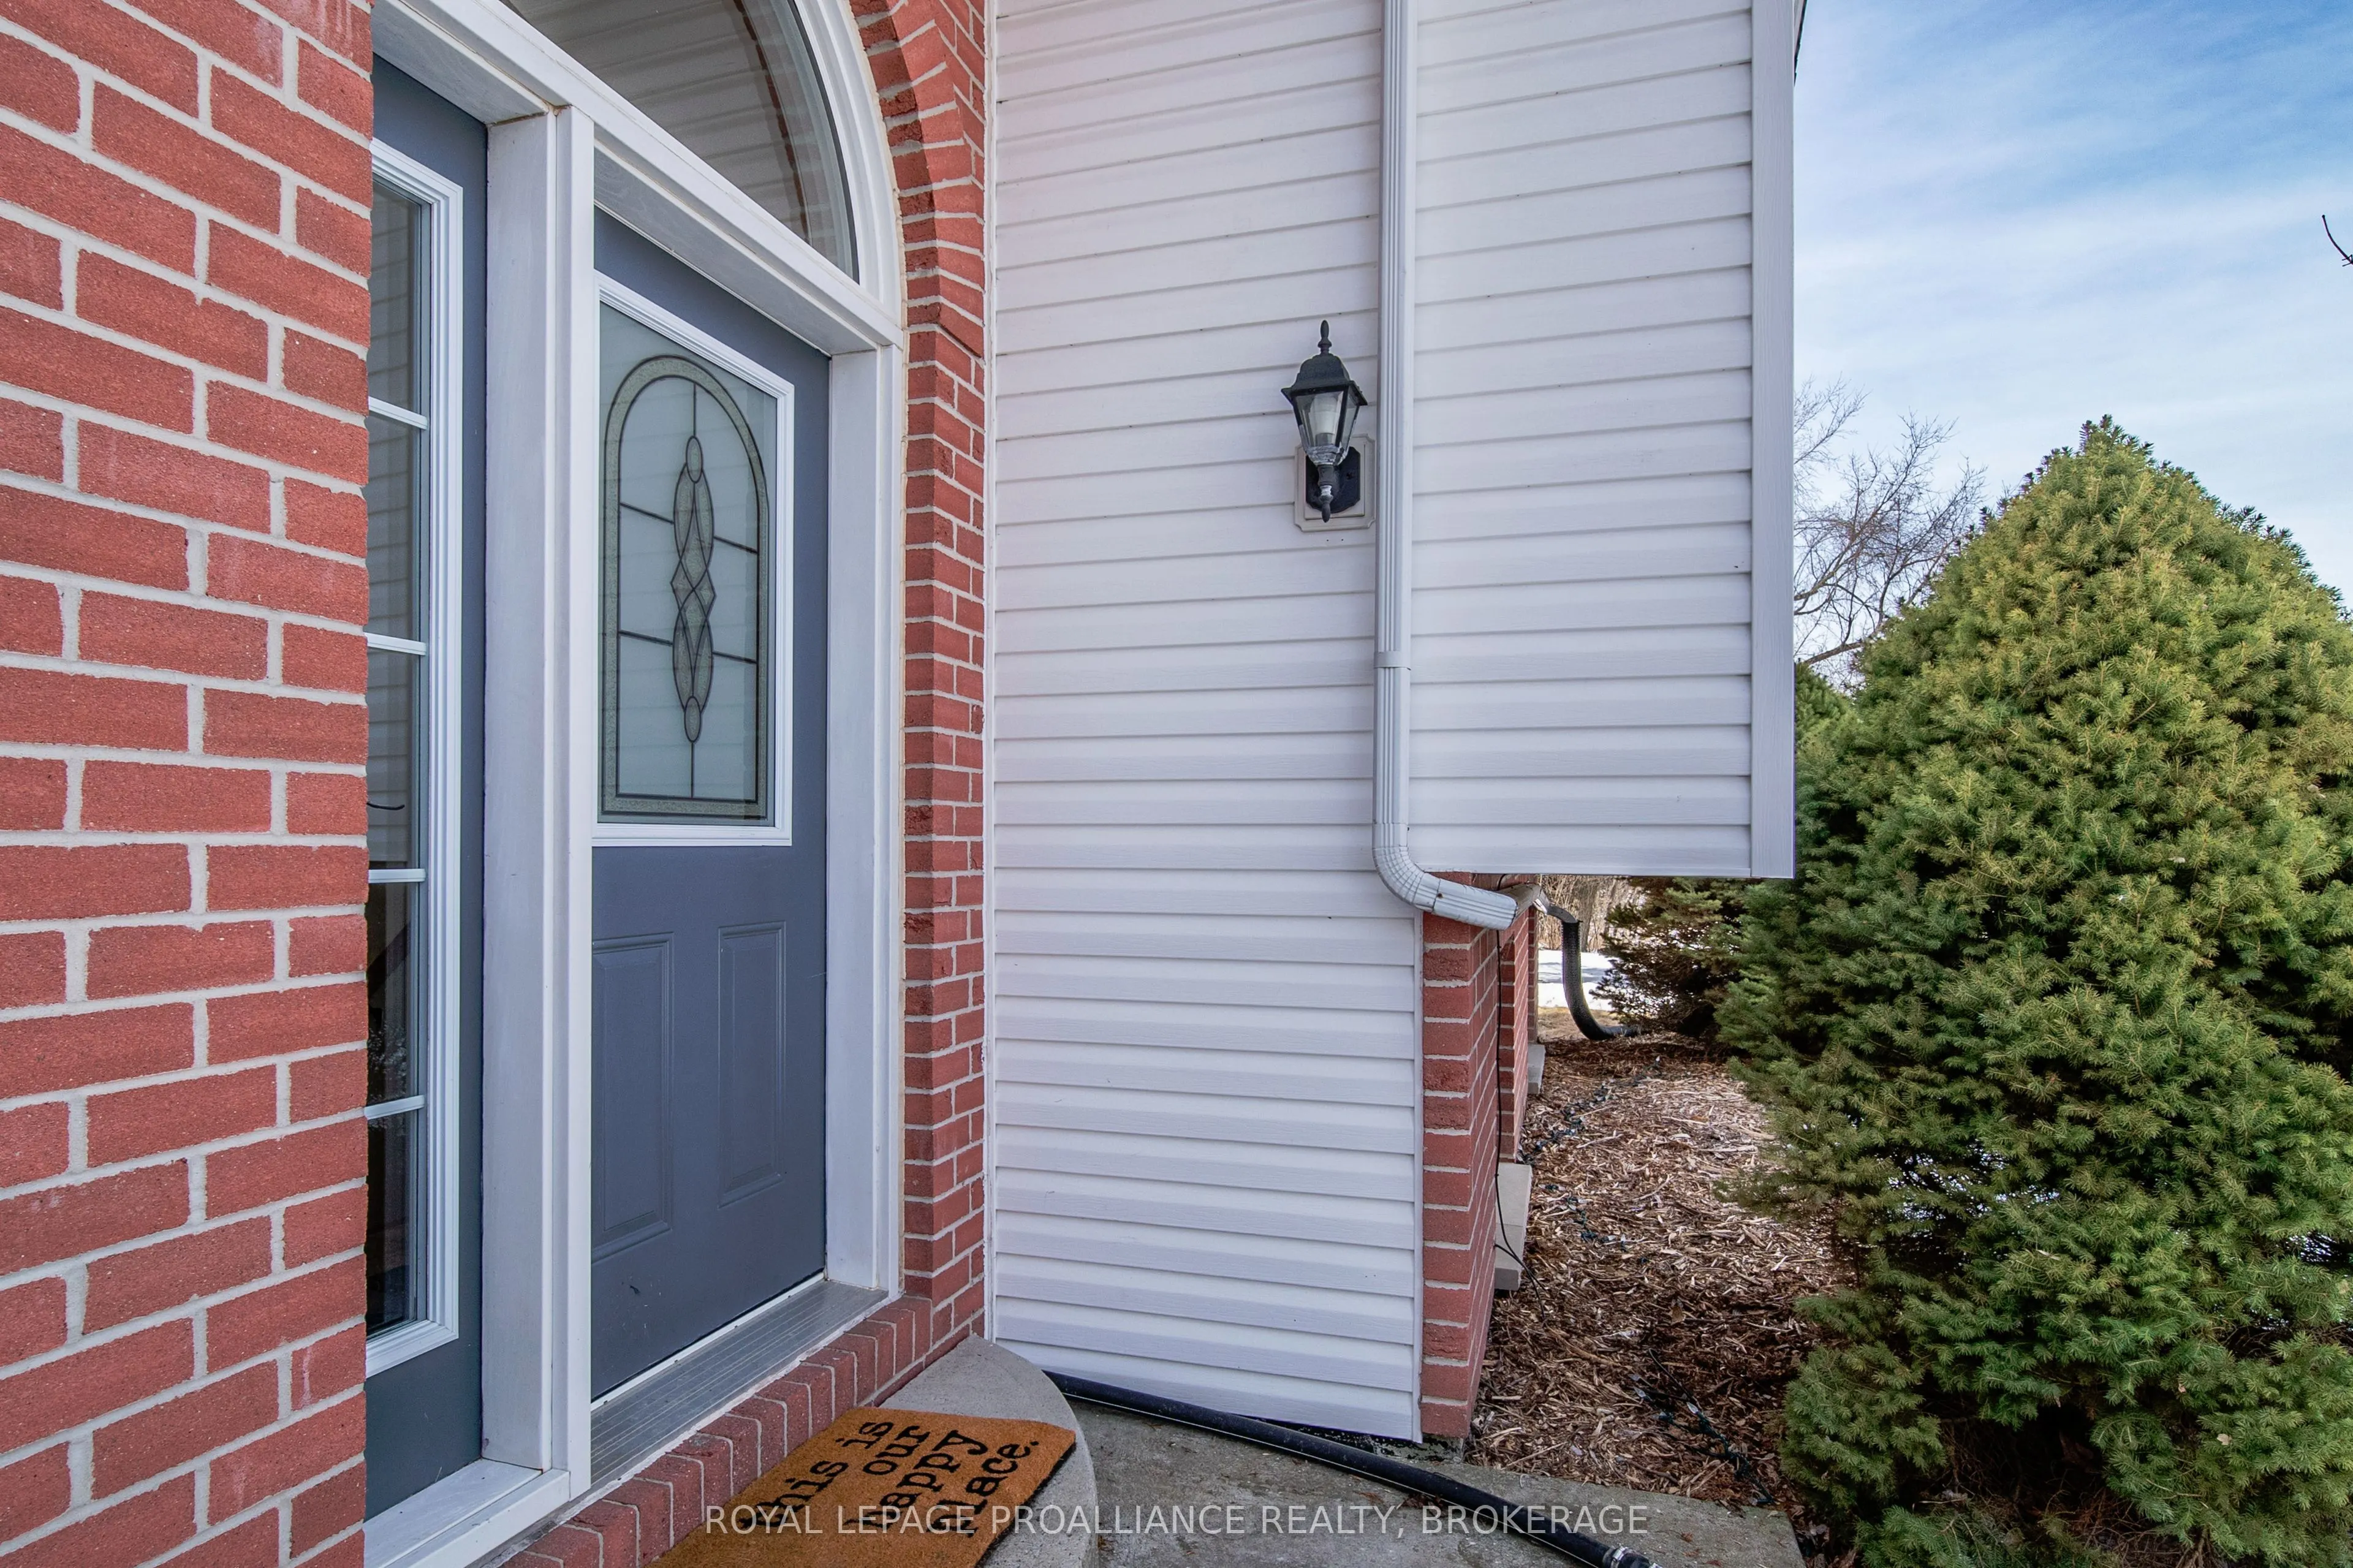
Vinyl Siding
Sewers
Septic
Water Supply
Well
Possession Date
No Data
Style
Bungalow-Raised
Home Type
House
Subtype
Detached
Year Built
16-30
Property Orientation
South
Exterior Finish
Vinyl Siding
Sewers
Septic
Water Supply
Well
Possession Date
No Data
Community
Community
Frontenac South
Community
Frontenac South
Taxes & Fees
Taxes
$2,998.33 /yr
Tax Year
2024
Taxes
$2,998.33 /yr
Tax Year
2024
Room Types
Bathroom
3 Pc Ensuite
Dimensions 5.77 x 7.97 feet
45.99 sqft
Bathroom
-
Dimensions 9.35 x 8.01 feet
74.89 sqft
Bedroom
-
Dimensions 16.57 x 12.86 feet
213.09 sqft
Bedroom 2
-
Dimensions 14.63 x 9.28 feet
135.77 sqft
Bedroom 3
-
Dimensions 13.25 x 16.9 feet
223.92 sqft
Dining Room
-
Dimensions 12.83 x 9.78 feet
125.48 sqft
Kitchen
-
Dimensions 12.83 x 10.3 feet
132.15 sqft
Laundry
-
Dimensions 6.3 x 10.53 feet
66.34 sqft
Living Room
-
Dimensions 15.52 x 17.95 feet
278.58 sqft
Other
-
Dimensions 6.3 x 12.86 feet
81.02 sqft
Recreation
-
Dimensions 23.43 x 18.37 feet
430.41 sqft
Utility Room
-
Dimensions 12.63 x 16.21 feet
204.73 sqft
Mortgage Calculator
Calculate your estimated monthly mortgage payment
Price
$680,000
$
%
%
Total cost of mortgage
$0
Monthly payment
By clicking Save, we will calculate your estimated mortgage for all properties using the saved values (down payment percentage, interest rate, and amortization).
The accuracy and applicability of this calculator are not guaranteed.