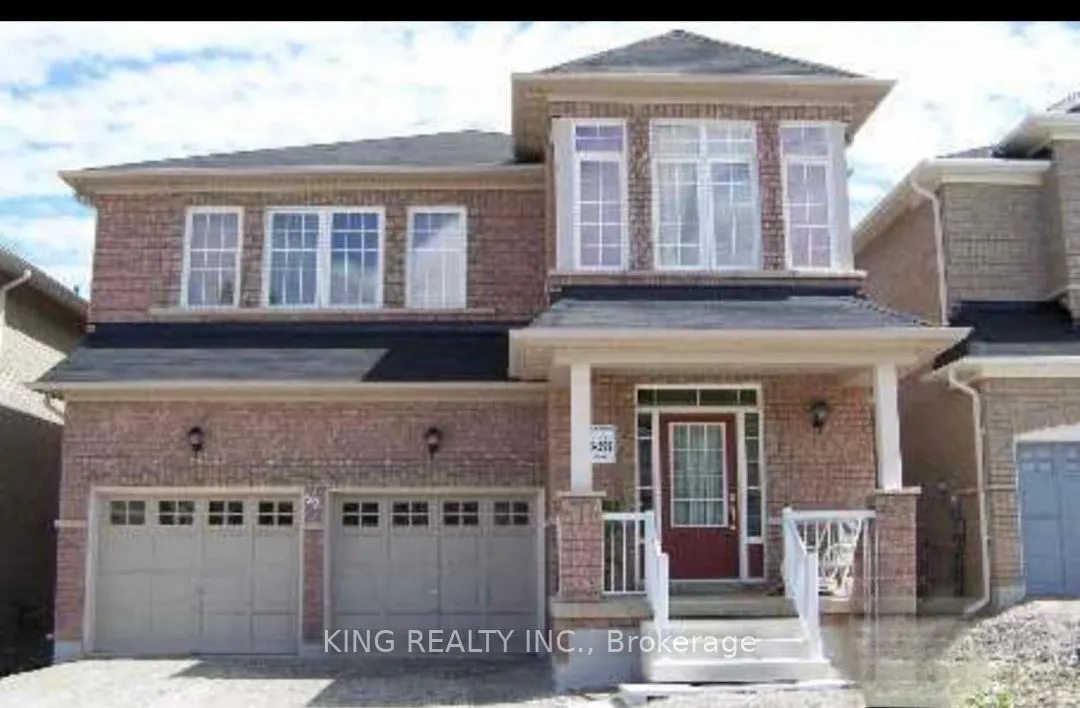
Welcome to this spacious and bright 4-bedroom, 3-washroom detached home available for lease! Featuring gorgeous hardwood flooring throughout the entire house, this property offers an inviting and functional layout ideal for families. The main floor boasts a generous living room, a separate cozy fami...ly room, and a large, well-appointed kitchen with plenty of space for cooking and entertaining. Upstairs, you'll find four spacious bedrooms designed for comfort and privacy. Meticulously maintained and move-in ready, this home combines warmth, space, and everyday convenience.
Full Property Details
Interior
Bedrooms
4
Total Bedrooms
4
Washrooms
3
Square Footage
2500-3000 sqft
Basement
Finished
Heating Source
Gas
Heating Fuel
Forced Air
Air Conditioning
Central Air
Family Room
Yes
Kitchens
1
Total Kitchens
1
Fireplace Features
Yes
Bedrooms
4
Total Bedrooms
4
Washrooms
3
Square Footage
2500-3000 sqft
Basement
Finished
Heating Source
Gas
Heating Fuel
Forced Air
Air Conditioning
Central Air
Family Room
Yes
Kitchens
1
Total Kitchens
1
Fireplace Features
Yes
Exterior
Depth
103.0
Front
36.0
Driveway
Private
Lot Size
36 x 103.0 ft
Pool
None
Parking Spaces
4
Total Parking Spaces
6.00
Parking Description
Attached
Garage Spaces
2
Depth
103.0
Front
36.0
Driveway
Private
Lot Size
36 x 103.0 ft
Pool
None
Parking Spaces
4
Total Parking Spaces
6.00
Parking Description
Attached
Garage Spaces
2
Building Description
Style
2-Storey
Home Type
House
Subtype
Detached
Property Orientation
North
Exterior Finish
Brick
Sewers
Sewer
Water Supply
Municipal
Possession Date
12/1/2026
Style
2-Storey
Home Type
House
Subtype
Detached
Property Orientation
North
Exterior Finish
Brick
Sewers
Sewer
Water Supply
Municipal
Possession Date
12/1/2026
Community
Community
Madoc
Community
Madoc
Taxes & Fees
Occupancy
Tenant
Parking
Included
Occupancy
Tenant
Parking
Included
Room Types
Bedroom 2
Broadloom
Dimensions 14.11 x 11.19 feet
157.89 sqft
Bedroom 3
Broadloom
Dimensions 16.01 x 10.01 feet
160.26 sqft
Bedroom 4
Broadloom
Dimensions 9.42 x 10.99 feet
103.53 sqft
Breakfast
W/O To Deck, Ceramic Floor
Dimensions 10.01 x 10.01 feet
100.2 sqft
Dining Room
Hardwood Floor
Dimensions 13.81 x 10.99 feet
151.77 sqft
Family Room
Hardwood Floor, Picture Window
Dimensions 18.01 x 12.01 feet
216.3 sqft
Kitchen
Open Concept, Ceramic Floor, Breakfast Bar
Dimensions 14.01 x 10.6 feet
148.51 sqft
Primary Bedroom
5 Pc Ensuite, Walk-In Closet(s), Coffered Ceiling(s)