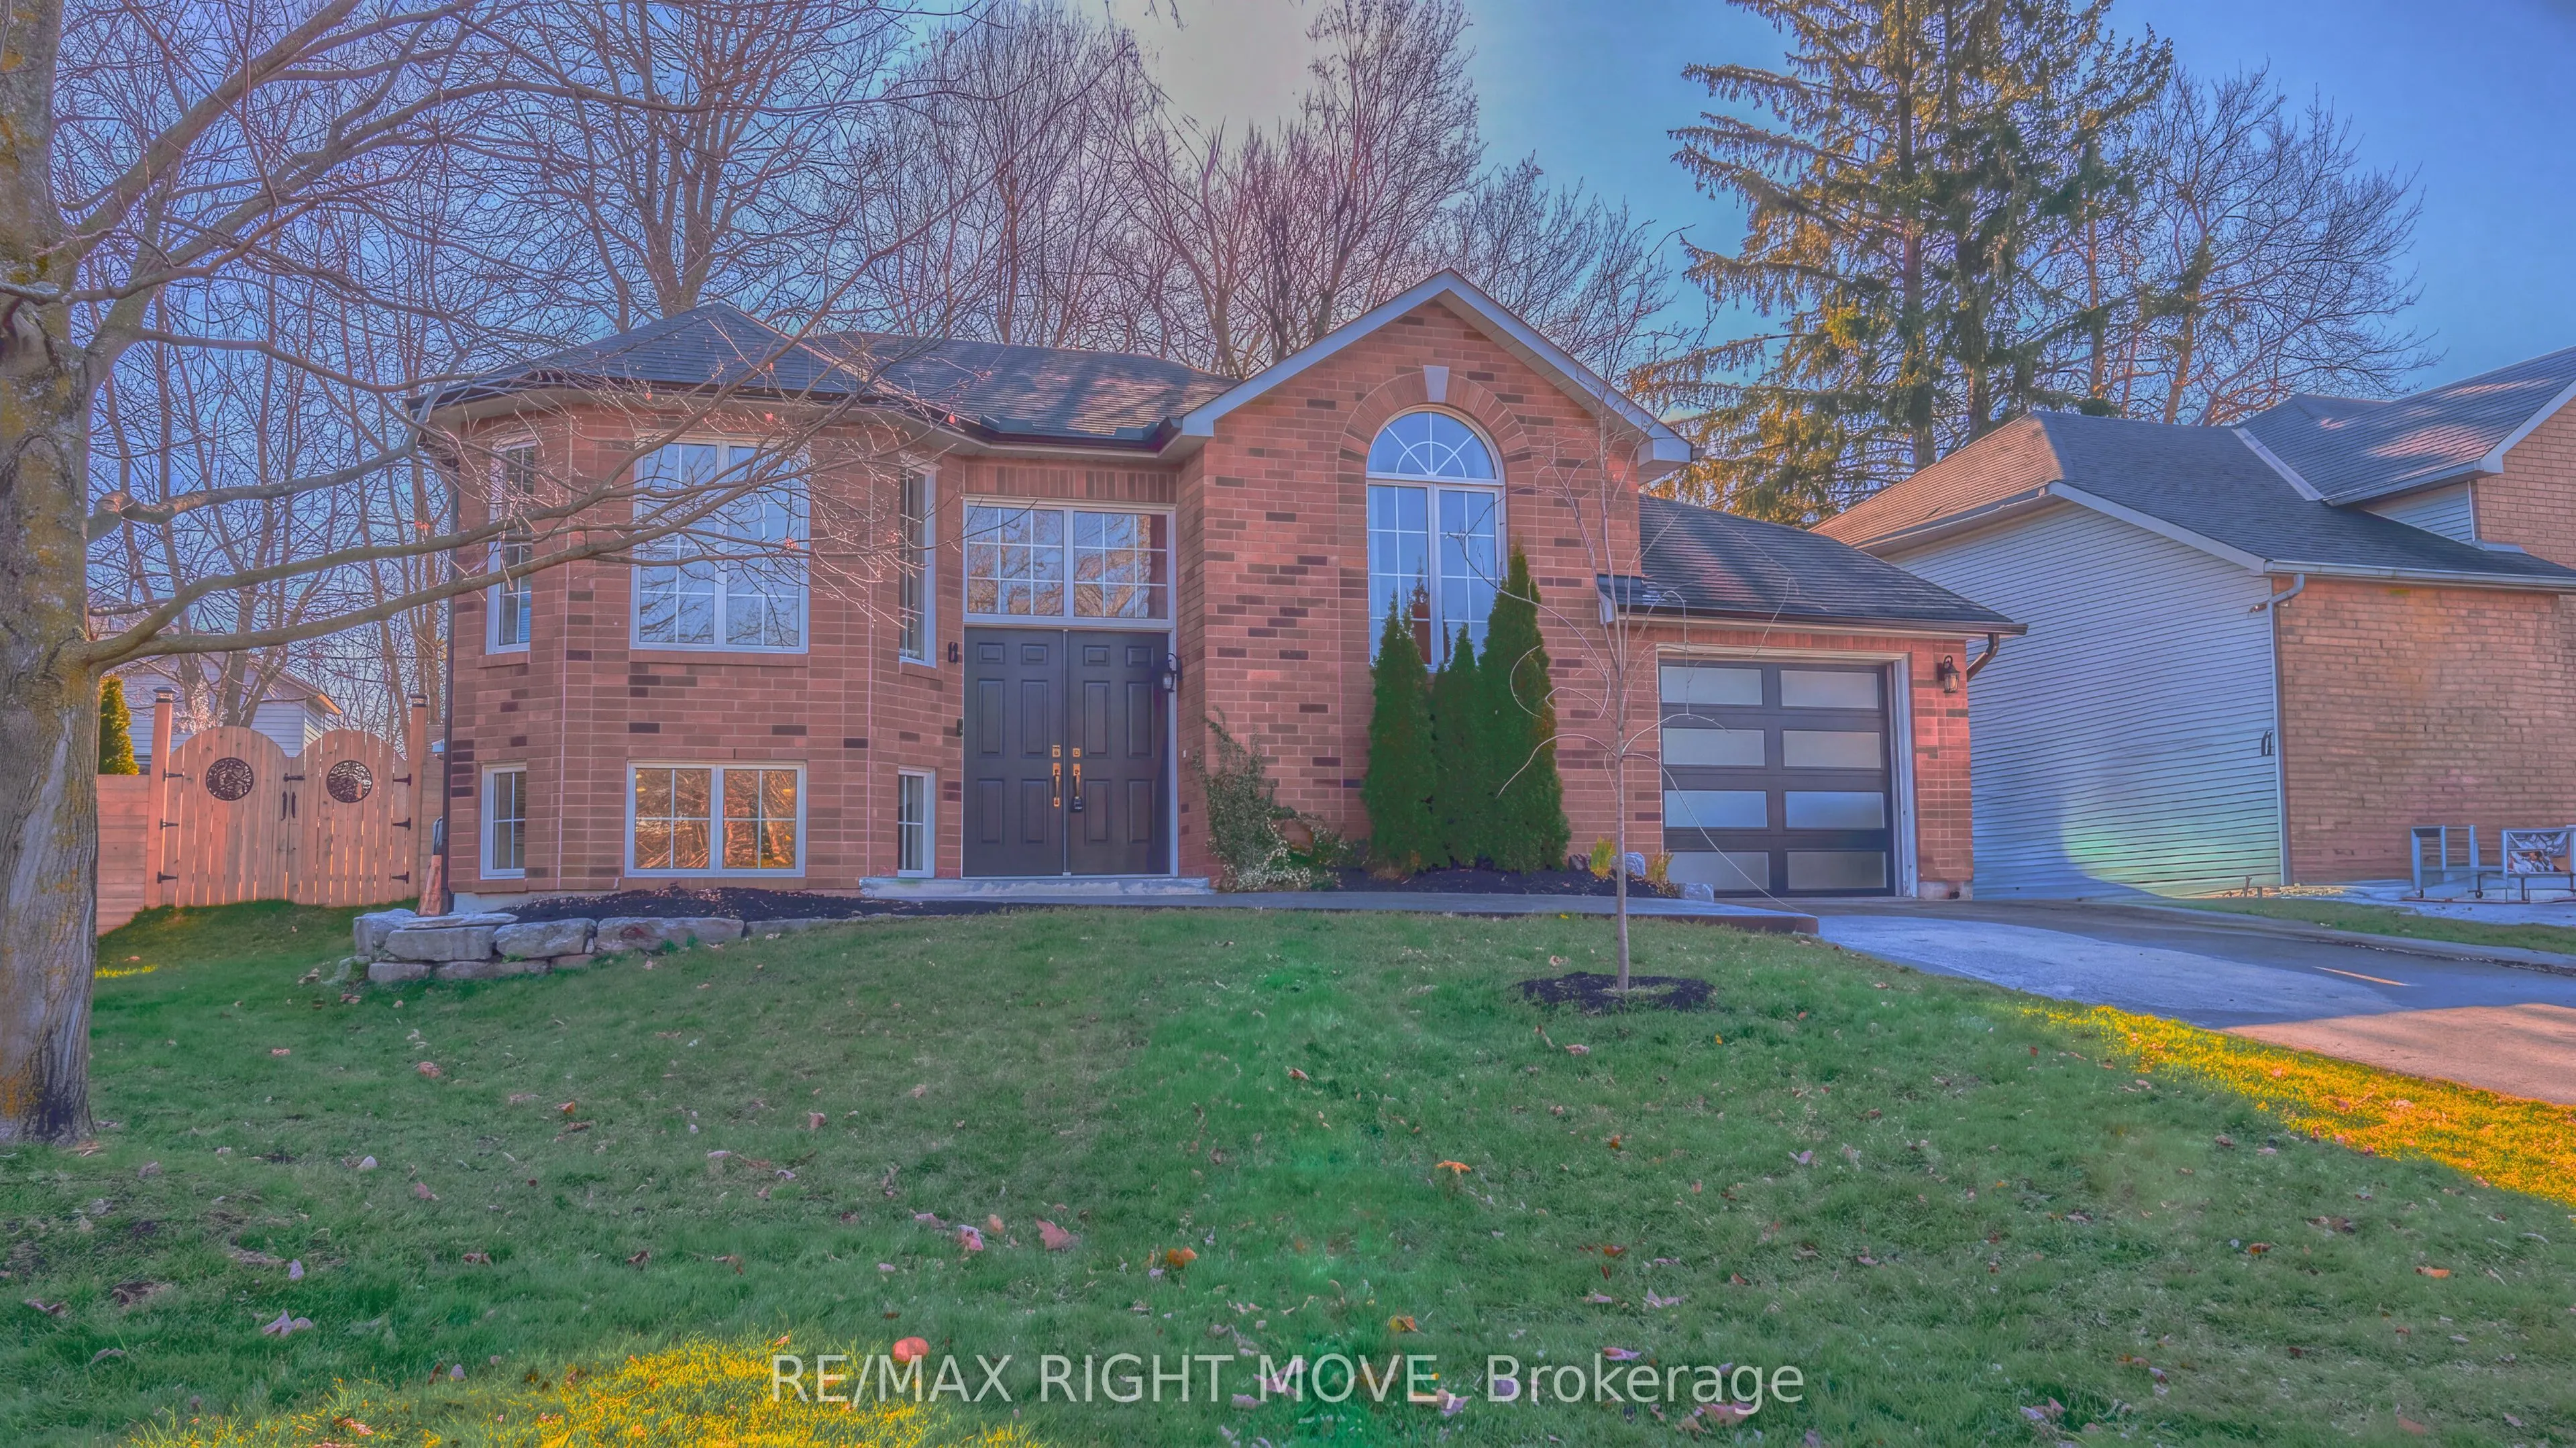
Step inside this bright raised bungalow and head up a few steps into the main living area. The living room sits to the left, while the kitchen and dining area stretch ahead with views of mature trees and a stone patio-ideal for everyday living and outdoor entertaining. To the right, two bedrooms cap...ture plenty of sunshine; the primary includes a private ensuite and walk-in closet. Downstairs, the finished lower level adds a third bedroom, full bathroom, spacious recreation room, and a practical utility/furnace room-giving you flexible space for family, guests, or hobbies. Set on a friendly street in a convenient Orillia neighbourhood close to schools, parks, and everyday amenities, this well-maintained home delivers easy main-floor living with valuable finished space below. A solid opportunity for first-time buyers, downsizers, or anyone seeking a functional family home ready for its next chapter.
Full Property Details
Interior
Bedrooms
3
Total Bedrooms
3
Washrooms
3
Square Footage
700-1100 sqft
Basement
Finished
Heating Source
Gas
Heating Fuel
Forced Air
Air Conditioning
Central Air
Family Room
Yes
Kitchens
1
Total Kitchens
1
Fireplace Features
No
Bedrooms
3
Total Bedrooms
3
Washrooms
3
Square Footage
700-1100 sqft
Basement
Finished
Heating Source
Gas
Heating Fuel
Forced Air
Air Conditioning
Central Air
Family Room
Yes
Kitchens
1
Total Kitchens
1
Fireplace Features
No
Exterior
Depth
85.3
Front
39.53
Lot Size
40 x 85.3 ft
Pool
None
Parking Spaces
2
Total Parking Spaces
3.00
Parking Description
Attached
Garage Spaces
1
Depth
85.3
Front
39.53
Lot Size
40 x 85.3 ft
Pool
None
Parking Spaces
2
Total Parking Spaces
3.00
Parking Description
Attached
Garage Spaces
1
Building Description
Style
Bungalow-Raised
Home Type
House
Subtype
Detached
Property Orientation
North
Exterior Finish
Brick
Sewers
Sewer
Water Supply
Municipal
Possession Date
No Data
Style
Bungalow-Raised
Home Type
House
Subtype
Detached
Property Orientation
North
Exterior Finish
Brick
Sewers
Sewer
Water Supply
Municipal
Possession Date
No Data
Community
Community
Orillia
Community
Orillia
Taxes & Fees
Taxes
$4,028.35 /yr
Tax Year
2026
Occupancy
Owner
Taxes
$4,028.35 /yr
Tax Year
2026
Occupancy
Owner
Similar Properties(No results)
Mortgage Calculator
Calculate your estimated monthly mortgage payment
Price
$649,900
$
%
%
Monthly payment
By clicking Save, we will calculate your estimated mortgage for all properties using the saved values (down payment percentage, interest rate, and amortization).
The accuracy and applicability of this calculator are not guaranteed.