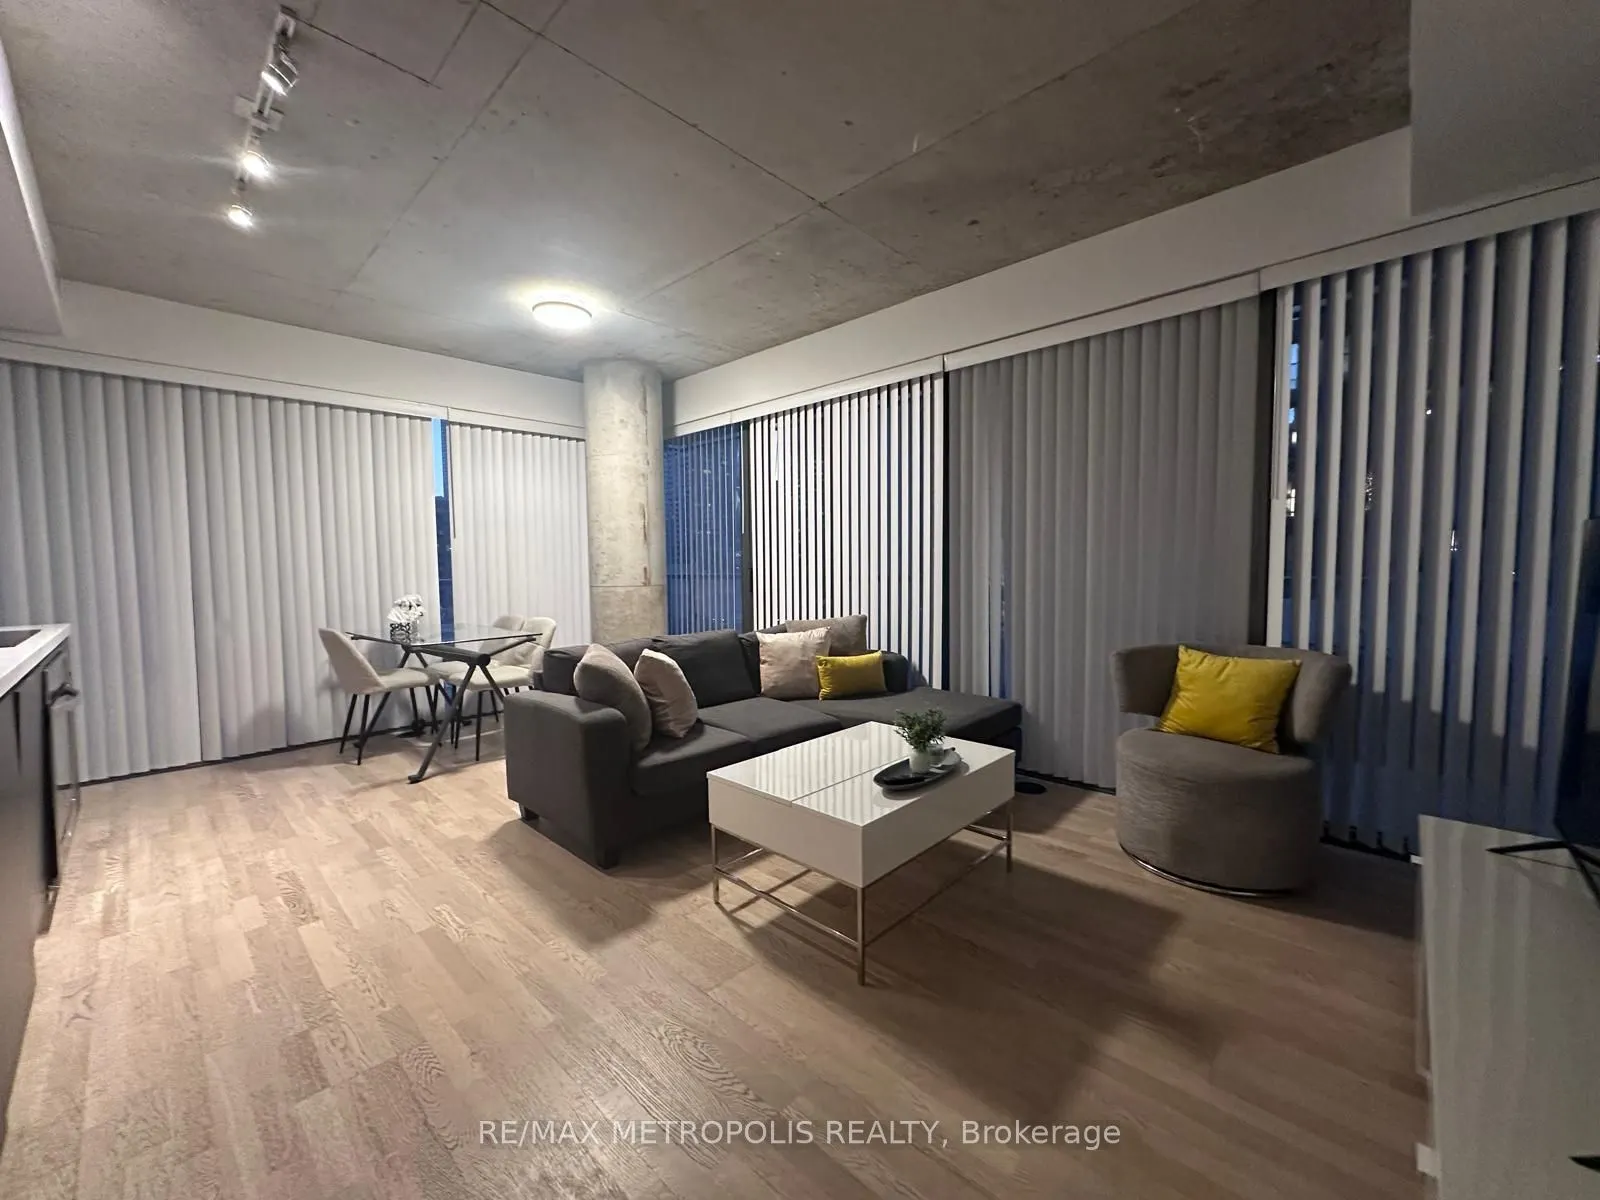
Fully furnished and move-in ready! This exceptional 2-bedroom corner suite at Sixty Colborne offers 713 sq. ft. of thoughtfully designed living space on the 8th floor, with floor-to-ceiling windows bringing in plenty of natural light. Enjoy an open-concept layout, hardwood floors, 9-ft ceilings, sle...ek built-in appliances, granite countertops, glass backsplash, and a spacious wrap-around balcony. Both bedrooms come furnished with queen beds, bedding and closet space, making it easy to settle in. Enjoy premium amenities including 24-hour concierge, gym, outdoor pool, rooftop terrace, guest suite and bike storage. Steps to St. Lawrence Market, King Street, Union Station, TTC, Financial District, Distillery District, Eaton Centre, restaurants, and George Brown College. Experience downtown living at its best at Sixty Colborne!
Full Property Details
Interior
Bedrooms
2
Total Bedrooms
2
Washrooms
1
Square Footage
700-799 sqft
Basement
None
Heating Source
Gas
Heating Fuel
Forced Air
Air Conditioning
Central Air
Family Room
No
Kitchens
1
Total Kitchens
1
Fireplace Features
No
Bedrooms
2
Total Bedrooms
2
Washrooms
1
Square Footage
700-799 sqft
Basement
None
Heating Source
Gas
Heating Fuel
Forced Air
Air Conditioning
Central Air
Family Room
No
Kitchens
1
Total Kitchens
1
Fireplace Features
No
Exterior
Driveway
None
Pool
Indoor
Parking Spaces
0
Total Parking Spaces
0.00
Parking Description
None
Garage Spaces
0
Balcony
Open
Driveway
None
Pool
Indoor
Parking Spaces
0
Total Parking Spaces
0.00
Parking Description
None
Garage Spaces
0
Balcony
Open
Building Description
Style
Apartment
Home Type
Condo
Subtype
Condo Apartment
Year Built
New
Property Orientation
East
Exterior Finish
Concrete
Possession Date
11/22/2026
Locker
None
Style
Apartment
Home Type
Condo
Subtype
Condo Apartment
Year Built
New
Property Orientation
East
Exterior Finish
Concrete
Possession Date
11/22/2026
Locker
None
Community
Community
Church-Yonge Corridor
Community
Church-Yonge Corridor
Taxes & Fees
Occupancy
Vacant
Common Elements
Included
Occupancy
Vacant
Common Elements
Included
Other
Pets
Yes-with Restrictions
Pets
Yes-with Restrictions
Room Types
Bedroom 2
Hardwood Floor, Closet, Window Floor to Ceiling
Dimensions 8.66 x 10.5 feet
90.93 sqft
Dining Room
Hardwood Floor, Combined w/Living, Window Floor to Ceiling