Sign In or Create a Free Account to see full details of this property
Key Facts
Key facts for 42 Lasila Court
Property Type
House, Backsplit 3
Parking
Attached 1.5 garage, 4 parking
MLS #
X14201718
Size
2000-2500 sqft
Basement
Full,Finished
Listed on
2026-11-21
Lot size
44 x 134.02
Tax
$7,241.34 /yr
Days on Market
0
Approximate Age
31-50
Maintenance Fee
-
Description
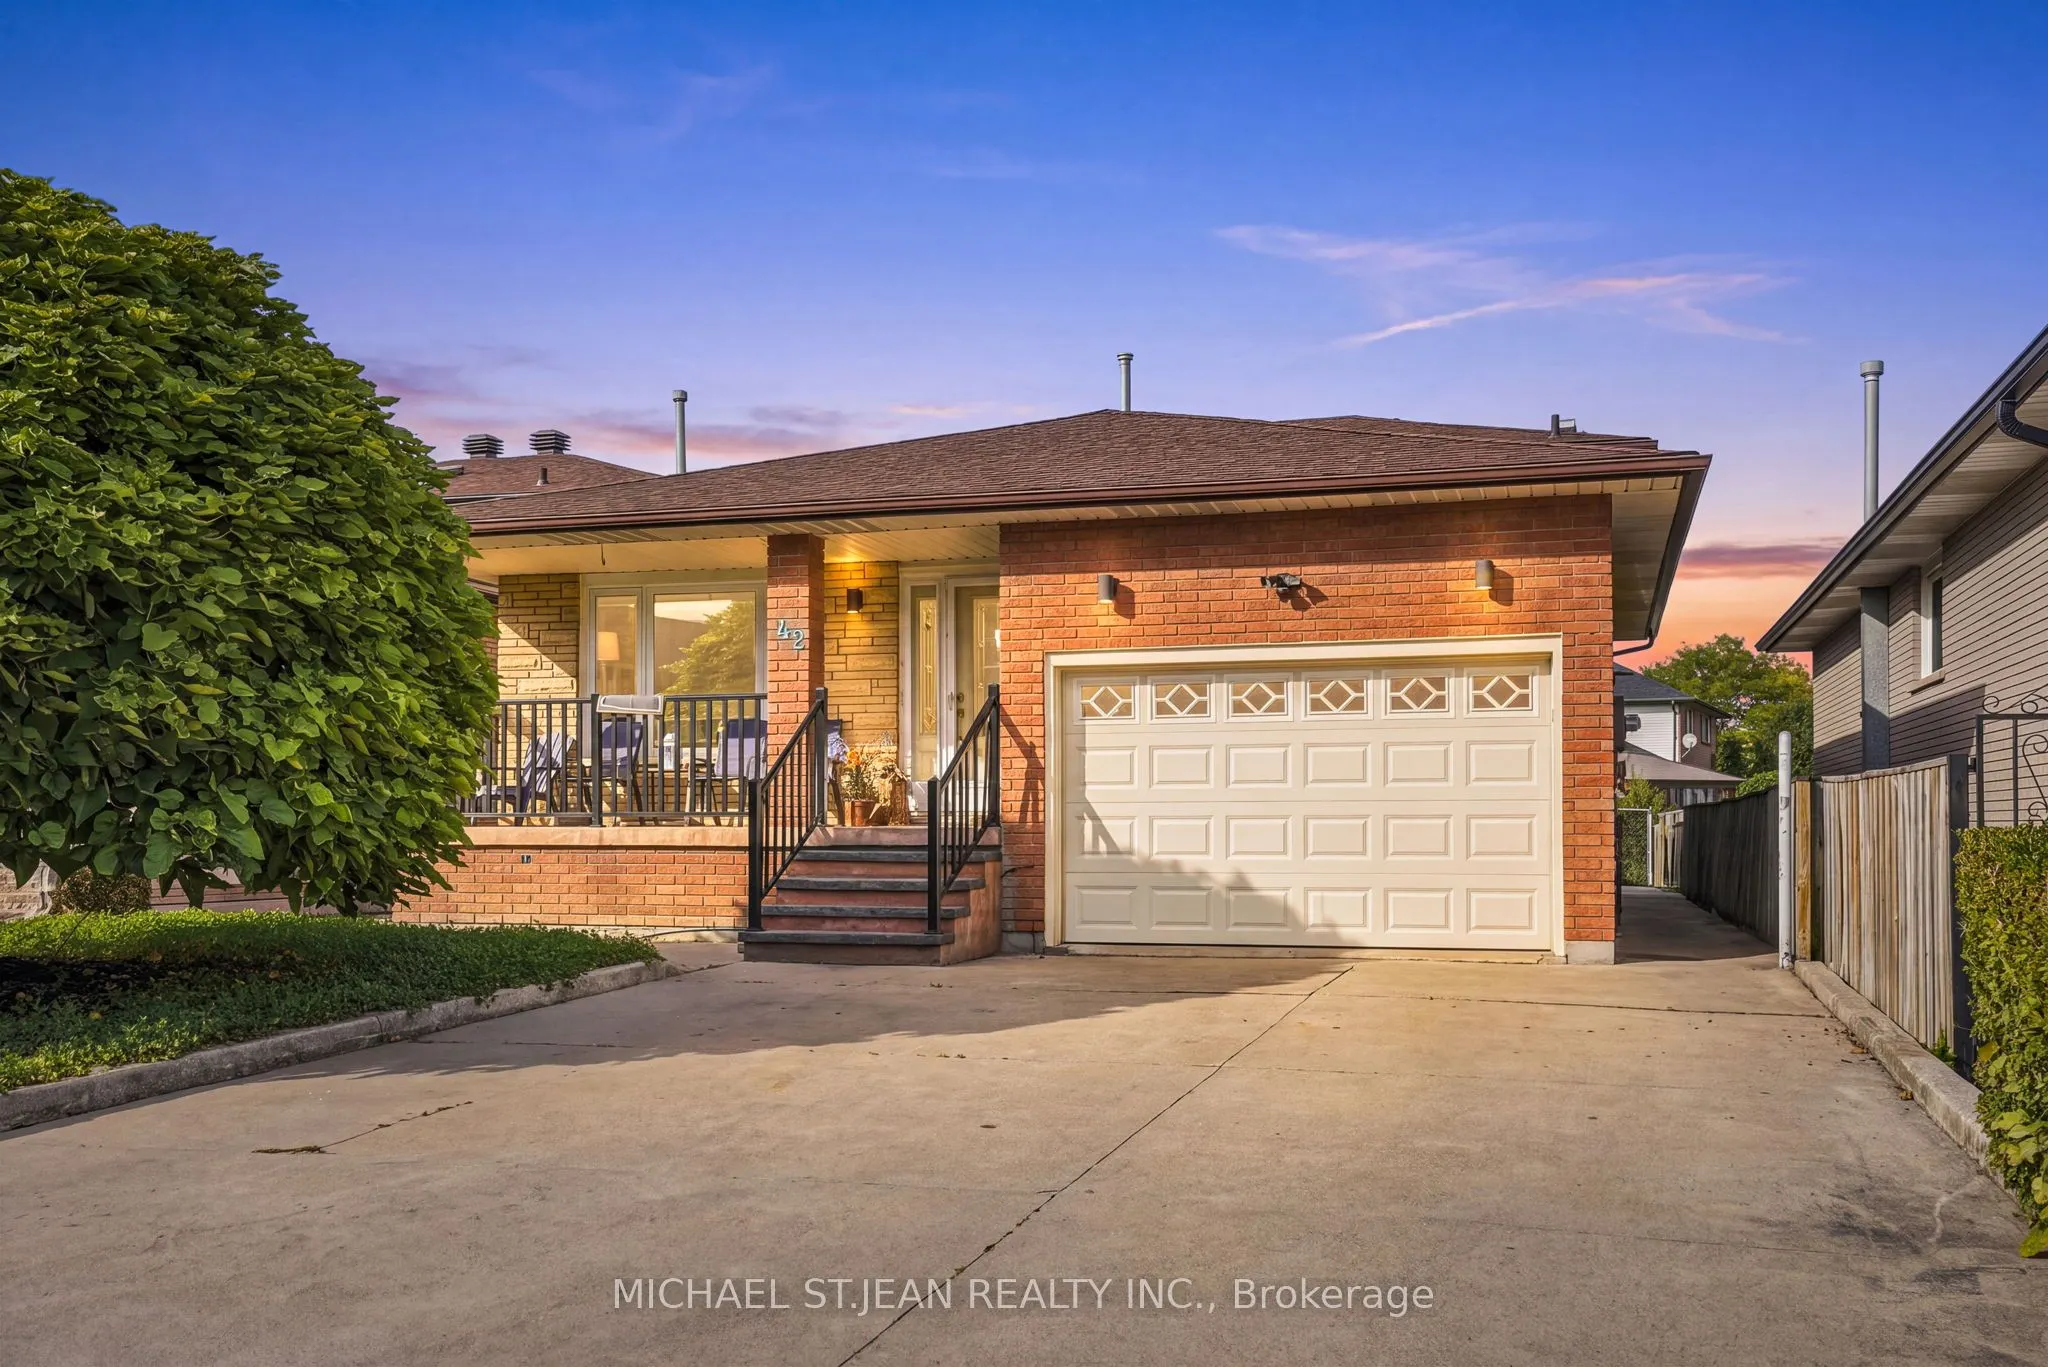
Rare West Mountain opportunity with built-in income potential.Homes on this quiet, family-friendly court almost never hit the market and onceyou're inside, you'll see why. This 2,217 sqft, 4+1 bed, 2 full bath back-split offers real space to grow into, plus a rare advantage most homes atthis price c...an't match: in-law or income suite potential.The main level opens to a bright living and dining room, each framed by elegant Frenchdoors - space to host, or close the doors and unwind. The eat-in kitchen features a movable island, granite counters, and stainless appliances,opening to a spacious family room with a walkout to the backyard. Right off the family room sits an additional bedroom/office with plumbingalready retained behind the walls ready for an in-law suite, home office, or rental income plus a 3-piece bathroom with granite counters and atiled glass-door shower.A tiled foyer leads to an oak staircase under a skylight, filling the stairwell with natural light. The second level featureshardwood throughout, with three bedrooms including a primary with an oversized closet, plus a 5-piece bath.The basement adds a second layerof income potential: a kitchen rough-in already in place, alongside an enormous tiled rec room, oversized cold cellar, and a private "mancave."Updates include a newer furnace and A/C (2021), sliding patio door (2022), and waterproofed rear patio (2023). Inside entry to a 1.5-car garage,with driveway parking for 4+.This is a home that grows with your family - or helps pay for itself. Book your showing before someone else calls ithome first.
Full Property Details
Interior
Bedrooms
3
Bedrooms Plus
1
Total Bedrooms
4
Washrooms
2
Square Footage
2000-2500 sqft
Basement
Full,Finished
Heating Source
Gas
Heating Fuel
Forced Air
Air Conditioning
Central Air
Family Room
Yes
Kitchens
1
Total Kitchens
1
Fireplace Features
No
Bedrooms
3
Bedrooms Plus
1
Total Bedrooms
4
Washrooms
2
Square Footage
2000-2500 sqft
Basement
Full,Finished
Heating Source
Gas
Heating Fuel
Forced Air
Air Conditioning
Central Air
Family Room
Yes
Kitchens
1
Total Kitchens
1
Fireplace Features
No
Exterior
Depth
134.02
Front
43.61
Driveway
Private Double
Lot Size
44 x 134.02 ft
Pool
None
Parking Spaces
4
Total Parking Spaces
5.00
Parking Description
Attached
Garage Spaces
1.5
Depth
134.02
Front
43.61
Driveway
Private Double
Lot Size
44 x 134.02 ft
Pool
None
Parking Spaces
4
Total Parking Spaces
5.00
Parking Description
Attached
Garage Spaces
1.5
Building Description
Style
Backsplit 3
Home Type
House
Subtype
Detached
Year Built
31-50
Property Orientation
South
Exterior Finish
Brick
Sewers
Sewer
Water Supply
Municipal
Possession Date
No Data
Style
Backsplit 3
Home Type
House
Subtype
Detached
Year Built
31-50
Property Orientation
South
Exterior Finish
Brick
Sewers
Sewer
Water Supply
Municipal
Possession Date
No Data
Community
Community
Gilbert
Community
Gilbert
Taxes & Fees
Taxes
$7,241.34 /yr
Tax Year
2026
Occupancy
Owner
Taxes
$7,241.34 /yr
Tax Year
2026
Occupancy
Owner
Room Types
Bathroom
-
Dimensions 11.09 x 8.6 feet
95.37 sqft
Bathroom
3 Pc Bath
Dimensions 11.52 x 3.28 feet
37.79 sqft
Bedroom 2
-
Dimensions 11.52 x 8.99 feet
103.56 sqft
Bedroom 3
-
Dimensions 14.76 x 11.52 feet
170.04 sqft
Family Room
-
Dimensions 17.85 x 20.41 feet
364.32 sqft
Kitchen
-
Dimensions 17.91 x 12.07 feet
216.17 sqft
Living Room
-
Dimensions 11.52 x 15.91 feet
183.28 sqft
Office
-
Dimensions 11.58 x 12.17 feet
140.93 sqft
Primary Bedroom
-
Dimensions 14.67 x 12.66 feet
185.72 sqft
Similar Properties(No results)
Mortgage Calculator
Calculate your estimated monthly mortgage payment
Price
$786,900
$
%
%
Monthly payment
By clicking Save, we will calculate your estimated mortgage for all properties using the saved values (down payment percentage, interest rate, and amortization).
The accuracy and applicability of this calculator are not guaranteed.