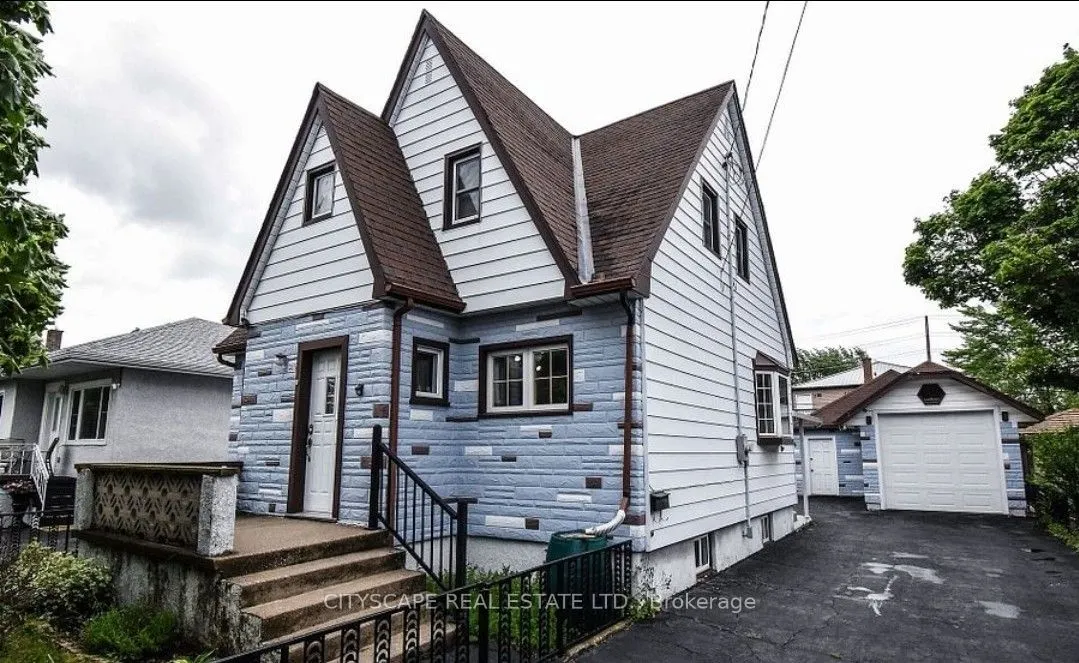
Sign In or Create a Free Account to see full details of this property
Key Facts
Key facts for 286 Wallace Avenue S
Property Type
House, 1 1/2 Storey
Parking
Detached 1 garage, 5 parking
MLS #
X14201578
Size
2000-2500 sqft
Basement
Finished
Listed on
2026-11-21
Lot size
45 x 100.25
Tax
$3,349.08 /yr
Days on Market
0
Approximate Age
51-99
Maintenance Fee
-
Description
Welcome to ideal investment opportunity for investors or first time buyers! This duplex total of 5 bedrooms and 3 baths. The main floor unit offers a 2 bedroom unit with a beautiful updated eat-in kitchen with breakfast bar, 3 piece bath, a finished basement, rec room with office and a 3 piece bath ...and laundry. The upstairs unit (with separate entrance) has a kitchen, 3bedrooms and a 4 piece bath. Laminate flooring on main and upper level. There is a huge deep detached garage 30'4" x 10'8"with attached workshop/hobby room/man cave 20'8" x8', both with hydro. Front and rear yard are fenced and there is a covered patio in backyard. Close to schools, shopping, Welland Canal recreational waterway and Hwy 406.
Full Property Details
Interior
Bedrooms
5
Total Bedrooms
5
Washrooms
3
Square Footage
2000-2500 sqft
Basement
Finished
Heating Source
Gas
Heating Fuel
Forced Air
Air Conditioning
Window Unit(s)
Family Room
No
Kitchens
2
Total Kitchens
2
Fireplace Features
No
Bedrooms
5
Total Bedrooms
5
Washrooms
3
Square Footage
2000-2500 sqft
Basement
Finished
Heating Source
Gas
Heating Fuel
Forced Air
Air Conditioning
Window Unit(s)
Family Room
No
Kitchens
2
Total Kitchens
2
Fireplace Features
No
Exterior
Depth
100.25
Front
45.12
Lot Size
45 x 100.25 ft
Pool
None
Waterfront
None
Parking Spaces
5
Total Parking Spaces
6.00
Parking Description
Detached
Garage Spaces
1
Depth
100.25
Front
45.12
Lot Size
45 x 100.25 ft
Pool
None
Waterfront
None
Parking Spaces
5
Total Parking Spaces
6.00
Parking Description
Detached
Garage Spaces
1
Building Description
Style
1 1/2 Storey
Home Type
House
Subtype
Detached
Year Built
51-99
Property Orientation
South
Exterior Finish
Brick Front,Aluminum Siding
Sewers
Sewer
Water Supply
Municipal
Possession Date
1/20/2027
Style
1 1/2 Storey
Home Type
House
Subtype
Detached
Year Built
51-99
Property Orientation
South
Exterior Finish
Brick Front,Aluminum Siding
Sewers
Sewer
Water Supply
Municipal
Possession Date
1/20/2027
Community
Community
Lincoln/Crowland
Community
Lincoln/Crowland
Taxes & Fees
Taxes
$3,349.08 /yr
Tax Year
2026
Occupancy
Tenant
Taxes
$3,349.08 /yr
Tax Year
2026
Occupancy
Tenant
Room Types
Bedroom
-
Dimensions 10.33 x 7.35 feet
75.93 sqft
Bedroom
-
Dimensions 14.57 x 8.6 feet
125.3 sqft
Bedroom 2
-
Dimensions 11.15 x 6.5 feet
72.48 sqft
Bedroom 3
-
Dimensions 10.17 x 6.89 feet
70.07 sqft
Dining Room
-
Dimensions 13.25 x 8.23 feet
109.05 sqft
Kitchen
-
Dimensions 11.15 x 6.5 feet
72.48 sqft
Kitchen
-
Dimensions 11.75 x 11.58 feet
136.06 sqft
Recreation
-
Dimensions 22.41 x 11.75 feet
263.32 sqft
Similar Properties(No results)
Mortgage Calculator
Calculate your estimated monthly mortgage payment
Price
$779,000
$
%
%
Monthly payment
By clicking Save, we will calculate your estimated mortgage for all properties using the saved values (down payment percentage, interest rate, and amortization).
The accuracy and applicability of this calculator are not guaranteed.