Sign In or Create a Free Account to see full details of this property
Key Facts
Key facts for 762 MAITLAND Street
Property Type
House, 2 1/2 Storey
Parking
Detached 0 garage, 3 parking
MLS #
X14198954
Size
2000-2500 sqft
Basement
Finished,Full
Listed on
2026-11-19
Lot size
37 x 126.0
Tax
$6,974 /yr
Days on Market
2
Approximate Age
-
Maintenance Fee
-
Description
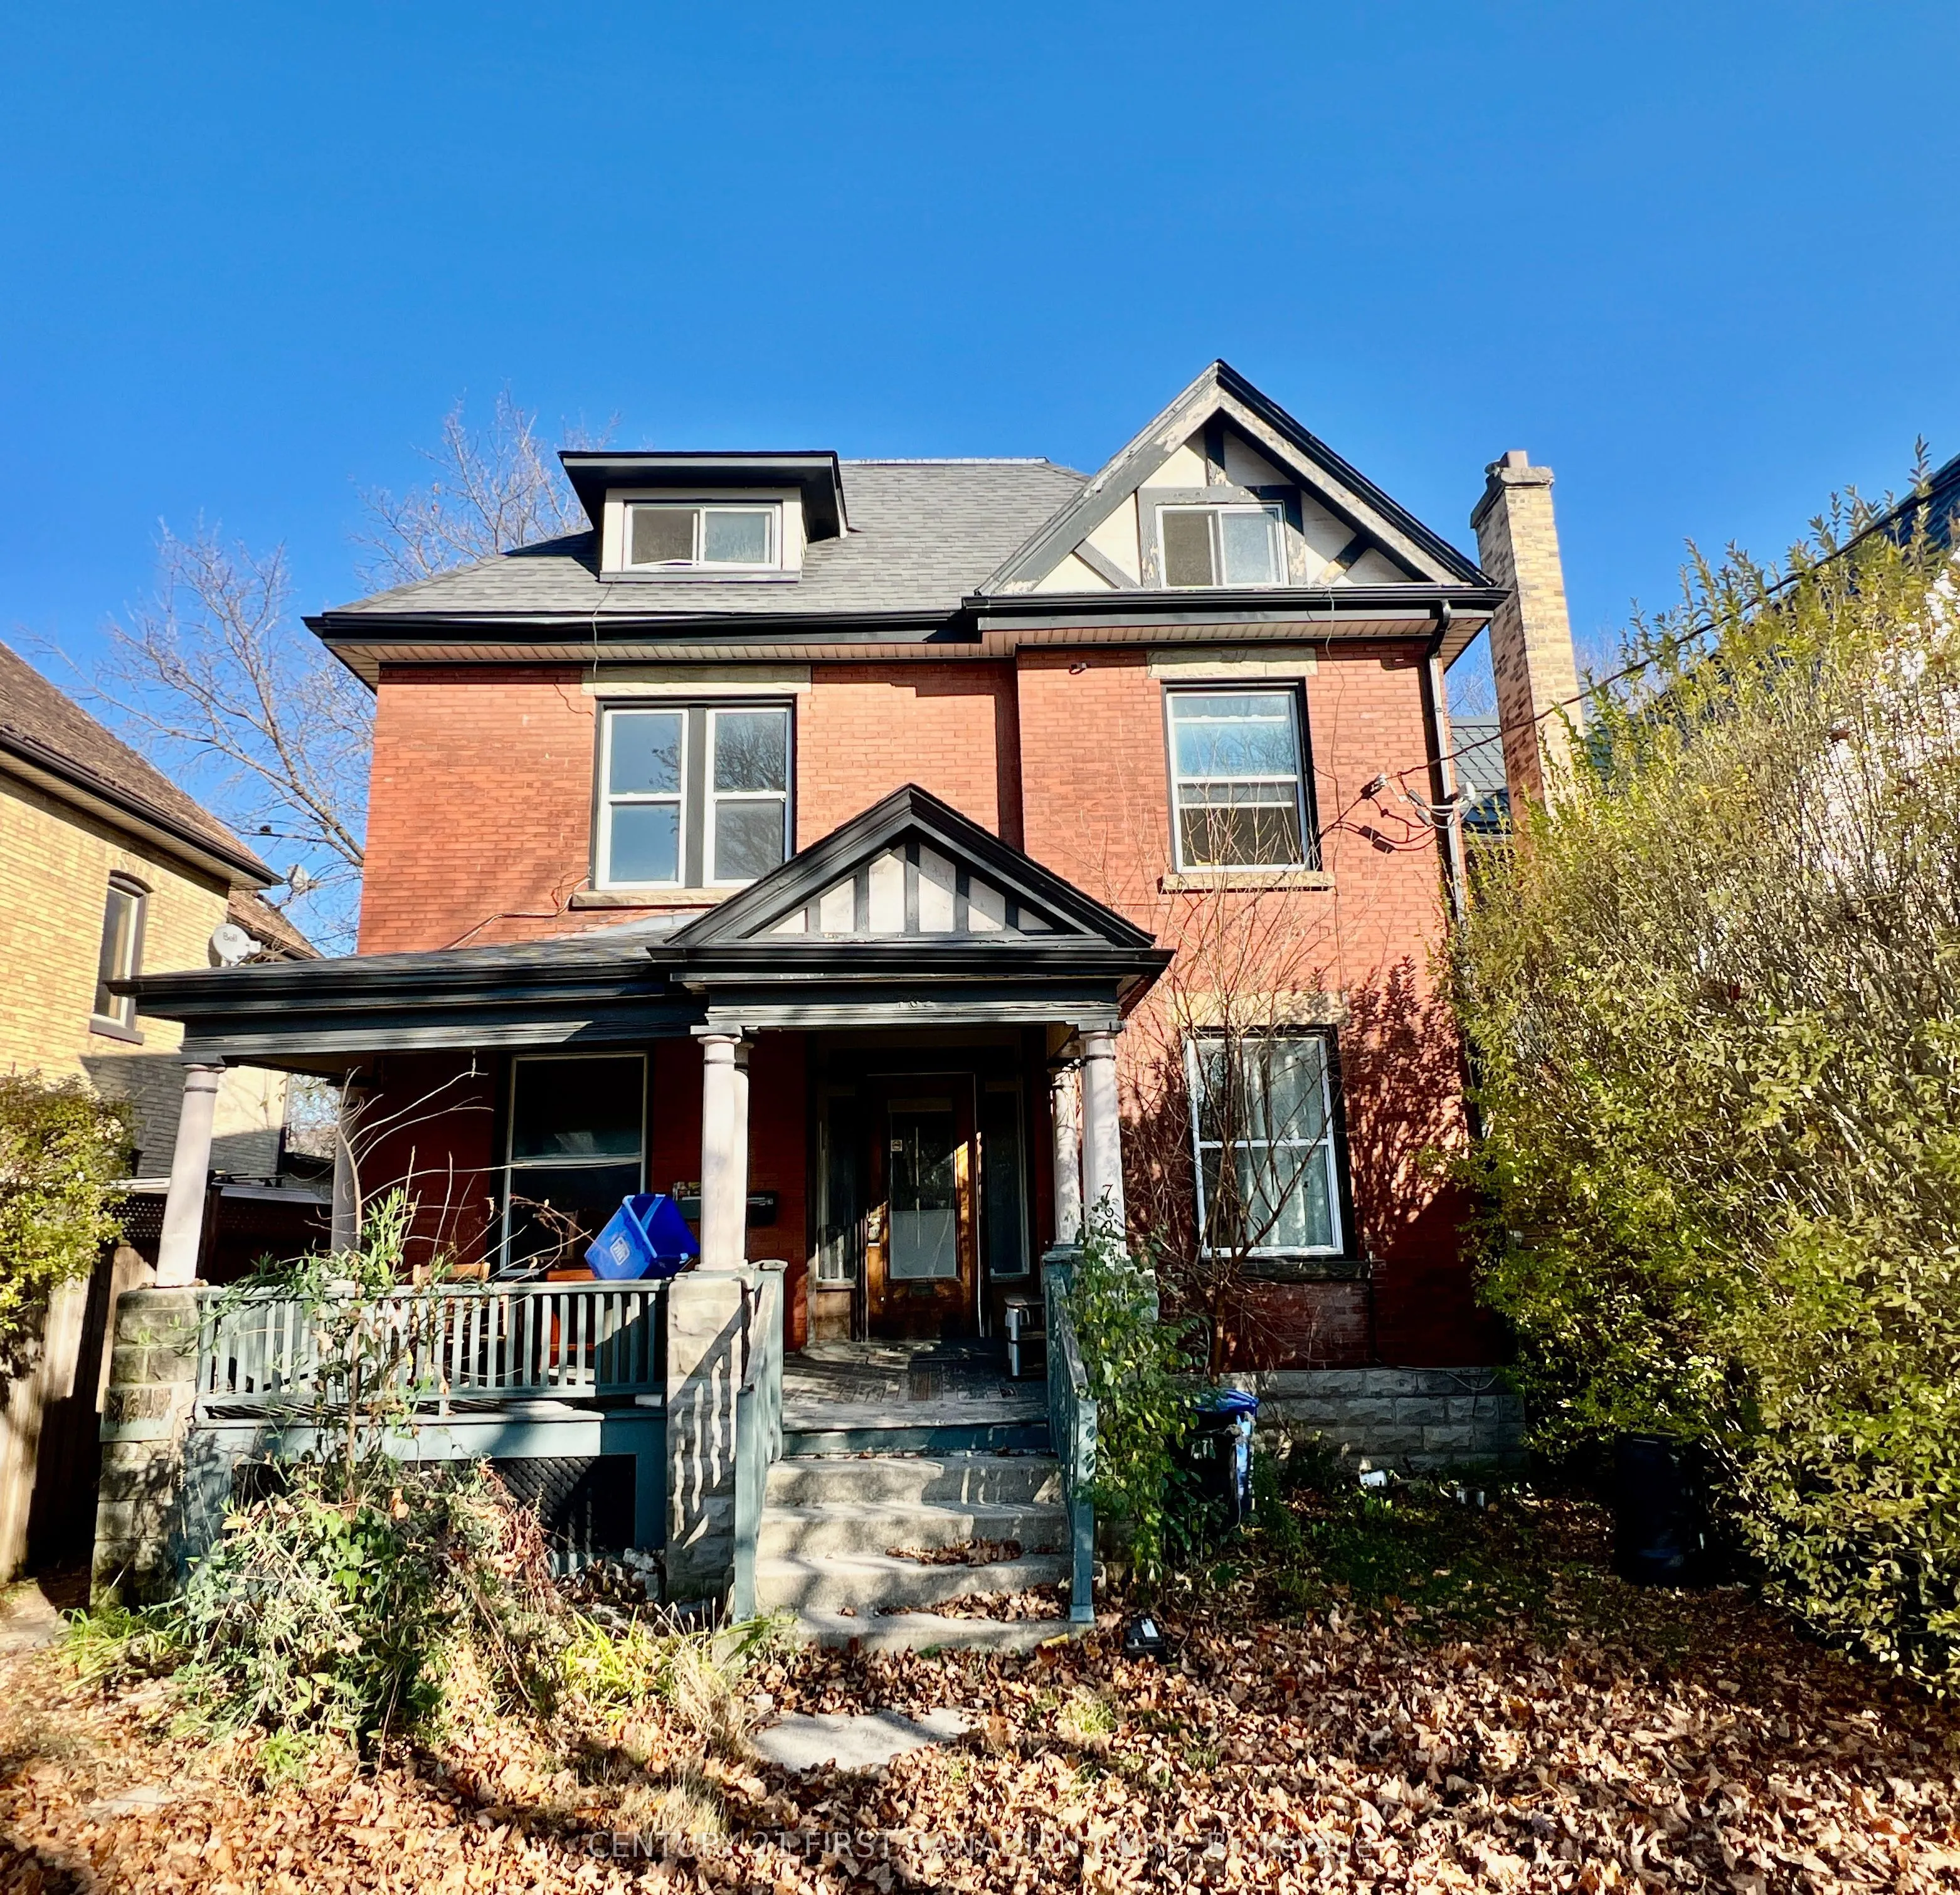
A STATELY TWO-AND-A-HALF-STOREY RED-BRICK MANSION WITH OVER 10 BEDROOMS AND INCREDIBLE INCOME POTENTIAL! Located between Historic Woodfield and Old North, this impressive 2.5-storey red-brick property offers exceptional space, versatility, and income potential. Fully finished and featuring 10+ bedro...oms, 3 full bathrooms, and 3 kitchens, this substantial property is configured as a legal duplex with separate hydro meters. A washroom on every level adds convenience, while outside you'll find ample rear laneway parking, a garage with hydro, and a rear fire escape serving the third floor. Whether you're looking to accommodate extended family, live in one unit while generating rental income, or expand your investment portfolio, this property offers plenty of possibilities. With potential rental income of $6,000+ per month, this is a unique opportunity to own a substantial multi-unit property in one of London's established downtown neighbourhoods.
Full Property Details
Interior
Bedrooms
8
Bedrooms Plus
3
Total Bedrooms
11
Washrooms
4
Square Footage
2000-2500 sqft
Basement
Finished,Full
Heating Source
Other
Heating Fuel
Baseboard
Air Conditioning
None
Family Room
No
Kitchens
2
Kitchens Plus
0
Total Kitchens
2
Fireplace Features
No
Bedrooms
8
Bedrooms Plus
3
Total Bedrooms
11
Washrooms
4
Square Footage
2000-2500 sqft
Basement
Finished,Full
Heating Source
Other
Heating Fuel
Baseboard
Air Conditioning
None
Family Room
No
Kitchens
2
Kitchens Plus
0
Total Kitchens
2
Fireplace Features
No
Exterior
Depth
126.0
Front
37.0
Acreage
< .50
Lot Size
37 x 126.0 ft
Pool
None
Waterfront
None
Parking Spaces
3
Total Parking Spaces
3.00
Parking Description
Detached
Garage Spaces
0
Zoning
R2-2
Depth
126.0
Front
37.0
Acreage
< .50
Lot Size
37 x 126.0 ft
Pool
None
Waterfront
None
Parking Spaces
3
Total Parking Spaces
3.00
Parking Description
Detached
Garage Spaces
0
Zoning
R2-2
Building Description
Style
2 1/2 Storey
Home Type
House
Subtype
Detached
Property Orientation
East
Exterior Finish
Wood ,Brick
Sewers
Sewer
Water Supply
Municipal
Possession Date
12/17/2026
Style
2 1/2 Storey
Home Type
House
Subtype
Detached
Property Orientation
East
Exterior Finish
Wood ,Brick
Sewers
Sewer
Water Supply
Municipal
Possession Date
12/17/2026
Community
Community
East F
Community
East F
Taxes & Fees
Taxes
$6,974 /yr
Tax Year
2025
Occupancy
Vacant
Taxes
$6,974 /yr
Tax Year
2025
Occupancy
Vacant
Room Types
Bedroom
-
Dimensions 11.75 x 11.32 feet
133.01 sqft
Bedroom
-
Dimensions 12.24 x 9.48 feet
116.04 sqft
Bedroom
-
Dimensions 12.34 x 12.93 feet
159.56 sqft
Bedroom
-
Dimensions 13.58 x 9.65 feet
131.05 sqft
Bedroom
-
Dimensions 9.42 x 9.97 feet
93.92 sqft
Bedroom
-
Dimensions 9.65 x 10.73 feet
103.54 sqft
Bedroom
-
Dimensions 9.65 x 13.32 feet
128.54 sqft
Bedroom
-
Dimensions 9.68 x 8.92 feet
86.35 sqft
Bedroom
-
Dimensions 9.97 x 13.32 feet
132.8 sqft
Kitchen
-
Dimensions 11.32 x 10.99 feet
124.41 sqft
Kitchen
-
Dimensions 9.65 x 12.07 feet
116.48 sqft
Living Room
-
Dimensions 10.73 x 26.25 feet
281.66 sqft
Similar Properties(No results)
Mortgage Calculator
Calculate your estimated monthly mortgage payment
Price
$755,000
$
%
%
Monthly payment
By clicking Save, we will calculate your estimated mortgage for all properties using the saved values (down payment percentage, interest rate, and amortization).
The accuracy and applicability of this calculator are not guaranteed.