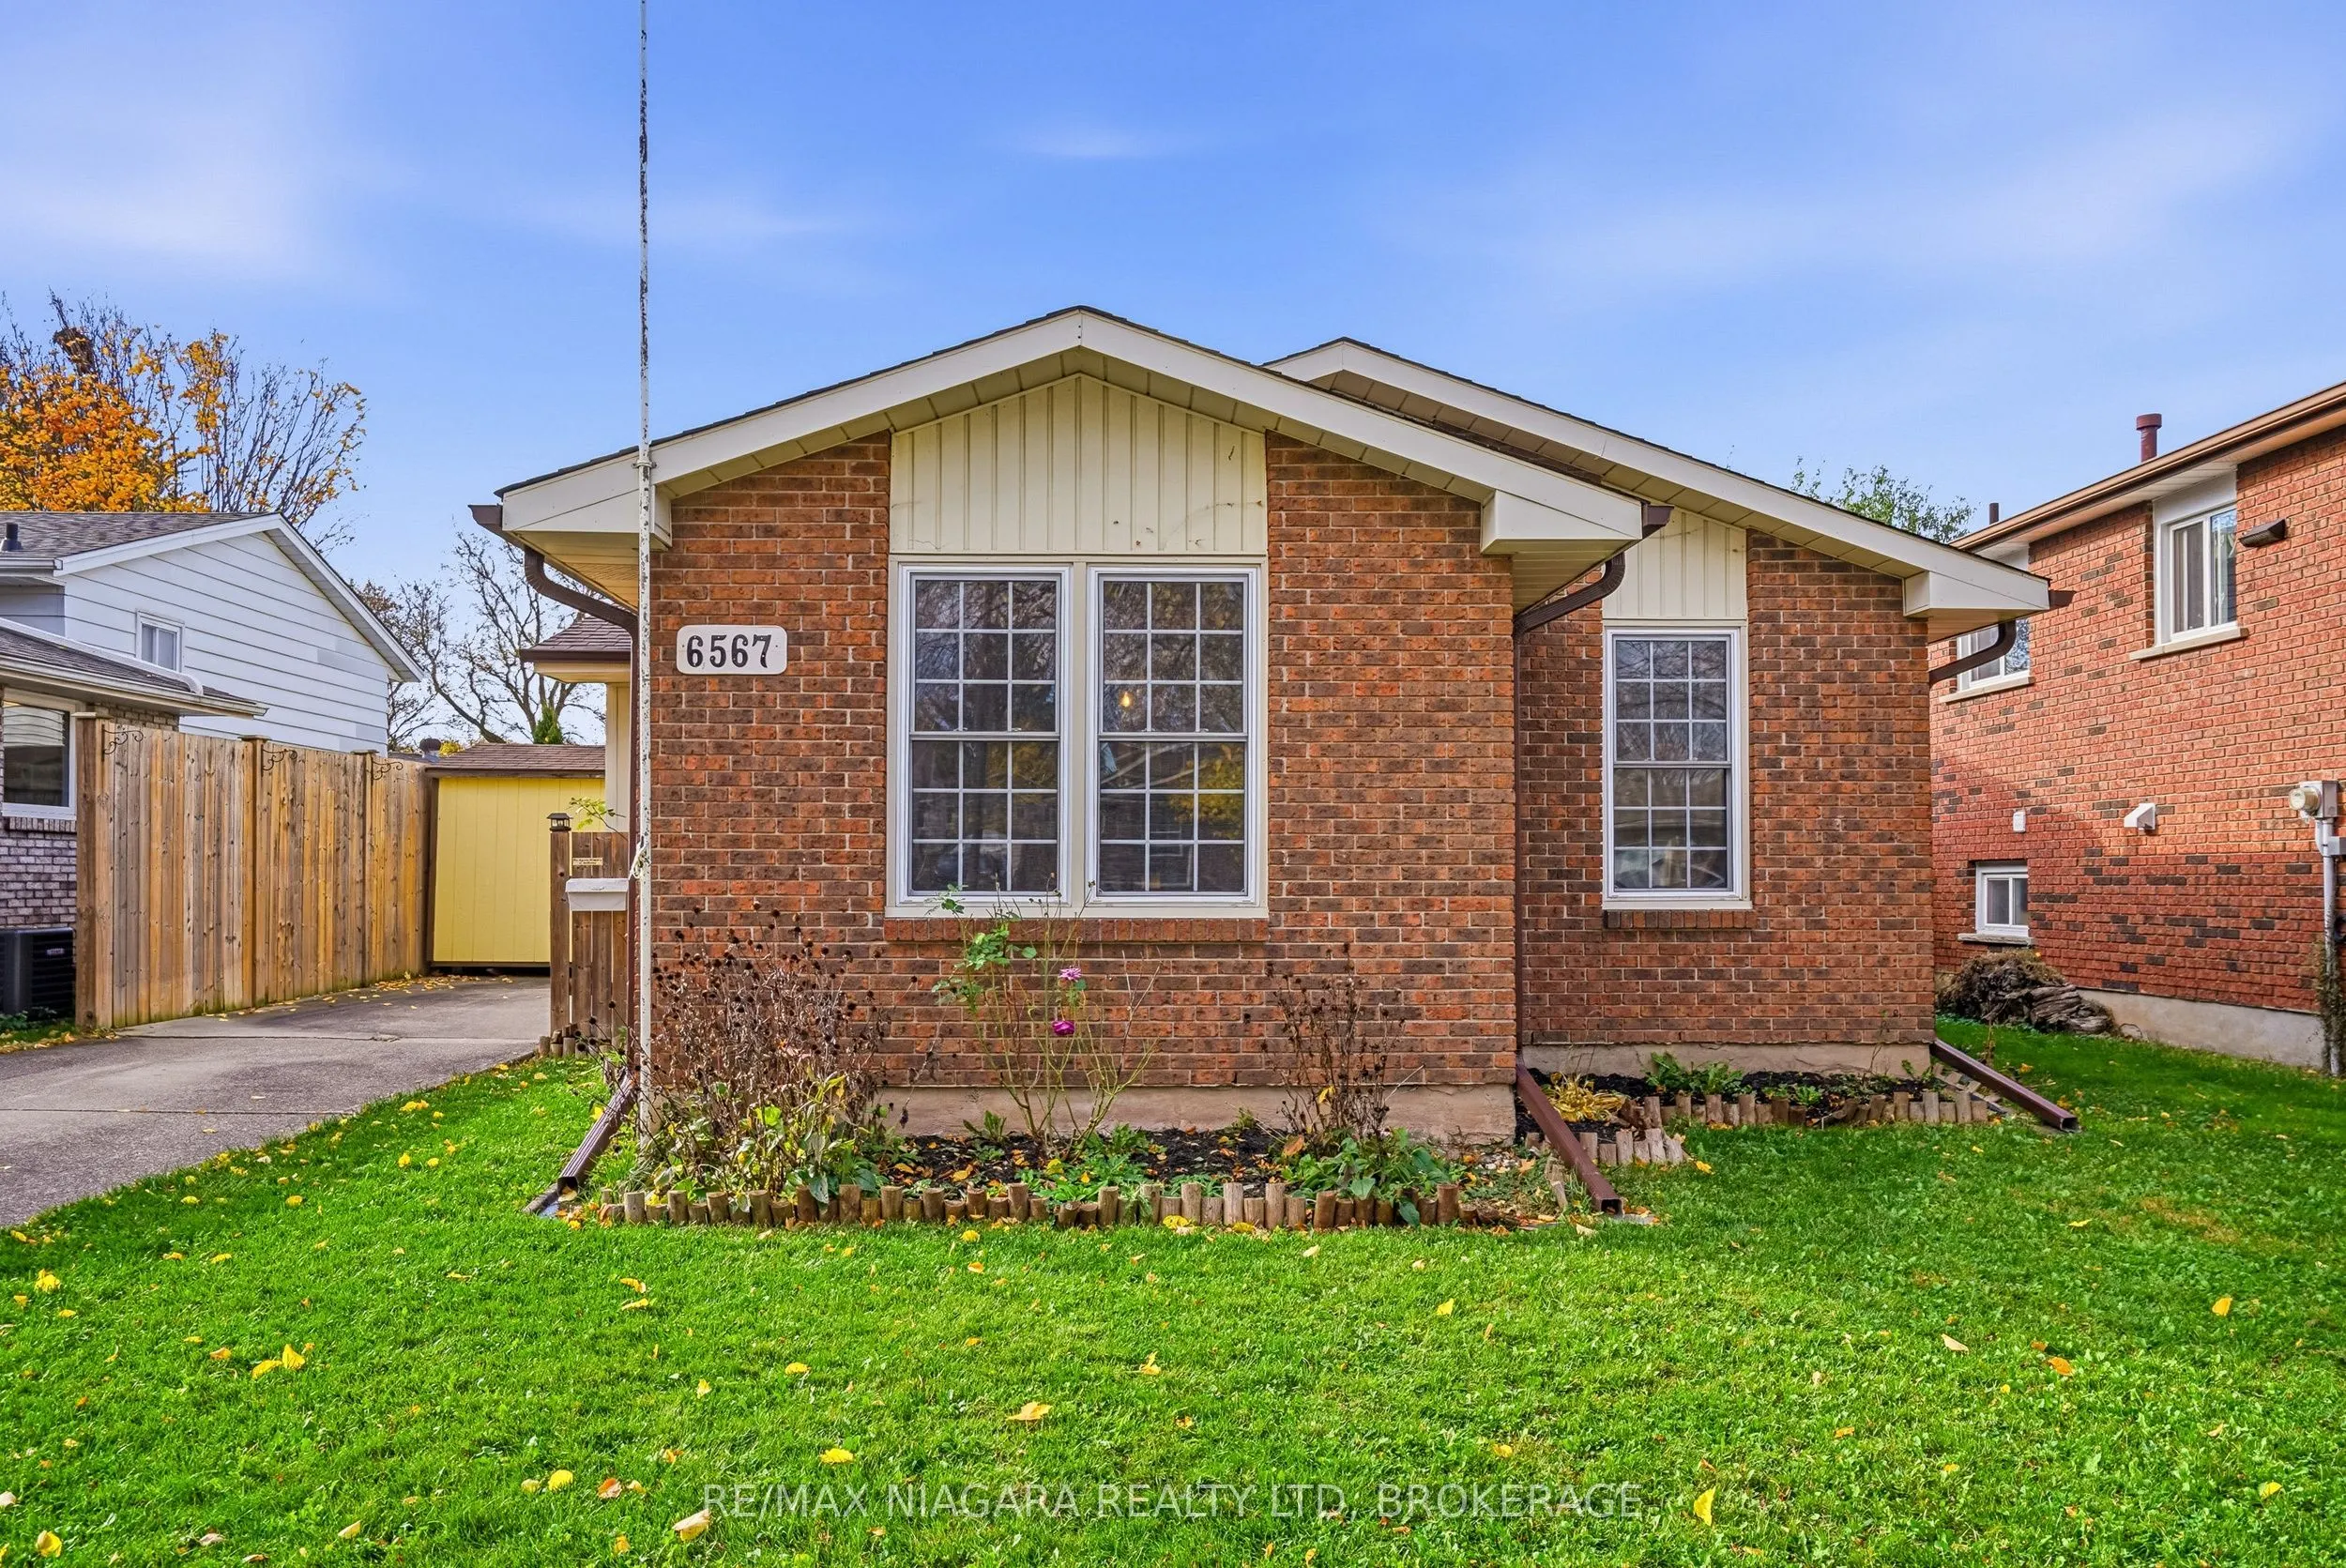
Offered for sale for the first time, this one-owner, four-level backsplit presents a wonderful opportunity to own a home in an established Niagara Falls neighbourhood. Offering 3 bedrooms, 2 bathrooms and a versatile layout, this home provides plenty of living space and possibilities. The main level... features a spacious living room with a gas fireplace, creating a warm and inviting atmosphere, along with a separate dining area and a functional kitchen with ample cabinetry. The upper level offers three bedrooms and a full bathroom. The additional levels provide excellent versatility, including a finished recreation room, ideal for entertaining, relaxing or creating additional living space. A particularly appealing feature is the separate walk-up entrance from the lower level, providing convenient direct access to the outdoors and added flexibility for a variety of uses. Step outside to enjoy the fully fenced backyard, offering privacy and space for outdoor enjoyment, gardening or entertaining. A storage shed provides additional convenience. A wonderful opportunity to purchase a home with a desirable four-level layout, finished recreation room and convenient walk-up access. Bring your ideas and discover the possibilities this property has to offer!
Full Property Details
Interior
Bedrooms
3
Total Bedrooms
3
Washrooms
2
Square Footage
700-1100 sqft
Basement
Finished with Walk-Out
Heating Source
Gas
Heating Fuel
Forced Air
Air Conditioning
Central Air
Family Room
Yes
Kitchens
1
Total Kitchens
1
Fireplace Features
Yes
Bedrooms
3
Total Bedrooms
3
Washrooms
2
Square Footage
700-1100 sqft
Basement
Finished with Walk-Out
Heating Source
Gas
Heating Fuel
Forced Air
Air Conditioning
Central Air
Family Room
Yes
Kitchens
1
Total Kitchens
1
Fireplace Features
Yes
Exterior
Depth
100.0
Front
45.0
Lot Size
45 x 100.0 ft
Pool
None
Parking Spaces
2
Total Parking Spaces
2.00
Parking Description
None
Garage Spaces
0
Depth
100.0
Front
45.0
Lot Size
45 x 100.0 ft
Pool
None
Parking Spaces
2
Total Parking Spaces
2.00
Parking Description
None
Garage Spaces
0
Building Description
Style
Backsplit 4
Home Type
House
Subtype
Detached
Year Built
31-50
Property Orientation
West
Exterior Finish
Brick Veneer,Vinyl Siding
Sewers
Sewer
Water Supply
Municipal
Possession Date
12/21/2026
Style
Backsplit 4
Home Type
House
Subtype
Detached
Year Built
31-50
Property Orientation
West
Exterior Finish
Brick Veneer,Vinyl Siding
Sewers
Sewer
Water Supply
Municipal
Possession Date
12/21/2026
Community
Community
West Wood
Community
West Wood
Taxes & Fees
Taxes
$3,935 /yr
Tax Year
2026
Occupancy
Vacant
Taxes
$3,935 /yr
Tax Year
2026
Occupancy
Vacant
Room Types
Bathroom
-
Dimensions 7.19 x 9.81 feet
70.53 sqft
Bathroom
4 Pc Bath
Dimensions 7.19 x 9.81 feet
70.53 sqft
Bedroom
-
Dimensions 12.63 x 9.81 feet
123.9 sqft
Bedroom 2
-
Dimensions 11.02 x 9.51 feet
104.8 sqft
Bedroom 3
-
Dimensions 8.76 x 8.37 feet
73.32 sqft
Dining Room
-
Dimensions 9.71 x 9.22 feet
89.53 sqft
Kitchen
-
Dimensions 10.27 x 10.4 feet
106.81 sqft
Living Room
Gas Fireplace
Dimensions 15.62 x 10.83 feet
169.16 sqft
Sunroom
-
Dimensions 15.62 x 10.83 feet
169.16 sqft
Utility Room
-
Dimensions 28.61 x 20.08 feet
574.49 sqft
Similar Properties(No results)
Mortgage Calculator
Calculate your estimated monthly mortgage payment
Price
$599,000
$
%
%
Monthly payment
By clicking Save, we will calculate your estimated mortgage for all properties using the saved values (down payment percentage, interest rate, and amortization).
The accuracy and applicability of this calculator are not guaranteed.