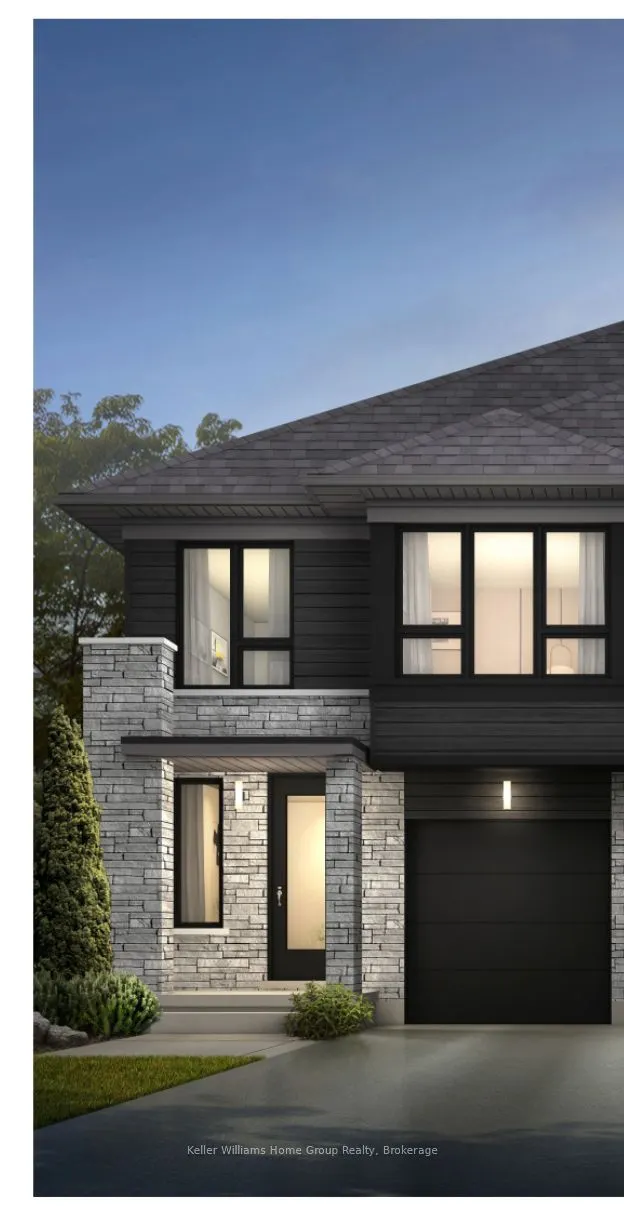
The Harmony is a 3-bedroom, 2.5-bathroom semi-detached home in Hart Village, located in Guelph's Kortright West neighbourhood and within walking distance of Rickson Ridge Public School, one of the city's top-rated schools. Built by Terra View Custom Homes and currently in pre-construction, it gives ...buyers the chance to make their own interior selections and upgrades with the builder. LVP flooring on the main floor is standard. The home is Net Zero Ready, built with an envelope and mechanical systems designed to reach net zero energy use with the addition of solar. It's heated and cooled by a high-performance air-to-air heat pump, with a high efficiency gas furnace also providing heat. An ERV (Energy Recovery Ventilator) keeps fresh air moving through the house. Approx. 1,780 sq ft above grade. From the covered porch, the foyer opens to the second floor above the staircase, with a powder room just off the entry. The kitchen includes a pantry and an optional breakfast bar, and it flows into the dining area and a 19' great room, where a sliding patio door leads out to the yard. Upstairs, the primary suite pairs its private terrace with a walk-in closet and an ensuite that includes a soaker tub, with an optional custom shower. Two generously sized secondary bedrooms, each 14' wide, share a full main bath with a linen closet, and laundry is on the second floor. The unfinished basement includes a one-bedroom apartment rough-in with a 3-piece bathroom drain rough-in, giving you a head start on a future rental suite or space for extended family. Major amenities are close by, downtown is roughly ten minutes away, and the Hanlon gives you quick access to the 401.
Full Property Details
Interior
Bedrooms
3
Total Bedrooms
3
Washrooms
3
Square Footage
1500-2000 sqft
Basement
Unfinished
Heating Source
Electric
Heating Fuel
Forced Air
Air Conditioning
Other
Family Room
No
Kitchens
1
Total Kitchens
1
Fireplace Features
No
Bedrooms
3
Total Bedrooms
3
Washrooms
3
Square Footage
1500-2000 sqft
Basement
Unfinished
Heating Source
Electric
Heating Fuel
Forced Air
Air Conditioning
Other
Family Room
No
Kitchens
1
Total Kitchens
1
Fireplace Features
No
Exterior
Depth
105.0
Front
25.09
Lot Size
25 x 105.0 ft
Pool
None
Parking Spaces
1
Total Parking Spaces
2.00
Parking Description
Attached
Garage Spaces
1
Zoning
R.2-27
Depth
105.0
Front
25.09
Lot Size
25 x 105.0 ft
Pool
None
Parking Spaces
1
Total Parking Spaces
2.00
Parking Description
Attached
Garage Spaces
1
Zoning
R.2-27
Building Description
Style
2-Storey
Home Type
House
Subtype
Semi-Detached
Year Built
New
Property Orientation
North
Exterior Finish
Brick,Vinyl Siding
Sewers
Sewer
Water Supply
Municipal
Possession Date
6/17/2027
Style
2-Storey
Home Type
House
Subtype
Semi-Detached
Year Built
New
Property Orientation
North
Exterior Finish
Brick,Vinyl Siding
Sewers
Sewer
Water Supply
Municipal
Possession Date
6/17/2027
Community
Community
Kortright West
Community
Kortright West
Taxes & Fees
Taxes
$1,180.58 /yr
Tax Year
2026
Occupancy
Vacant
Taxes
$1,180.58 /yr
Tax Year
2026
Occupancy
Vacant
Room Types
Bedroom 2
-
Dimensions 14.01 x 9.84 feet
137.86 sqft
Bedroom 3
-
Dimensions 14.01 x 9.35 feet
130.99 sqft
Dining Room
-
Dimensions 10.01 x 10.99 feet
110.01 sqft
Great Room
-
Dimensions 12.01 x 19.09 feet
229.27 sqft
Kitchen
-
Dimensions 12.01 x 8.17 feet
98.12 sqft
Laundry
-
Dimensions 5.71 x 6.07 feet
34.66 sqft
Primary Bedroom
4 Pc Ensuite, Walk-In Closet(s)
Dimensions 13.75 x 12.6 feet
173.25 sqft
Similar Properties(No results)
Mortgage Calculator
Calculate your estimated monthly mortgage payment
Price
$837,900
$
%
%
Monthly payment
By clicking Save, we will calculate your estimated mortgage for all properties using the saved values (down payment percentage, interest rate, and amortization).
The accuracy and applicability of this calculator are not guaranteed.