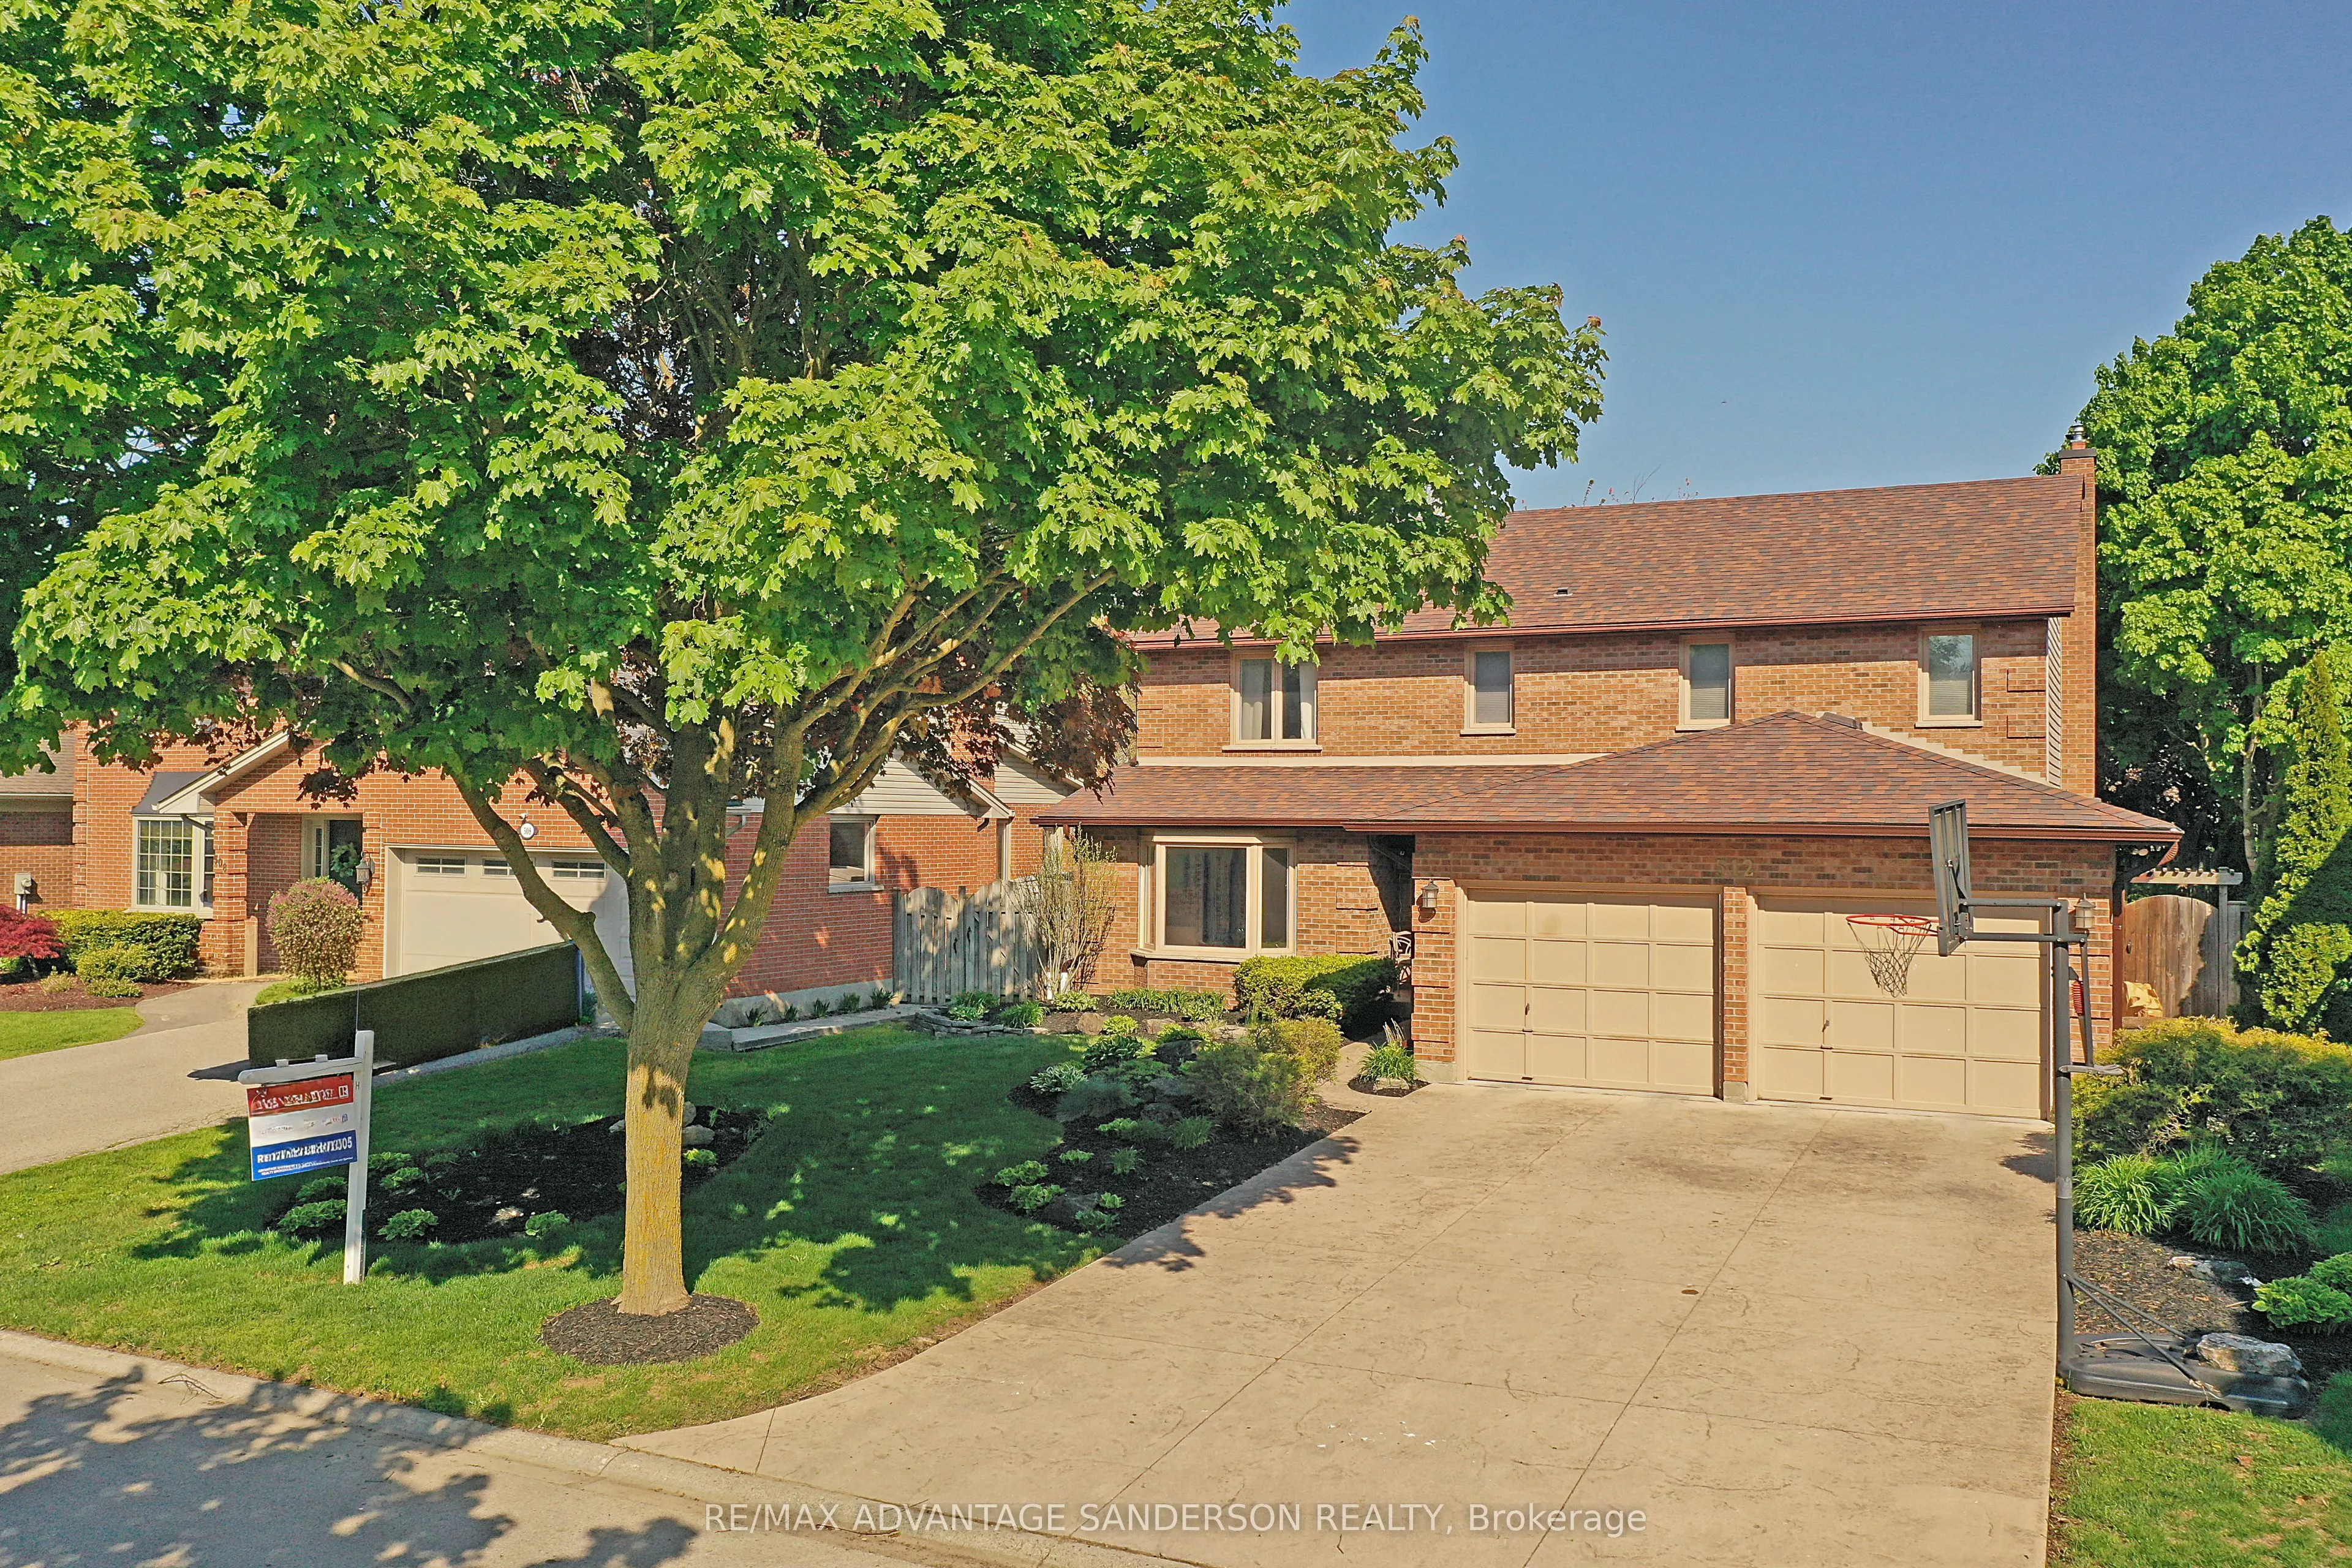
Sign In or Create a Free Account to see full details of this property
Key Facts
Key facts for 512 Jeffreybrook Drive
Property Type
House, 2-Storey
Parking
Attached 2 garage, 4 parking
MLS #
X14142640
Size
2500-3000 sqft
Basement
Full
Listed on
2026-11-02
Lot size
60 x 122.67
Tax
$6,873 /yr
Days on Market
1
Approximate Age
-
Maintenance Fee
-
Description
Proudly offered for sale for the first time ever, this charming 4-bedroom home is located in sought-after Stoneybrook Heights, within walking distance to excellent schools and parks and just minutes from Masonville amenities. Experience your own private backyard oasis featuring a heated Hollandia sa...ltwater inground pool with fountain, poolside cabana bar complete with kitchenette and private changeroom, and a luxurious covered patio perfect for summer entertaining. Inside, enjoy spacious family living with 4 generous bedrooms, including an oversized primary suite with walk-in closet and 5-piece ensuite. The main floor offers two inviting living spaces, a large functional kitchen, and formal dining room ideal for hosting family and friends. Tastefully updated throughout the years, this home blends timeless character, quality craftsmanship, and everyday functionality. Additional features include a sprinkler system, finished basement with large rec room and 3-piece bath, plus newer washer, dryer, microwave, and dishwasher (within the last 3-4 years). A rare opportunity to own a lovingly maintained home in one of North London's most desirable neighbourhoods.
Full Property Details
Interior
Bedrooms
4
Total Bedrooms
4
Washrooms
4
Square Footage
2500-3000 sqft
Basement
Full
Heating Source
Gas
Heating Fuel
Forced Air
Air Conditioning
Central Air
Family Room
Yes
Kitchens
1
Total Kitchens
1
Fireplace Features
Yes
Bedrooms
4
Total Bedrooms
4
Washrooms
4
Square Footage
2500-3000 sqft
Basement
Full
Heating Source
Gas
Heating Fuel
Forced Air
Air Conditioning
Central Air
Family Room
Yes
Kitchens
1
Total Kitchens
1
Fireplace Features
Yes
Exterior
Depth
122.67
Front
60.16
Acreage
< .50
Driveway
Private
Lot Size
60 x 122.67 ft
Pool
Inground,Salt
Parking Spaces
4
Total Parking Spaces
6.00
Parking Description
Attached
Garage Spaces
2
Zoning
R1-7
Depth
122.67
Front
60.16
Acreage
< .50
Driveway
Private
Lot Size
60 x 122.67 ft
Pool
Inground,Salt
Parking Spaces
4
Total Parking Spaces
6.00
Parking Description
Attached
Garage Spaces
2
Zoning
R1-7
Building Description
Style
2-Storey
Home Type
House
Subtype
Detached
Property Orientation
South
Exterior Finish
Brick,Vinyl Siding
Sewers
Sewer
Water Supply
Municipal
Possession Date
No Data
Style
2-Storey
Home Type
House
Subtype
Detached
Property Orientation
South
Exterior Finish
Brick,Vinyl Siding
Sewers
Sewer
Water Supply
Municipal
Possession Date
No Data
Community
Community
North B
Community
North B
Taxes & Fees
Taxes
$6,873 /yr
Tax Year
2025
Occupancy
Owner
Taxes
$6,873 /yr
Tax Year
2025
Occupancy
Owner
Room Types
Bedroom
-
Dimensions 10.27 x 8.86 feet
90.99 sqft
Bedroom
-
Dimensions 14.17 x 13.35 feet
189.17 sqft
Bedroom
-
Dimensions 14.21 x 12.6 feet
179.05 sqft
Breakfast
-
Dimensions 13.52 x 9.09 feet
122.9 sqft
Dining Room
-
Dimensions 13.22 x 12.63 feet
166.97 sqft
Family Room
-
Dimensions 13.16 x 17.75 feet
233.59 sqft
Kitchen
-
Dimensions 13.52 x 8.92 feet
120.6 sqft
Laundry
-
Dimensions 8.73 x 8.2 feet
71.59 sqft
Living Room
-
Dimensions 13.22 x 21.29 feet
281.45 sqft
Primary Bedroom
Walk-In Closet(s), 5 Pc Ensuite
Dimensions 13.22 x 17.09 feet
225.93 sqft
Recreation
-
Dimensions 13.19 x 34.22 feet
451.36 sqft
Similar Properties(No results)
Mortgage Calculator
Calculate your estimated monthly mortgage payment
Price
$799,900
$
%
%
Total cost of mortgage
$0
Monthly payment
By clicking Save, we will calculate your estimated mortgage for all properties using the saved values (down payment percentage, interest rate, and amortization).
The accuracy and applicability of this calculator are not guaranteed.