Sign In or Create a Free Account to see full details of this property
Key Facts
Key facts for 240 Dr Richard James Crescent
Property Type
House, 2-Storey
Parking
Attached 1 garage, 2 parking
MLS #
X14099758
Size
2000-2500 sqft
Basement
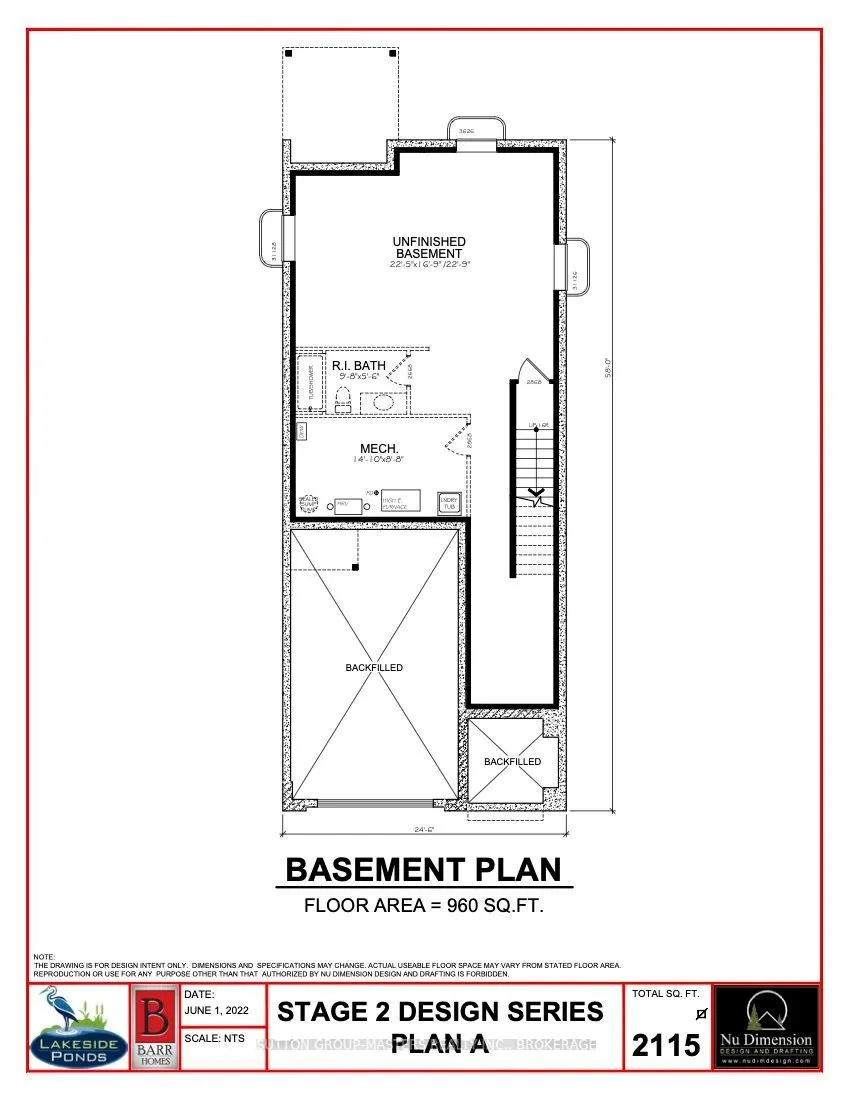
Full,Unfinished
Listed on
2026-10-20
Lot size
33 x 105.0
Tax
-
Days on Market
2
Approximate Age
-
Maintenance Fee
-
Description
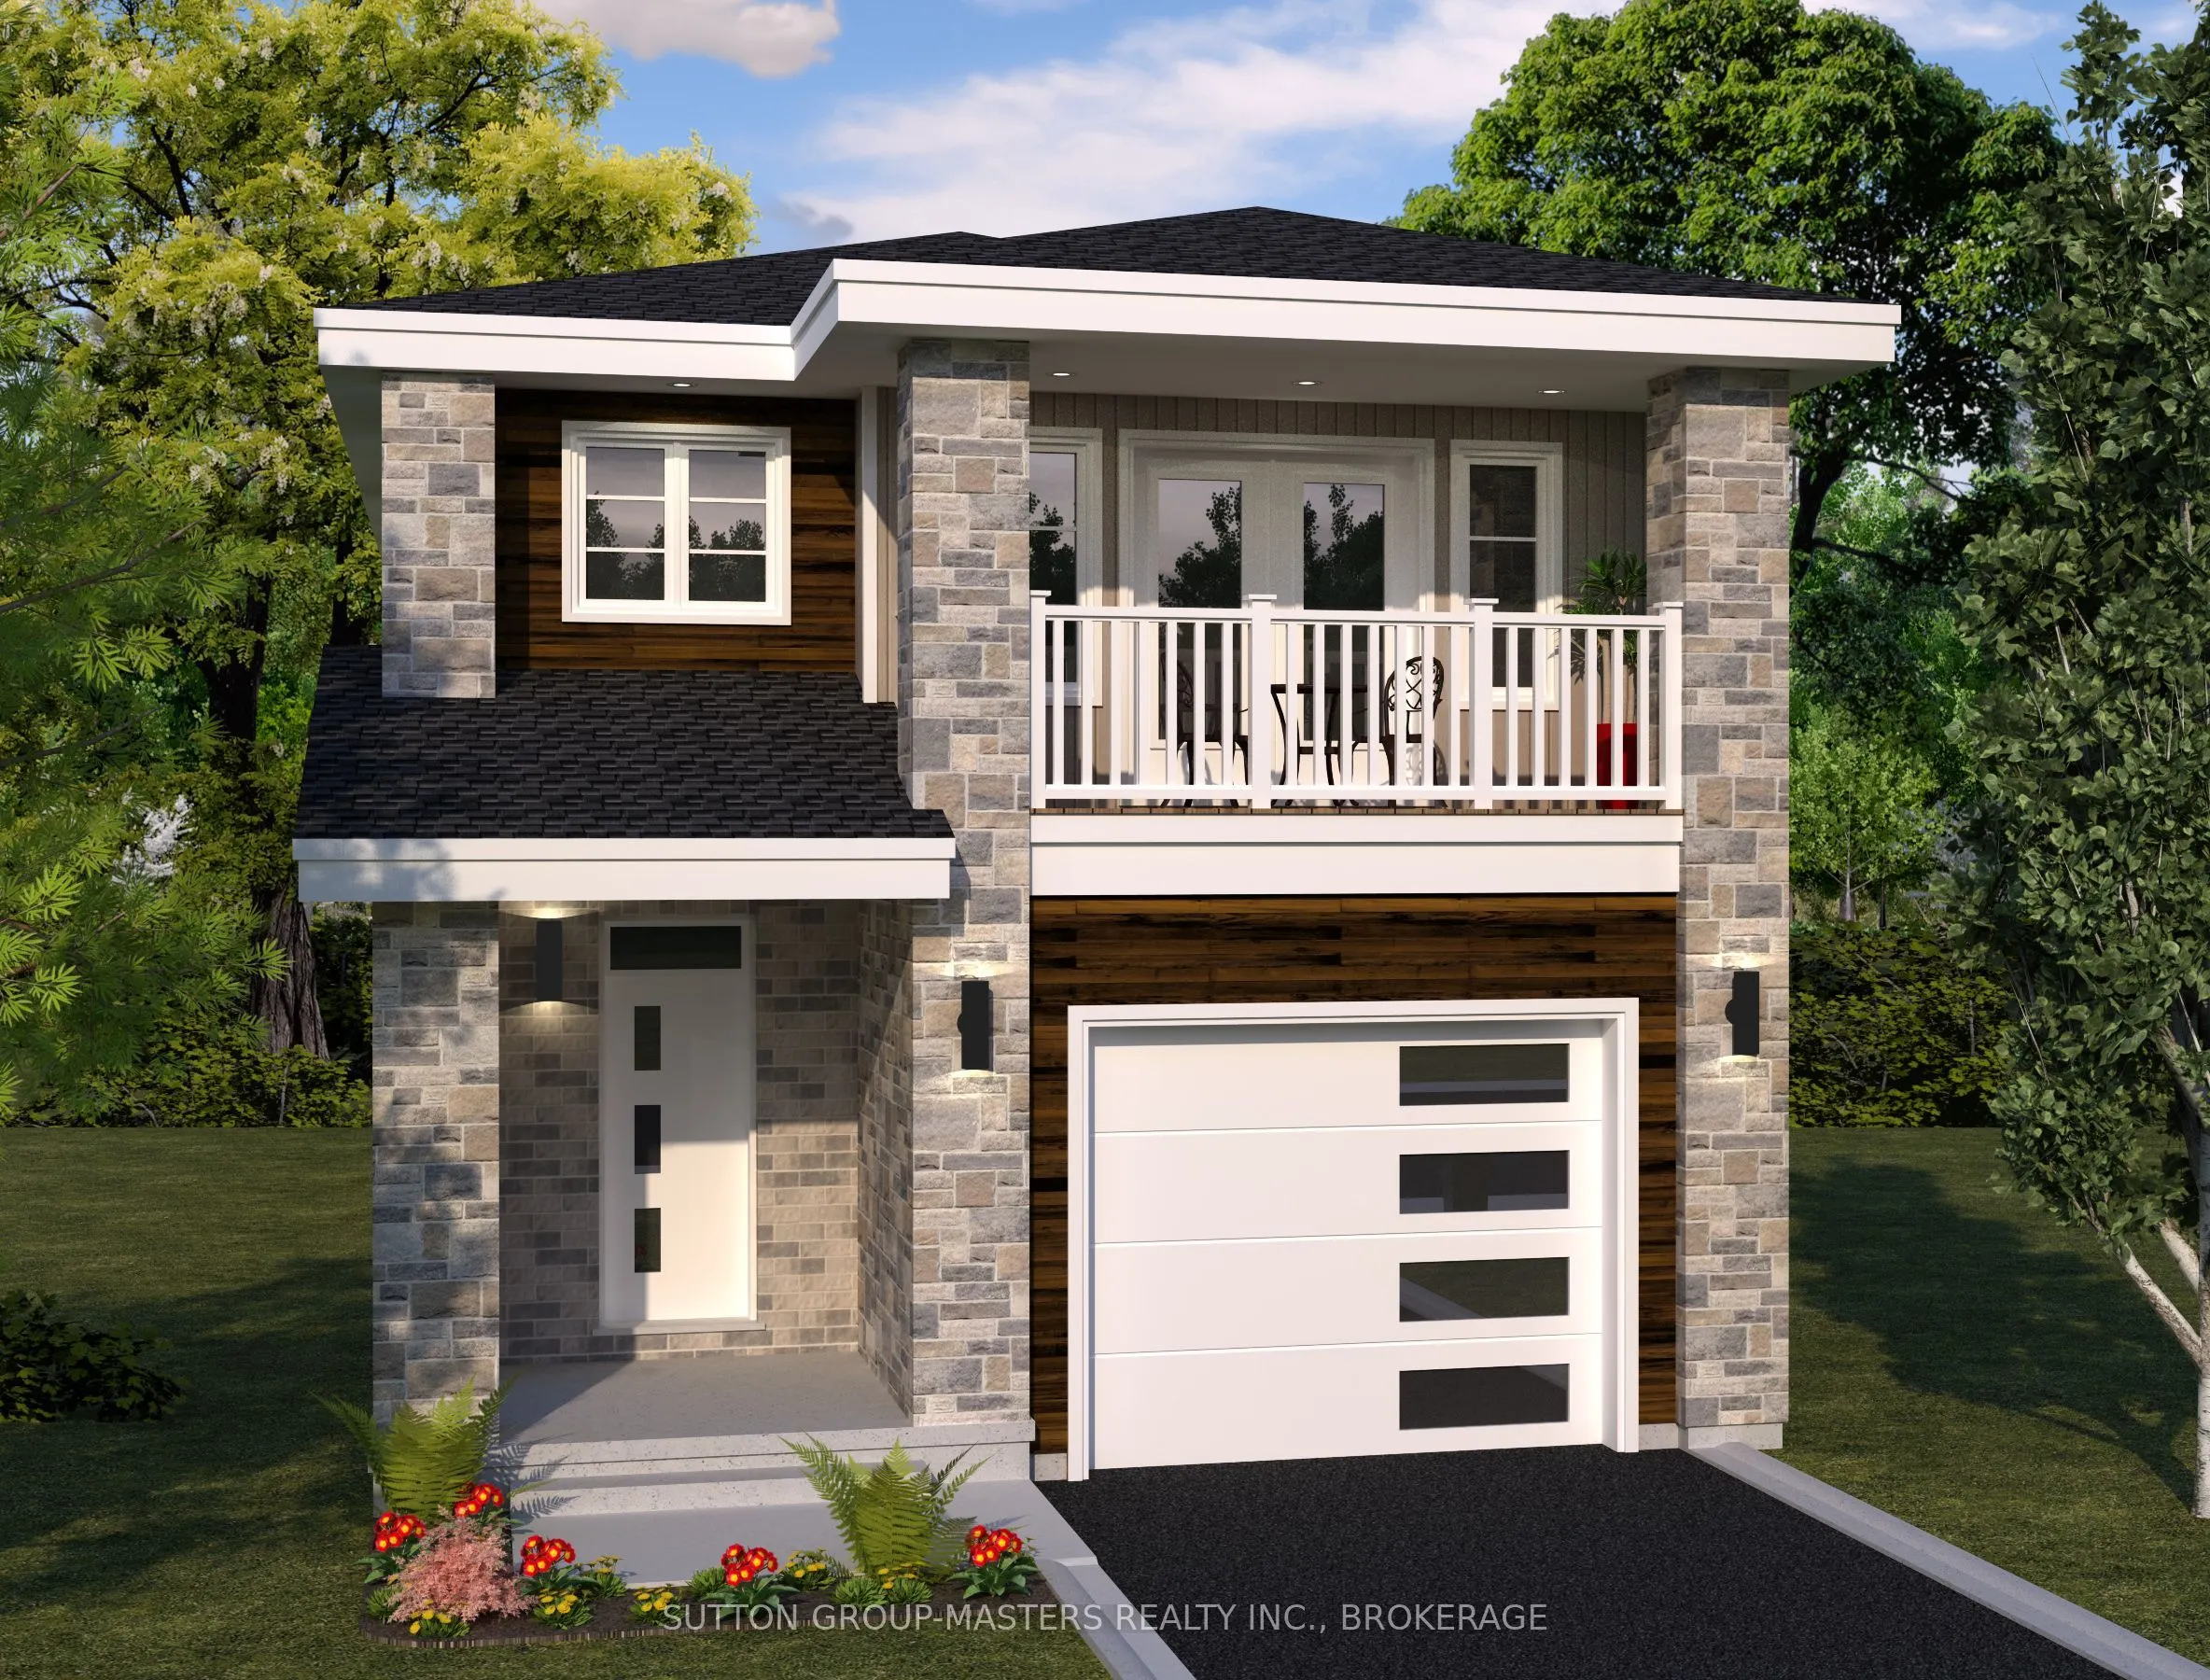
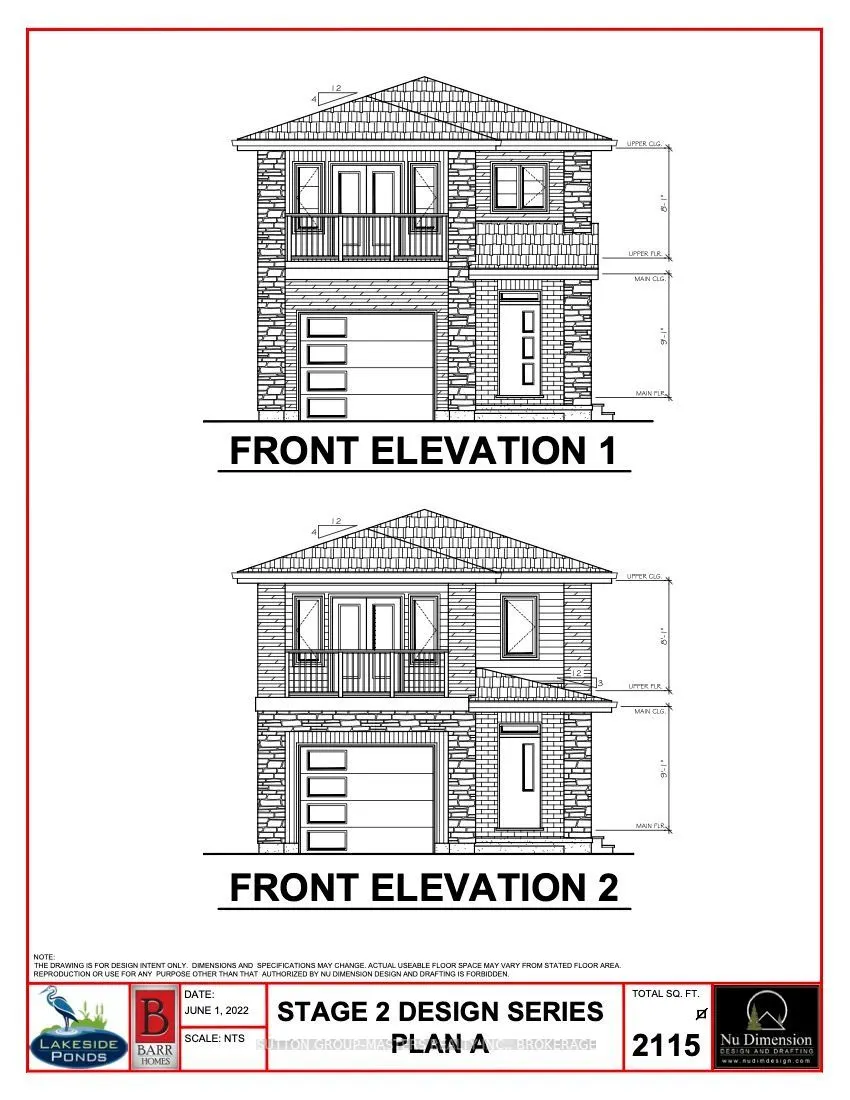
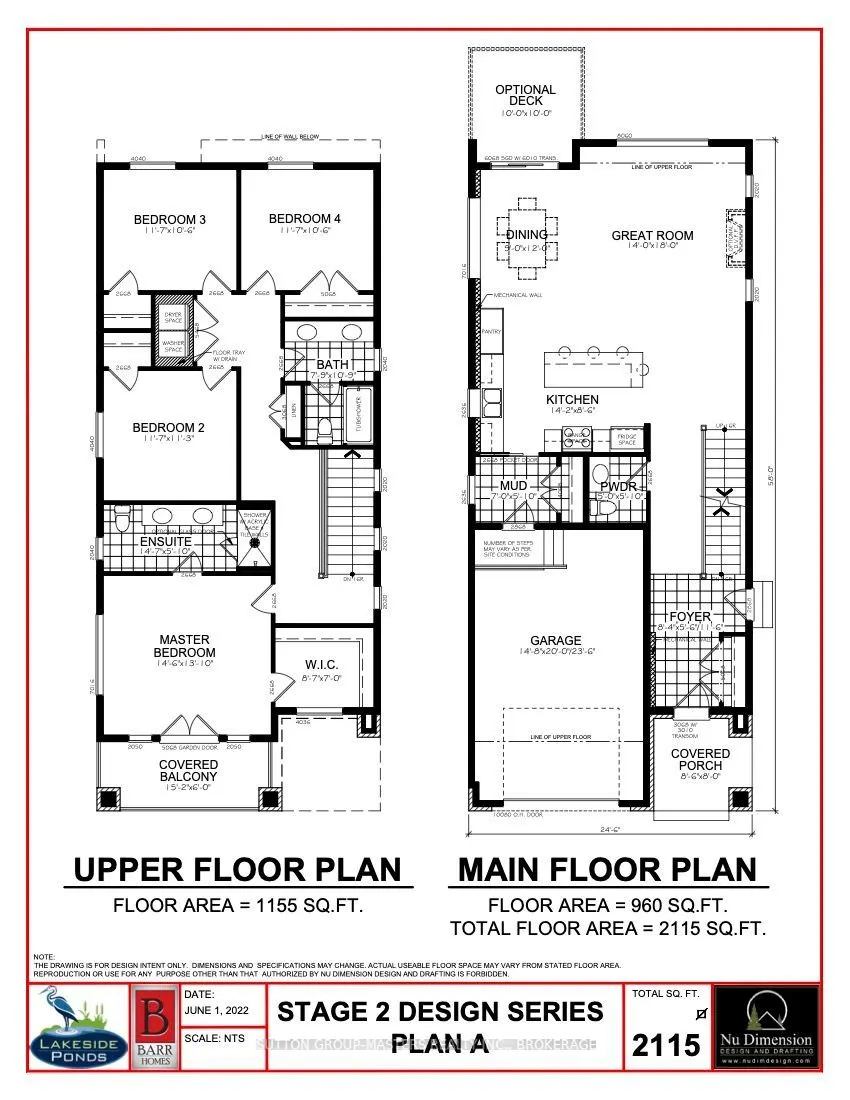
*Take Advantage of the 13% HST Rebate (Reflected in the listing price)* - Welcome to this gorgeous new listing located in Amherstview, Ontario on Dr Richard James Crescent. This brand new yet-to-be-built single-family detached home is perfect for those looking for a modernized yet comfortable home. ...With a total square footage of 2,115, 4 bedrooms and 2.5 bathrooms this home is sure to please! Upon entering the main level you will find 9'flat ceilings complimented by delicate white coloured walls, quartz kitchen countertops with soft close kitchen drawers and doors, a main floor powder room, and a mudroom just off the kitchen with garage access. The open concept kitchen creates the perfect space for entertaining or relaxing while watching a flick with the family! On the second level is where you will find 4 generous sized bedrooms including the primary bedroom with a 4pc. ensuite bathroom, walk-in closet, and double doors leading to a covered balcony above the garage. The home features ceramic tile flooring in all wet rooms and engineered hardwood flooring on the main floor, hallways, living room, dining room, and kitchen, with carpet on the stairs and the second floor. Do not miss out on your opportunity to own this stunning home in Lakeside Ponds.
Full Property Details
Interior
Bedrooms
4
Total Bedrooms
4
Washrooms
3
Square Footage
2000-2500 sqft
Basement
Full,Unfinished
Heating Source
Gas
Heating Fuel
Forced Air
Air Conditioning
Central Air
Family Room
No
Kitchens
1
Total Kitchens
1
Fireplace Features
No
Bedrooms
4
Total Bedrooms
4
Washrooms
3
Square Footage
2000-2500 sqft
Basement
Full,Unfinished
Heating Source
Gas
Heating Fuel
Forced Air
Air Conditioning
Central Air
Family Room
No
Kitchens
1
Total Kitchens
1
Fireplace Features
No
Exterior
Depth
105.0
Front
33.0
Acreage
< .50
Driveway
Available,Inside Entry,Private
Lot Size
33 x 105.0 ft
Pool
None
Parking Spaces
2
Total Parking Spaces
3.00
Parking Description
Attached
Garage Spaces
1
Zoning
R5-14-H
Depth
105.0
Front
33.0
Acreage
< .50
Driveway
Available,Inside Entry,Private
Lot Size
33 x 105.0 ft
Pool
None
Parking Spaces
2
Total Parking Spaces
3.00
Parking Description
Attached
Garage Spaces
1
Zoning
R5-14-H
Building Description
Style
2-Storey
Home Type
House
Subtype
Detached
Property Orientation
North
Exterior Finish
Brick,Vinyl Siding
Sewers
Sewer
Water Supply
Municipal
Possession Date
No Data
Style
2-Storey
Home Type
House
Subtype
Detached
Property Orientation
North
Exterior Finish
Brick,Vinyl Siding
Sewers
Sewer
Water Supply
Municipal
Possession Date
No Data
Community
Community
Amherstview
Community
Amherstview
Taxes & Fees
Tax Year
2026
Occupancy
Vacant
Tax Year
2026
Occupancy
Vacant
Room Types
Bathroom
4 Pc Ensuite
Dimensions 14.7 x 5.09 feet
74.82 sqft
Bathroom
2 Pc Bath
Dimensions 4.99 x 5.09 feet
25.4 sqft
Bathroom
5 Pc Bath
Dimensions 7.91 x 10.89 feet
86.14 sqft
Bedroom 2
-
Dimensions 11.71 x 11.29 feet
132.21 sqft
Bedroom 3
-
Dimensions 11.71 x 10.6 feet
124.13 sqft
Bedroom 4
-
Dimensions 11.71 x 10.6 feet
124.13 sqft
Dining Room
-
Dimensions 8.99 x 12.01 feet
107.97 sqft
Great Room
-
Dimensions 14.01 x 18.01 feet
252.32 sqft
Kitchen
B/I Microwave
Dimensions 14.21 x 8.6 feet
122.21 sqft
Mud Room
-
Dimensions 6.99 x 5.09 feet
35.58 sqft
Primary Bedroom
4 Pc Ensuite, Walk-In Closet(s), W/O To Balcony
Dimensions 14.6 x 13.09 feet
191.11 sqft
Recreation
Unfinished
Dimensions 22.51 x 22.9 feet
515.48 sqft
Similar Properties(No results)
Mortgage Calculator
Calculate your estimated monthly mortgage payment
Price
$671,592
$
%
%
Total cost of mortgage
$0
Monthly payment
By clicking Save, we will calculate your estimated mortgage for all properties using the saved values (down payment percentage, interest rate, and amortization).
The accuracy and applicability of this calculator are not guaranteed.