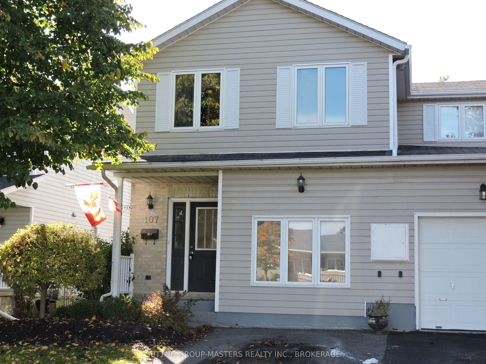
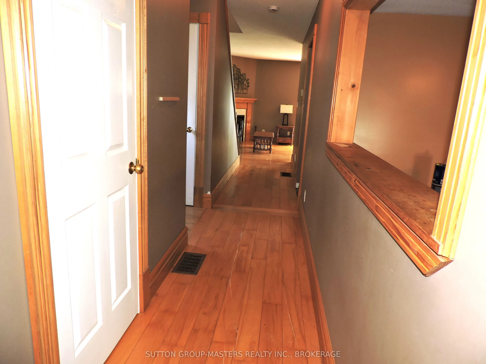
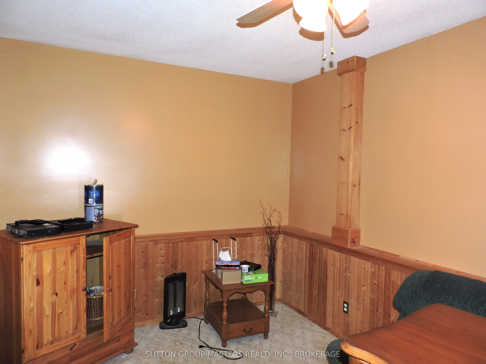
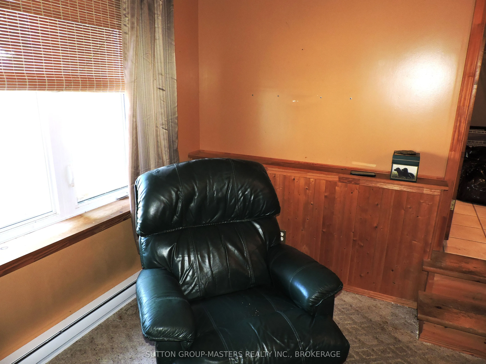
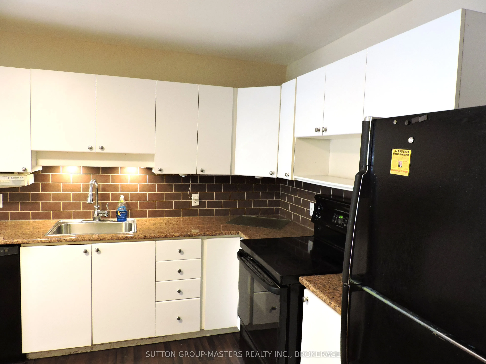
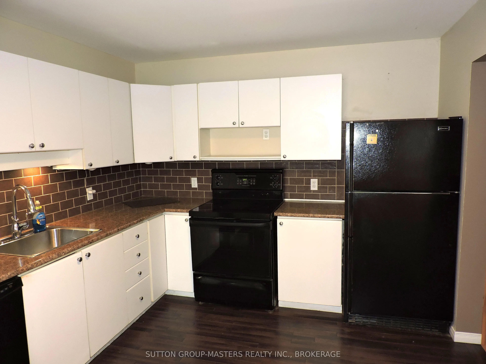
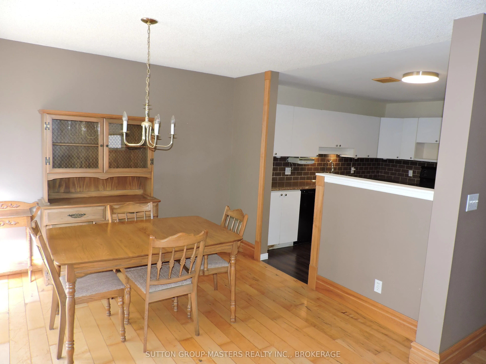
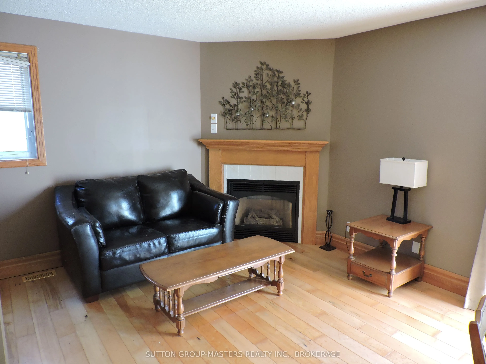
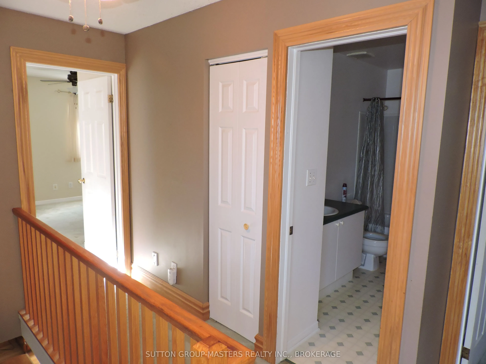
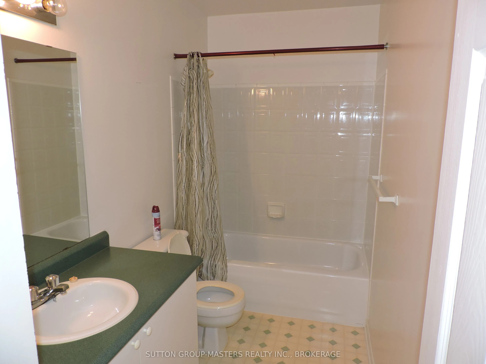
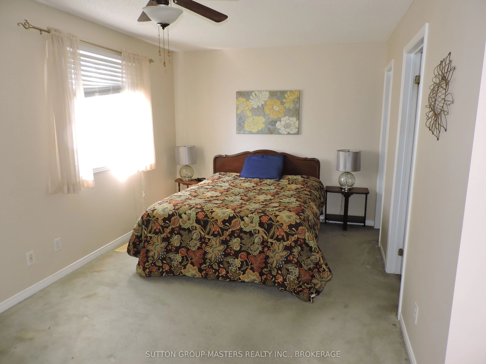
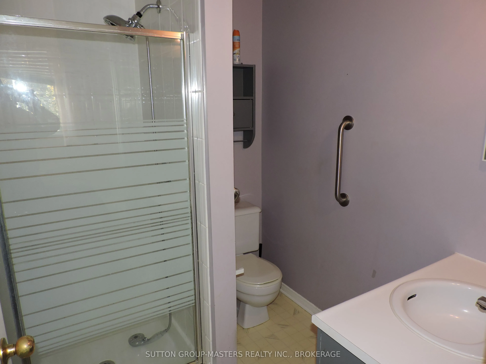
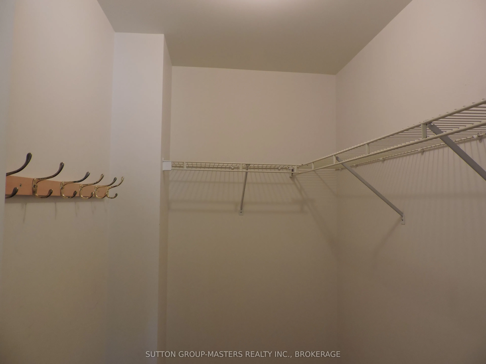
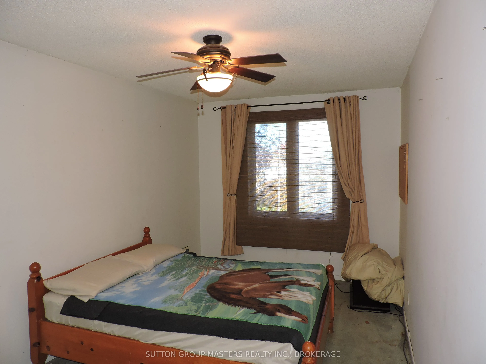
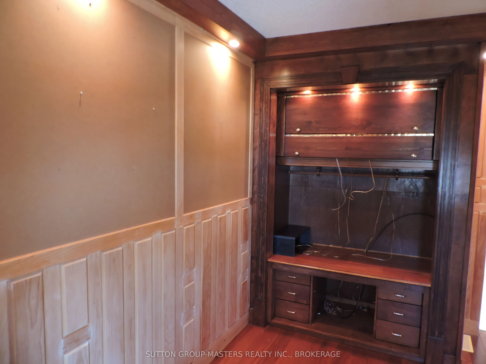
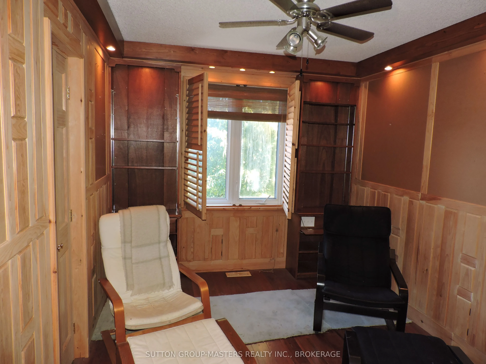
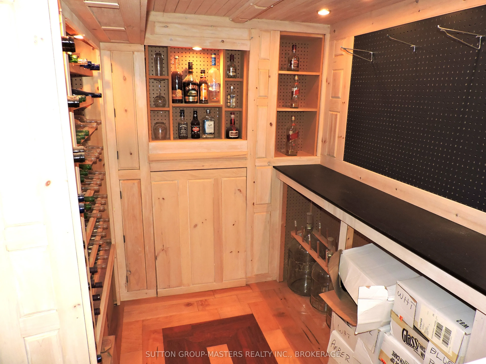
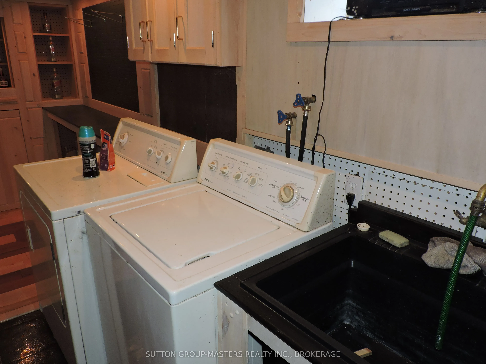
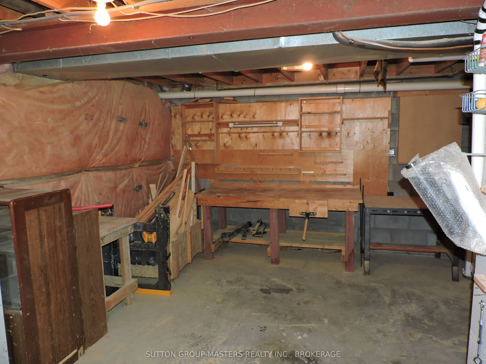
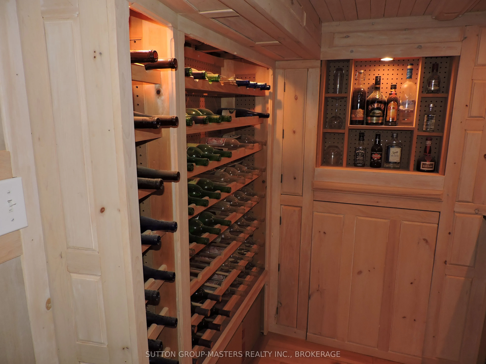
Welcome to this charming end-unit townhouse with no condo or HOA fees. A unique feature of the home is its spacious main-floor family room, located in the space typically used for a garage. The main level also offers a bright kitchen, a living and dining room, and a convenient two-piece bathroom. Up...stairs, you'll find three bedrooms and a four-piece bathroom. The primary bedroom features a walk-in closet and private ensuite. The basement has been used for laundry, wine storage, and a large workshop, with potential to renovate it into a generously sized recreation room. Offering a comfortable layout and practical spaces, this home is well suited to families, first-time buyers, or anyone seeking low-maintenance living in a desirable location. $5000.00 incentive paid to purchaser at closing for decor updating.
Full Property Details
Interior
Bedrooms
3
Total Bedrooms
3
Washrooms
6
Square Footage
1100-1500 sqft
Basement
Partially Finished
Heating Source
Gas
Heating Fuel
Baseboard
Air Conditioning
None
Family Room
Yes
Kitchens
1
Total Kitchens
1
Fireplace Features
Yes
Bedrooms
3
Total Bedrooms
3
Washrooms
6
Square Footage
1100-1500 sqft
Basement
Partially Finished
Heating Source
Gas
Heating Fuel
Baseboard
Air Conditioning
None
Family Room
Yes
Kitchens
1
Total Kitchens
1
Fireplace Features
Yes
Exterior
Depth
118.44
Front
26.25
Driveway
Private
Lot Size
26 x 118.44 ft
Pool
None
Parking Spaces
2
Total Parking Spaces
2.00
Parking Description
None
Garage Spaces
0
Zoning
309
Depth
118.44
Front
26.25
Driveway
Private
Lot Size
26 x 118.44 ft
Pool
None
Parking Spaces
2
Total Parking Spaces
2.00
Parking Description
None
Garage Spaces
0
Zoning
309
Building Description
Style
2-Storey
Home Type
Townhome
Subtype
Att/Row/Townhouse
Year Built
31-50
Property Orientation
West
Exterior Finish
Brick,Vinyl Siding
Sewers
Sewer
Water Supply
Municipal
Possession Date
No Data
Style
2-Storey
Home Type
Townhome
Subtype
Att/Row/Townhouse
Year Built
31-50
Property Orientation
West
Exterior Finish
Brick,Vinyl Siding
Sewers
Sewer
Water Supply
Municipal
Possession Date
No Data
Community
Community
Amherstview
Community
Amherstview
Taxes & Fees
Taxes
$3,761 /yr
Tax Year
2025
Occupancy
Vacant
Taxes
$3,761 /yr
Tax Year
2025
Occupancy
Vacant
Room Types
Bathroom
4 Pc Bath
Dimensions 6.63 x 10.76 feet
71.34 sqft
Bedroom 2
Broadloom
Dimensions 15.29 x 9.06 feet
138.53 sqft
Bedroom 3
Broadloom, B/I Closet
Dimensions 14.4 x 8.07 feet
116.21 sqft
Family Room
Broadloom
Dimensions 19.09 x 10.79 feet
205.98 sqft
Kitchen
Hardwood Floor
Dimensions 14.6 x 10.07 feet
147.02 sqft
Laundry
-
Dimensions 11.61 x 4.92 feet
57.12 sqft
Living Room
Hardwood Floor
Dimensions 19.72 x 10.07 feet
198.58 sqft
Primary Bedroom
Broadloom, 3 Pc Ensuite
Dimensions 18.31 x 9.91 feet
181.45 sqft
Workshop
-
Dimensions 21.19 x 10.07 feet
213.38 sqft
Similar Properties(No results)
Mortgage Calculator
Calculate your estimated monthly mortgage payment
Price
$469,000
$
%
%
Monthly payment
By clicking Save, we will calculate your estimated mortgage for all properties using the saved values (down payment percentage, interest rate, and amortization).
The accuracy and applicability of this calculator are not guaranteed.