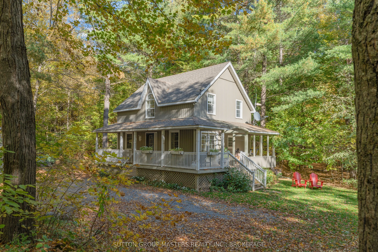
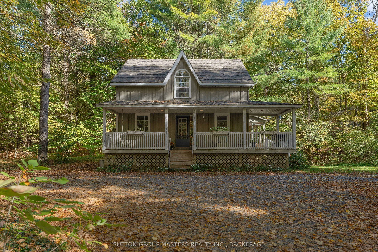
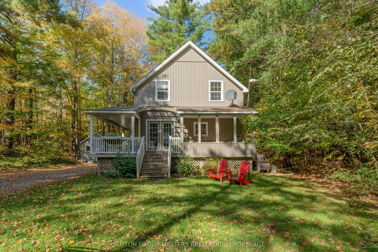
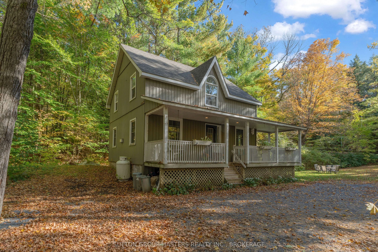
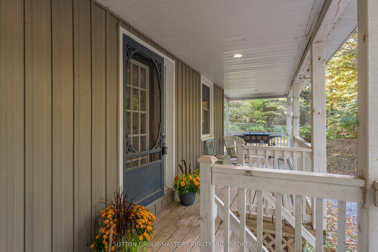
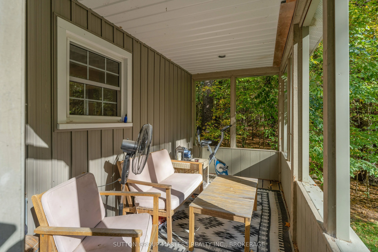
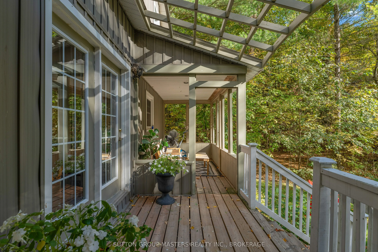
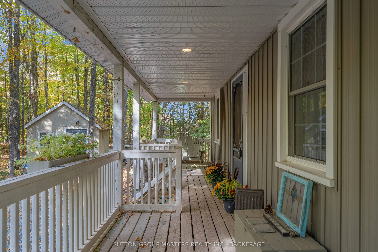
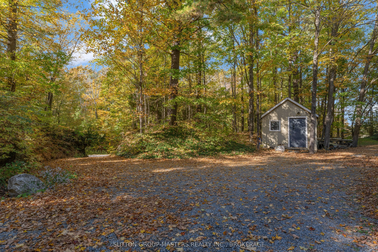
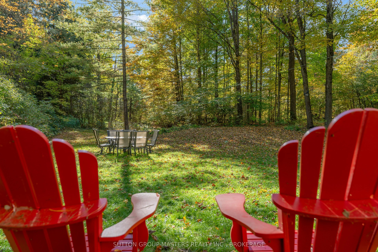
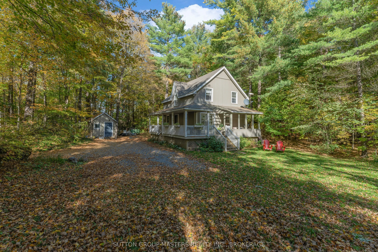
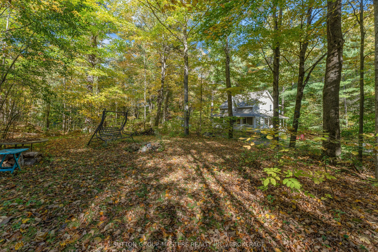
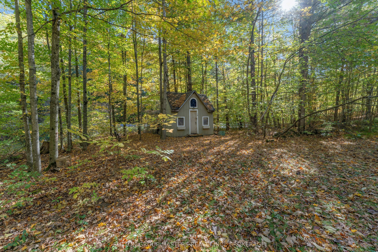
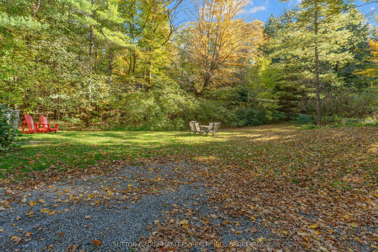
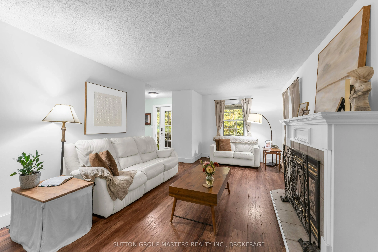
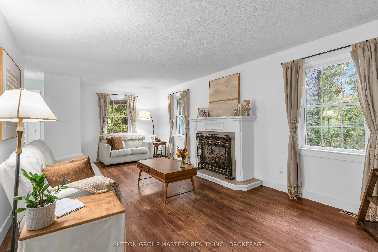
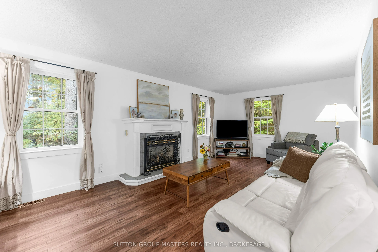
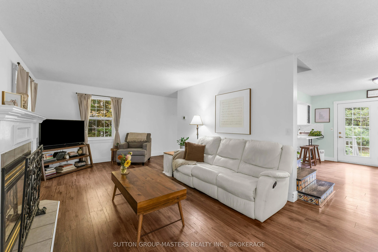
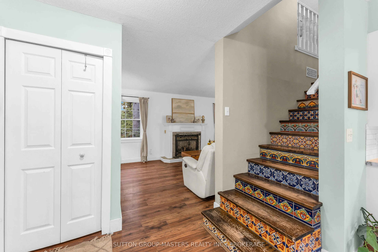
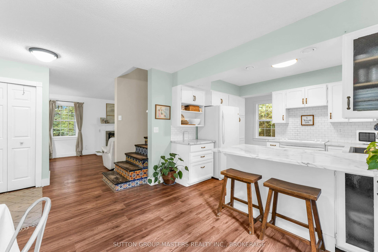
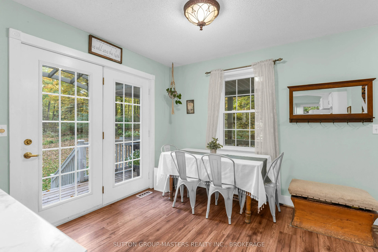
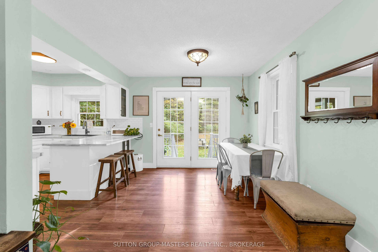
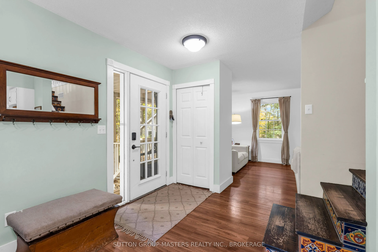
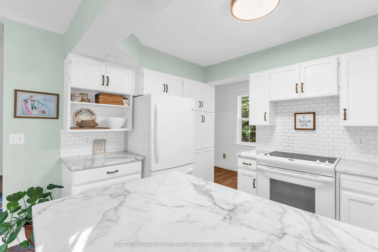
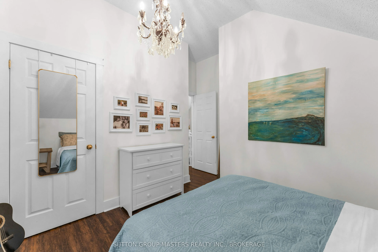
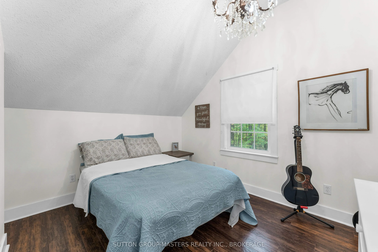
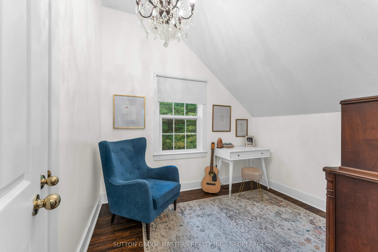
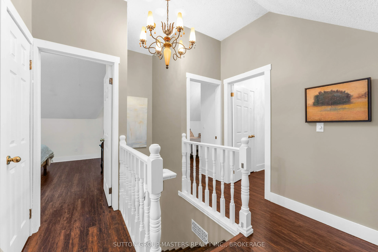
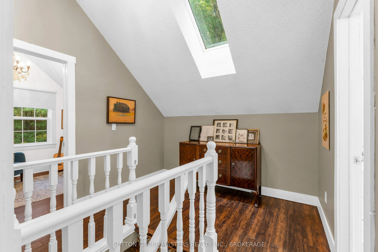
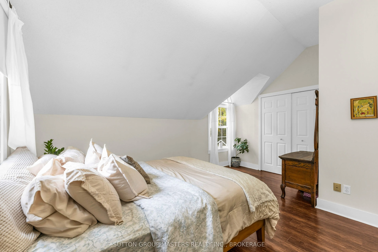
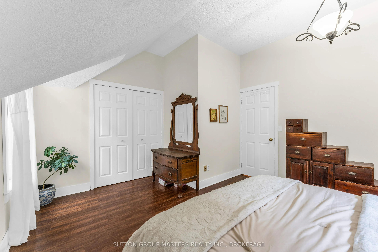
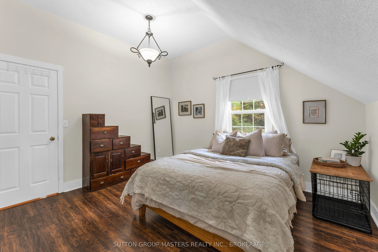
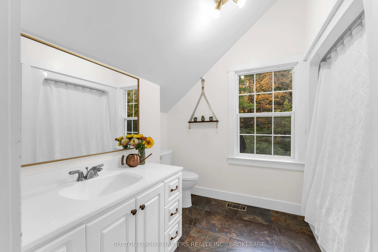
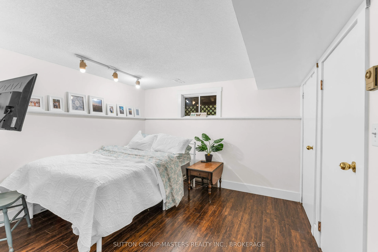
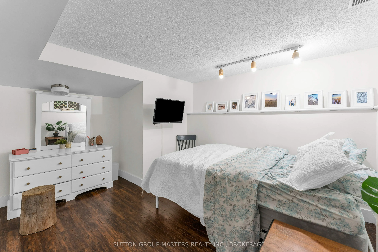
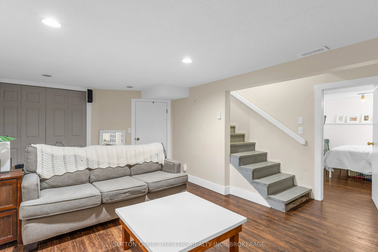
Welcome to 5390 Bedford Road, where country charm meets privacy and the beauty of nature. Situated on a picturesque 1.2-acre lot just minutes from Frontenac Provincial Park, this inviting 3+1 bedroom, 1.5-bath carpet-free home offers the perfect blend of peaceful rural living and everyday convenienc...e. A charming wraparound porch provides the ideal setting for morning coffee, relaxing evenings, or simply taking in the surrounding natural beauty. With plenty of outdoor space to garden, entertain, or enjoy the privacy of your own property, this home offers room to breathe and unwind. Whether you're an outdoor enthusiast looking to explore nearby trails and lakes or simply seeking a quieter pace of life, 5390 Bedford Road is a wonderful place to call home.
Full Property Details
Interior
Bedrooms
3
Bedrooms Plus
1
Total Bedrooms
4
Washrooms
2
Square Footage
1100-1500 sqft
Basement
Full,Finished
Heating Source
Propane
Heating Fuel
Forced Air
Air Conditioning
Central Air
Family Room
No
Kitchens
1
Total Kitchens
1
Fireplace Features
Yes
Bedrooms
3
Bedrooms Plus
1
Total Bedrooms
4
Washrooms
2
Square Footage
1100-1500 sqft
Basement
Full,Finished
Heating Source
Propane
Heating Fuel
Forced Air
Air Conditioning
Central Air
Family Room
No
Kitchens
1
Total Kitchens
1
Fireplace Features
Yes
Exterior
Depth
278.72
Front
429.04
Acreage
.50-1.99
Driveway
Private
Lot Size
429 x 278.72 ft
Pool
None
Waterfront
None
Parking Spaces
8
Total Parking Spaces
8.00
Parking Description
None
Garage Spaces
0
Zoning
RU
Depth
278.72
Front
429.04
Acreage
.50-1.99
Driveway
Private
Lot Size
429 x 278.72 ft
Pool
None
Waterfront
None
Parking Spaces
8
Total Parking Spaces
8.00
Parking Description
None
Garage Spaces
0
Zoning
RU
Building Description
Style
2-Storey
Home Type
House
Subtype
Detached
Year Built
31-50
Property Orientation
East
Exterior Finish
Vinyl Siding
Sewers
Septic
Water Supply
Well
Possession Date
No Data
Style
2-Storey
Home Type
House
Subtype
Detached
Year Built
31-50
Property Orientation
East
Exterior Finish
Vinyl Siding
Sewers
Septic
Water Supply
Well
Possession Date
No Data
Community
Community
Frontenac South
Community
Frontenac South
Taxes & Fees
Taxes
$2,402.88 /yr
Tax Year
2026
Occupancy
Owner
Taxes
$2,402.88 /yr
Tax Year
2026
Occupancy
Owner
Room Types
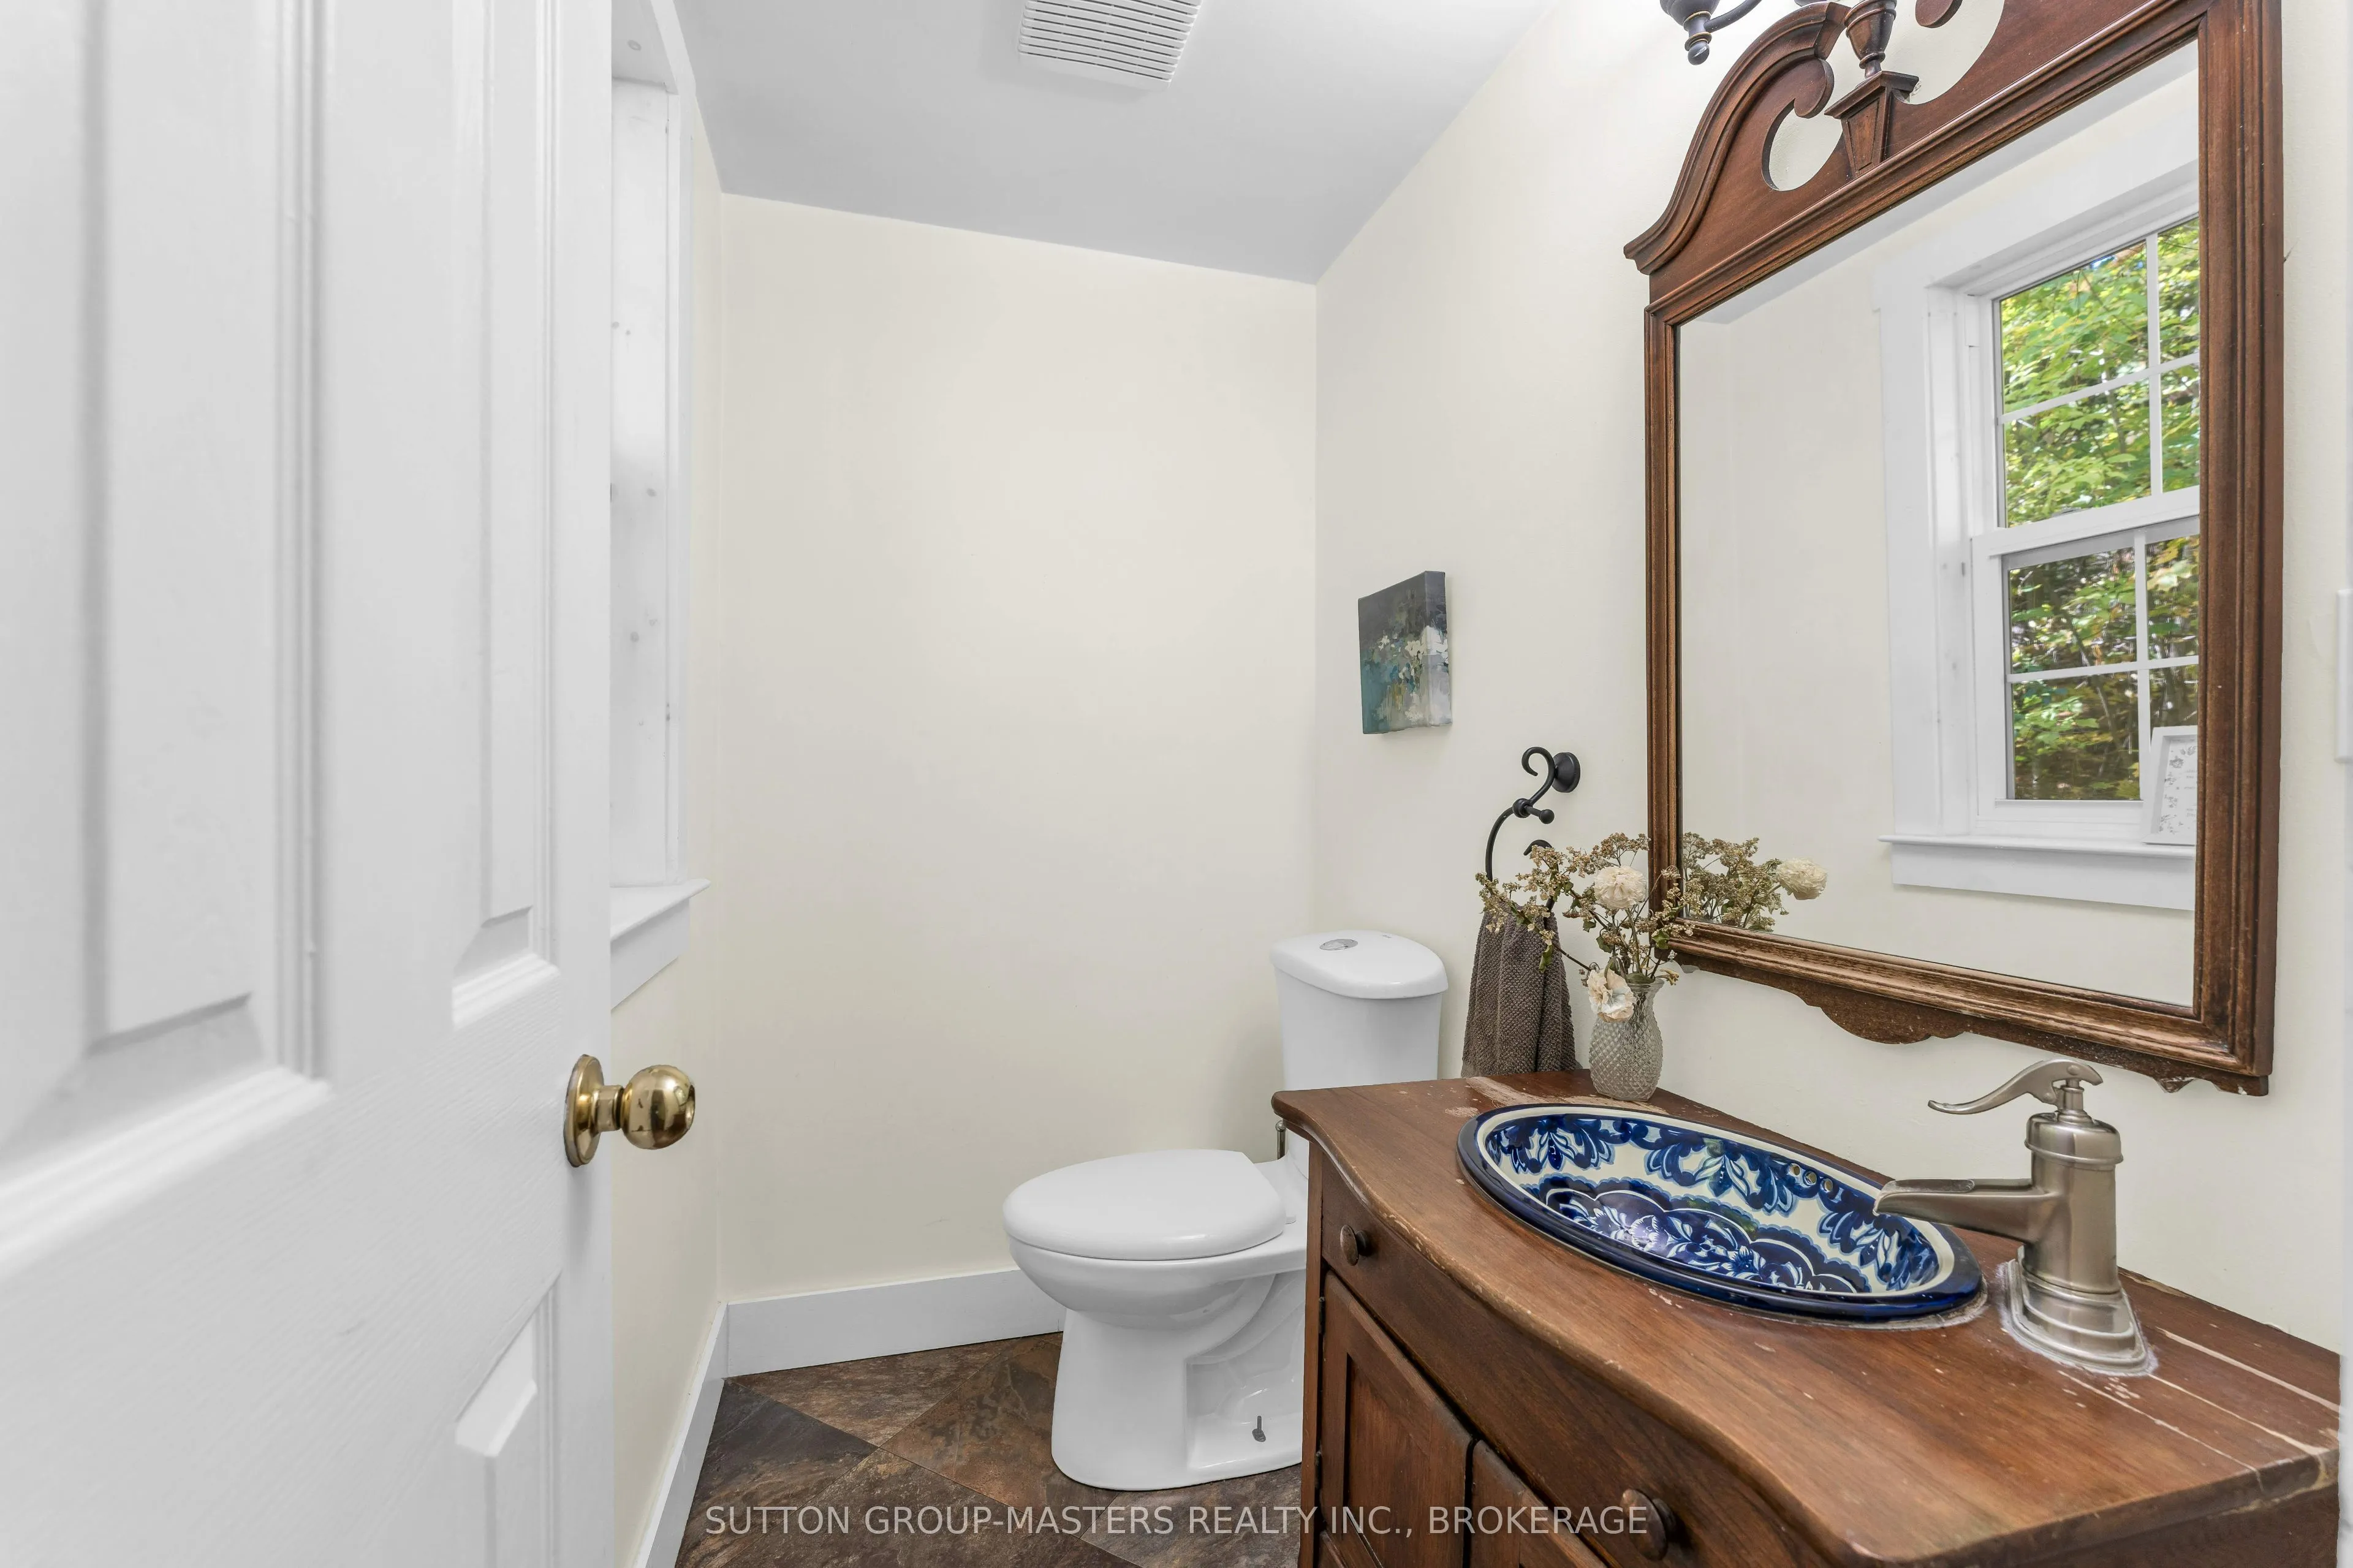
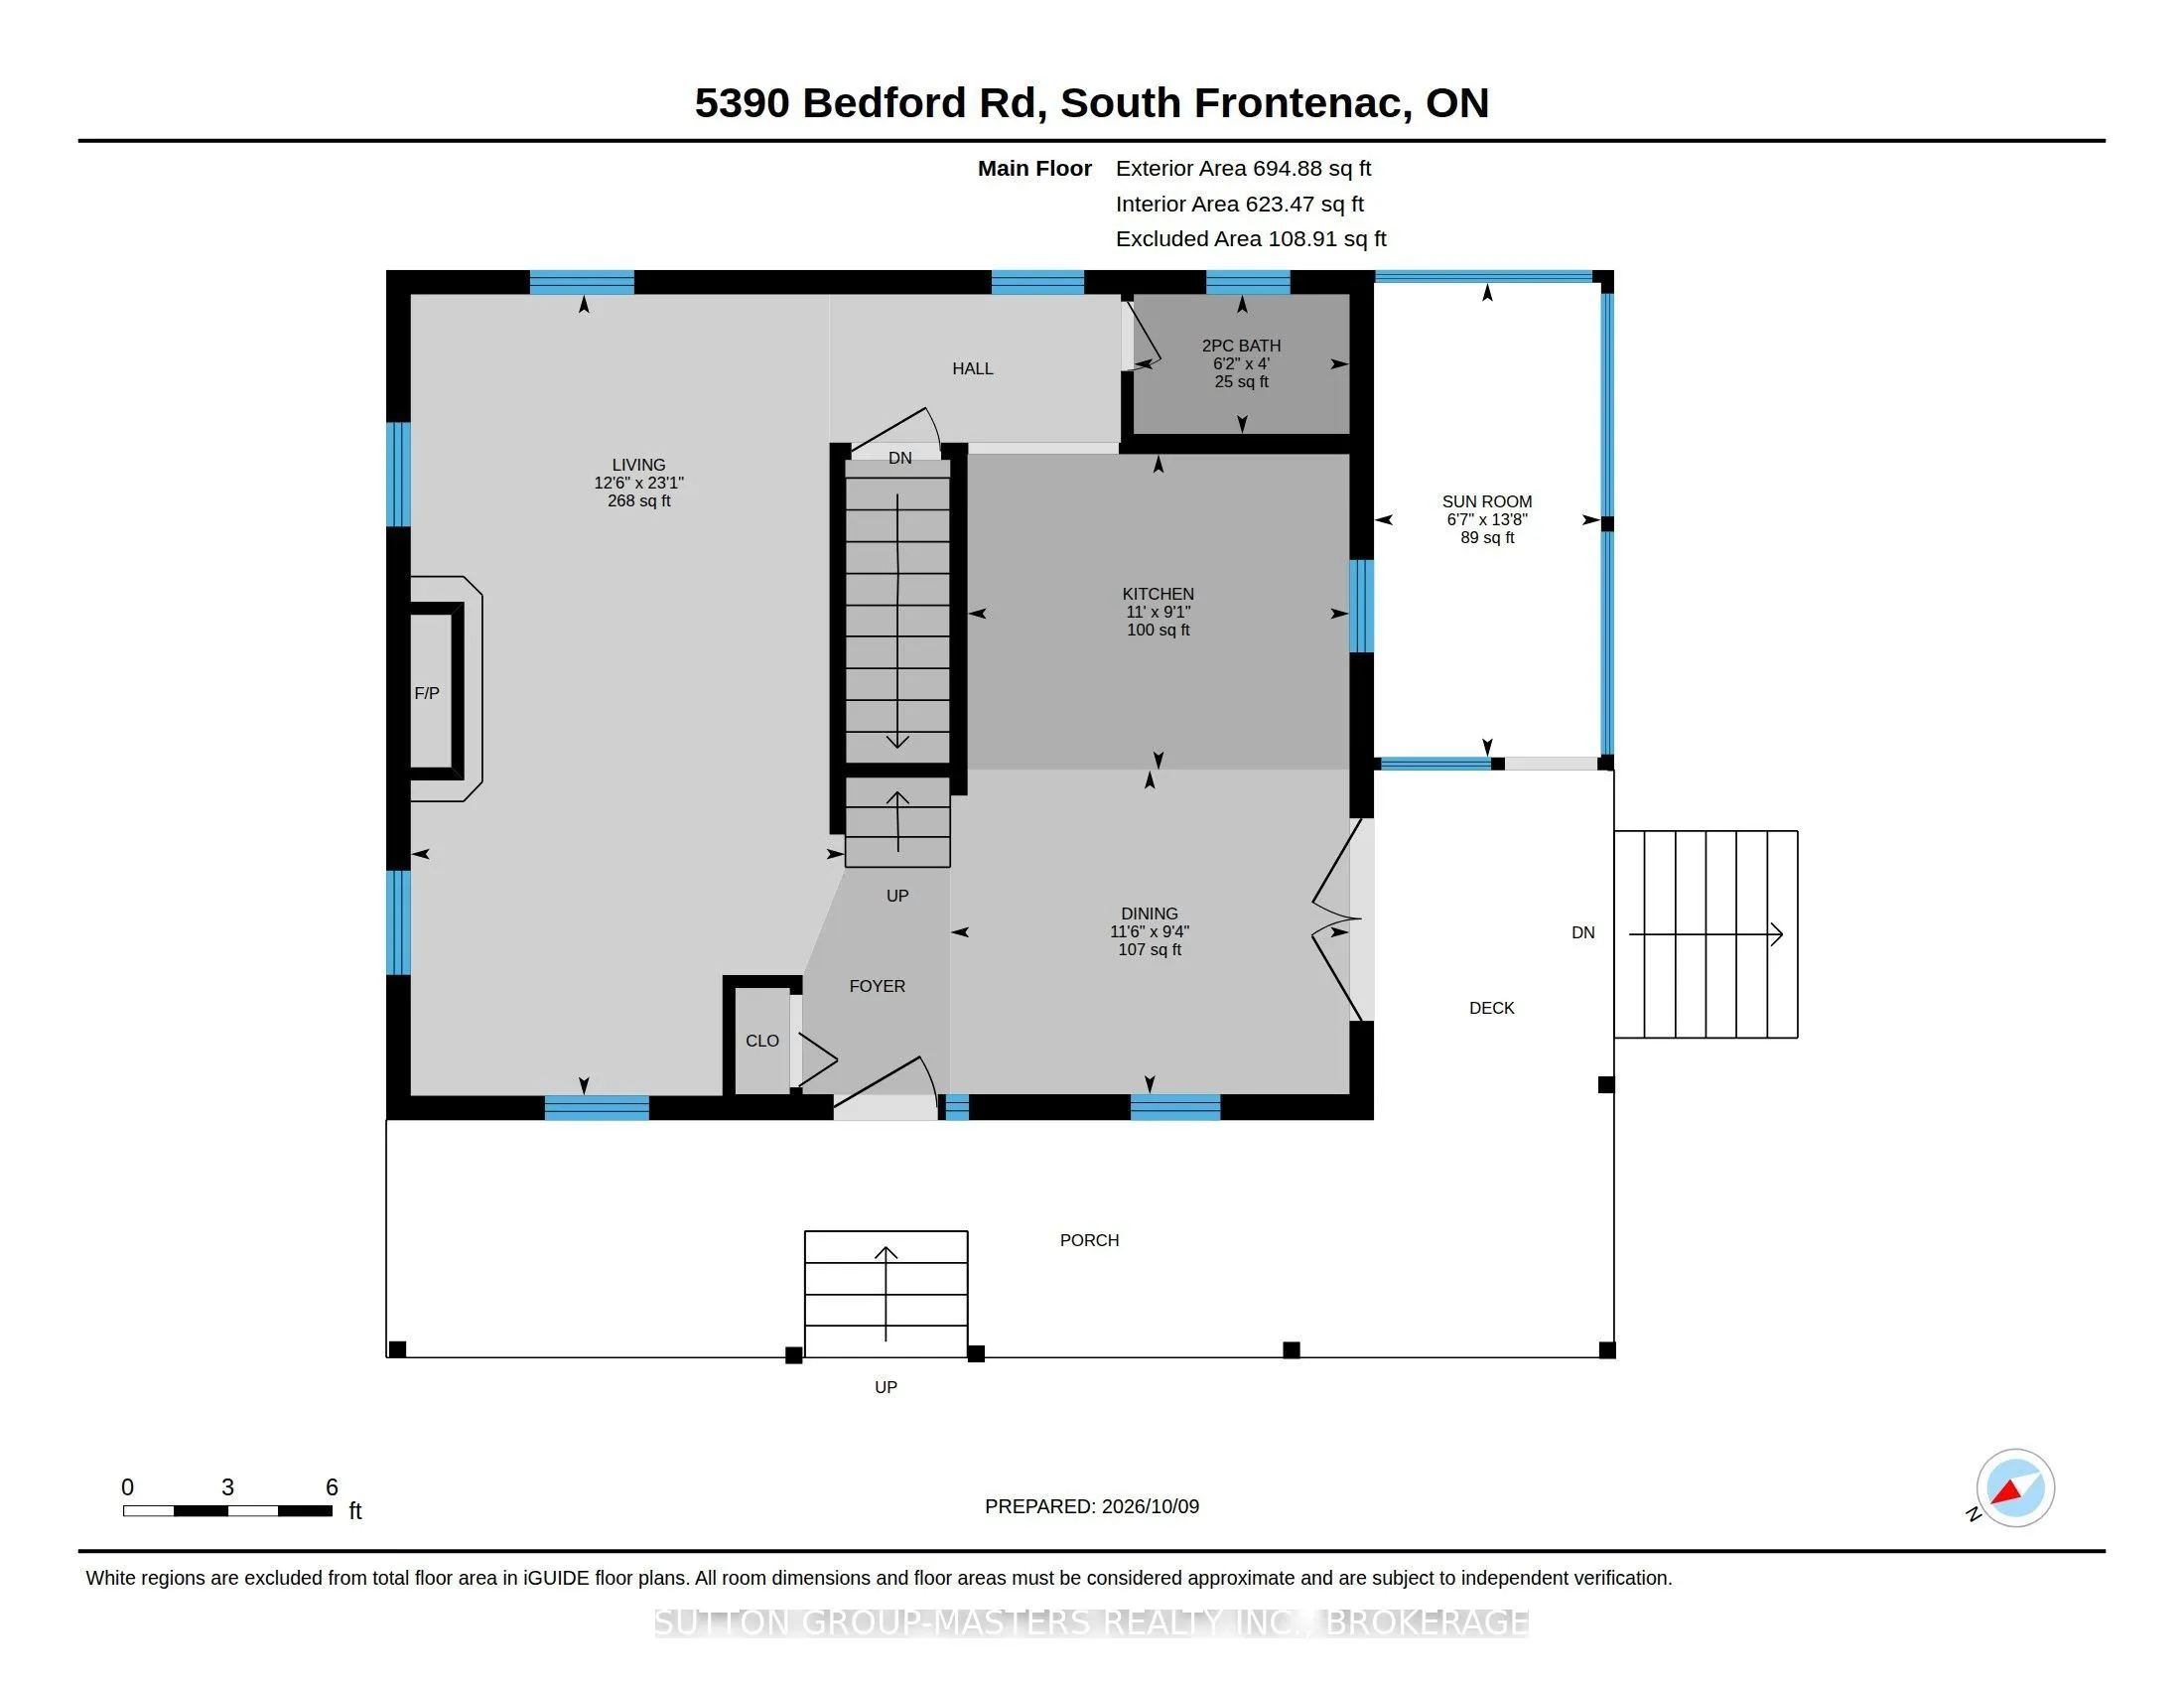
Bathroom
2 Pc Bath
Dimensions 6.2 x 4.04 feet
25.05 sqft
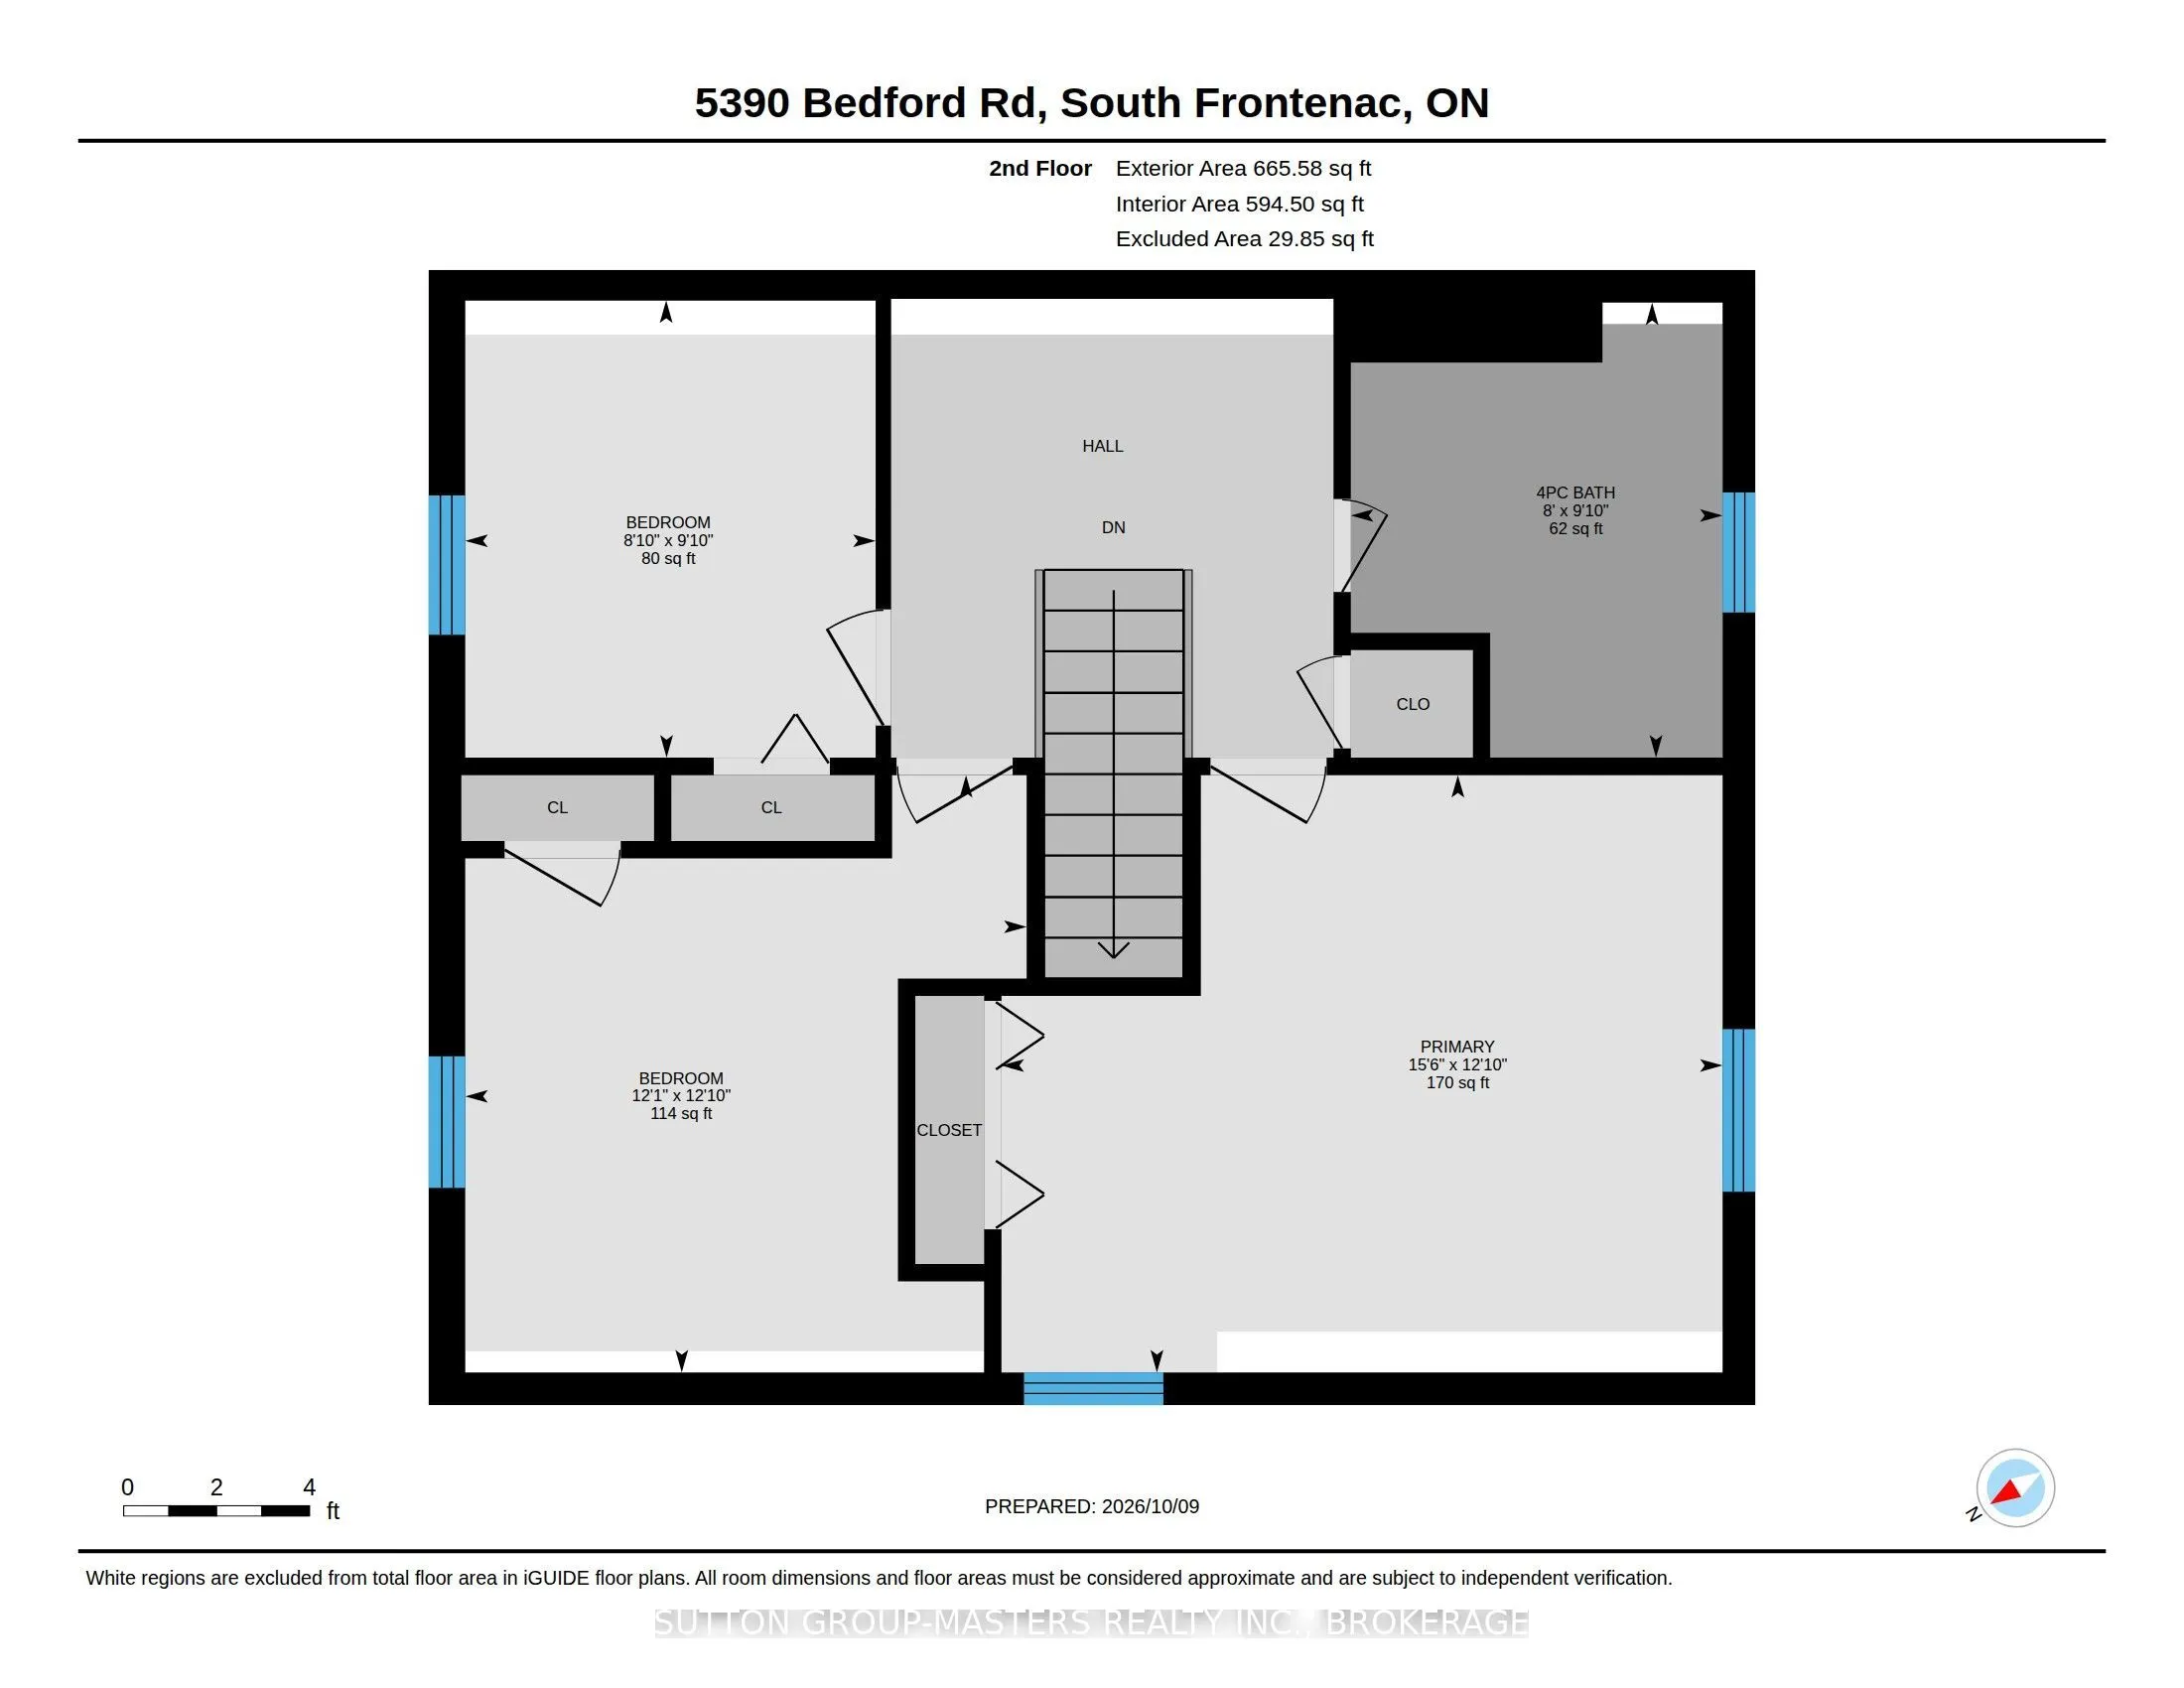
Bathroom
4 Pc Bath
Dimensions 9.81 x 8.01 feet
78.58 sqft
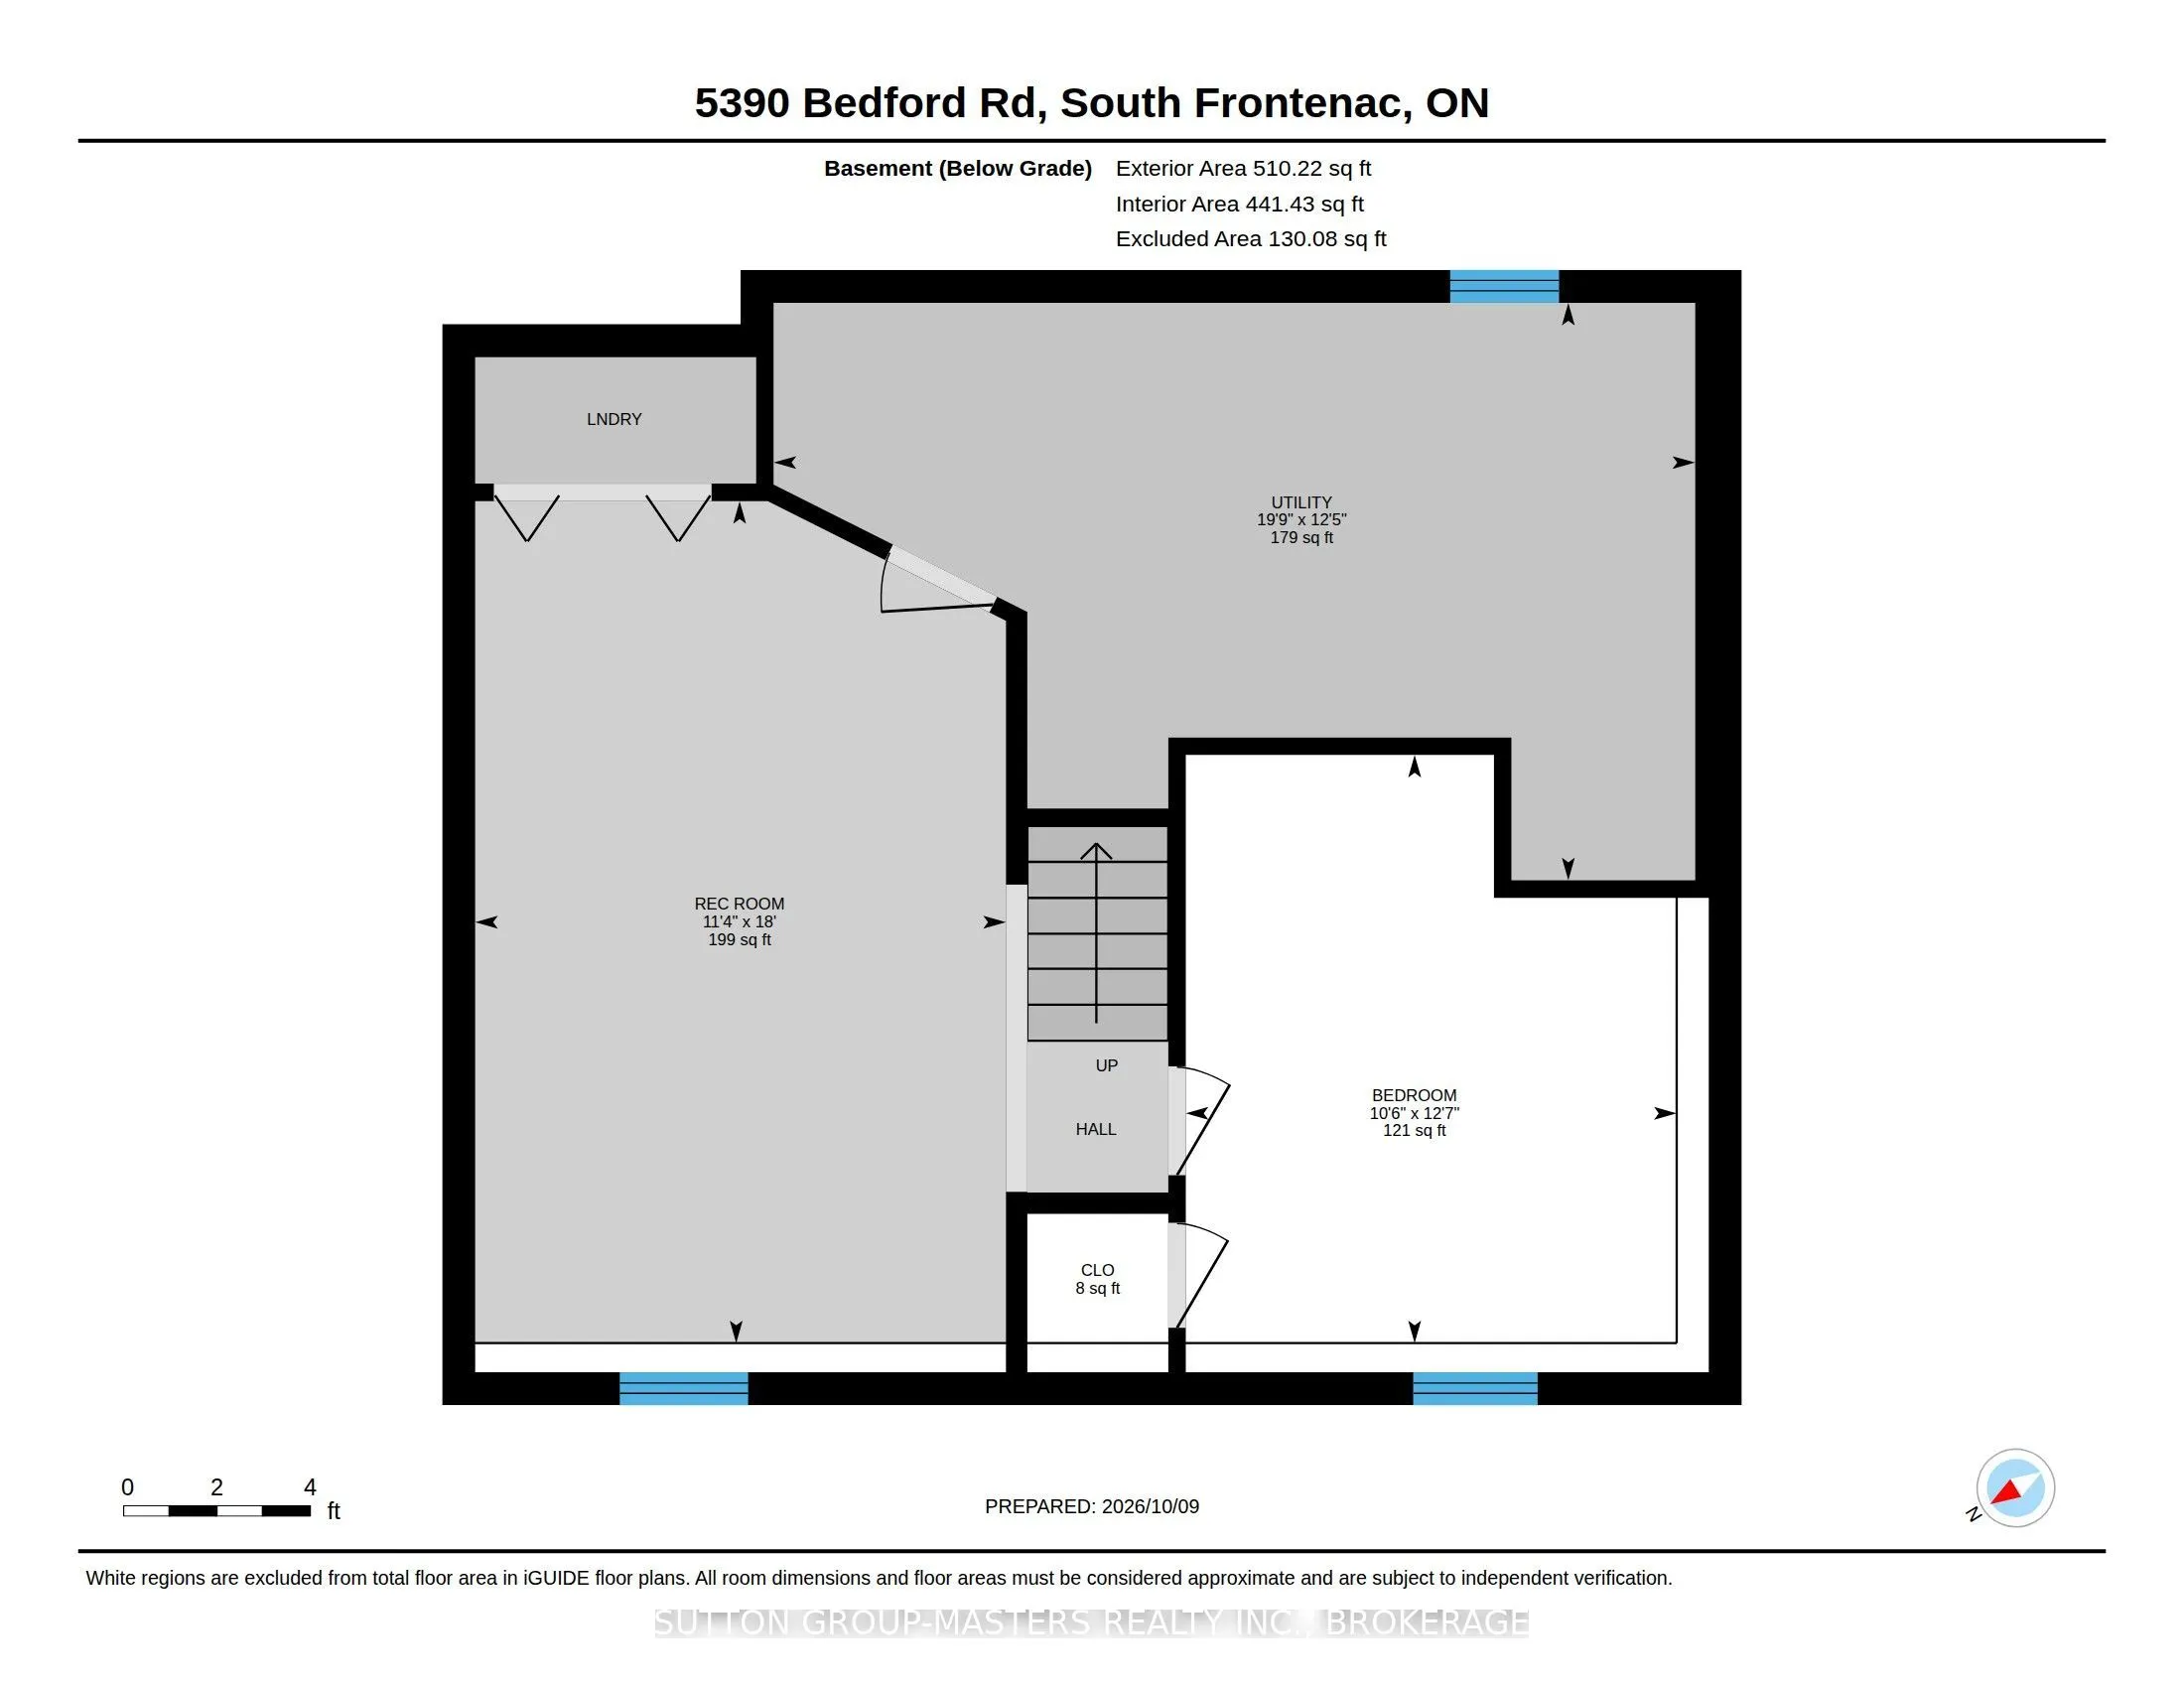
Bedroom
-
Dimensions 12.6 x 10.53 feet
132.68 sqft
Bedroom 2
-
Dimensions 9.84 x 8.83 feet
86.89 sqft
Bedroom 3
-
Dimensions 12.86 x 12.07 feet
155.22 sqft
Dining Room
-
Dimensions 11.52 x 9.35 feet
107.71 sqft
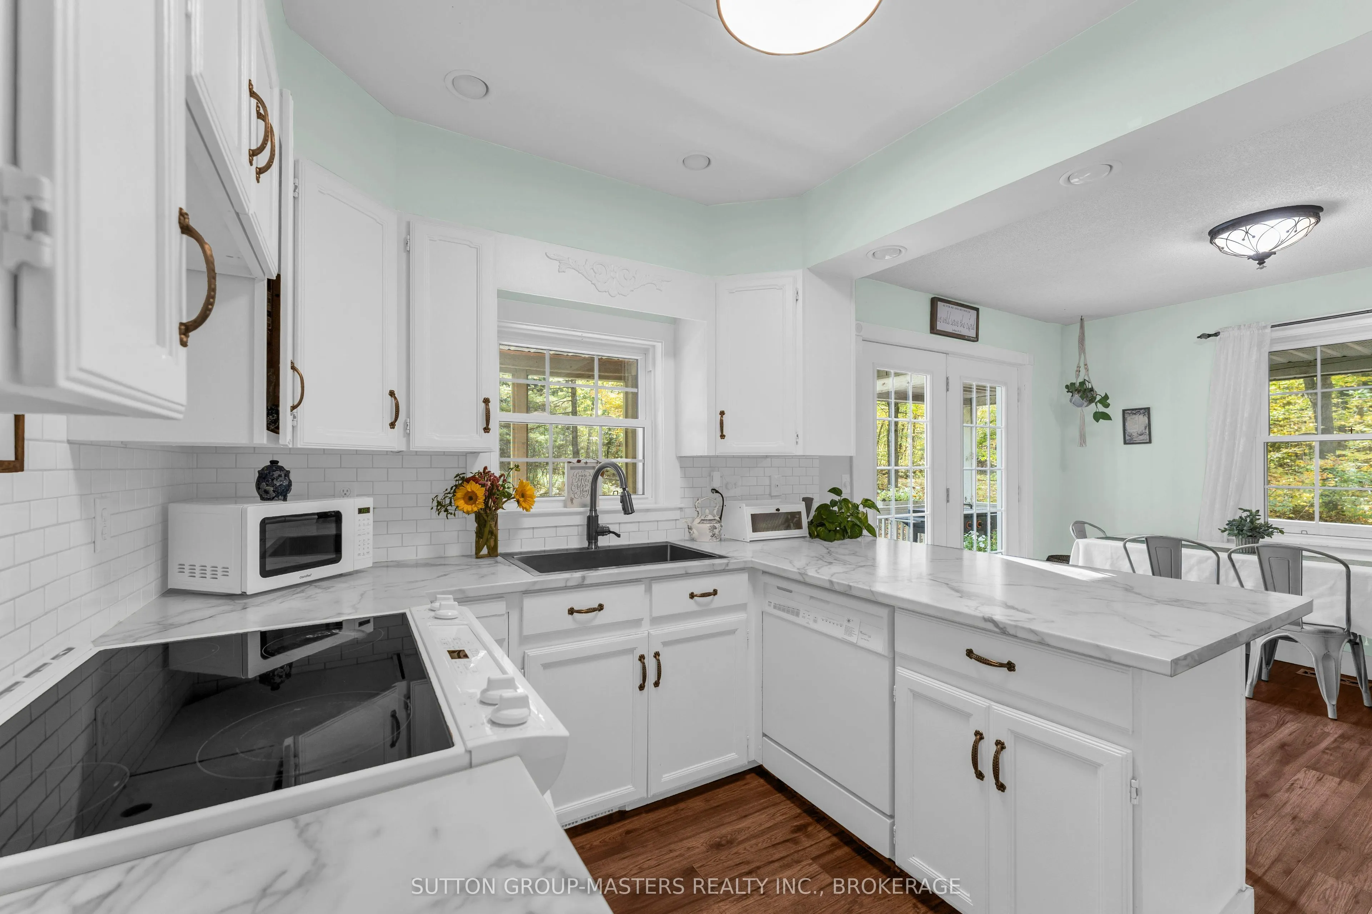
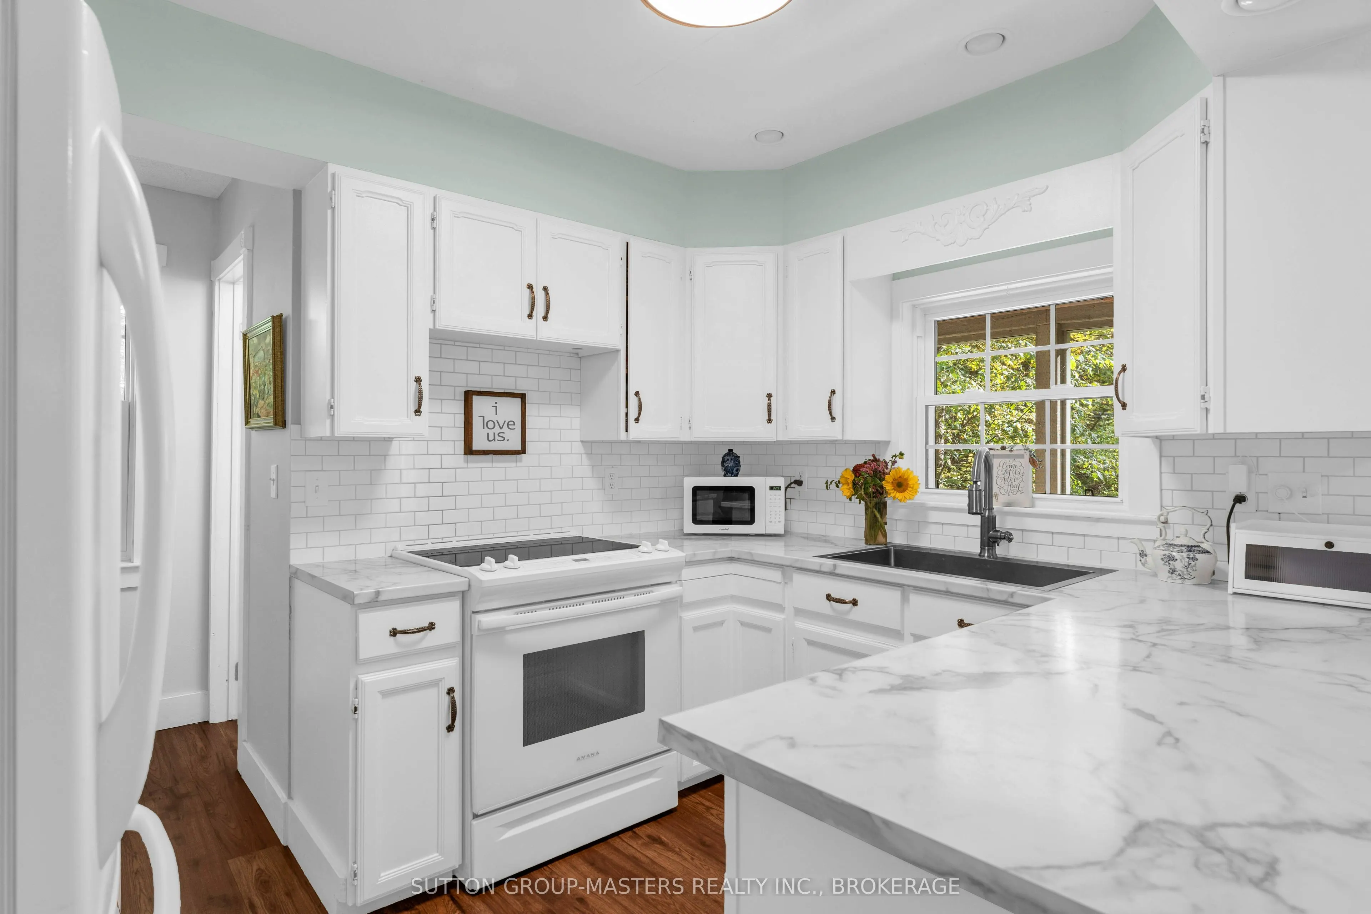
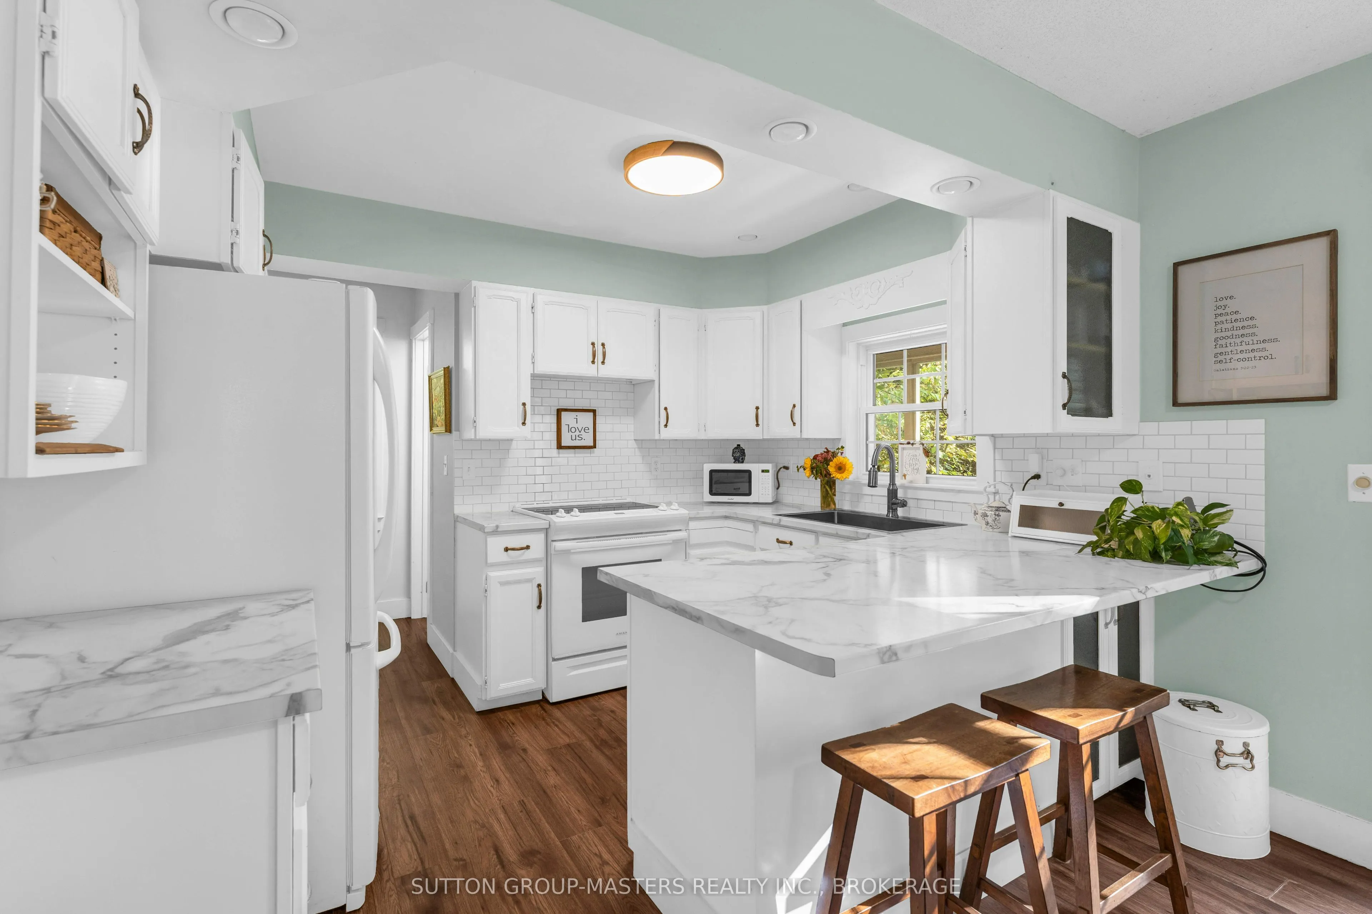
Kitchen
-
Dimensions 10.99 x 9.12 feet
100.23 sqft
Living Room
-
Dimensions 23.1 x 12.53 feet
289.44 sqft
Primary Bedroom
-
Dimensions 15.52 x 13.06 feet
202.69 sqft
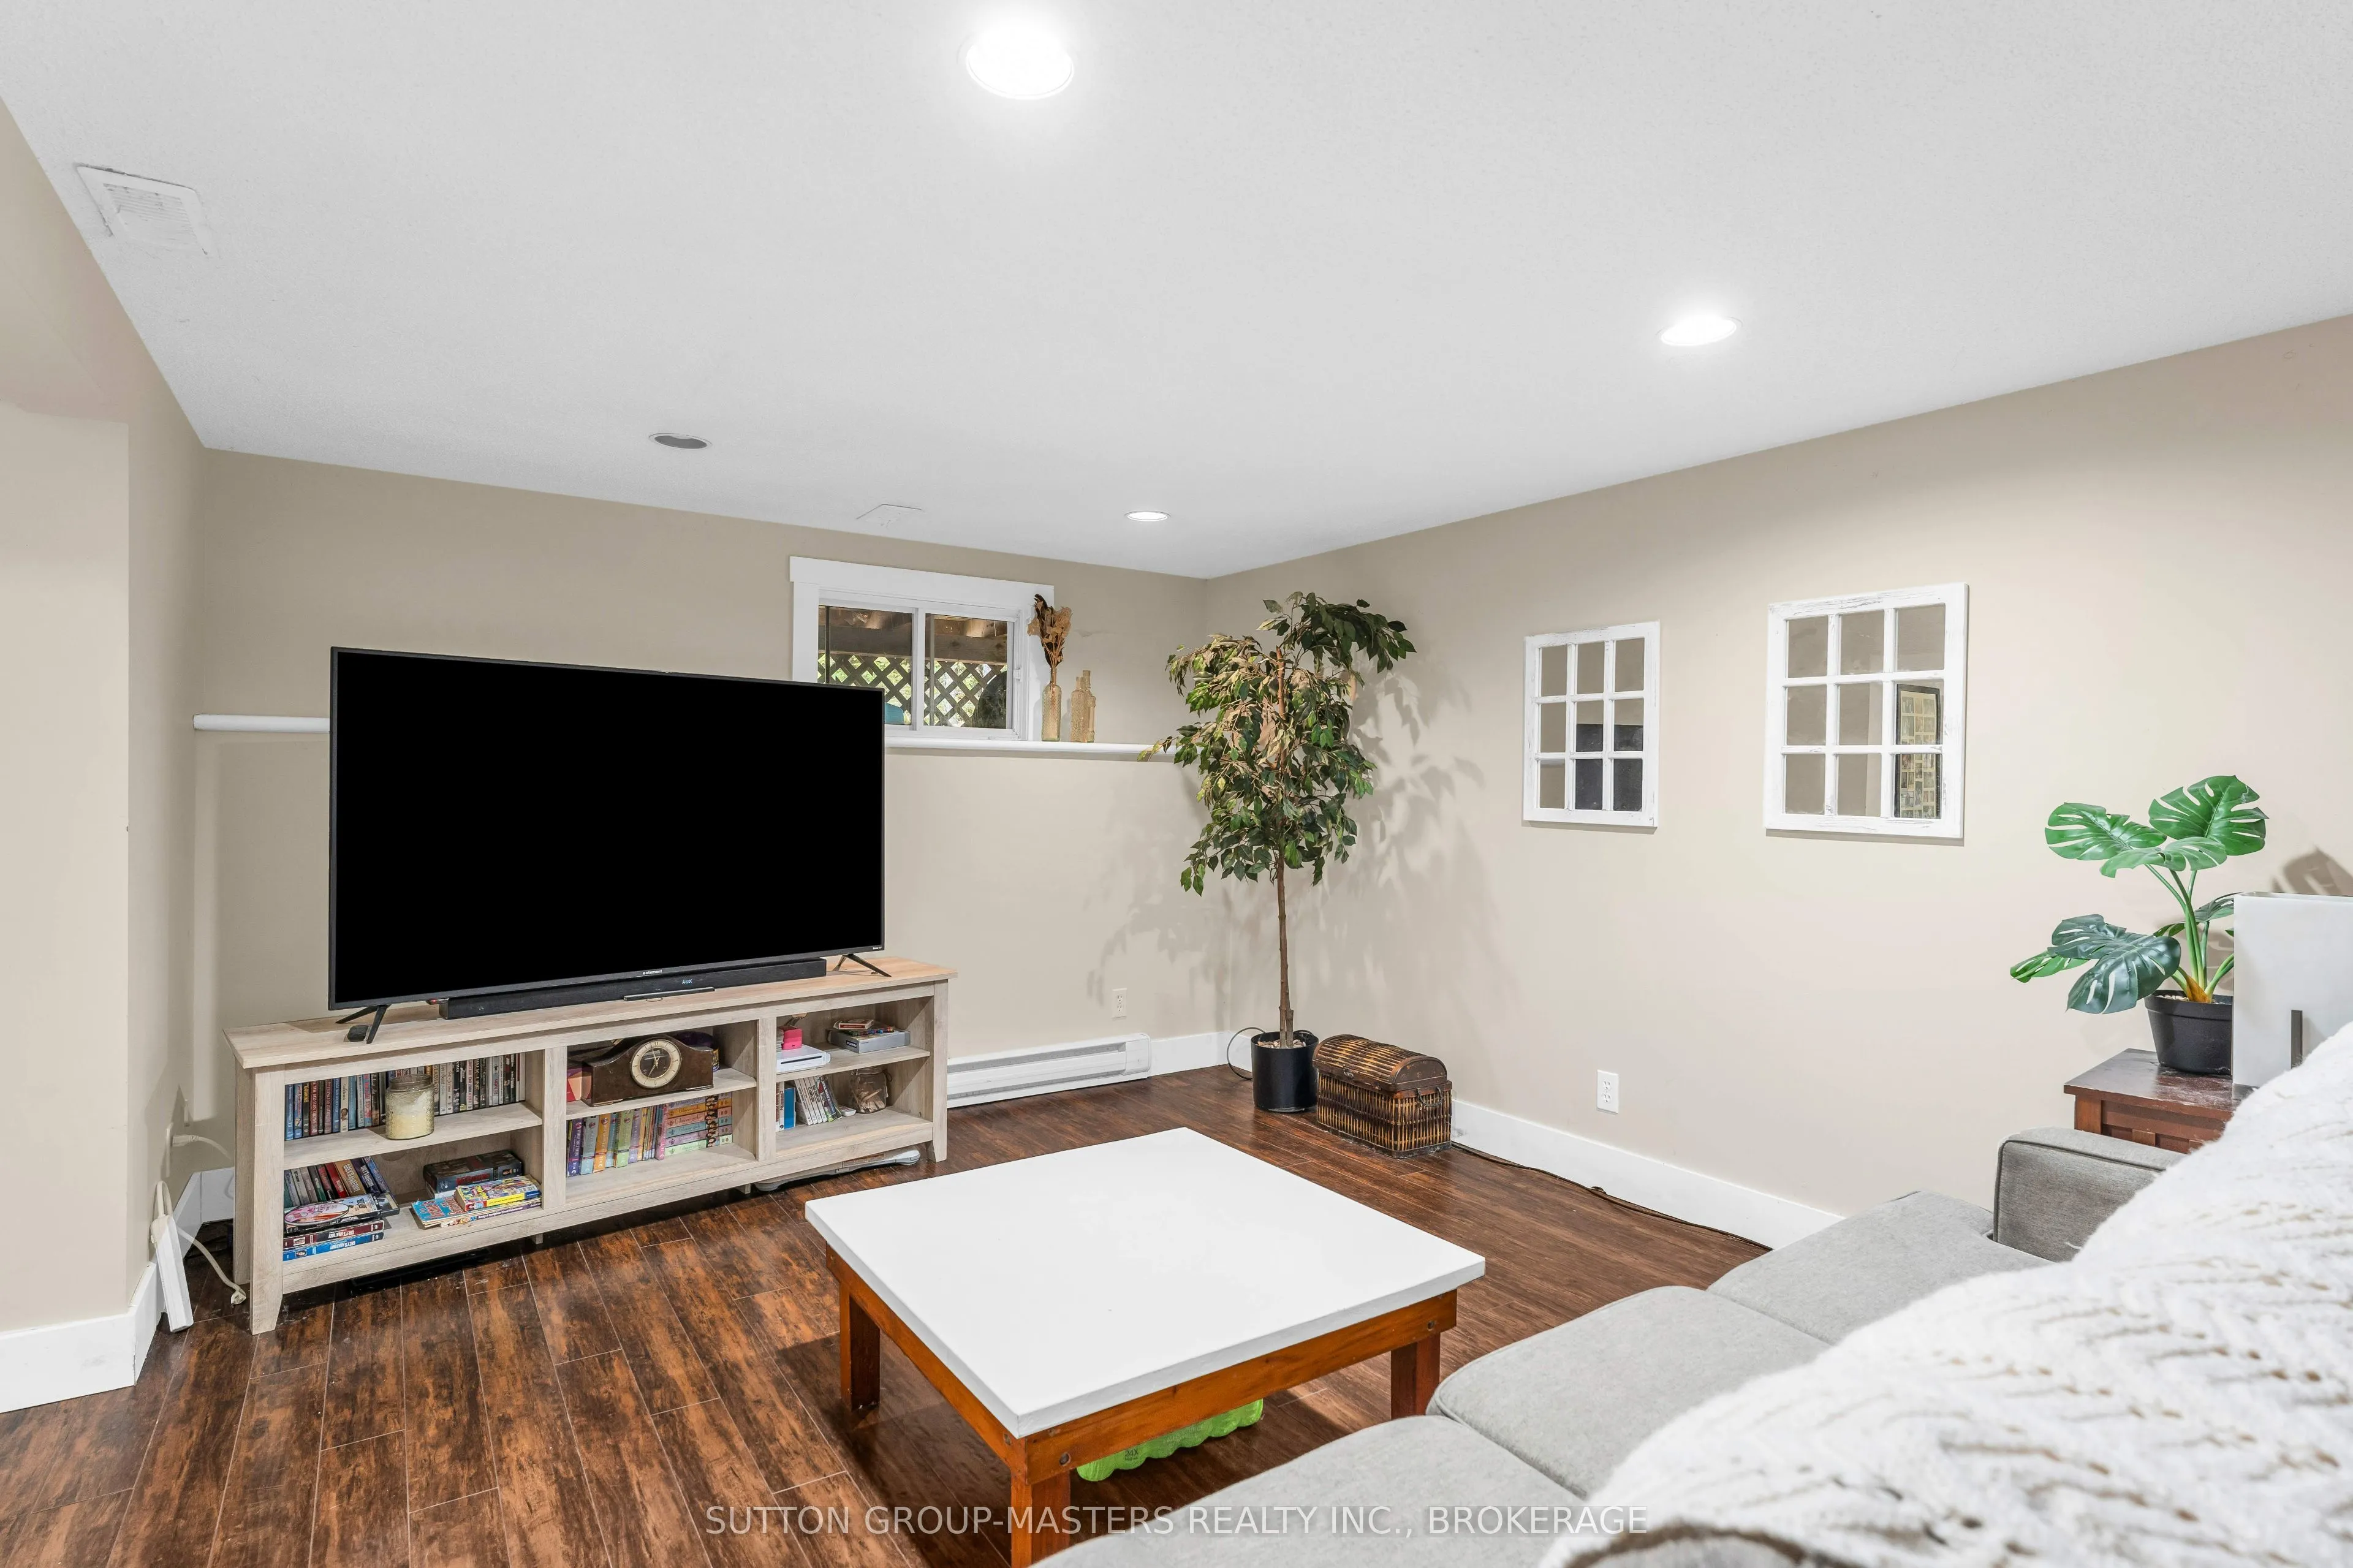
Recreation
-
Dimensions 18.04 x 11.38 feet
205.3 sqft
Sunroom
-
Dimensions 13.68 x 6.53 feet
89.33 sqft
Utility Room
-
Dimensions 19.75 x 12.37 feet
244.31 sqft
Similar Properties(No results)
Mortgage Calculator
Calculate your estimated monthly mortgage payment
Price
$579,900
$
%
%
Total cost of mortgage
$0
Monthly payment
By clicking Save, we will calculate your estimated mortgage for all properties using the saved values (down payment percentage, interest rate, and amortization).
The accuracy and applicability of this calculator are not guaranteed.