Sign In or Create a Free Account to see full details of this property
Key Facts
Key facts for 273 College Street
Property Type
House, 1 1/2 Storey
Parking
None 0 garage, 4 parking
MLS #
X13879906
Size
1500-2000 sqft
Basement
Partially Finished
Listed on
2026-10-09
Lot size
53 x 60.0
Tax
$4,842 /yr
Days on Market
4
Approximate Age
-
Maintenance Fee
-
Description
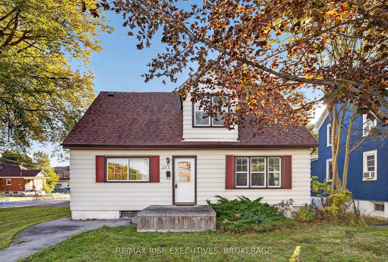
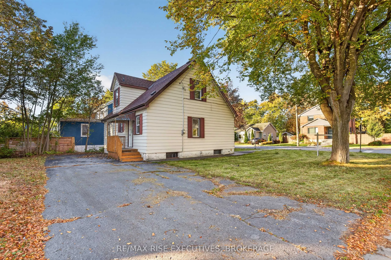
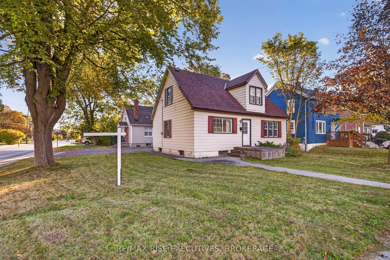
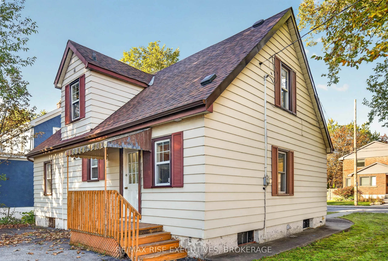
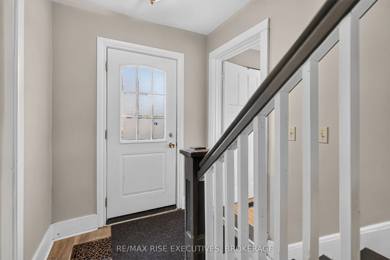
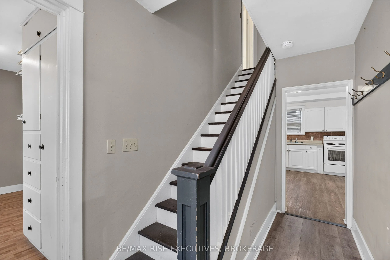
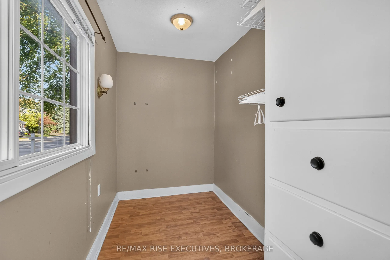
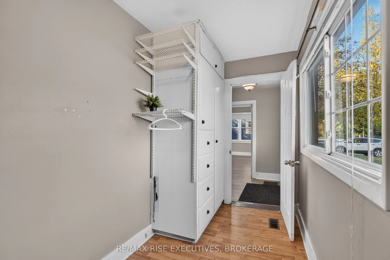
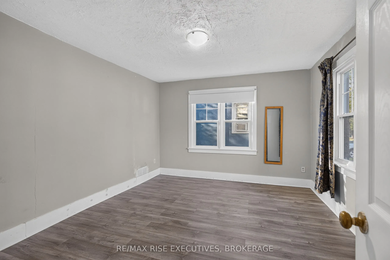
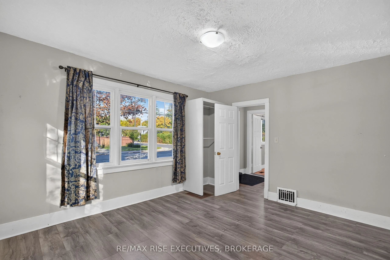
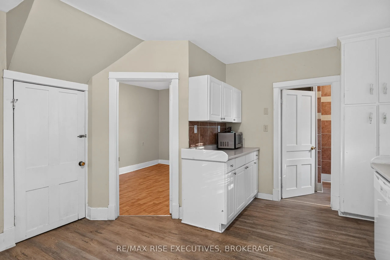
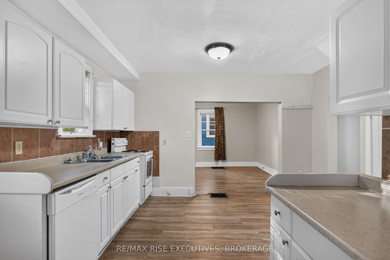
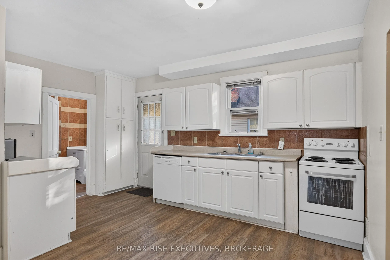
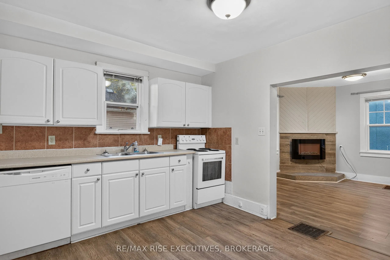
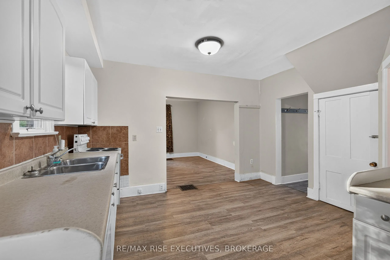
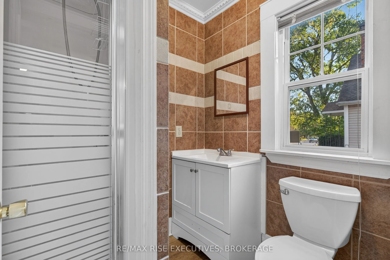
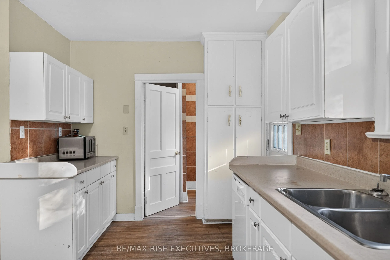
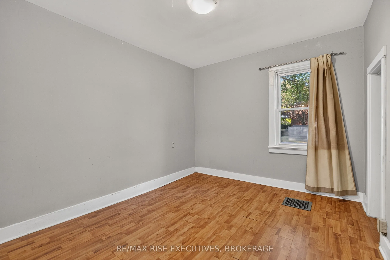
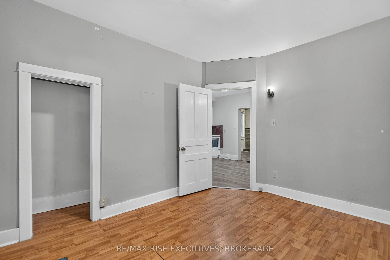
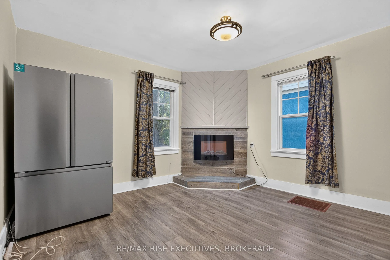
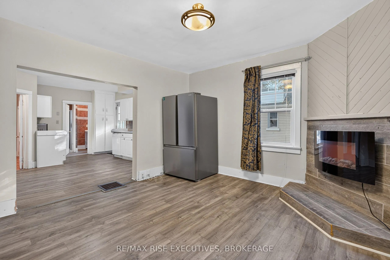
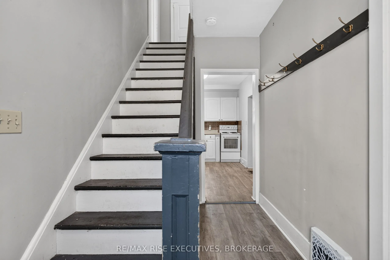
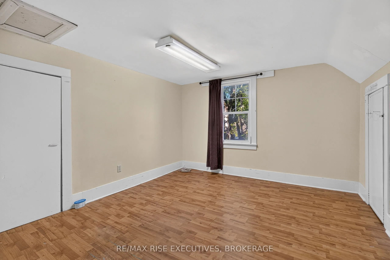
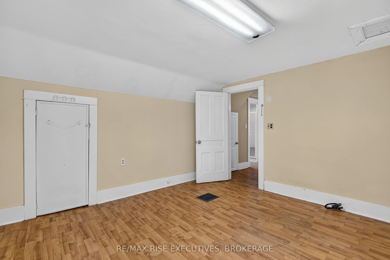
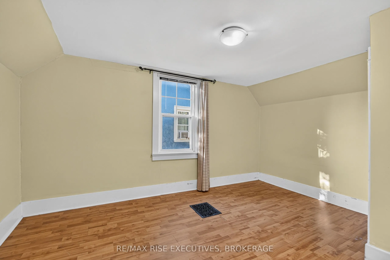
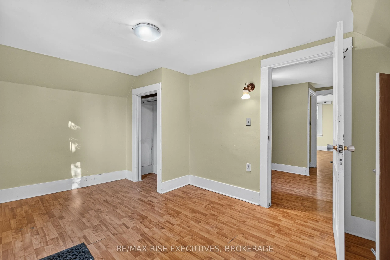
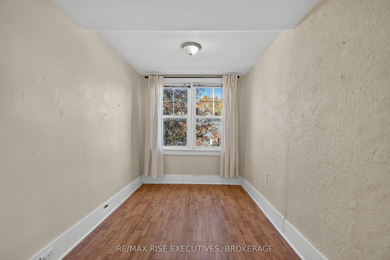
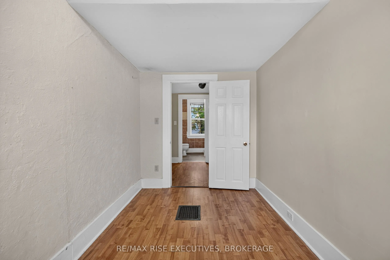
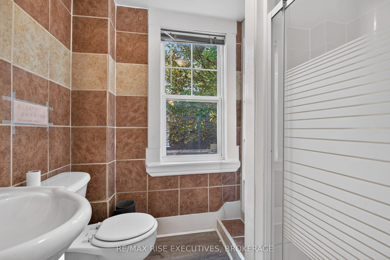
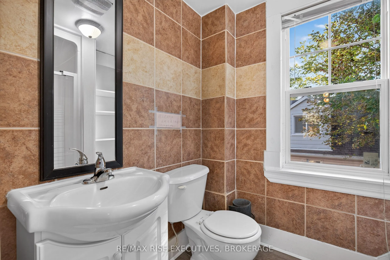
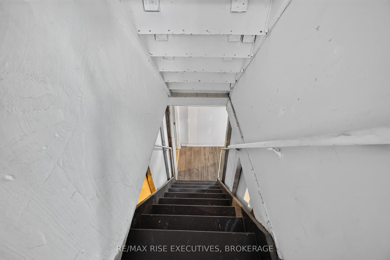
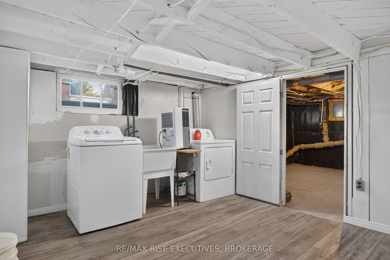
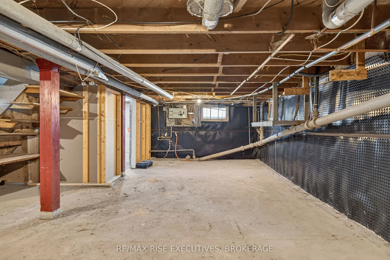
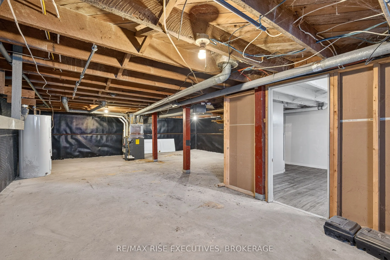
Welcome to 273 College Street - now vacant and ready for immediate move-in. Located in one of Kingston's most convenient areas, close to Queen's University (main and west campuses), St. Lawrence College, the hospital, transit, and shopping. This well-maintained home has 5 bedrooms plus a den (used a...s a 6th bedroom), two 3-piece bathrooms, laundry, and lots of storage space in the basement. Recent updates include the roof, attic insulation, furnace, basement waterproofing, main-floor laminate floors, and kitchen appliances (dishwasher, dryer, refrigerator). The extra-long driveway parking up to 4 cars - hard to find in this area. A turnkey opportunity for first-time home buyers or students' parents. Flexible closing.
Full Property Details
Interior
Bedrooms
6
Total Bedrooms
6
Washrooms
2
Square Footage
1500-2000 sqft
Basement
Partially Finished
Heating Source
Gas
Heating Fuel
Forced Air
Air Conditioning
None
Family Room
No
Kitchens
1
Total Kitchens
1
Fireplace Features
No
Bedrooms
6
Total Bedrooms
6
Washrooms
2
Square Footage
1500-2000 sqft
Basement
Partially Finished
Heating Source
Gas
Heating Fuel
Forced Air
Air Conditioning
None
Family Room
No
Kitchens
1
Total Kitchens
1
Fireplace Features
No
Exterior
Depth
60.0
Front
53.0
Driveway
Private Double,Available
Lot Size
53 x 60.0 ft
Pool
None
Parking Spaces
4
Total Parking Spaces
4.00
Parking Description
None
Garage Spaces
0
Depth
60.0
Front
53.0
Driveway
Private Double,Available
Lot Size
53 x 60.0 ft
Pool
None
Parking Spaces
4
Total Parking Spaces
4.00
Parking Description
None
Garage Spaces
0
Building Description
Style
1 1/2 Storey
Home Type
House
Subtype
Detached
Property Orientation
East
Exterior Finish
Vinyl Siding
Sewers
Sewer
Water Supply
Municipal
Possession Date
No Data
Style
1 1/2 Storey
Home Type
House
Subtype
Detached
Property Orientation
East
Exterior Finish
Vinyl Siding
Sewers
Sewer
Water Supply
Municipal
Possession Date
No Data
Community
Community
Central City East
Community
Central City East
Taxes & Fees
Taxes
$4,842 /yr
Tax Year
2025
Occupancy
Vacant
Taxes
$4,842 /yr
Tax Year
2025
Occupancy
Vacant
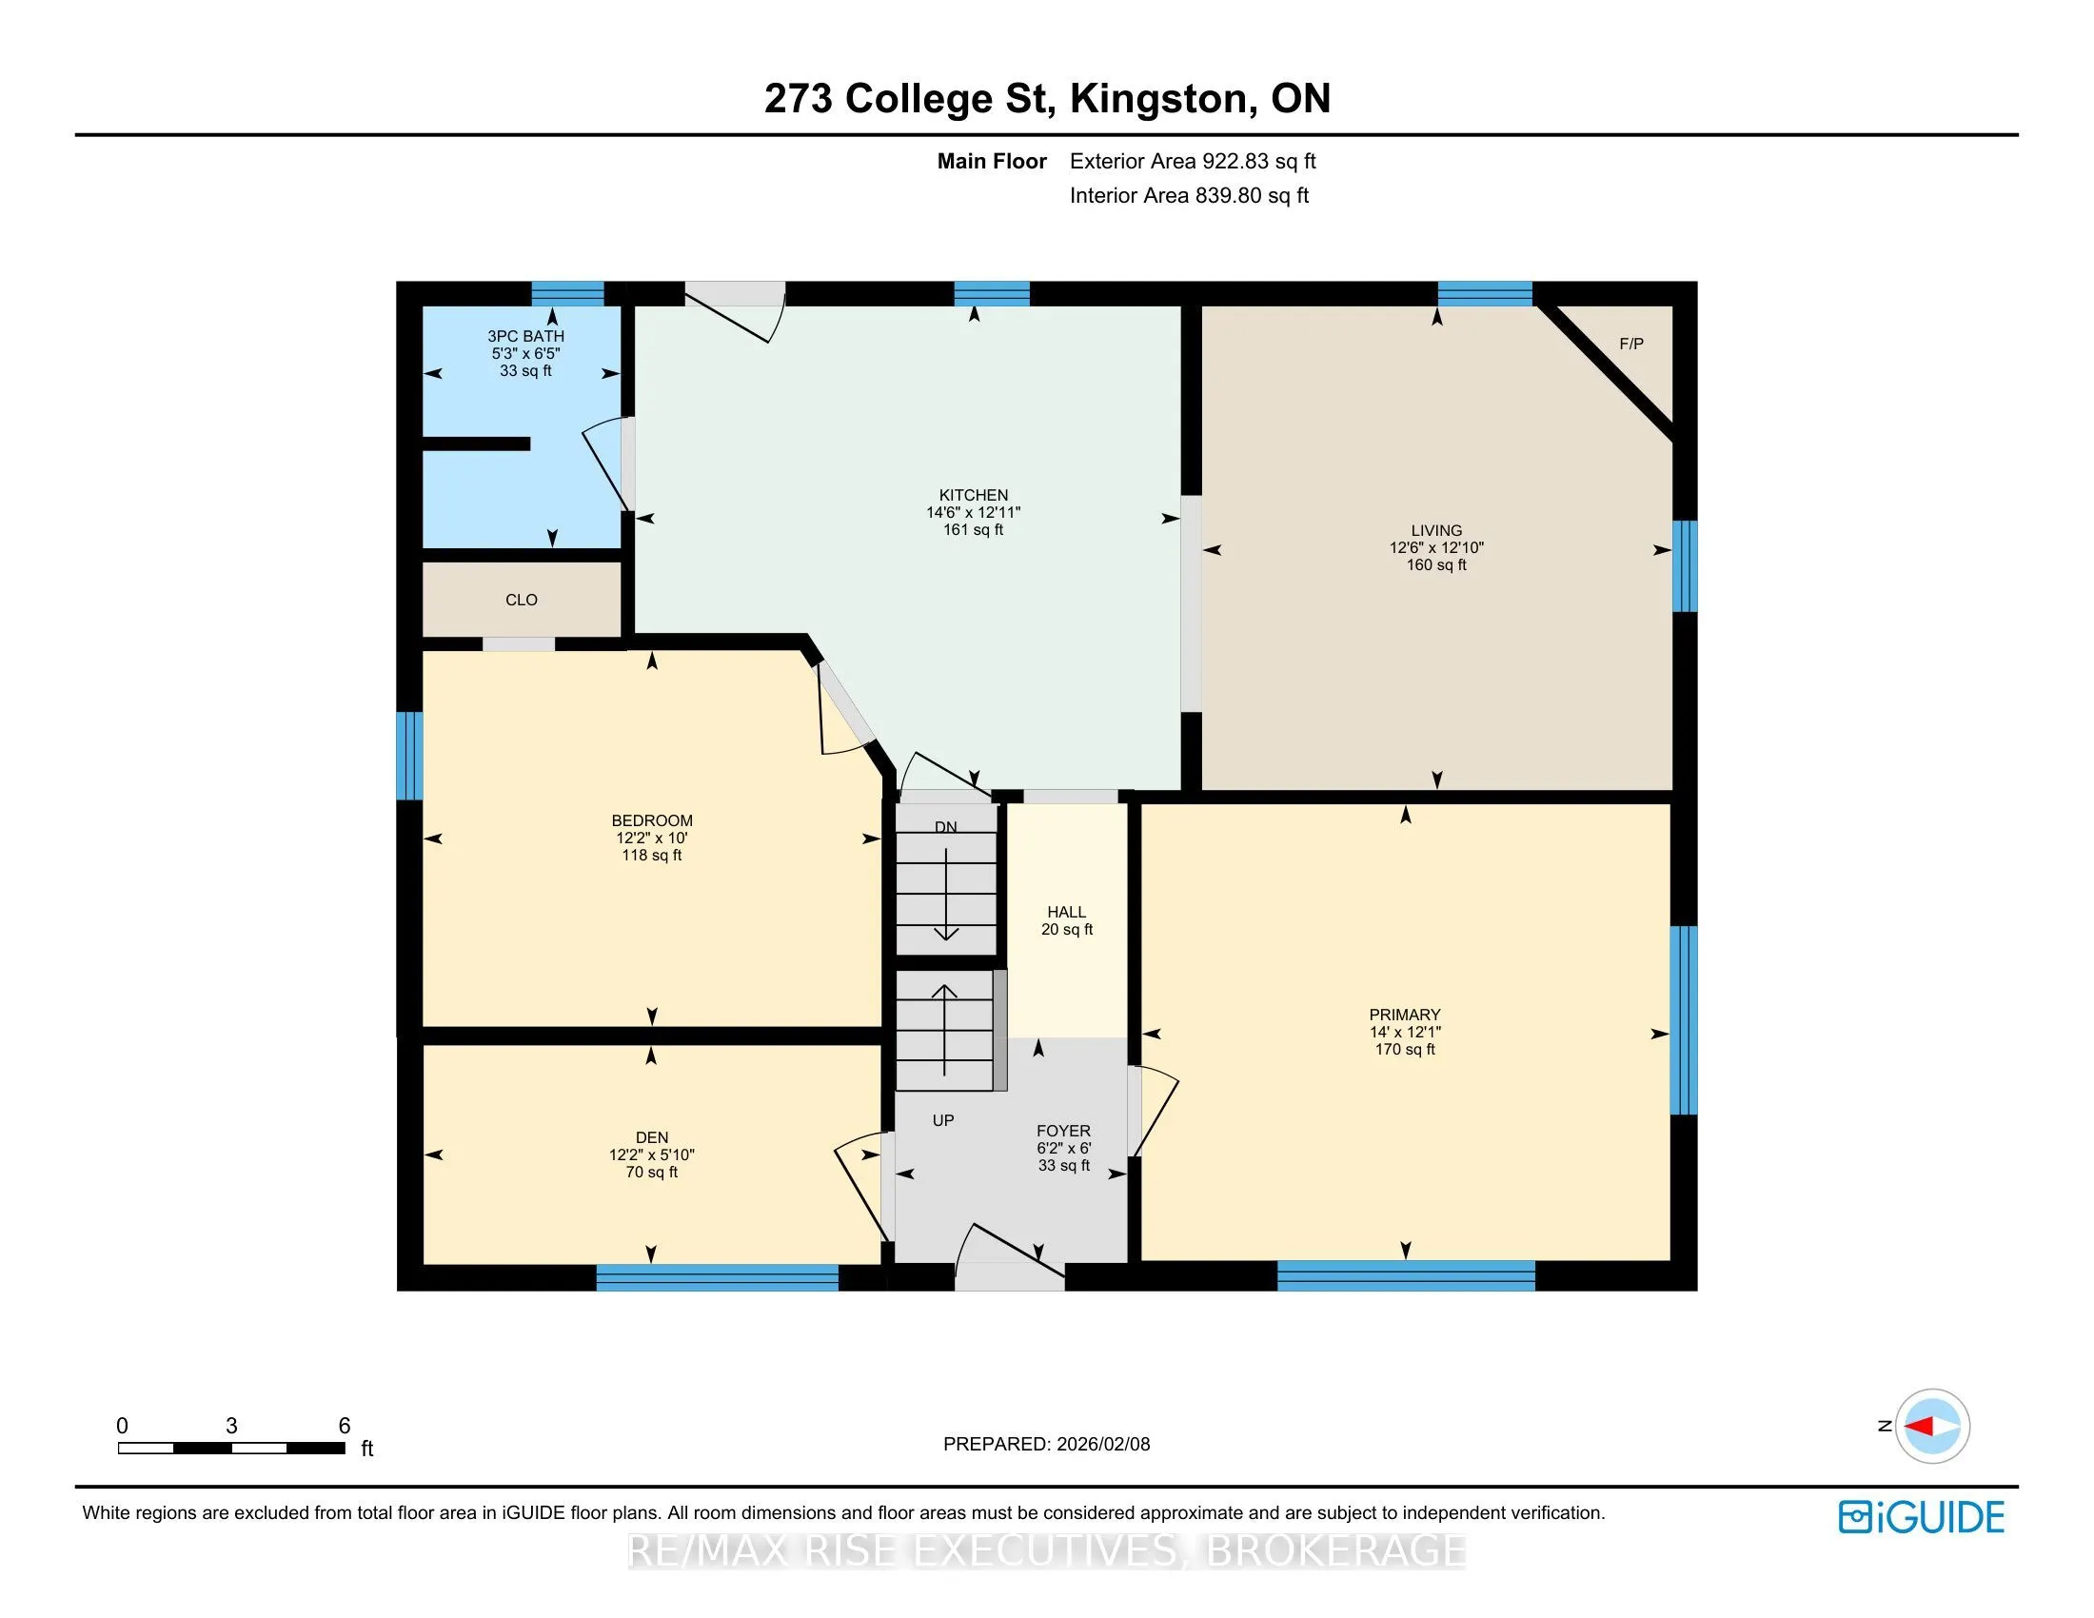
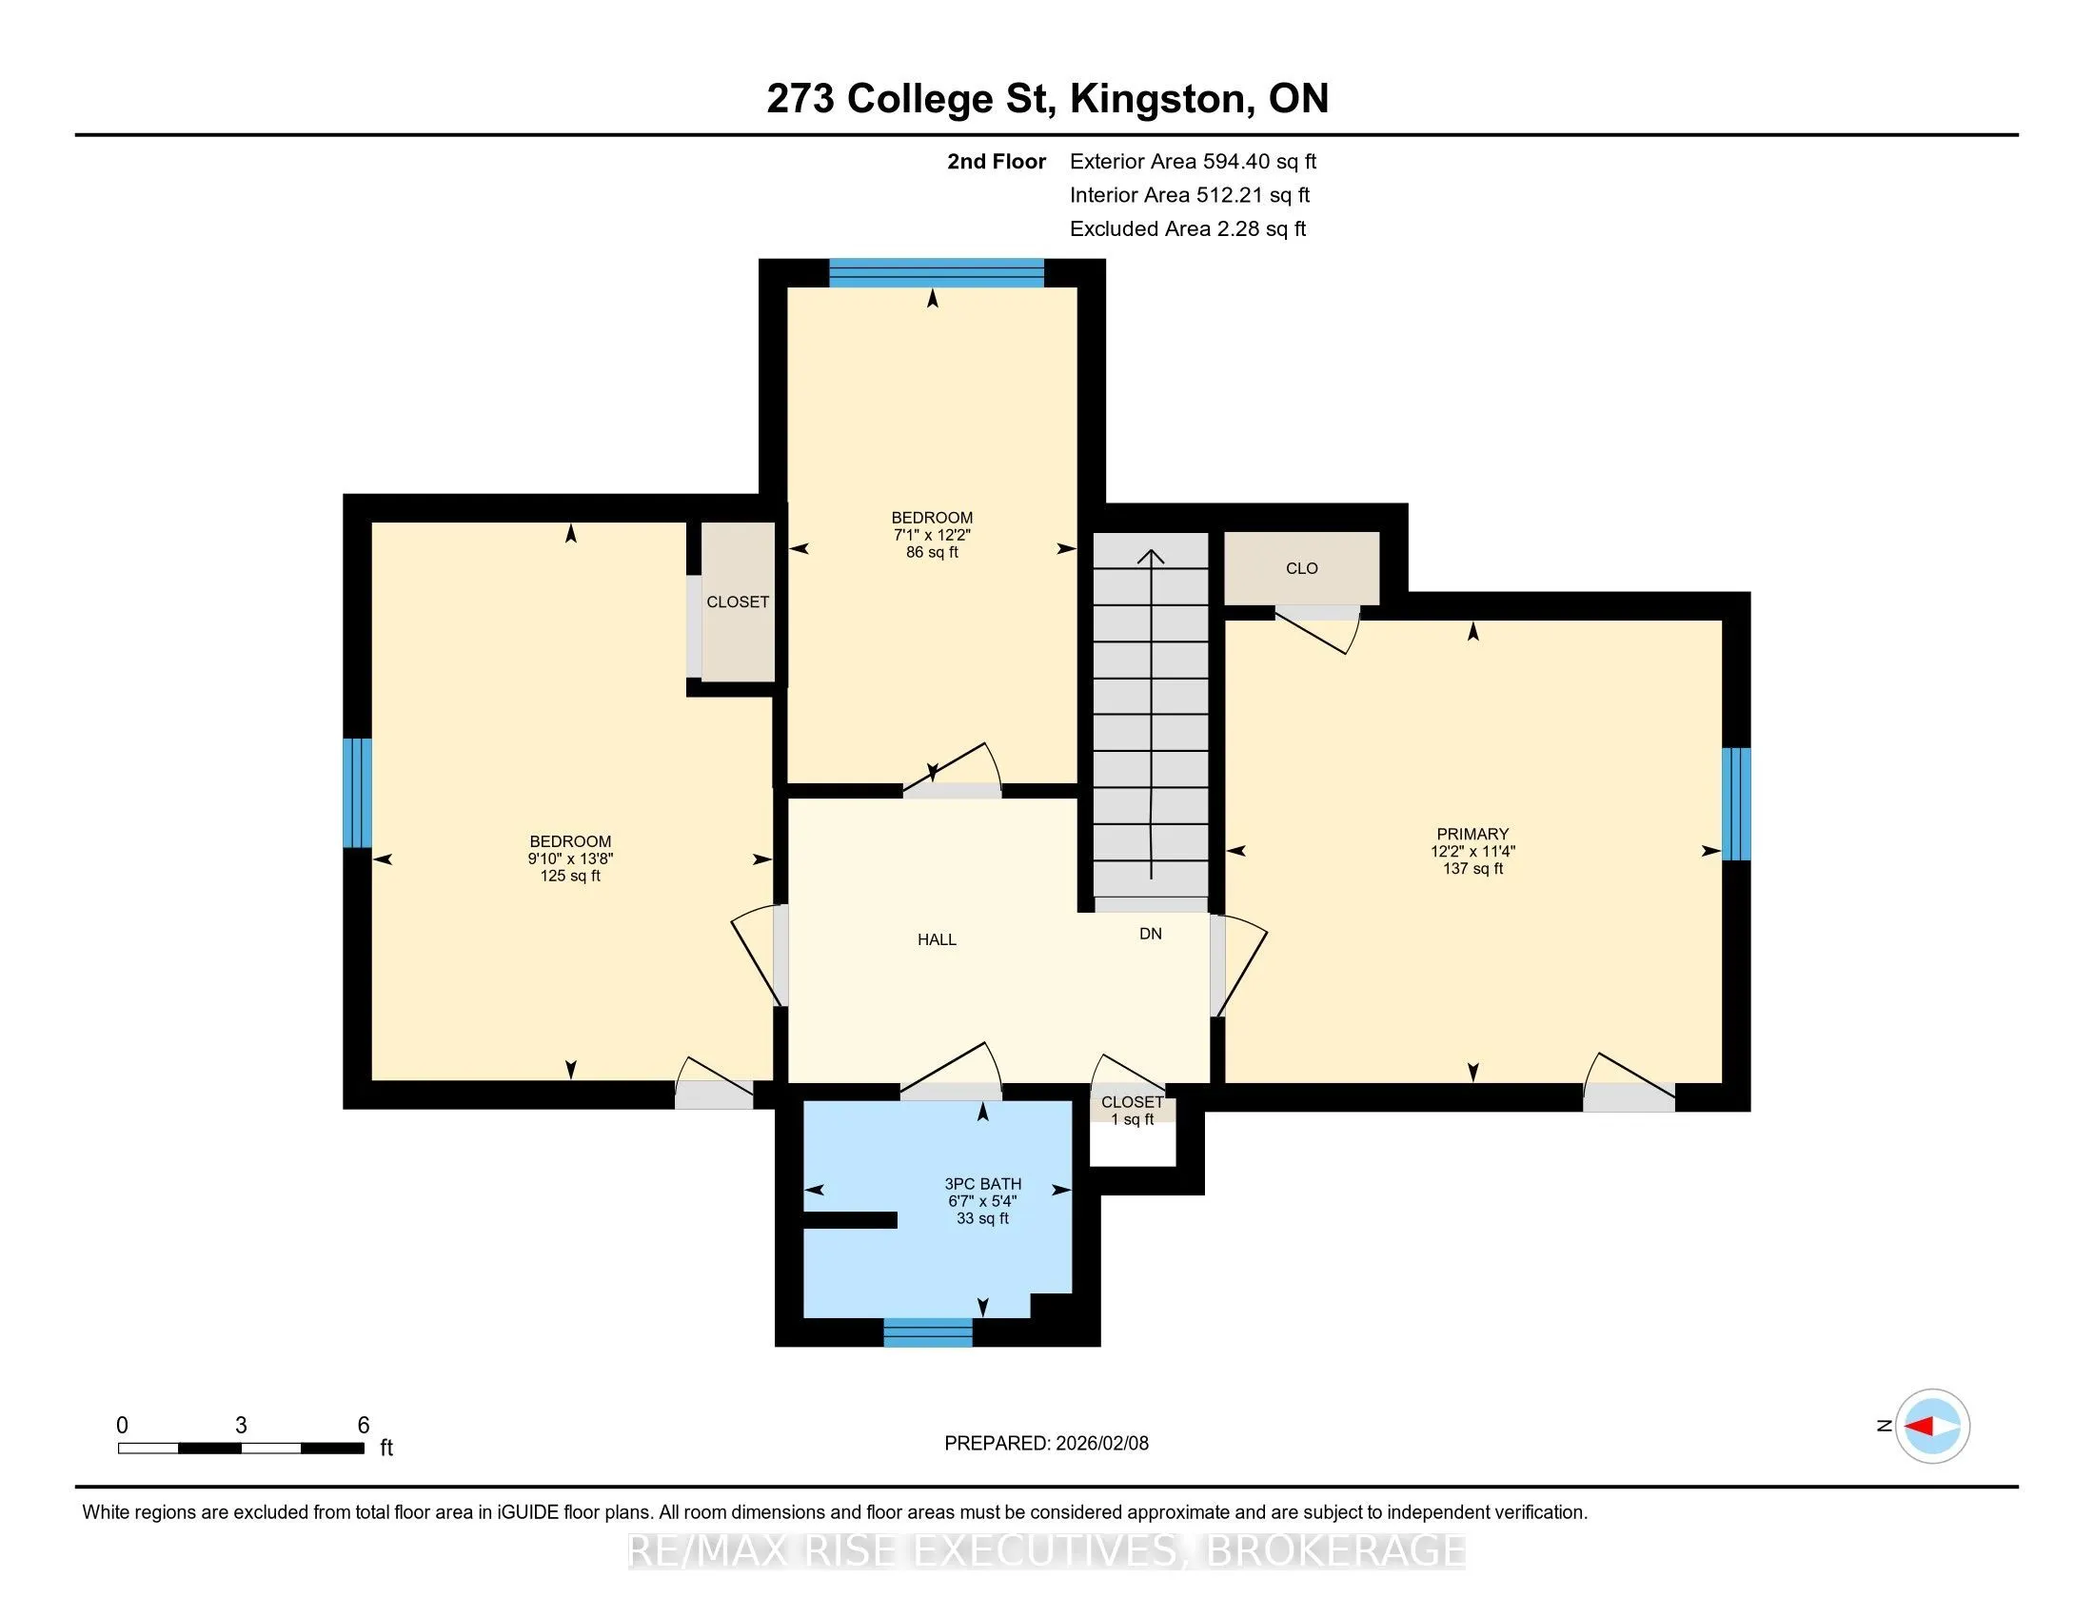
Room Types
Bathroom
3 Pc Bath
Dimensions 5.25 x 6.43 feet
33.76 sqft
Bathroom
3 Pc Bath
Dimensions 6.59 x 5.35 feet
35.26 sqft
Bedroom
-
Dimensions 11.32 x 12.14 feet
137.42 sqft
Bedroom
-
Dimensions 12.11 x 14.01 feet
169.66 sqft
Bedroom
-
Dimensions 12.14 x 7.05 feet
85.59 sqft
Bedroom
-
Dimensions 13.65 x 9.81 feet
133.91 sqft
Bedroom
-
Dimensions 9.97 x 12.17 feet
121.33 sqft
Den
-
Dimensions 5.81 x 12.14 feet
70.53 sqft
Kitchen
-
Dimensions 12.93 x 14.47 feet
187.1 sqft
Living Room
-
Dimensions 12.83 x 12.47 feet
159.99 sqft
Similar Properties(No results)
Mortgage Calculator
Calculate your estimated monthly mortgage payment
Price
$599,000
$
%
%
Total cost of mortgage
$0
Monthly payment
By clicking Save, we will calculate your estimated mortgage for all properties using the saved values (down payment percentage, interest rate, and amortization).
The accuracy and applicability of this calculator are not guaranteed.