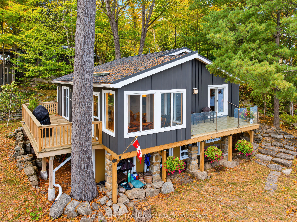
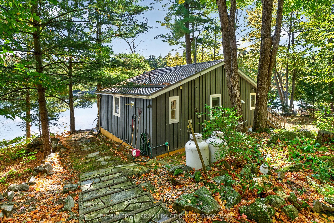
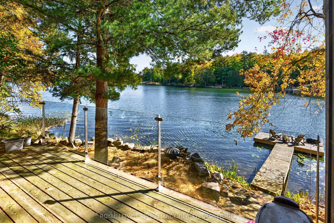
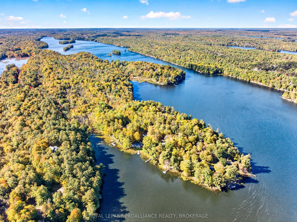
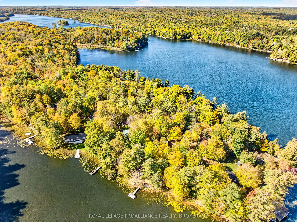
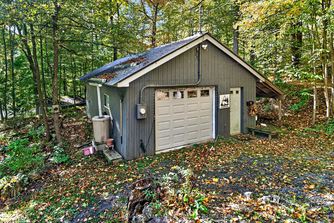
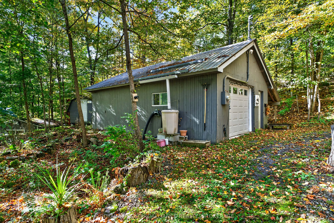
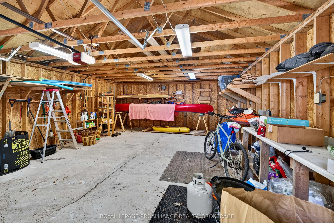
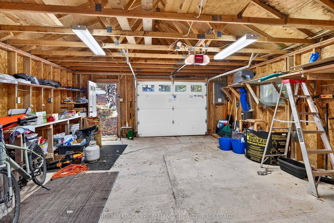
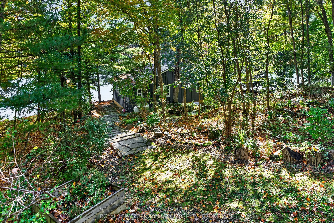
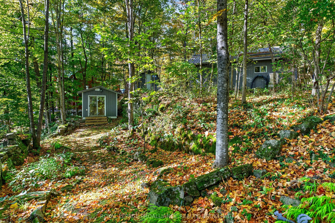
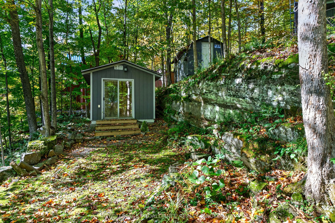
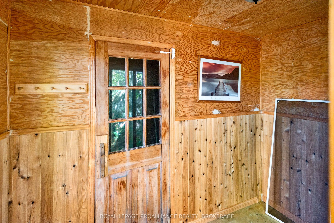
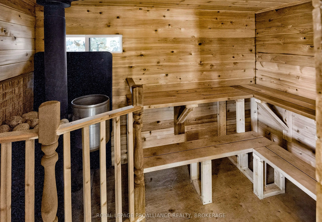
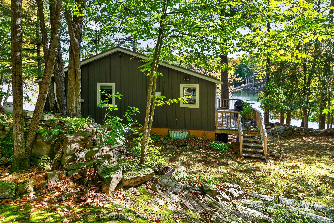
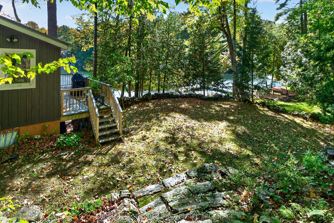
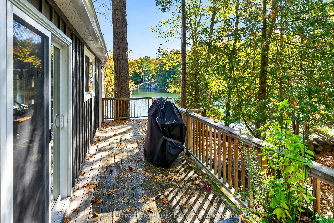
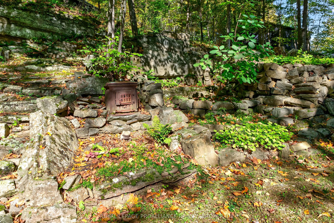
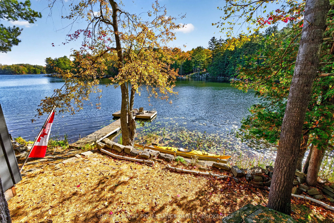
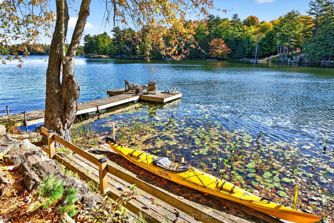
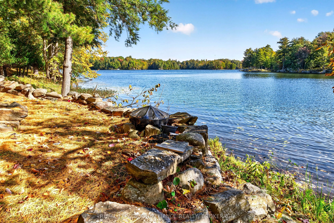
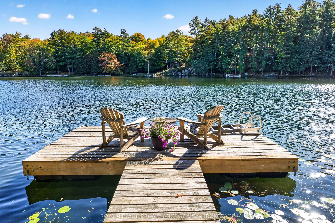
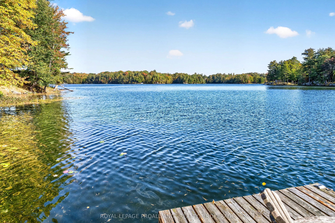
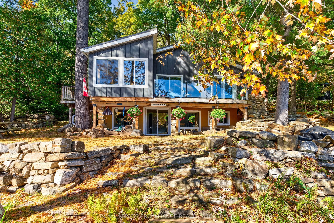
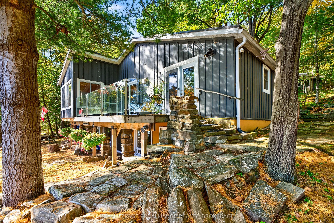
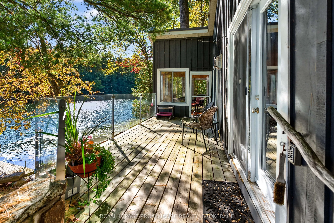
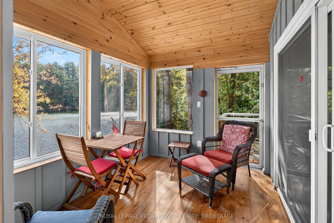
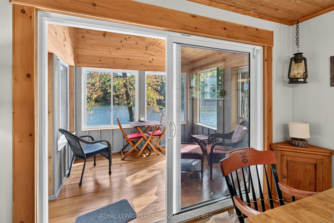
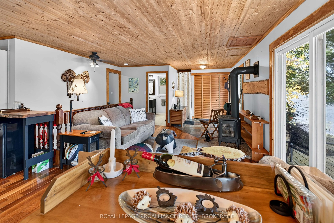
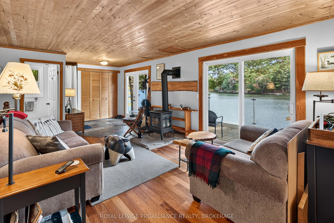
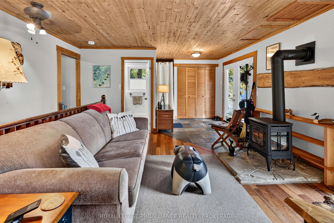
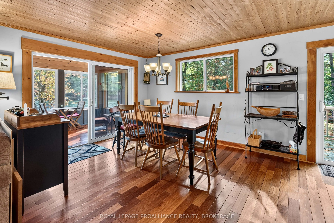
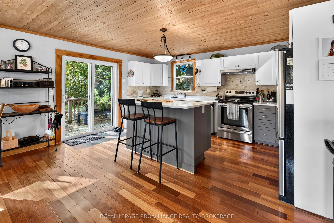
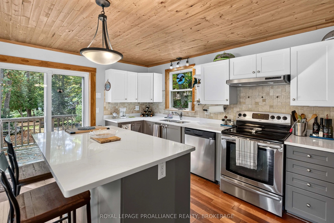
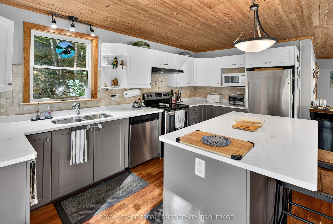
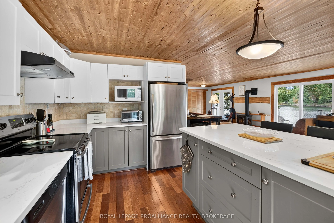
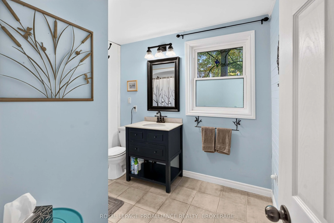
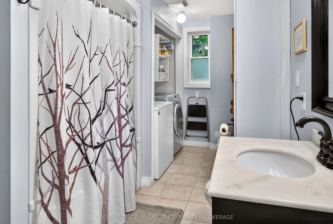
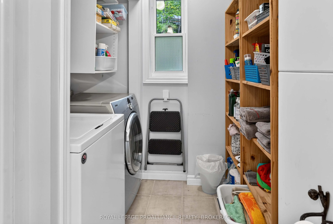
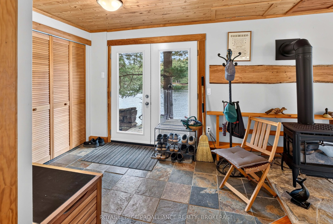
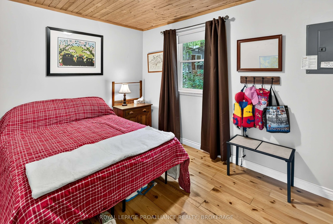
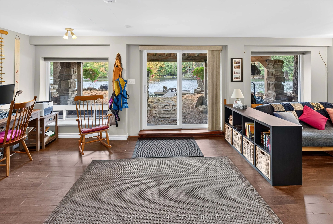
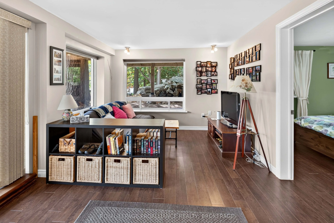
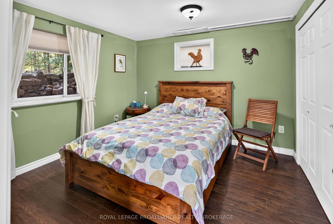
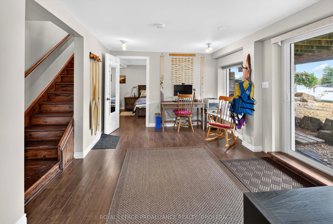
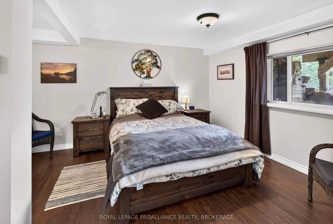
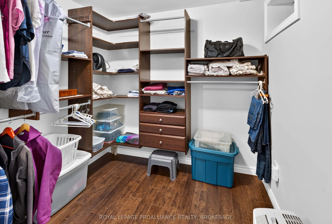
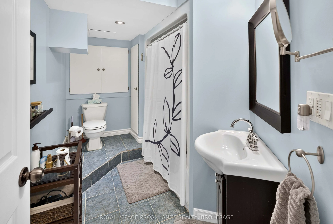
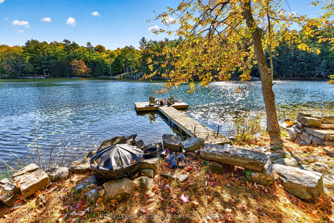
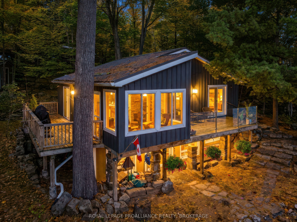
This exceptional 4-season waterfront property offers 2.9 acres in total, including approximately 110' of shoreline with beautiful northeasterly views across the bay. The acreage includes the parcel with the home/cottage & an additional lot located in the centre of the peninsula - providing added pri...vacy, space, and flexibility. The beautifully landscaped grounds feature stone steps gradually leading to the home, garden paths, a spacious side yard (great for family games!), & a charming cedar-lined sauna nestled among the woodland gardens behind the home. Gather with family and friends around the fire pit or on the dock & enjoy peaceful evenings or morning coffee surrounded by nature. At the rear of the property, you'll find a detached 1.5-car garage with 200 Amp service plus 2 additional parking spaces. Inside, there is a spacious kitchen featuring quartz countertops and a centre island and dining area, flowing into a bright lake facing sunroom. The living room features a propane fireplace, while the entranceway showcases attractive slate flooring. A 4-pc bathroom with laundry & a main-floor bedroom provide convenience & versatility. The lower level offers additional living space with a rec room, guest bedroom, & spacious primary bedroom featuring a huge walk-through closet and 4-pc ensuite. An on-demand propane boiler with radiant in-floor heat makes the lower level cozy and warm. The walkout provides direct access to the waterfront, fire pit, and docks, making outdoor living & entertaining effortless. Enjoy the lake and surrounding scenery from two decks, including a front deck with glass railings that takes full advantage of the spectacular views. Whether you're looking for a year-round home, family cottage, or peaceful lakeside escape, this property offers an exceptional combination of waterfront, privacy, acreage and 4-season comfort. Buck Lake is a beautiful, deep lake great for fishing, boating & swimming as well as access to Frontenac Provincial Park.
Full Property Details
Interior
Bedrooms
3
Total Bedrooms
3
Washrooms
2
Square Footage
700-1100 sqft
Basement
Finished with Walk-Out
Heating Source
Propane
Heating Fuel
Radiant
Air Conditioning
None
Family Room
No
Kitchens
1
Total Kitchens
1
Fireplace Features
Yes
Bedrooms
3
Total Bedrooms
3
Washrooms
2
Square Footage
700-1100 sqft
Basement
Finished with Walk-Out
Heating Source
Propane
Heating Fuel
Radiant
Air Conditioning
None
Family Room
No
Kitchens
1
Total Kitchens
1
Fireplace Features
Yes
Exterior
Depth
135.0
Front
110.0
Acreage
2-4.99
Driveway
Private Double
Lot Size
110 x 135.0 ft
Pool
None
Waterfront
Direct
Parking Spaces
2
Total Parking Spaces
3.50
Parking Description
Detached
Garage Spaces
1.5
Zoning
RLSW
Depth
135.0
Front
110.0
Acreage
2-4.99
Driveway
Private Double
Lot Size
110 x 135.0 ft
Pool
None
Waterfront
Direct
Parking Spaces
2
Total Parking Spaces
3.50
Parking Description
Detached
Garage Spaces
1.5
Zoning
RLSW
Building Description
Style
Bungalow
Home Type
House
Subtype
Detached
Property Orientation
East
Exterior Finish
Wood
Sewers
Septic
Water Supply
Well
Possession Date
No Data
Style
Bungalow
Home Type
House
Subtype
Detached
Property Orientation
East
Exterior Finish
Wood
Sewers
Septic
Water Supply
Well
Possession Date
No Data
Community
Community
Frontenac South
Community
Frontenac South
Taxes & Fees
Taxes
$3,737.81 /yr
Tax Year
2026
Occupancy
Owner
Taxes
$3,737.81 /yr
Tax Year
2026
Occupancy
Owner
Room Types
Bathroom
4 Pc Ensuite, Tile Floor
Dimensions 10.17 x 6.23 feet
63.36 sqft
Bathroom
4 Pc Bath, Combined w/Laundry, Tile Floor
Dimensions 14.11 x 7.22 feet
101.87 sqft
Bedroom 2
Wood
Dimensions 11.15 x 7.87 feet
87.75 sqft
Bedroom 3
Laminate
Dimensions 10.5 x 10.17 feet
106.78 sqft
Dining Room
Hardwood Floor, W/O To Sunroom
Dimensions 14.11 x 10.5 feet
148.16 sqft
Foyer
Slate Flooring, W/O To Deck
Dimensions 9.51 x 7.55 feet
71.8 sqft
Kitchen
Hardwood Floor, W/O To Deck
Dimensions 14.76 x 8.53 feet
125.9 sqft
Living Room
Hardwood Floor, Fireplace, W/O To Deck
Dimensions 16.08 x 11.15 feet
179.29 sqft
Other
Walk-In Closet(s)
Dimensions 7.22 x 6.89 feet
49.75 sqft
Primary Bedroom
Laminate
Dimensions 14.76 x 11.15 feet
164.57 sqft
Recreation
Laminate, W/O To Yard
Dimensions 21.33 x 9.84 feet
209.89 sqft
Sunroom
Wood, W/O To Deck
Dimensions 9.51 x 7.87 feet
74.84 sqft
Similar Properties(No results)
Mortgage Calculator
Calculate your estimated monthly mortgage payment
Price
$829,000
$
%
%
Total cost of mortgage
$0
Monthly payment
By clicking Save, we will calculate your estimated mortgage for all properties using the saved values (down payment percentage, interest rate, and amortization).
The accuracy and applicability of this calculator are not guaranteed.