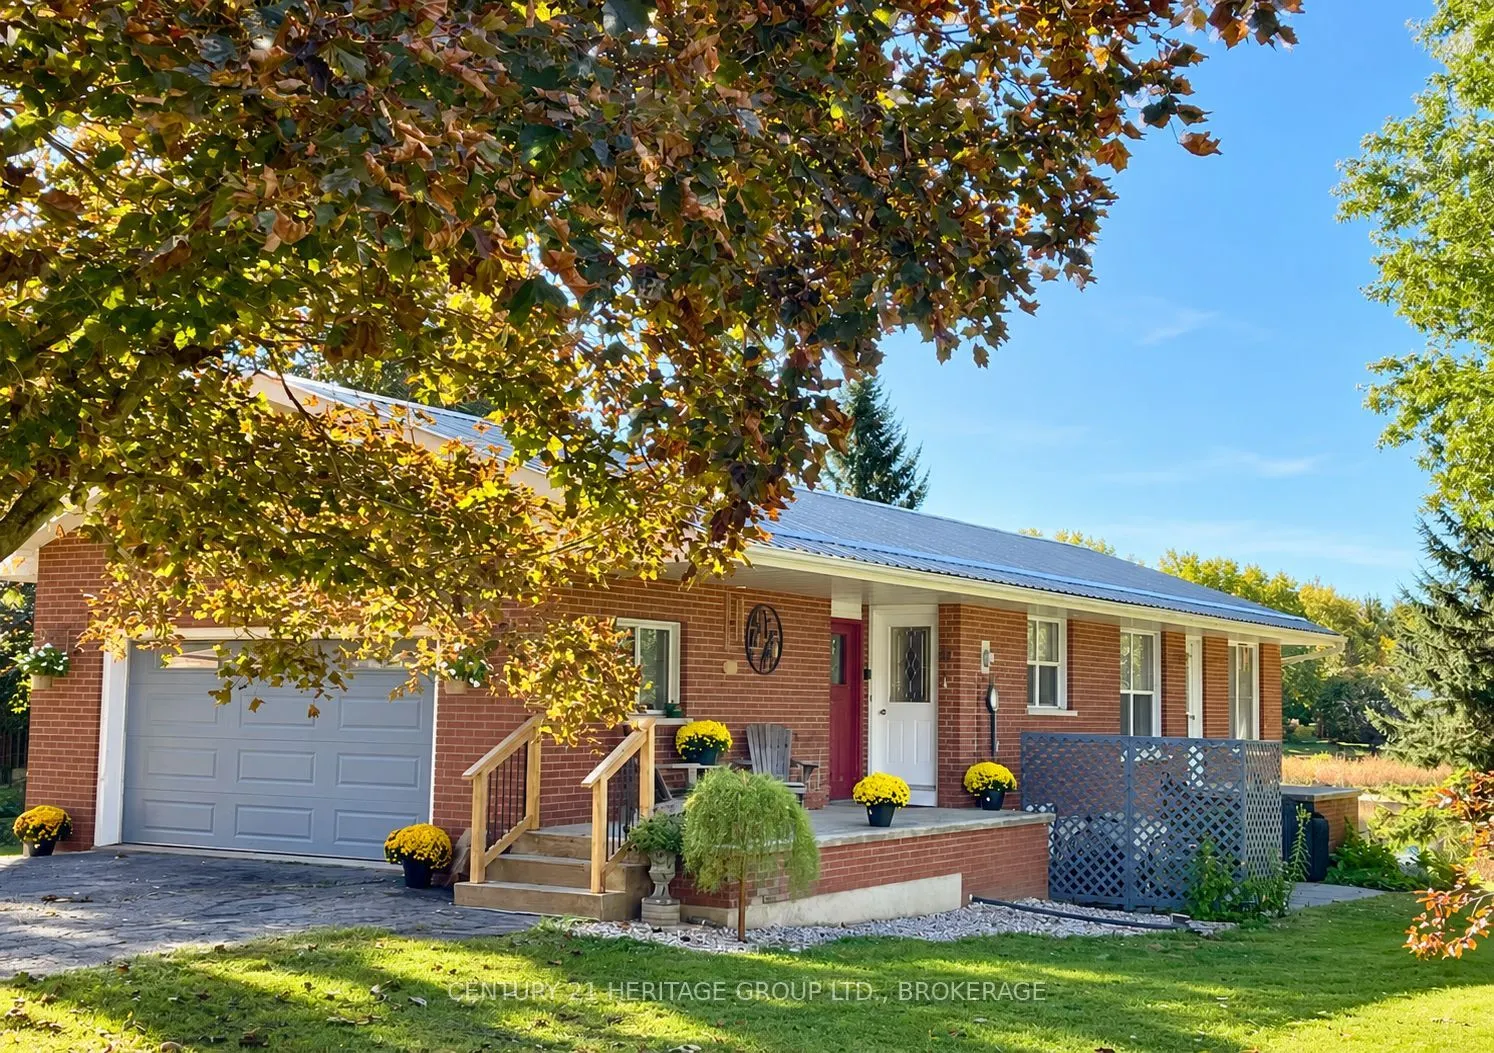
Waterfront living takes centre stage at this lovely Seeley's Bay home, set right on the Rideau System and less than half an hour from Kingston. Enjoy the beauty of the shoreline, the changing seasons in your spacious yard that gradually slopes down to the water, and the opportunity to boat the Ridea...u's connected waterways. The setting offers all the feels of a holiday home, while city amenities are within easy reach. The steel roof, brick work, two car garage and large shed deliver easy maintenance and storage capacity, while the central heating and cooling systems ensure the home feels comfortable all year-round. Nearby, the municipal docks offer an easy launch pad for your boat, and the famed Ridgway Chocolate shop offers delicious treats and wonderful gift giving options. Inside the home, the kitchen and dining area create a welcoming hub for everyday life and family gatherings. Hardwood floors run throughout the main level, connecting the living room and two well-positioned bedrooms. Downstairs, a spacious living area, wet bar, laundry and an additional bedroom offer flexibility for guests, extended family or multi-generational living. With its waterfront setting and versatile living space, this much-loved family home is now ready for its next chapter. Come live your best life on gorgeous Seeley's Bay.
Full Property Details
Interior
Bedrooms
2
Bedrooms Plus
1
Total Bedrooms
3
Washrooms
2
Square Footage
700-1100 sqft
Basement
Full,Finished
Heating Source
Propane
Heating Fuel
Forced Air
Air Conditioning
Central Air
Family Room
Yes
Kitchens
1
Kitchens Plus
1
Total Kitchens
2
Fireplace Features
No
Bedrooms
2
Bedrooms Plus
1
Total Bedrooms
3
Washrooms
2
Square Footage
700-1100 sqft
Basement
Full,Finished
Heating Source
Propane
Heating Fuel
Forced Air
Air Conditioning
Central Air
Family Room
Yes
Kitchens
1
Kitchens Plus
1
Total Kitchens
2
Fireplace Features
No
Exterior
Depth
137.0
Front
112.0
Acreage
< .50
Lot Size
112 x 137.0 ft
Pool
None
Waterfront
Direct
Parking Spaces
4
Total Parking Spaces
6.00
Parking Description
Attached
Garage Spaces
2
Zoning
RS
Depth
137.0
Front
112.0
Acreage
< .50
Lot Size
112 x 137.0 ft
Pool
None
Waterfront
Direct
Parking Spaces
4
Total Parking Spaces
6.00
Parking Description
Attached
Garage Spaces
2
Zoning
RS
Building Description
Style
Bungalow
Home Type
House
Subtype
Rural Residential
Property Orientation
South
Exterior Finish
Brick Veneer
Sewers
Septic
Water Supply
Well
Possession Date
12/9/2026
Style
Bungalow
Home Type
House
Subtype
Rural Residential
Property Orientation
South
Exterior Finish
Brick Veneer
Sewers
Septic
Water Supply
Well
Possession Date
12/9/2026
Community
Community
Front of Leeds & Seeleys Bay
Community
Front of Leeds & Seeleys Bay
Taxes & Fees
Taxes
$4,084.34 /yr
Tax Year
2026
Occupancy
Owner+Tenant
Taxes
$4,084.34 /yr
Tax Year
2026
Occupancy
Owner+Tenant
Room Types
Bathroom
-
Dimensions 6.5 x 5.94 feet
38.61 sqft
Bathroom
-
Dimensions 7.74 x 16.08 feet
124.46 sqft
Bedroom
-
Dimensions 11.22 x 11.84 feet
132.84 sqft
Bedroom 2
-
Dimensions 11.29 x 8.89 feet
100.37 sqft
Bedroom 3
-
Dimensions 11.19 x 10.89 feet
121.86 sqft
Den
-
Dimensions 11.29 x 5.94 feet
67.06 sqft
Dining Room
-
Dimensions 11.55 x 9.22 feet
106.49 sqft
Kitchen
-
Dimensions 11.55 x 11.94 feet
137.91 sqft
Laundry
-
Dimensions 6.2 x 7.78 feet
48.24 sqft
Living Room
-
Dimensions 23.29 x 16.27 feet
378.93 sqft
Recreation
-
Dimensions 22.8 x 22.97 feet
523.72 sqft
Similar Properties(No results)
Mortgage Calculator
Calculate your estimated monthly mortgage payment
Price
$669,900
$
%
%
Total cost of mortgage
$0
Monthly payment
By clicking Save, we will calculate your estimated mortgage for all properties using the saved values (down payment percentage, interest rate, and amortization).
The accuracy and applicability of this calculator are not guaranteed.