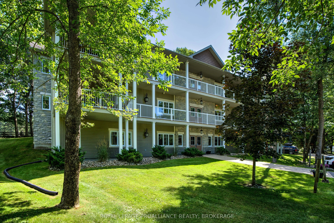
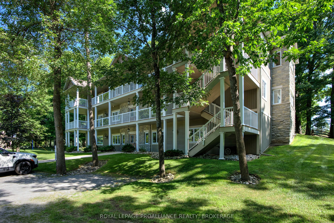
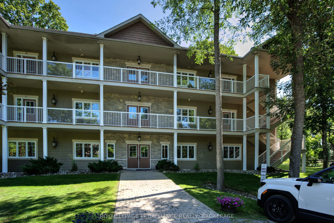
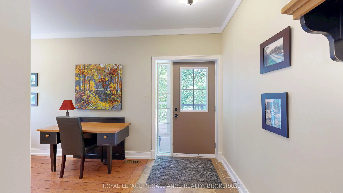
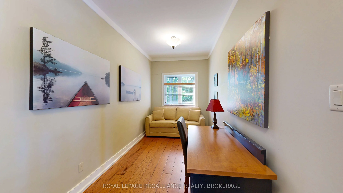
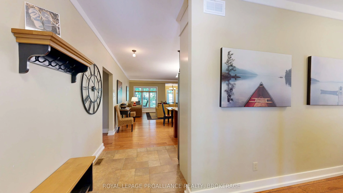
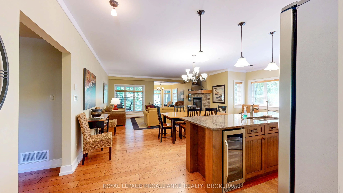
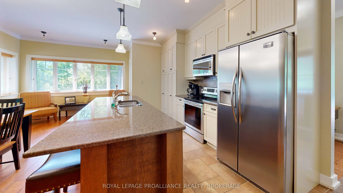
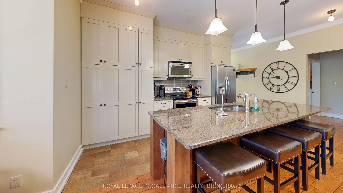
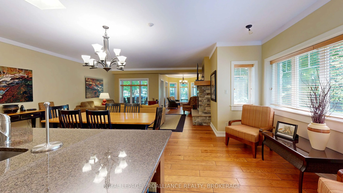
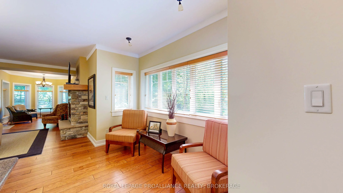
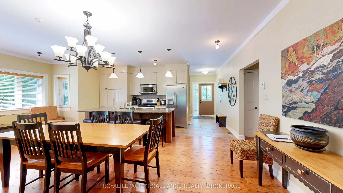
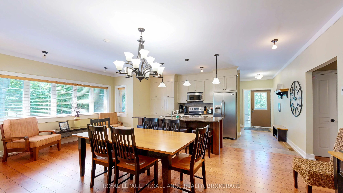
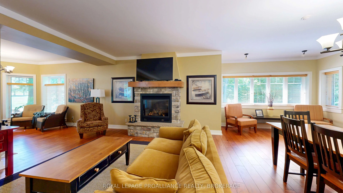
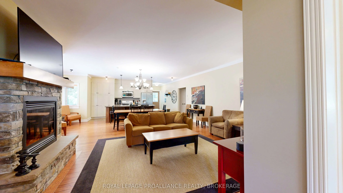
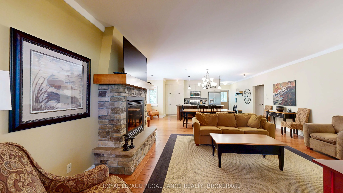
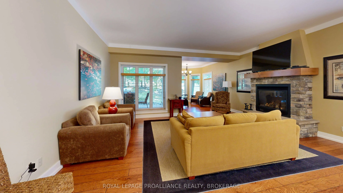
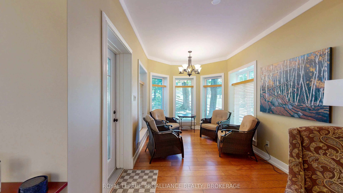
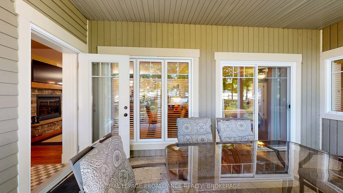
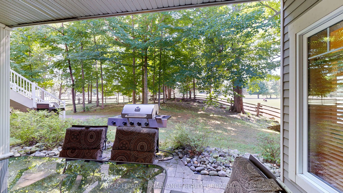
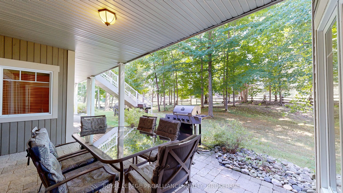
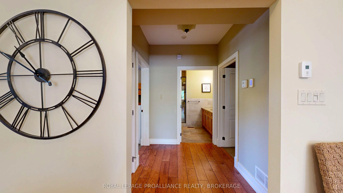
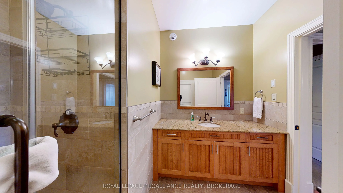
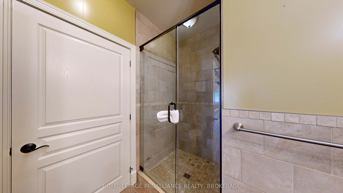
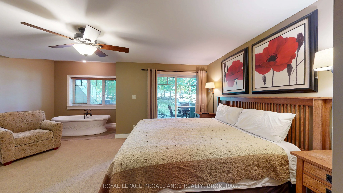
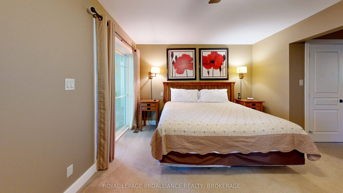
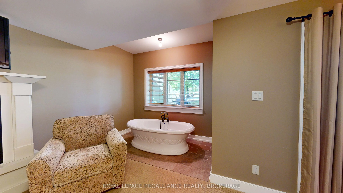
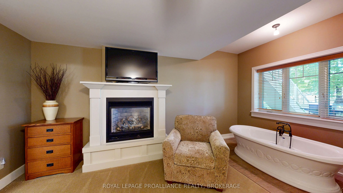
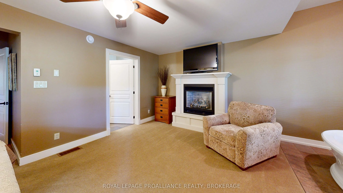
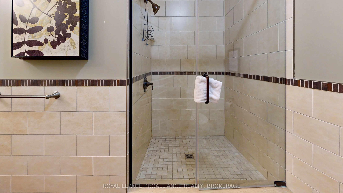
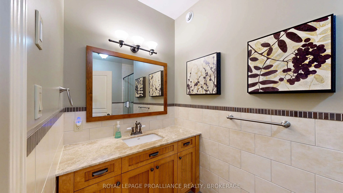
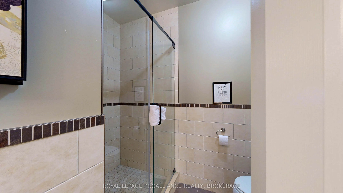
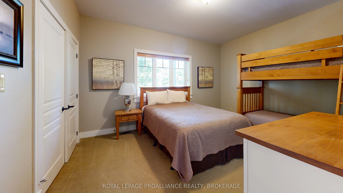
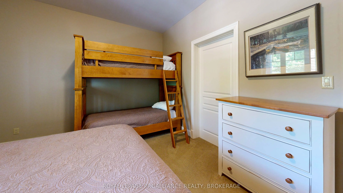
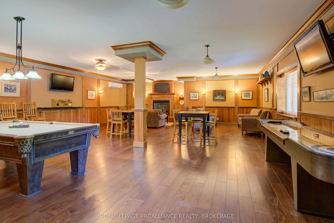
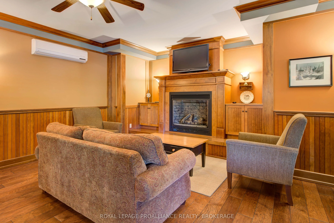
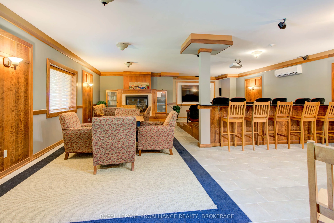
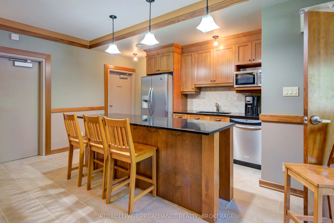
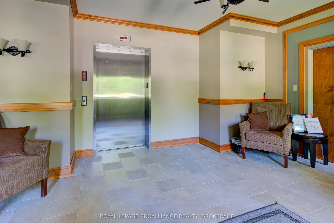
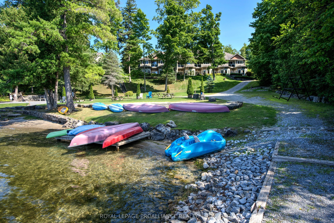
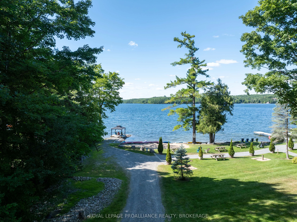
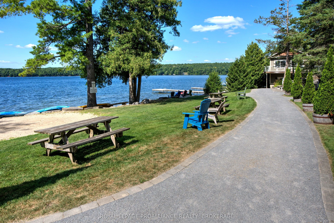
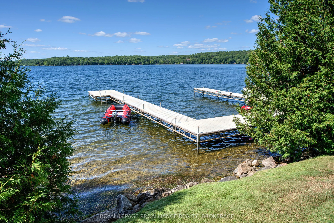
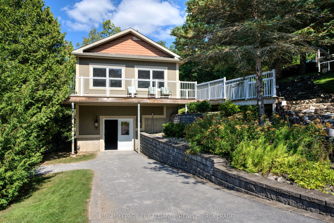
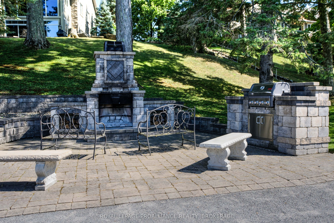
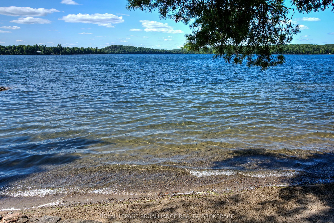
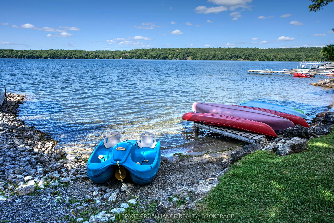
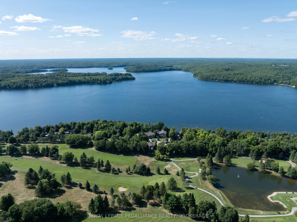
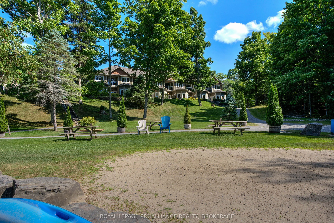
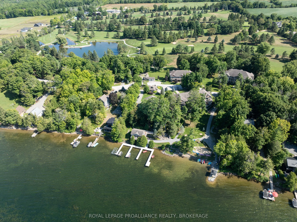
Welcome to Wolfe Springs Resort! Enjoy fractional ownership at this 4-season vacation property with the use of all the resort amenities and enjoyment of beautiful Wolfe Lake near Westport, Ontario. This Hillcrest bungalow villa backs onto the fairway, accessible by stairs or elevator, and features 2... bedrooms, 3 bathrooms, large kitchen with granite countertops, stainless steel appliances and a spacious living room with a propane fireplace. This villa is one-level and great for accessibility concerns. The master bedroom is expansive and features a soaker tub and ensuite bath. There is an open front den with a queen hide-a-bed and a desk. The villa comes fully furnished and stocked with all you need to enjoy your 5 weeks at the lake including an ensuite washer and dryer. Make use of the recreation room, theatre room, boat house, canoes, kayaks, paddle boats, bicycles, shared golf carts and barbecue, new playground, boat house with sunset room, and fire pit area. The waterfront is perfect for swimming or boating with a sandy beach and dock available. The spacious balcony faces the lake as well as the patio faces the 9th fairway. This villa also comes with a storage locker. This unit has interval 5 as the fixed summer week each year (end of July).
Full Property Details
Interior
Bedrooms
2
Total Bedrooms
2
Washrooms
2
Square Footage
1800-1999 sqft
Basement
Full,Unfinished
Heating Source
Propane
Heating Fuel
Forced Air
Air Conditioning
Central Air
Family Room
No
Kitchens
1
Total Kitchens
1
Fireplace Features
Yes
Bedrooms
2
Total Bedrooms
2
Washrooms
2
Square Footage
1800-1999 sqft
Basement
Full,Unfinished
Heating Source
Propane
Heating Fuel
Forced Air
Air Conditioning
Central Air
Family Room
No
Kitchens
1
Total Kitchens
1
Fireplace Features
Yes
Exterior
Driveway
None
Waterfront
Direct
Parking Spaces
2
Total Parking Spaces
2.00
Parking Description
None
Garage Spaces
0
Zoning
A-RW
Balcony
Open
Driveway
None
Waterfront
Direct
Parking Spaces
2
Total Parking Spaces
2.00
Parking Description
None
Garage Spaces
0
Zoning
A-RW
Balcony
Open
Building Description
Style
Bungalow
Home Type
Apartment
Subtype
Co-Ownership Apartment
Year Built
11-15
Property Orientation
North East
Exterior Finish
Board & Batten ,Stone
Possession Date
No Data
Locker
Owned
Style
Bungalow
Home Type
Apartment
Subtype
Co-Ownership Apartment
Year Built
11-15
Property Orientation
North East
Exterior Finish
Board & Batten ,Stone
Possession Date
No Data
Locker
Owned
Community
Community
Rideau Lakes (North Crosby) Township
Community
Rideau Lakes (North Crosby) Township
Taxes & Fees
Tax Year
2026
Occupancy
Owner
Maintenance Fee
$4,564/mo
Common Elements
Included
Heating
Included
Hydro
Included
Parking
Included
Water
Included
Taxes
Included
Building Insurance
Included
Tax Year
2026
Occupancy
Owner
Maintenance Fee
$4,564/mo
Common Elements
Included
Heating
Included
Hydro
Included
Parking
Included
Water
Included
Taxes
Included
Building Insurance
Included
Other
Pets
No
Pets
No
Room Types
Bedroom
-
Dimensions 12.14 x 12.4 feet
150.54 sqft
Kitchen
-
Dimensions 18.57 x 18.14 feet
336.86 sqft
Living Room
-
Dimensions 12.14 x 18.37 feet
223.01 sqft
Primary Bedroom
-
Dimensions 16.99 x 18.31 feet
311.09 sqft
Similar Properties(No results)
Mortgage Calculator
Calculate your estimated monthly mortgage payment
Price
$49,900
$
%
%
Total cost of mortgage
$0
Monthly payment
By clicking Save, we will calculate your estimated mortgage for all properties using the saved values (down payment percentage, interest rate, and amortization).
The accuracy and applicability of this calculator are not guaranteed.