Sign In or Create a Free Account to see full details of this property
Key Facts
Key facts for 216 Superior Drive
Property Type
House, 2-Storey
Parking
Attached 1 garage, 2 parking
MLS #
X13849198
Size
1500-2000 sqft
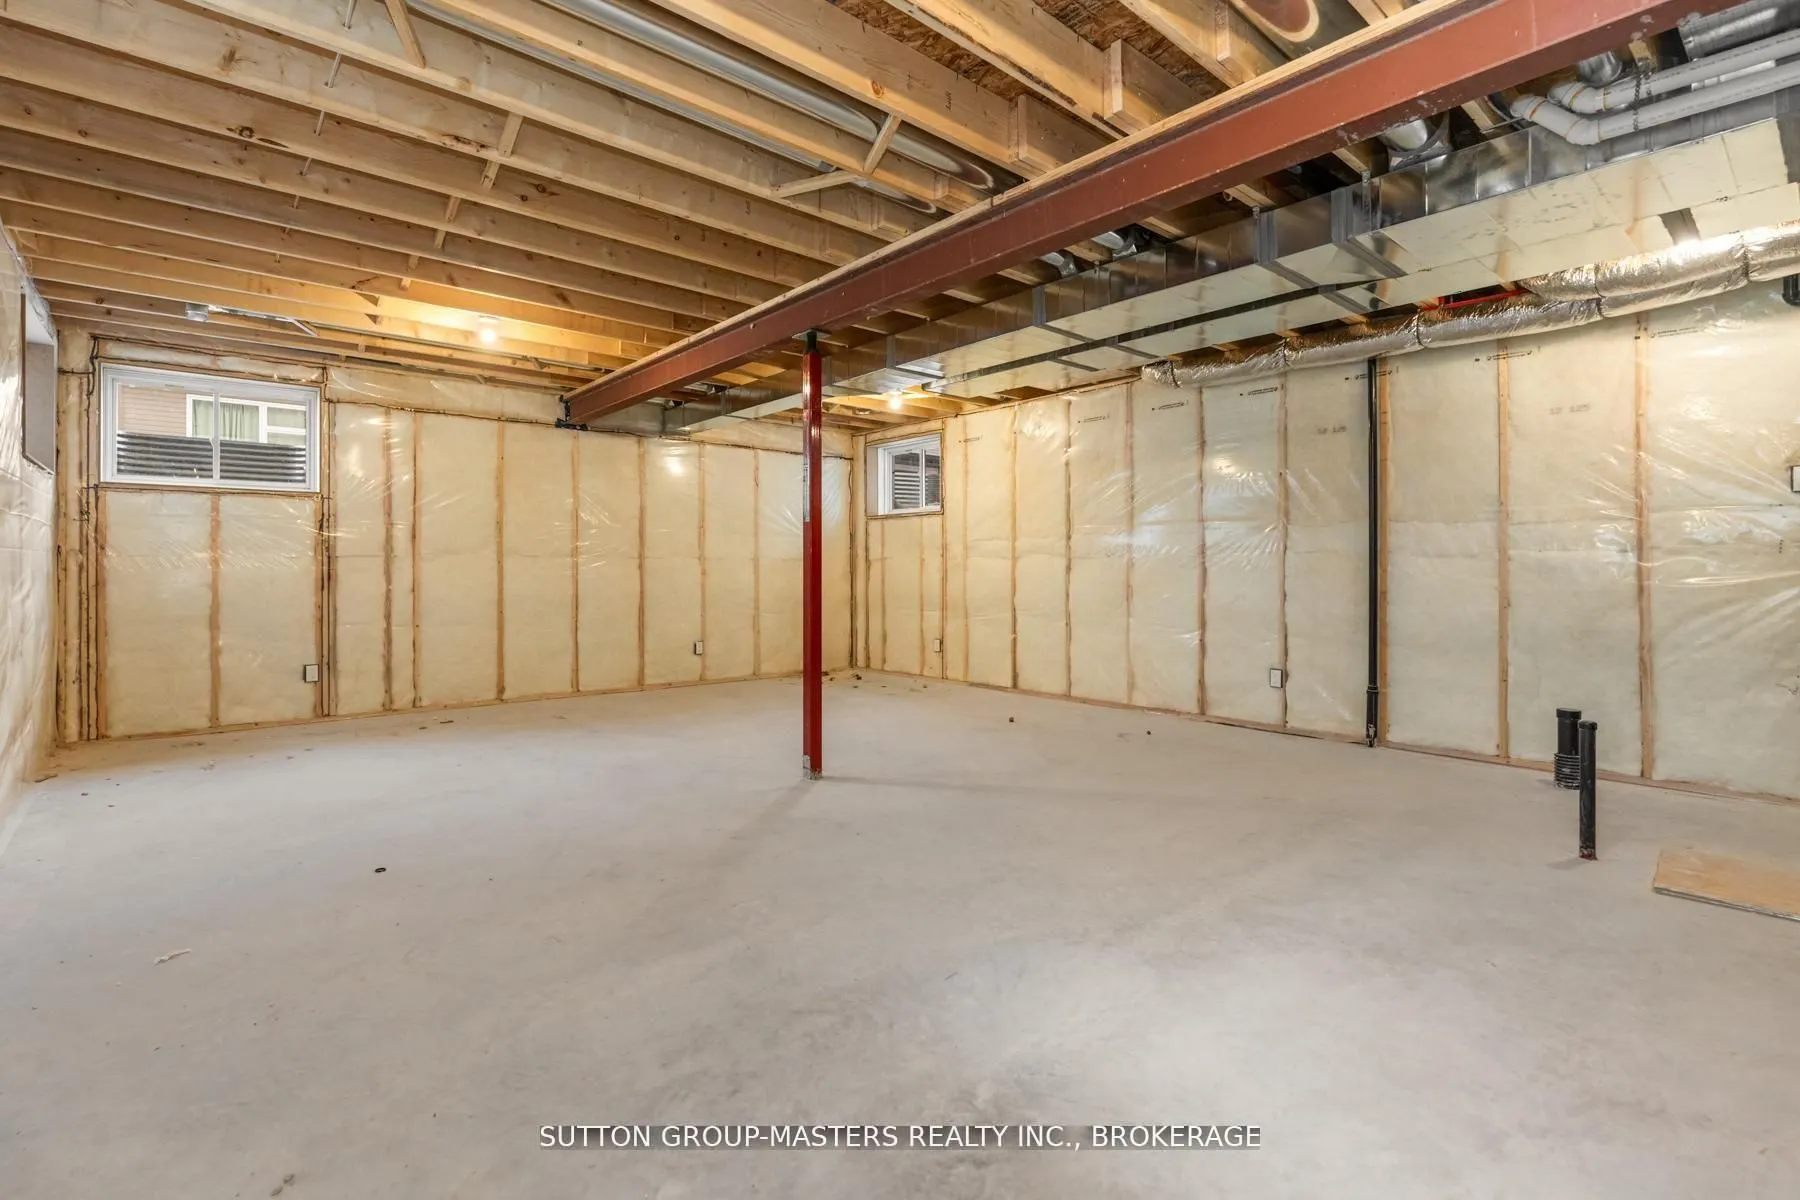
Basement
Full,Unfinished
Listed on
2026-10-01
Lot size
33 x 105.0
Tax
-
Days on Market
12
Approximate Age
New
Maintenance Fee
-
Description
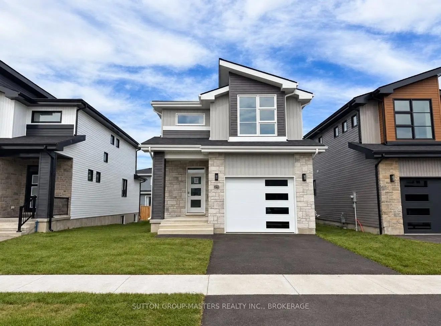
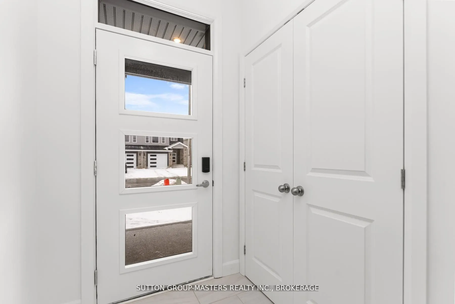
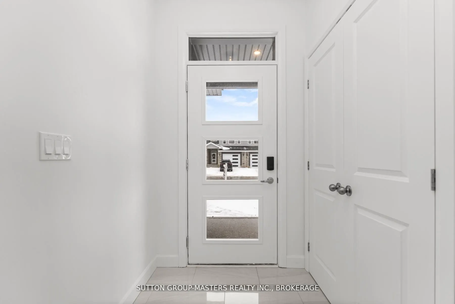
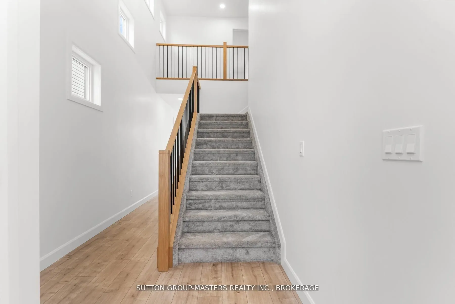
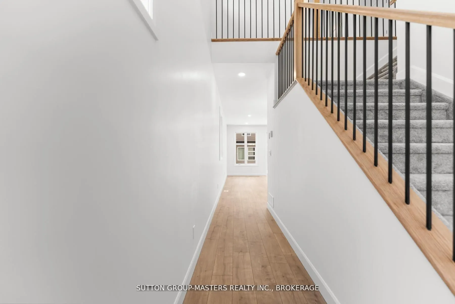
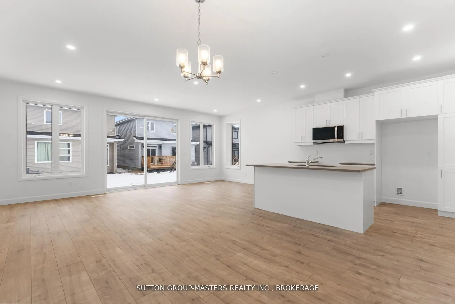
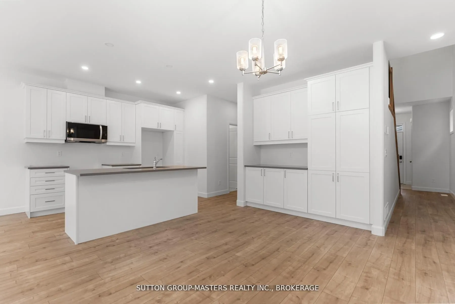
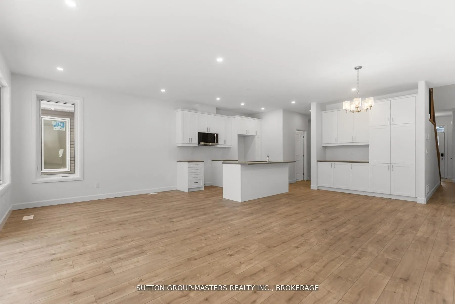
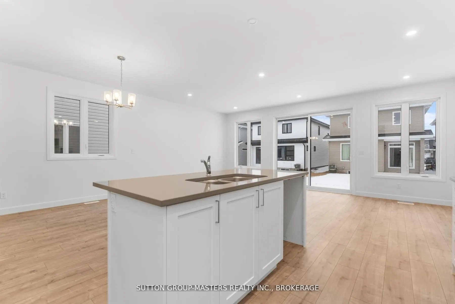
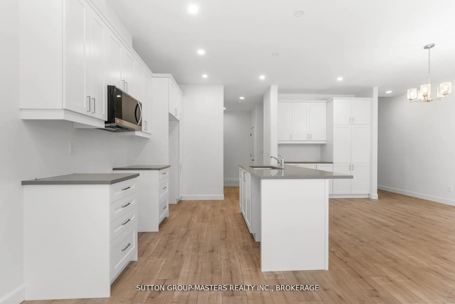
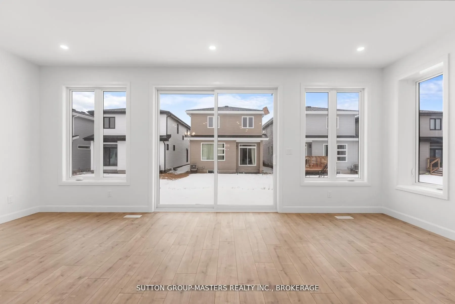
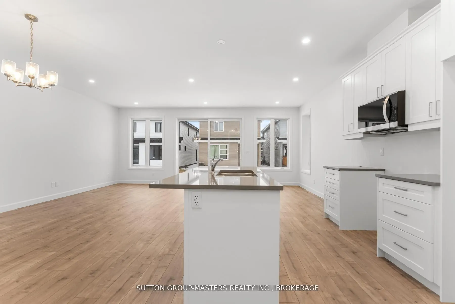
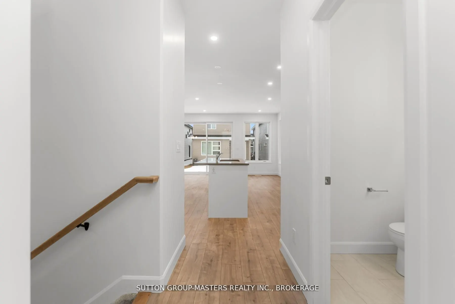
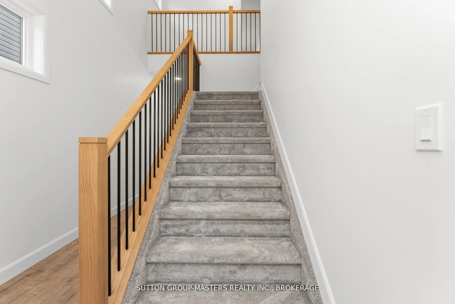
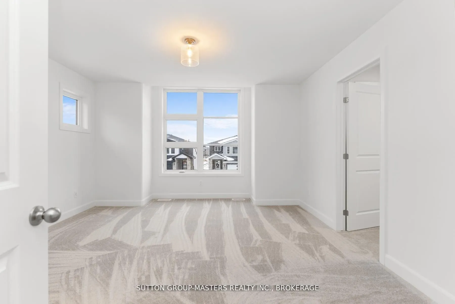
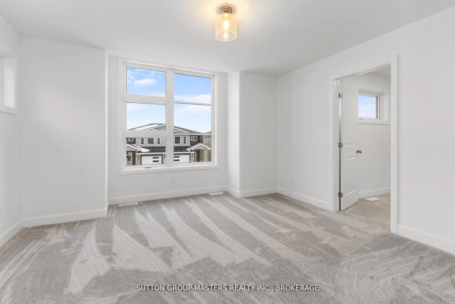
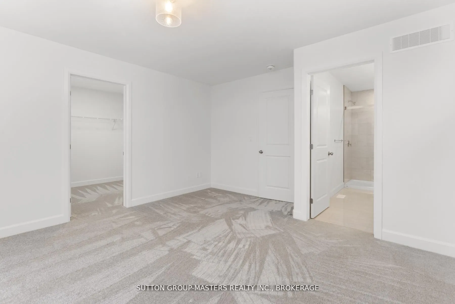
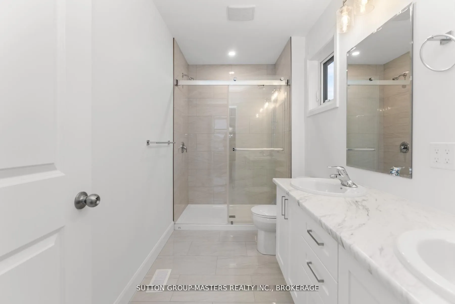
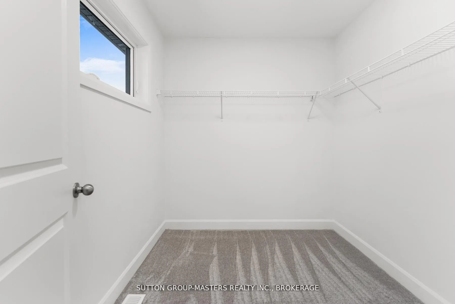
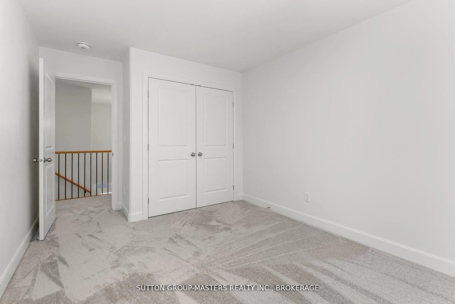
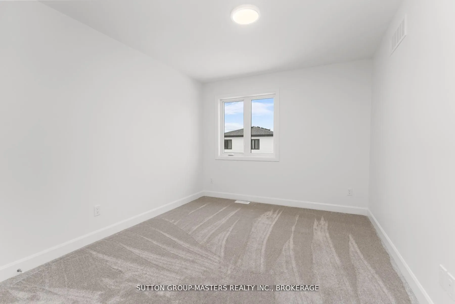
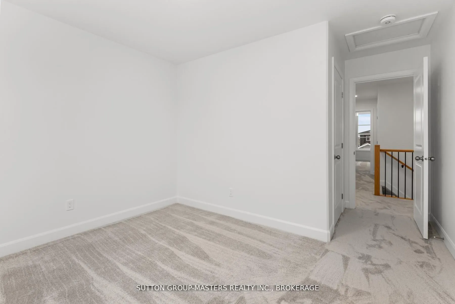
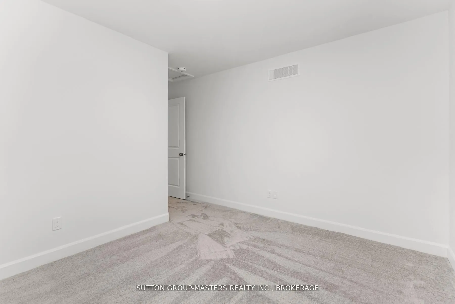
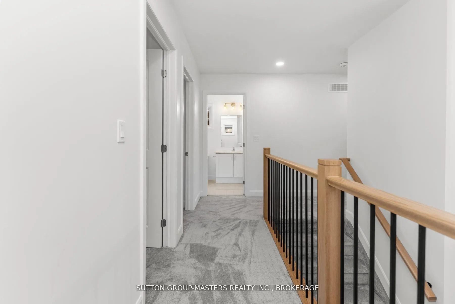
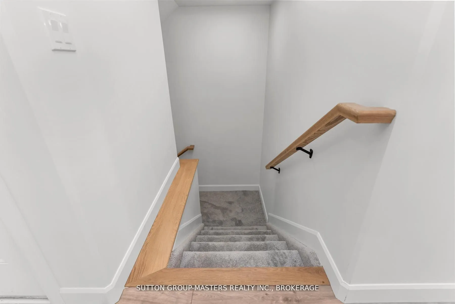
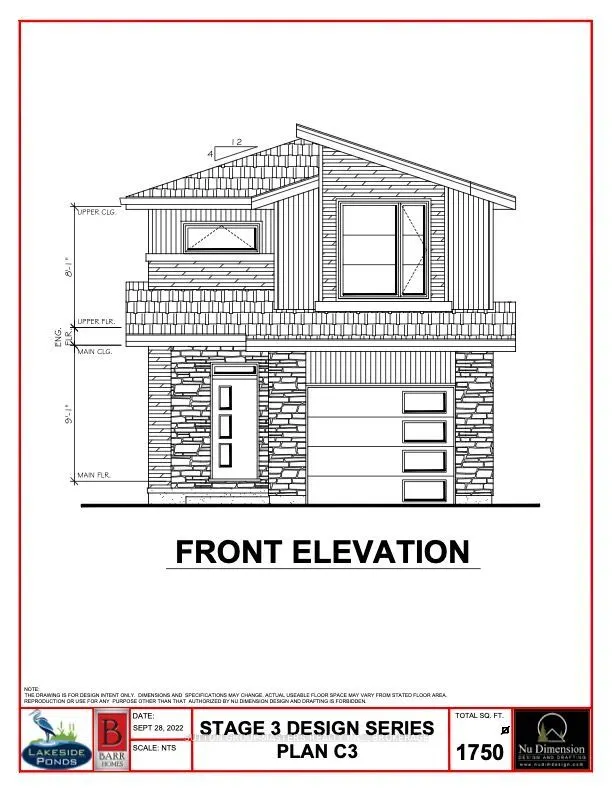
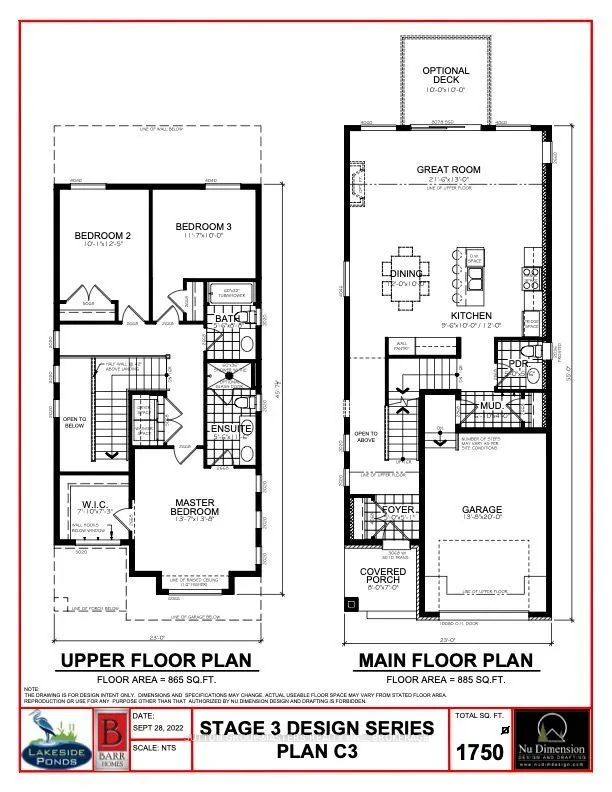
*Take Advantage of the 13% HST Rebate (Reflected in the listing price)* - Welcome to 216 Superior Drive in Amherstview, Ontario! This soon-to-be ready for occupancy single family detached home in Lakeside Ponds - Amherstview, Ontario is perfect for those looking for a modernized and comfortable home.... Throughout the home you will find an open concept kitchen that overlooks the living room and dining area, great for entertaining and never missing a beat with family time. A mudroom just off the kitchen with access to the garage makes it convenient for bringing in those weekly groceries or kicking off those muddy boots! The home boasts 1,750 of finished living space and has 3 bedrooms and 2.5 bathrooms with features throughout that include ceramic tile in all wet rooms, engineered hardwood flooring throughout the main level, 9'flat ceilings on the main level, quartz kitchen countertops with soft close drawers and doors, a main floor powder room, and a rough-in 3 pc in the unfinished basement where you have the ability and freedom to finish the space however you'd like. On the second level is where you will find the laundry and the 3 generously sized bedrooms including the primary bedroom with a gorgeous 4 piece ensuite bathroom and a walk-in closet. The home is close to schools, parks, shopping, a golf course, walking paths, ponds and waterfront and a quick trip to Kingston's West End! Do not miss out on your opportunity to own this stunning home!
Full Property Details
Interior
Bedrooms
3
Total Bedrooms
3
Washrooms
3
Square Footage
1500-2000 sqft
Basement
Full,Unfinished
Heating Source
Gas
Heating Fuel
Forced Air
Air Conditioning
Central Air
Family Room
No
Kitchens
1
Total Kitchens
1
Fireplace Features
No
Bedrooms
3
Total Bedrooms
3
Washrooms
3
Square Footage
1500-2000 sqft
Basement
Full,Unfinished
Heating Source
Gas
Heating Fuel
Forced Air
Air Conditioning
Central Air
Family Room
No
Kitchens
1
Total Kitchens
1
Fireplace Features
No
Exterior
Depth
105.0
Front
33.0
Acreage
< .50
Driveway
Available,Inside Entry
Lot Size
33 x 105.0 ft
Pool
None
Parking Spaces
2
Total Parking Spaces
3.00
Parking Description
Attached
Garage Spaces
1
Zoning
R5-14-H
Depth
105.0
Front
33.0
Acreage
< .50
Driveway
Available,Inside Entry
Lot Size
33 x 105.0 ft
Pool
None
Parking Spaces
2
Total Parking Spaces
3.00
Parking Description
Attached
Garage Spaces
1
Zoning
R5-14-H
Building Description
Style
2-Storey
Home Type
House
Subtype
Detached
Year Built
New
Property Orientation
North
Exterior Finish
Brick,Vinyl Siding
Sewers
Sewer
Water Supply
Municipal
Possession Date
No Data
Style
2-Storey
Home Type
House
Subtype
Detached
Year Built
New
Property Orientation
North
Exterior Finish
Brick,Vinyl Siding
Sewers
Sewer
Water Supply
Municipal
Possession Date
No Data
Community
Community
Amherstview
Community
Amherstview
Taxes & Fees
Tax Year
2026
Occupancy
Vacant
Tax Year
2026
Occupancy
Vacant
Room Types
Bathroom
4 Pc Ensuite
Dimensions 5.51 x 11.52 feet
63.48 sqft
Bathroom
4 Pc Bath
Dimensions 5.51 x 8.63 feet
47.55 sqft
Bedroom 2
-
Dimensions 13.68 x 12.4 feet
169.63 sqft
Bedroom 3
-
Dimensions 11.58 x 10.01 feet
115.92 sqft
Dining Room
-
Dimensions 12.01 x 10.01 feet
120.22 sqft
Great Room
-
Dimensions 21.49 x 12.99 feet
279.16 sqft
Kitchen
-
Dimensions 10.01 x 12.01 feet
120.22 sqft
Laundry
-
Dimensions 3.94 x 8.2 feet
32.31 sqft
Primary Bedroom
Walk-In Closet(s), 4 Pc Ensuite
Dimensions 13.58 x 13.68 feet
185.77 sqft
Similar Properties(No results)
Mortgage Calculator
Calculate your estimated monthly mortgage payment
Price
$640,619
$
%
%
Total cost of mortgage
$0
Monthly payment
By clicking Save, we will calculate your estimated mortgage for all properties using the saved values (down payment percentage, interest rate, and amortization).
The accuracy and applicability of this calculator are not guaranteed.